
55 - 7030 Copenhagen Road Mississauga, Ontario L5N 2P3

$599,000Maintenance, Water
$837.49 Monthly
Maintenance, Water
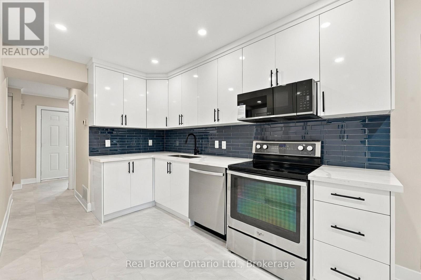
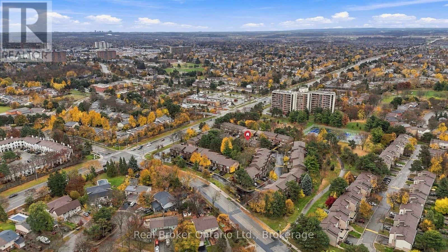
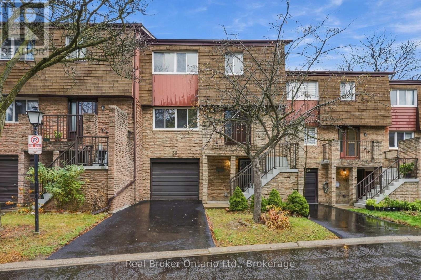
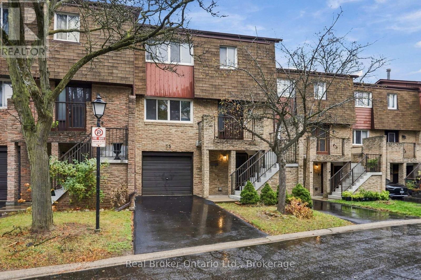
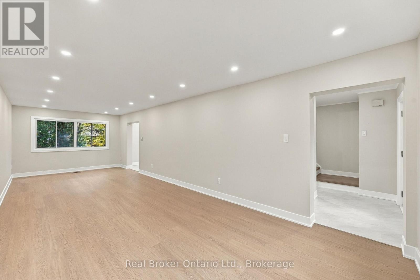
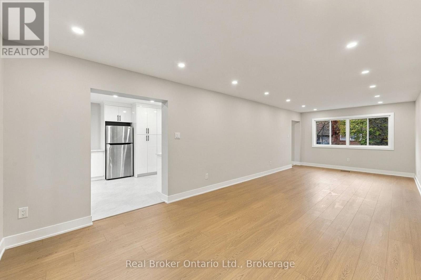
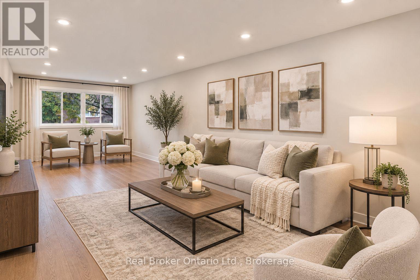
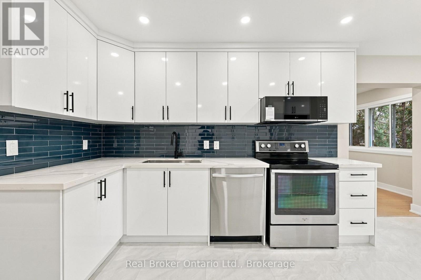
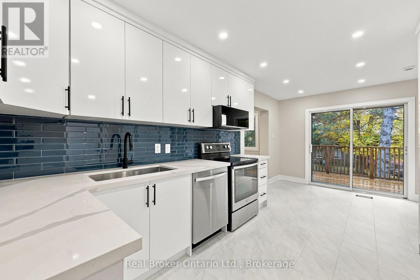
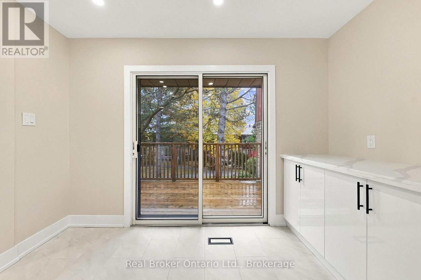
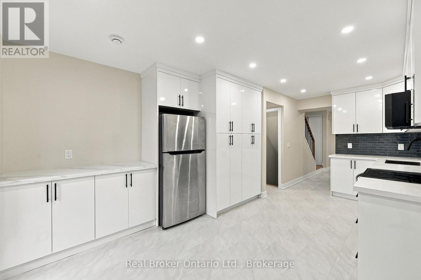
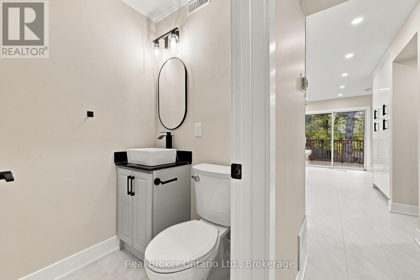
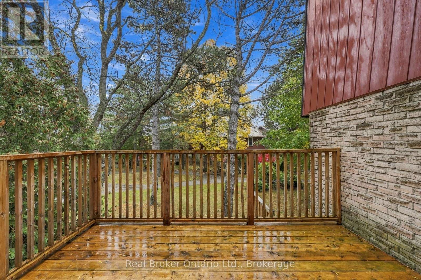
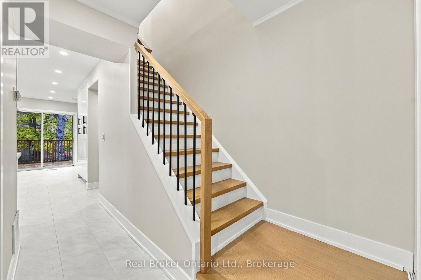
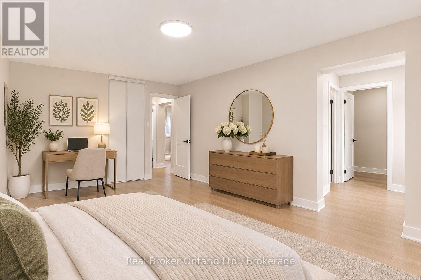
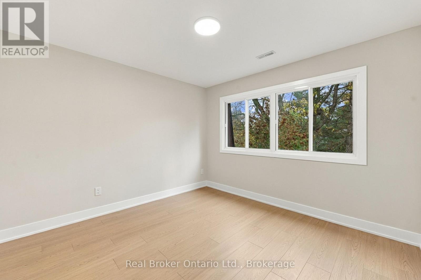
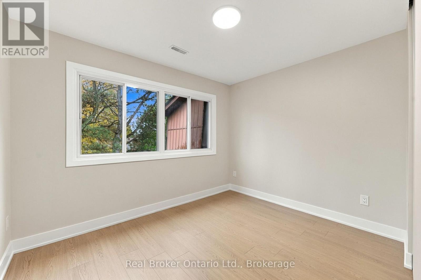
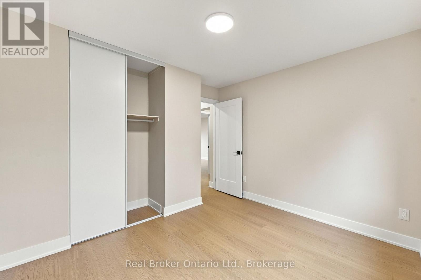
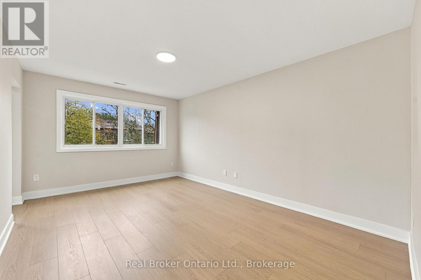
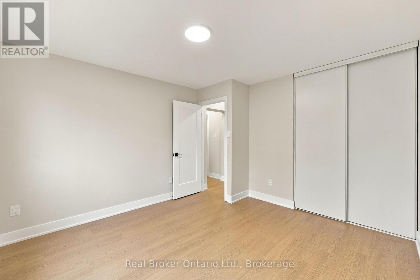
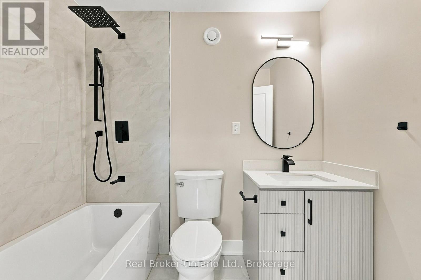
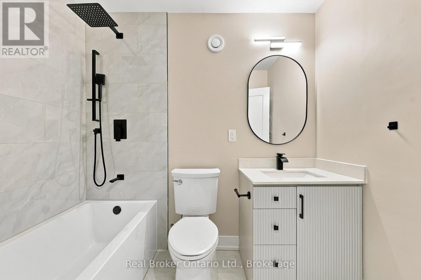
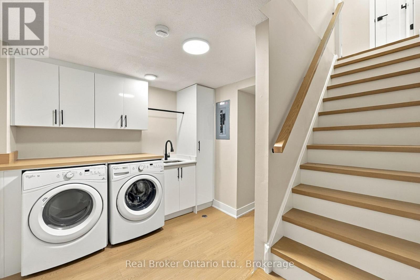
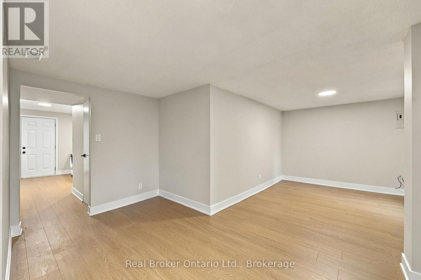
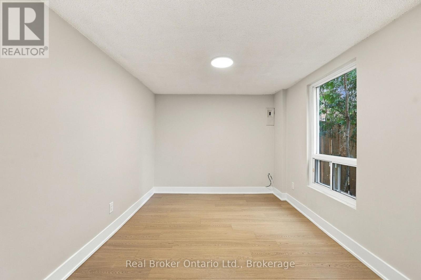
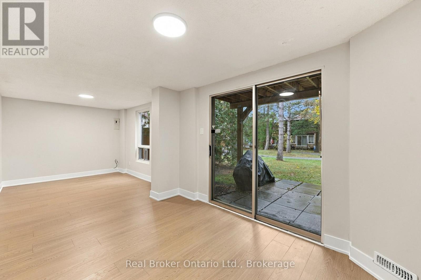
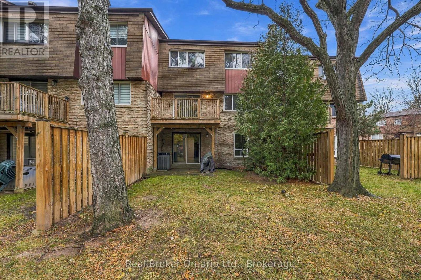
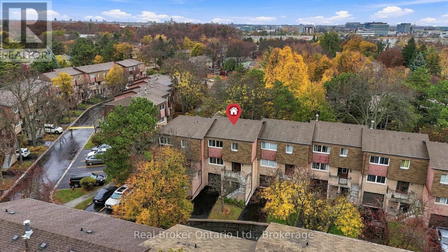
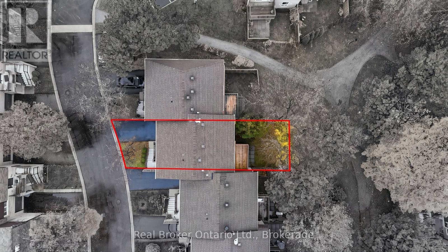
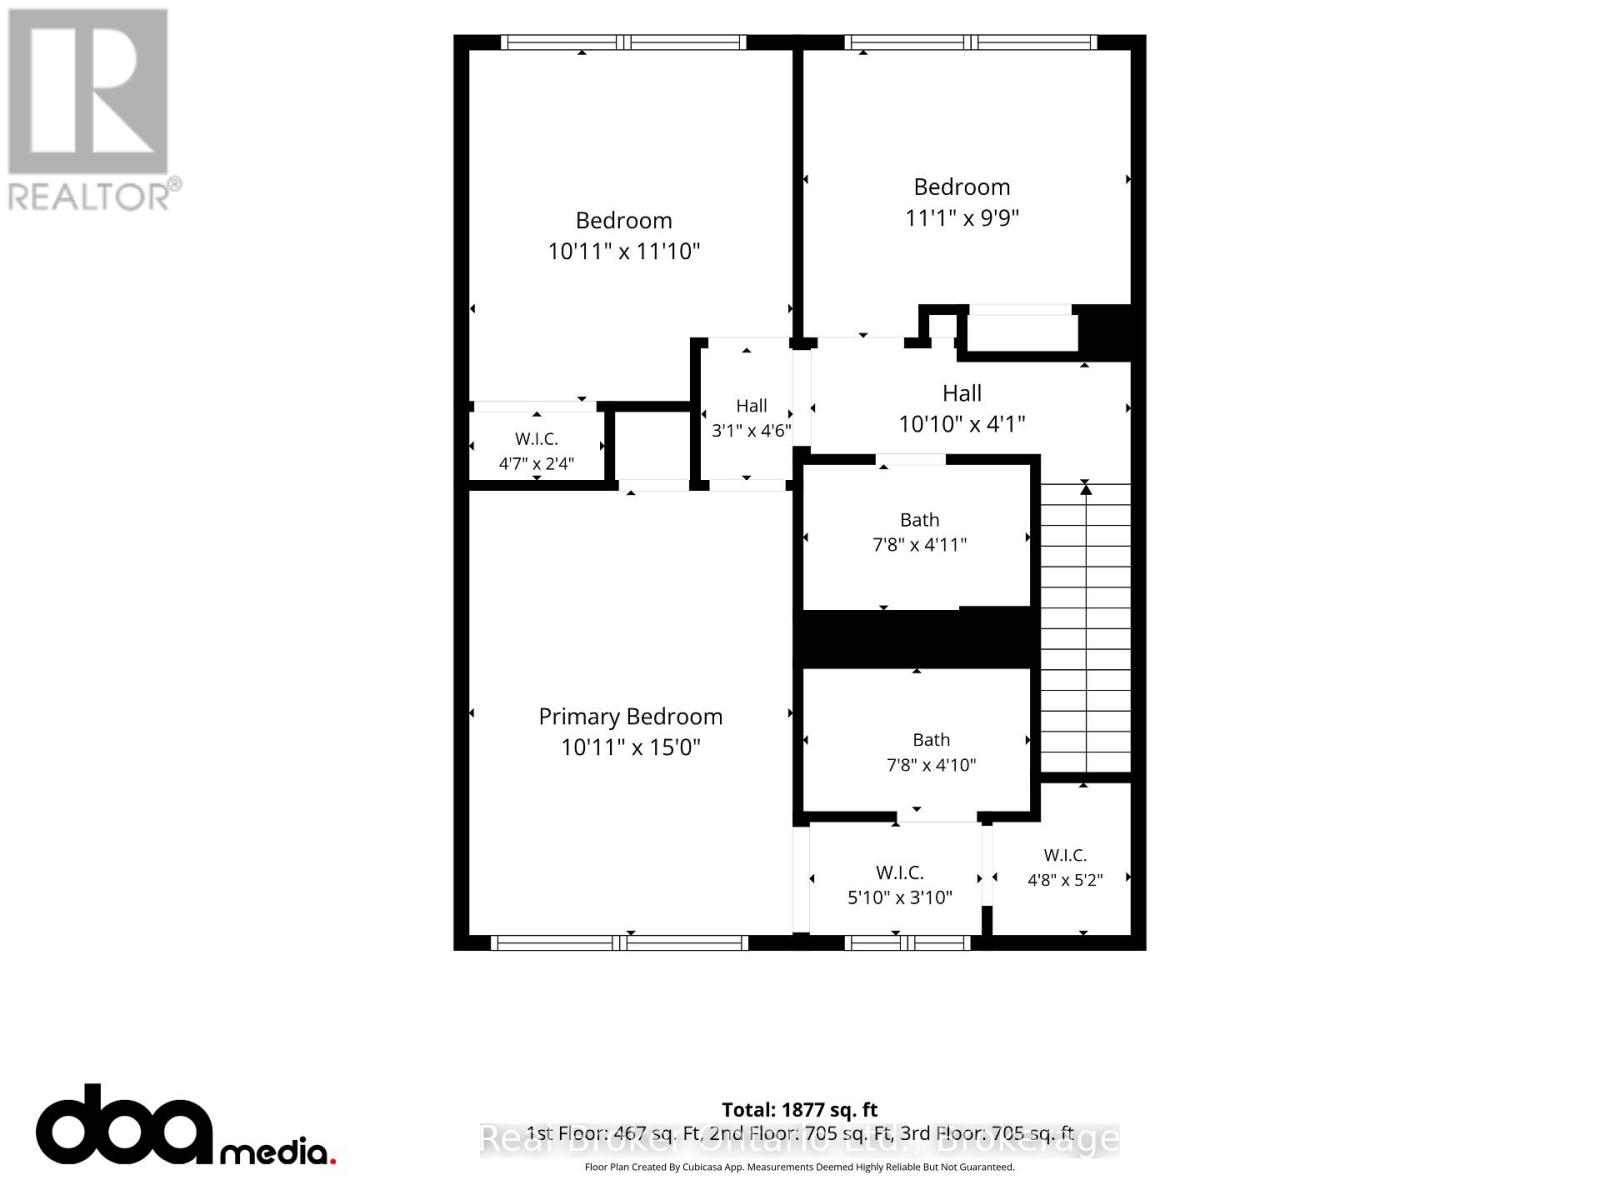
$837.49 MonthlyWelcome to this beautifully updated 3-bedroom, 3.5-bath walk-out townhome in Mississauga's sought-after Meadowvale community. Set in a well-managed complex that backs onto a park and is surrounded by mature trees, this home offers space, privacy, and flexibility. The main level features a bright front-to-back living and dining area and a large eat-in kitchen with a walk-out to a private deck, ideal for everyday living and entertaining. The primary bedroom includes an ensuite bath and two closets. The lower level has its own separate entrance and a walk-out to a patio. Freshly painted in neutral tones with modern flooring throughout, this home is move-in ready. Steps to transit, schools, parks, walking trails, tennis courts, and the community centre, with Meadowvale GO Station minutes away and quick access to Highways 401 and 407. Shopping is close by, including Metro, No Frills, Superstore, Walmart, and Longo's, along with French Catholic schools, daycares, fitness centres, places of worship, and many popular restaurants. *Some photos are virtually staged* (id:56248)
Property Details
| MLS® Number | W14163448 |
| Property Type | Single Family |
| Community Name | Meadowvale |
| Amenities Near By | Park, Public Transit, Hospital, Schools |
| Community Features | Pets Allowed With Restrictions |
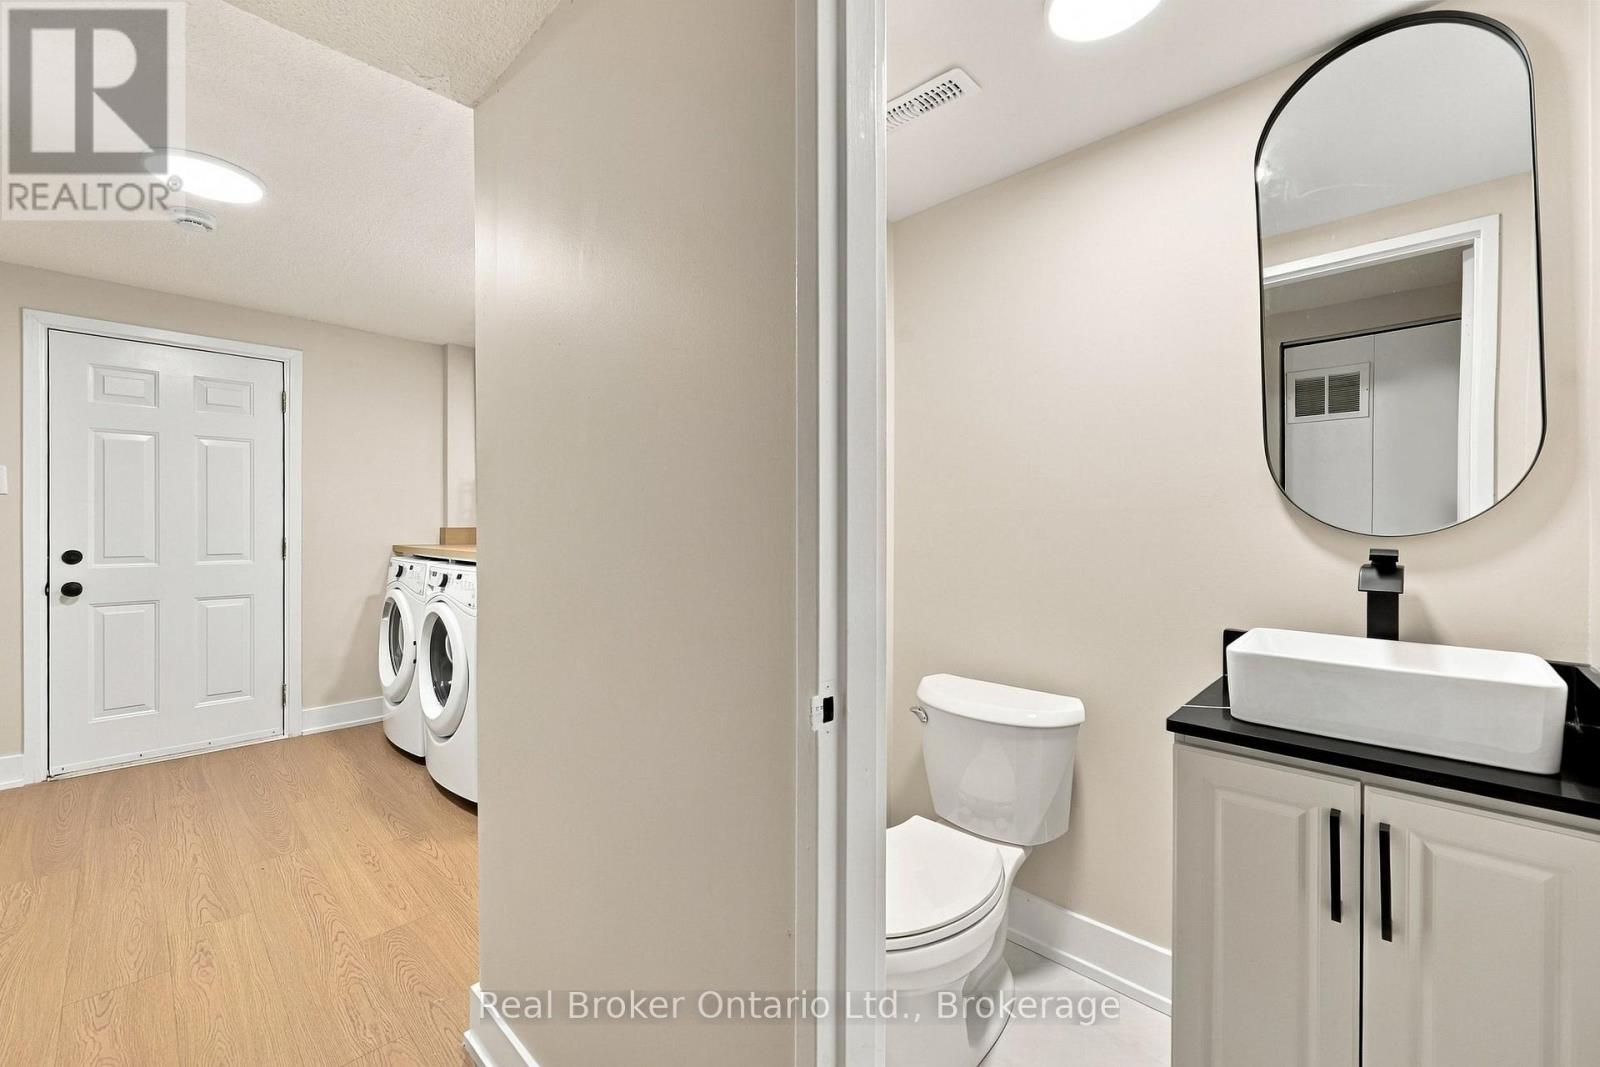
| Features | Balcony, In Suite Laundry |
| Parking Space Total | 2 |
Building
| Bathroom Total | 4 |
| Bedrooms Above Ground | 3 |
| Bedrooms Total | 3 |
| Amenities | Visitor Parking |
| Appliances | Dishwasher, Dryer, Stove, Washer, Refrigerator |
| Basement Development | Finished |
| Basement Features | Walk Out |
| Basement Type | Full (finished) |
| Cooling Type | Central Air Conditioning |
| Exterior Finish | Brick, Vinyl Siding |
| Foundation Type | Block |
| Half Bath Total | 1 |
| Heating Fuel | Natural Gas |
| Heating Type | Forced Air |
| Stories Total | 2 |
| Size Interior | 1,800 - 1,999 Sqft |
| Type | Row / Townhouse |
Parking
| Attached Garage | |
| Garage |
Land
| Acreage | No |
| Land Amenities | Park, Public Transit, Hospital, Schools |
| Zoning Description | Rm5 |
Rooms
| Level | Type | Length | Width | Dimensions |
|---|---|---|---|---|
| Second Level | Primary Bedroom | 4.57 m | 3.33 m | 4.57 m x 3.33 m |
| Second Level | Bedroom | 3.61 m | 3.33 m | 3.61 m x 3.33 m |
| Second Level | Bedroom | 3.38 m | 2.97 m | 3.38 m x 2.97 m |
| Second Level | Bathroom | 2.34 m | 1.47 m | 2.34 m x 1.47 m |
| Second Level | Bathroom | 2.34 m | 1.5 m | 2.34 m x 1.5 m |
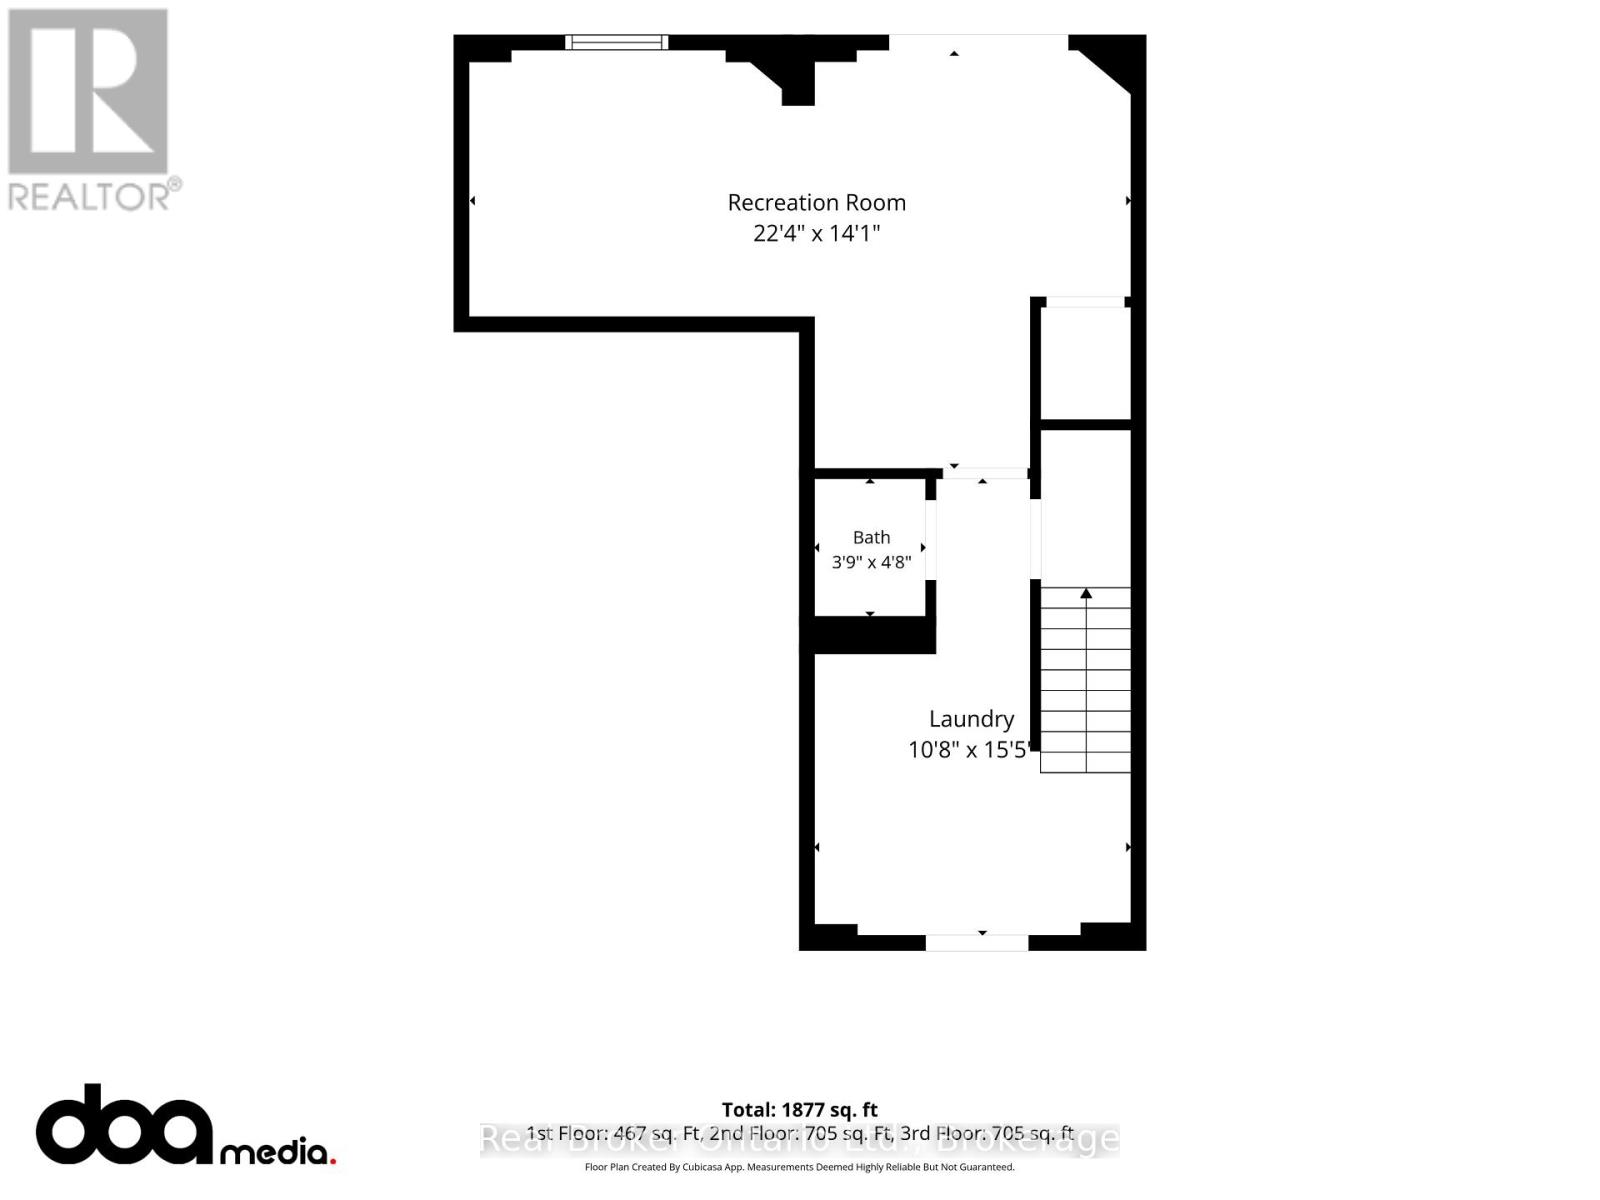
| Lower Level | Recreational, Games Room | 6.81 m | 4.29 m | 6.81 m x 4.29 m |
| Lower Level | Laundry Room | 4.7 m | 3.25 m | 4.7 m x 3.25 m |
| Lower Level | Bathroom | 1.42 m | 1.14 m | 1.42 m x 1.14 m |
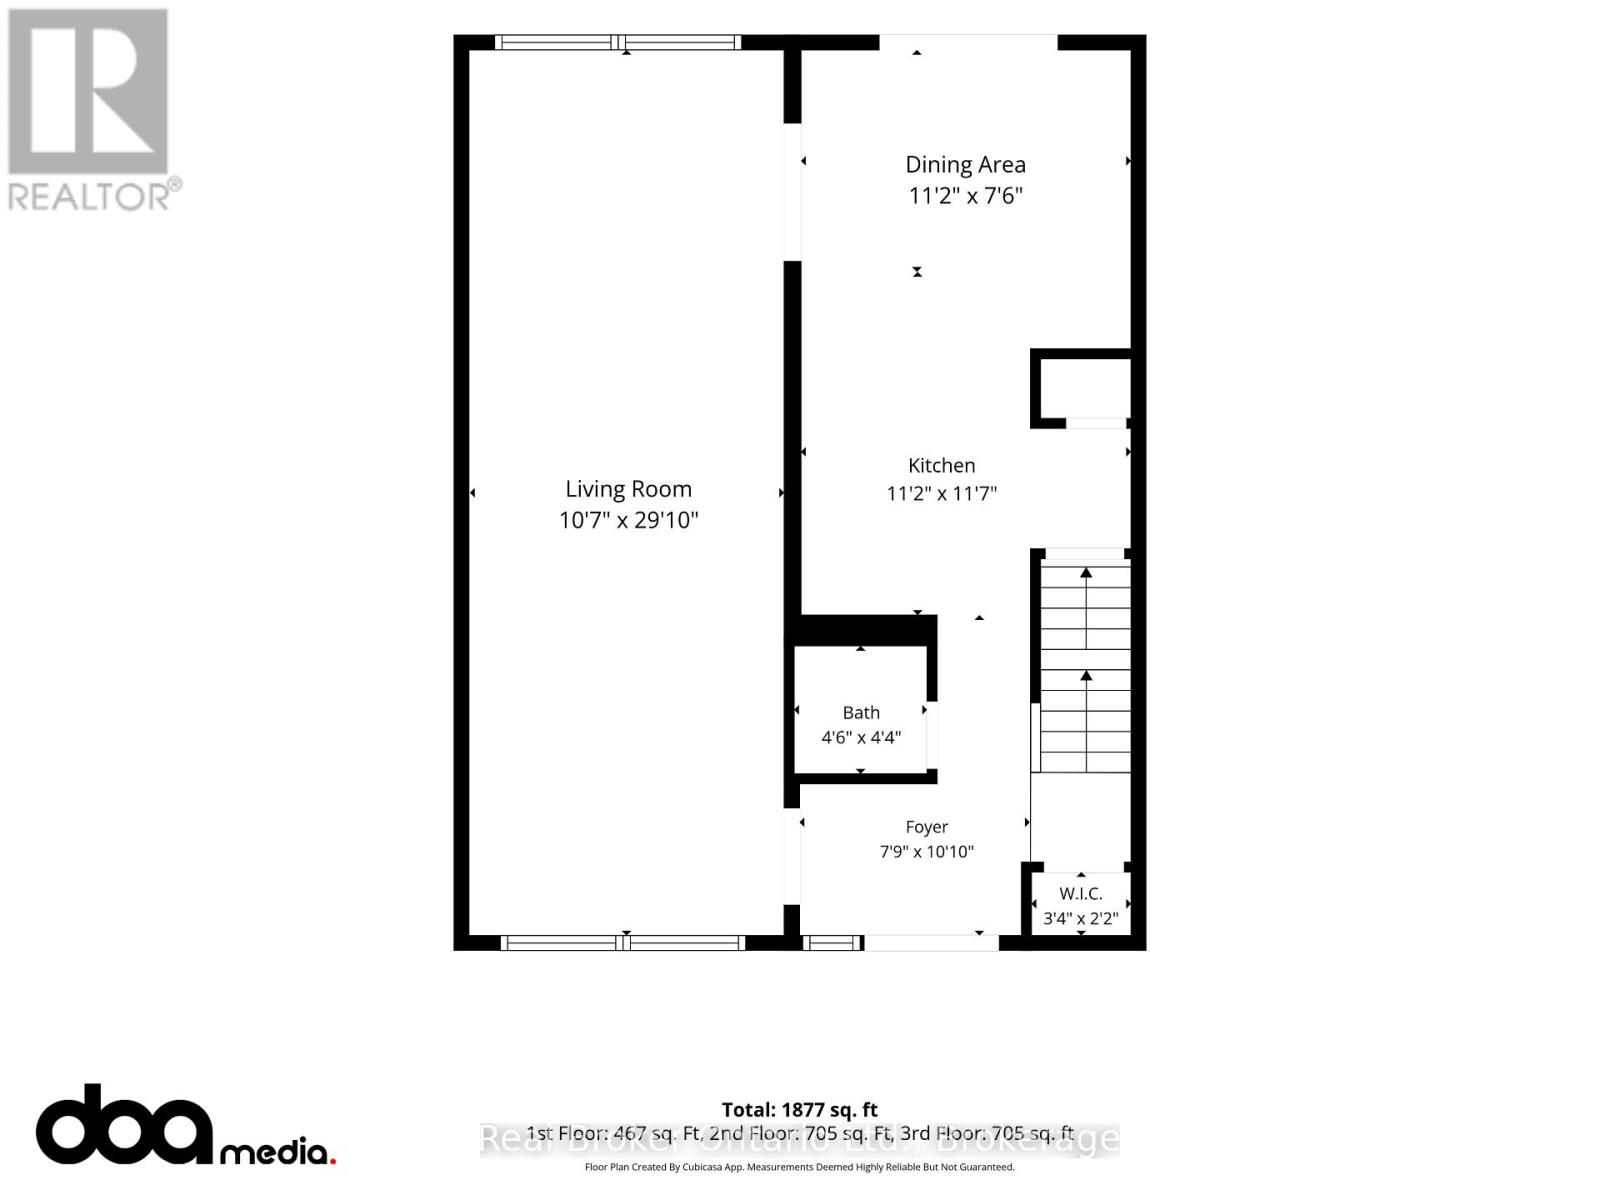
| Main Level | Foyer | 3.3 m | 2.36 m | 3.3 m x 2.36 m |
| Main Level | Living Room | 6.35 m | 3.23 m | 6.35 m x 3.23 m |
| Main Level | Kitchen | 3.4 m | 2.29 m | 3.4 m x 2.29 m |
| Main Level | Dining Room | 3.4 m | 2.29 m | 3.4 m x 2.29 m |
| Main Level | Bathroom | 1.37 m | 1.32 m | 1.37 m x 1.32 m |
Interested?


The trademarks REALTOR®, REALTORS®, and the REALTOR® logo are controlled by The Canadian Real Estate Association (CREA) and identify real estate professionals who are members of CREA. The trademarks MLS®, Multiple Listing Service® and the associated logos are owned by The Canadian Real Estate Association (CREA) and identify the quality of services provided by real estate professionals who are members of CREA. The trademark DDF® is owned by The Canadian Real Estate Association (CREA) and identifies CREA's Data Distribution Facility (DDF®)
November 10 2026 02:24:19
The Oakville Milton & District Real Estate Board
Real Broker Ontario Ltd.