
530 King Street Port Colborne, Ontario L3K 4H6

$309,900
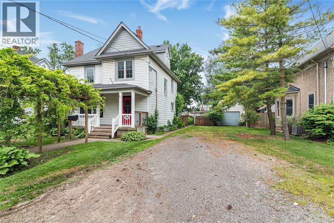
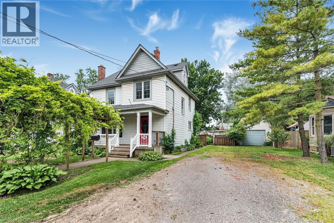
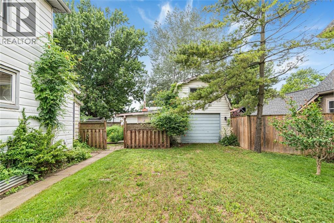
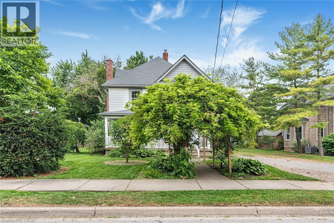
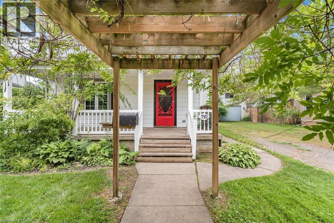
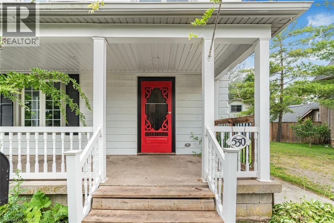
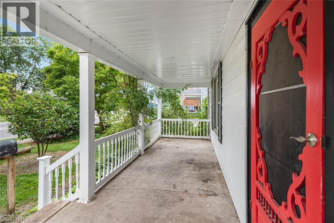
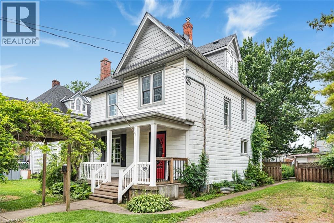
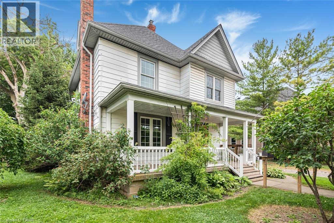
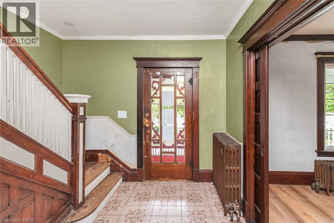
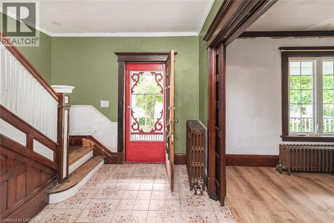
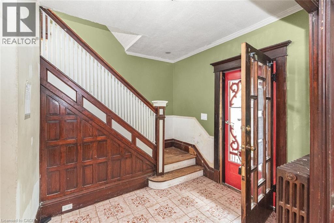
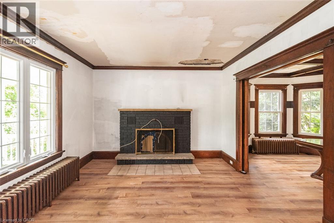
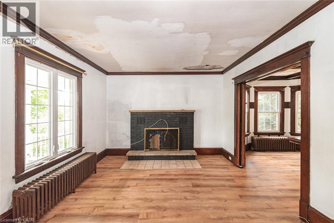
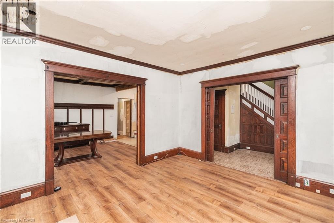
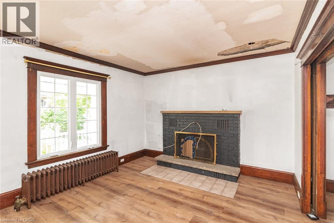
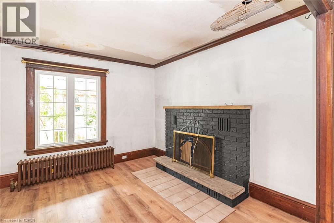
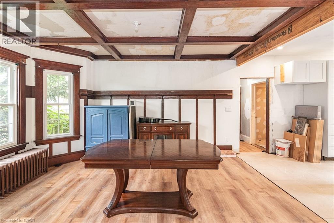
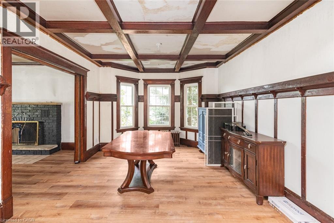
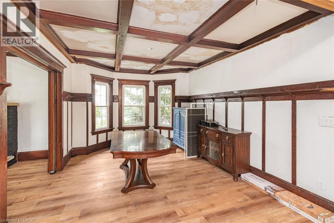
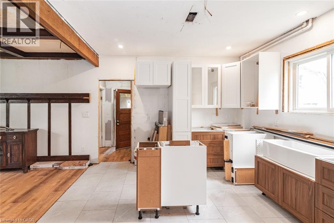
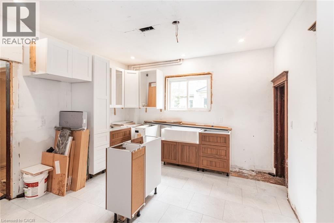
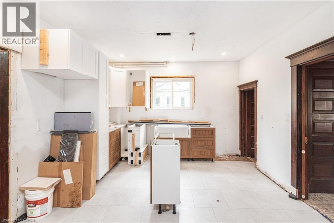
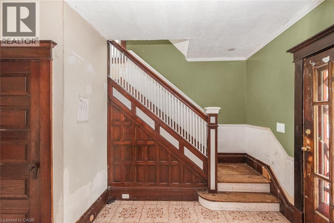
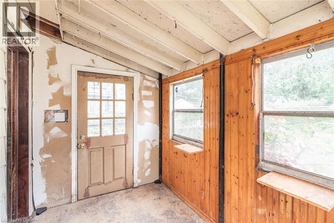
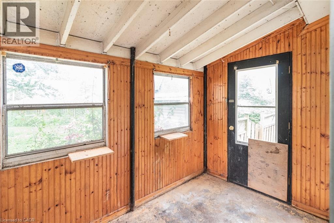
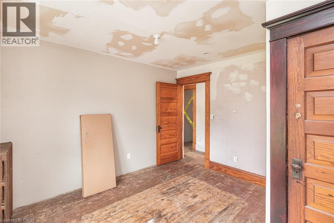
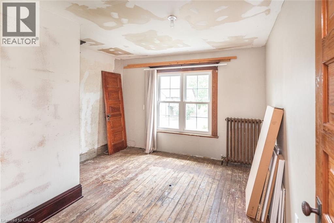
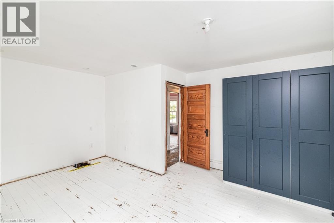
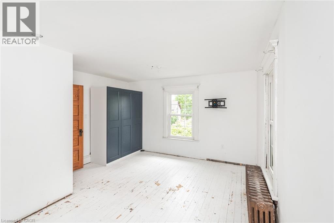
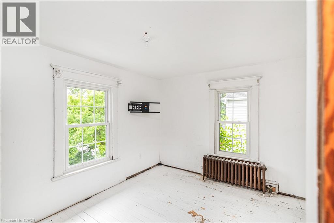
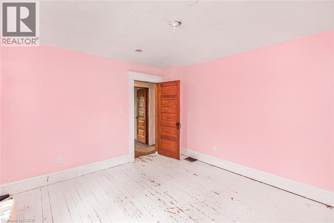
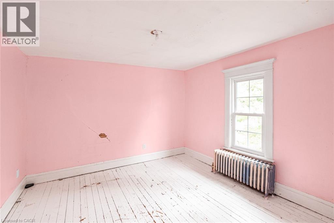
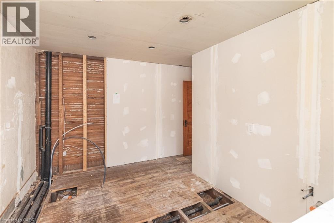
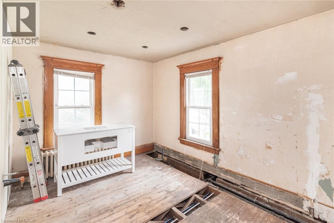
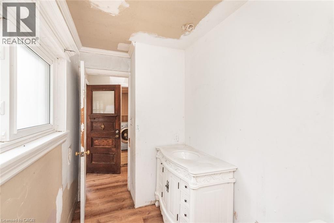
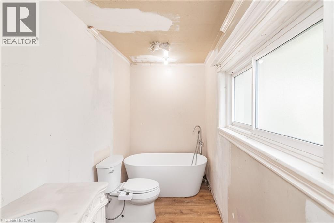
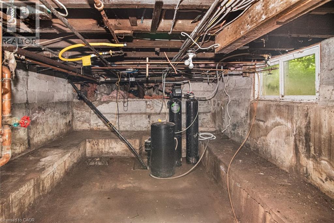
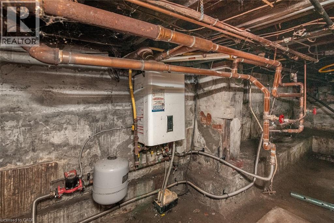
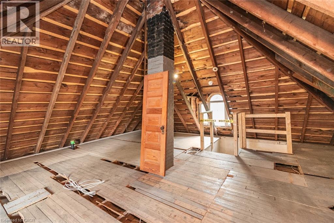
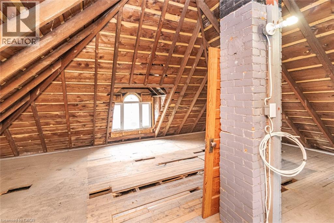
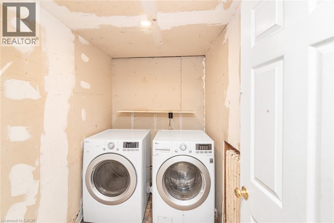
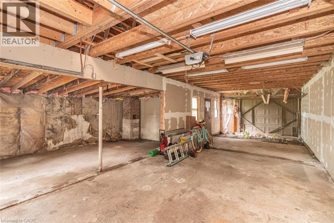
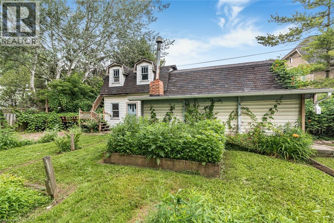
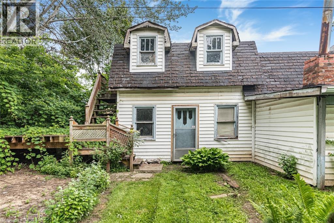
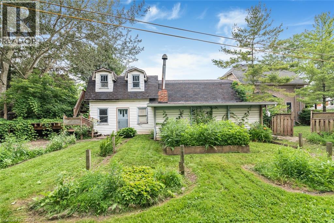
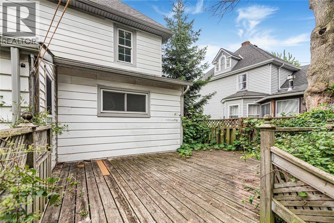
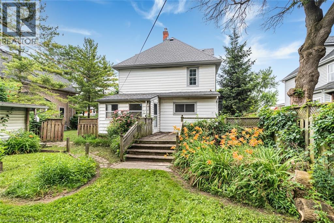
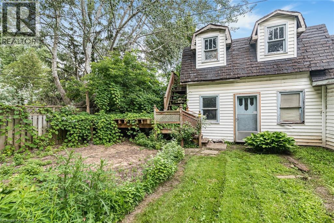
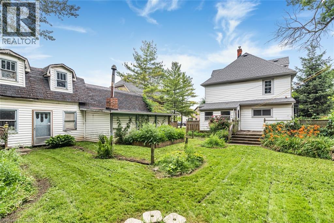
Spacious 3-bedroom century home. Living room with fireplace (not sure if works). Separate dining room. Kitchen not complete. Main floor bathroom and laundry room. 3-season mudroom with access to back deck and fenced back yard. Home is a work-in-progress with great potential and character. 4th bedroom converted to roughed-in bathroom on second floor. Walk-up attic with potential. Detached deep garage with attached shed-workshop. Plenty of parking. Work-in-progress. Being sold as is, where is. All sizes approximate. (id:56248)
Property Details
| MLS® Number | 40846921 |
| Property Type | Single Family |
| Amenities Near By | Place Of Worship, Schools, Shopping |
| Equipment Type | Other |
| Parking Space Total | 6 |
| Rental Equipment Type | Other |
| Structure | Workshop, Porch |
Building
| Bathroom Total | 1 |
| Bedrooms Above Ground | 3 |
| Bedrooms Total | 3 |
| Basement Development | Unfinished |
| Basement Type | Partial (unfinished) |
| Constructed Date | 1910 |
| Construction Style Attachment | Detached |
| Cooling Type | None |
| Exterior Finish | Aluminum Siding, Vinyl Siding |
| Foundation Type | Block |
| Heating Type | Baseboard Heaters, Hot Water Radiator Heat |
| Stories Total | 3 |
| Size Interior | 1,594 Sqft |
| Type | House |
| Utility Water | Municipal Water |
Parking
| Detached Garage |
Land
| Access Type | Road Access |
| Acreage | No |
| Fence Type | Fence |
| Land Amenities | Place Of Worship, Schools, Shopping |
| Sewer | Municipal Sewage System |
| Size Depth | 133 Ft |
| Size Frontage | 64 Ft |
| Size Total Text | Under 1/2 Acre |
| Zoning Description | Rd |
Rooms
| Level | Type | Length | Width | Dimensions |
|---|---|---|---|---|
| Second Level | Other | 11'6'' x 11'0'' | ||
| Second Level | Bedroom | 12'6'' x 12'0'' | ||
| Second Level | Bedroom | 13'2'' x 12'7'' | ||
| Second Level | Bedroom | 13'1'' x 12'7'' | ||
| Third Level | Attic | Measurements not available | ||
| Main Level | Laundry Room | 8'0'' x 5'4'' | ||
| Main Level | 4pc Bathroom | Measurements not available | ||
| Main Level | Foyer | 12'0'' x 7'4'' | ||
| Main Level | Kitchen | 12'7'' x 12'4'' | ||
| Main Level | Dining Room | 12'0'' x 12'0'' | ||
| Main Level | Living Room | 14'7'' x 12'5'' |
https://www.realtor.ca/real-estate/30025751/530-king-street-port-colborne
Interested?


The trademarks REALTOR®, REALTORS®, and the REALTOR® logo are controlled by The Canadian Real Estate Association (CREA) and identify real estate professionals who are members of CREA. The trademarks MLS®, Multiple Listing Service® and the associated logos are owned by The Canadian Real Estate Association (CREA) and identify the quality of services provided by real estate professionals who are members of CREA. The trademark DDF® is owned by The Canadian Real Estate Association (CREA) and identifies CREA's Data Distribution Facility (DDF®)
July 13 2026 04:59:21
REALTORS® Association of Hamilton-Burlington
Royal LePage State Realty Inc.