
53 Montana Crescent Kitchener, Ontario N2N 2R1

$2,750 MonthlyOther, See Remarks
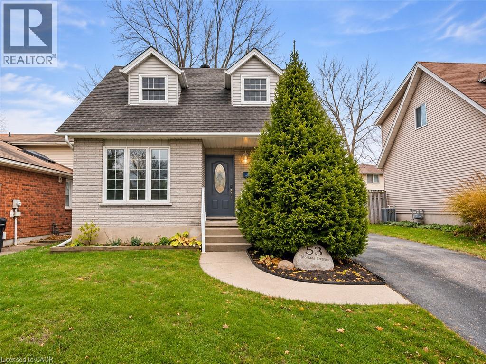
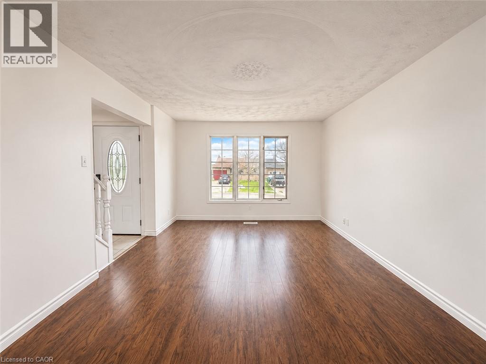
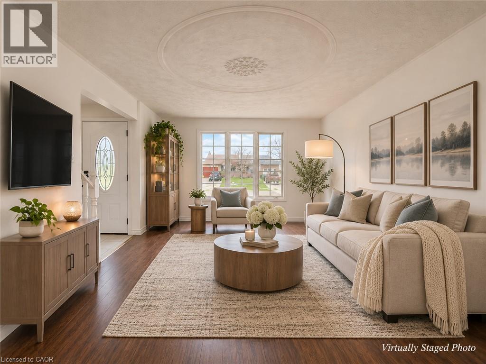
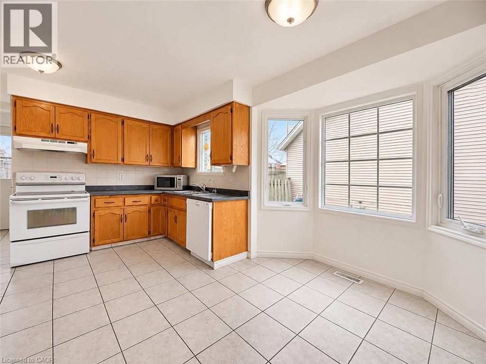
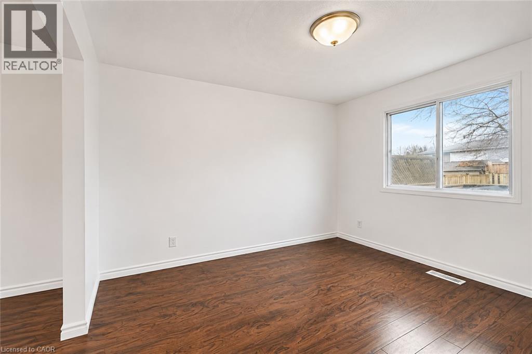
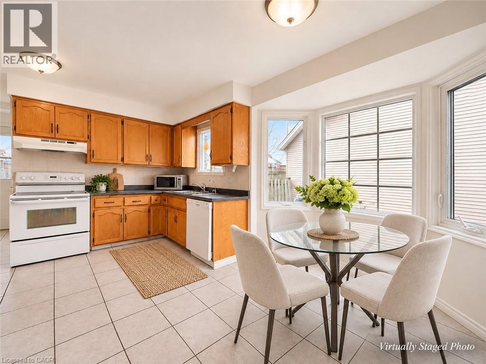
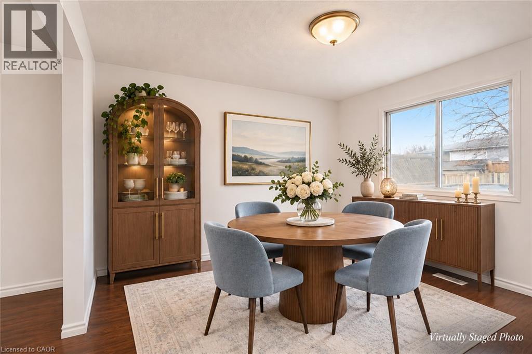
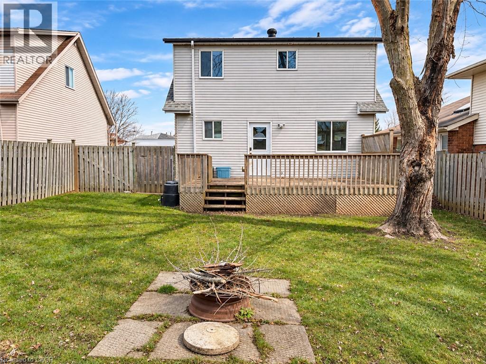
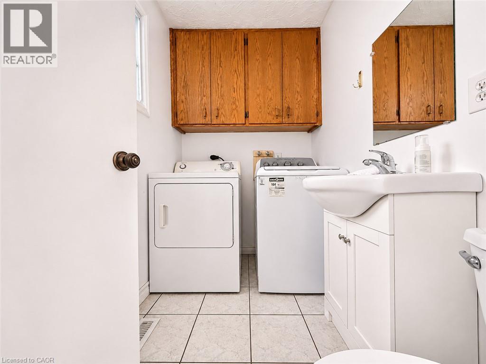
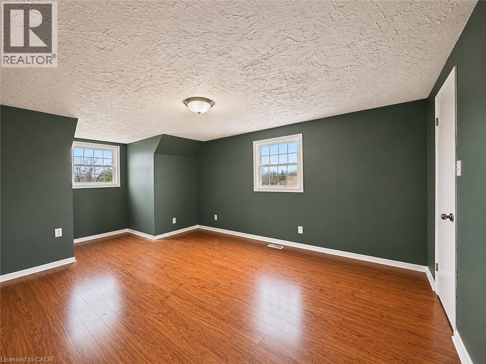
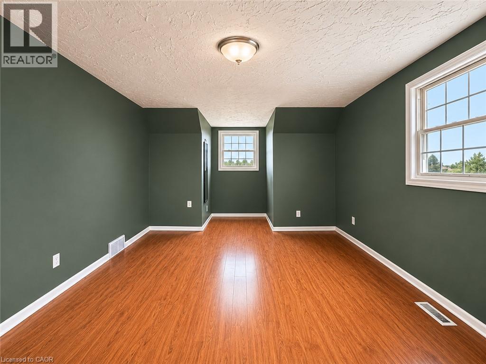
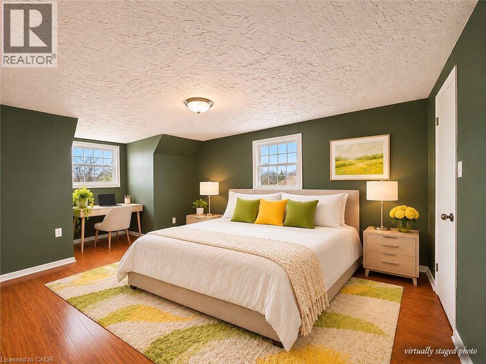
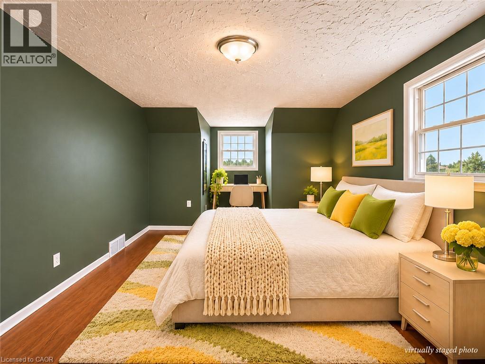
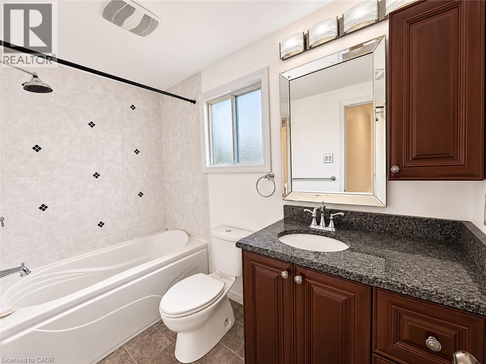
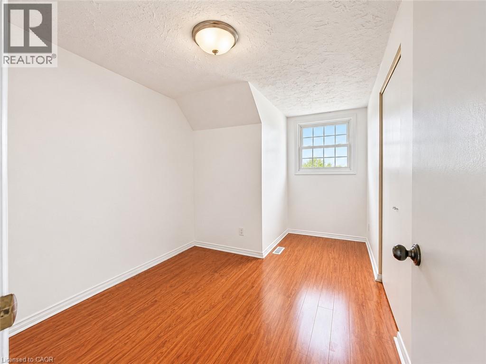
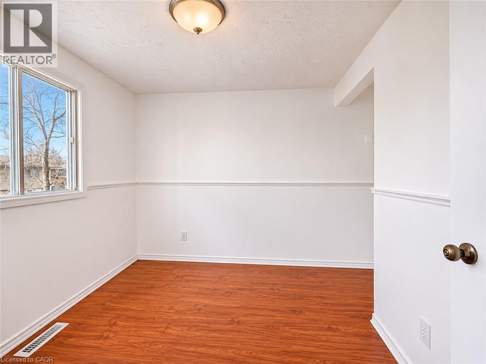
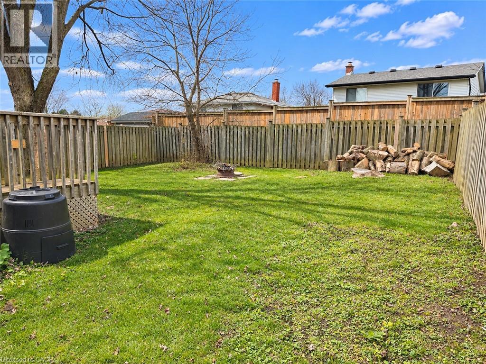
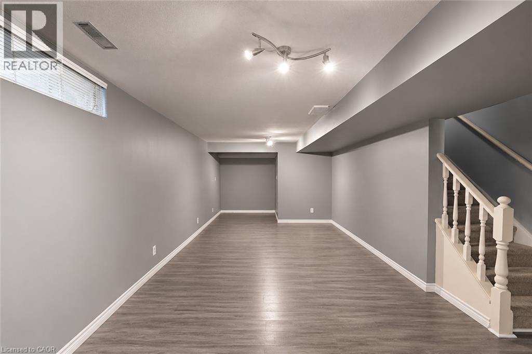
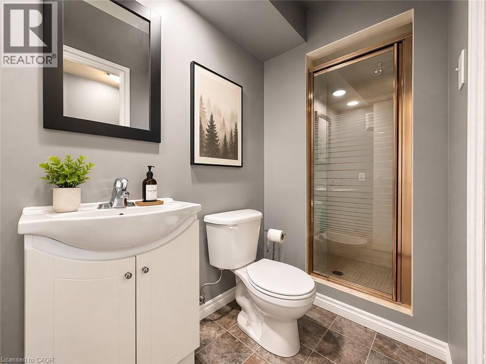
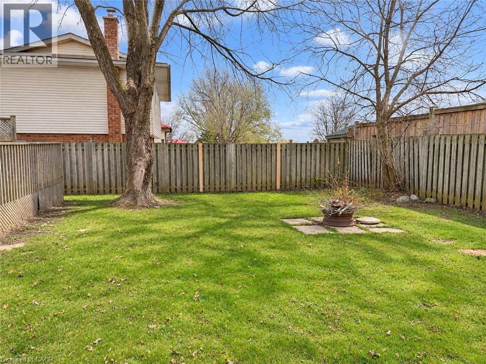
Welcome to this fantastic rental opportunity in the heart of Forest Heights! Featuring 3 bedrooms, 3 bathrooms, and plenty of space to make your own, this is more than just a place to live it’s a place to create lasting memories. Picture everyday dinners around the table, weekend breakfasts in the eat-in kitchen, and the convenience of having multiple living spaces, a beautiful yard, as well as laundry right on the main floor. There’s also a separate dining room and a main-floor powder room for guests. Upstairs, you’ll find three good-sized bedrooms and a full bathroom. Downstairs, the finished basement offers a place for movie nights, play areas, a workspace or a gym. There’s also storage and another full bathroom downstairs. Step outside to the back deck and fenced-in yard, a great spot to enjoy some fresh air, fire up the barbecue or let the kids play. What a great neighbourhood to rent a home! Available immediately. (id:56248)
Property Details
| MLS® Number | 40879190 |
| Property Type | Single Family |
| Amenities Near By | Hospital, Public Transit |
| Community Features | Quiet Area |
| Equipment Type | Water Heater |
| Features | Paved Driveway, Sump Pump |
| Parking Space Total | 3 |
| Rental Equipment Type | Water Heater |
| Structure | Shed |
Building
| Bathroom Total | 3 |
| Bedrooms Above Ground | 3 |
| Bedrooms Total | 3 |
| Appliances | Dryer, Refrigerator, Stove, Water Softener, Washer |
| Architectural Style | Other |
| Basement Development | Partially Finished |
| Basement Type | Full (partially Finished) |
| Constructed Date | 1987 |
| Construction Style Attachment | Detached |
| Cooling Type | Central Air Conditioning |
| Exterior Finish | Aluminum Siding, Brick |
| Foundation Type | Poured Concrete |
| Half Bath Total | 1 |
| Heating Fuel | Natural Gas |
| Heating Type | Forced Air |
| Stories Total | 2 |
| Size Interior | 1,540 Sqft |
| Type | House |
| Utility Water | Municipal Water |
Parking
| None |
Land
| Acreage | No |
| Fence Type | Fence |
| Land Amenities | Hospital, Public Transit |
| Sewer | Municipal Sewage System |
| Size Depth | 100 Ft |
| Size Frontage | 44 Ft |
| Size Total Text | Under 1/2 Acre |
| Zoning Description | R2c |
Rooms
| Level | Type | Length | Width | Dimensions |
|---|---|---|---|---|
| Second Level | 4pc Bathroom | 6'2'' x 5'0'' | ||
| Second Level | Bedroom | 8'6'' x 8'0'' | ||
| Second Level | Bedroom | 9'6'' x 8'0'' | ||
| Second Level | Primary Bedroom | 16'0'' x 11'6'' | ||
| Basement | 3pc Bathroom | Measurements not available | ||
| Basement | Recreation Room | 22'0'' x 7'0'' | ||
| Main Level | 2pc Bathroom | Measurements not available | ||
| Main Level | Kitchen | 13'0'' x 8'0'' | ||
| Main Level | Dining Room | 11'0'' x 9'0'' | ||
| Main Level | Living Room | 16'0'' x 11'0'' |
https://www.realtor.ca/real-estate/30536254/53-montana-crescent-kitchener
Interested?


The trademarks REALTOR®, REALTORS®, and the REALTOR® logo are controlled by The Canadian Real Estate Association (CREA) and identify real estate professionals who are members of CREA. The trademarks MLS®, Multiple Listing Service® and the associated logos are owned by The Canadian Real Estate Association (CREA) and identify the quality of services provided by real estate professionals who are members of CREA. The trademark DDF® is owned by The Canadian Real Estate Association (CREA) and identifies CREA's Data Distribution Facility (DDF®)
November 22 2026 02:29:13
REALTORS® Association of Hamilton-Burlington
Exp Realty, Brokerage