
53 Edenvale Crescent Toronto, Ontario M9A 4A5

$11,500 Monthly
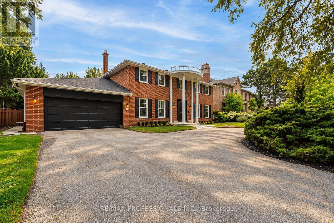
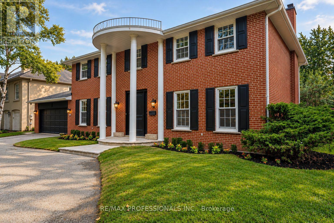
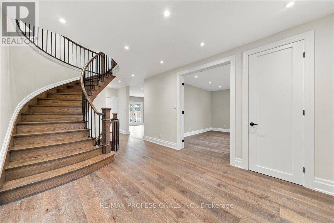
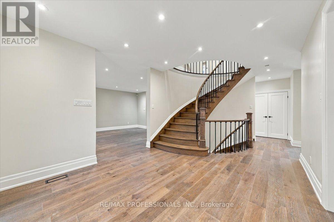
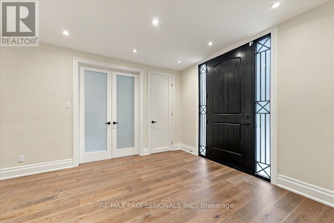
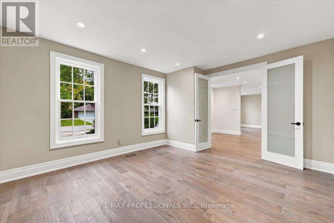
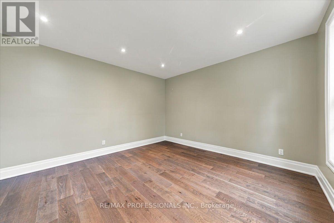
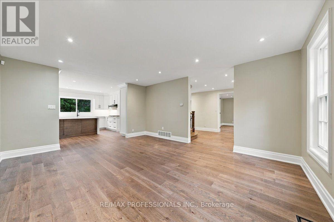
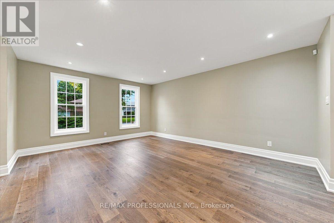
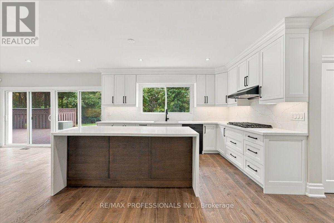
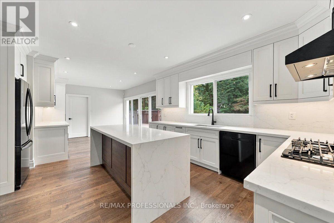
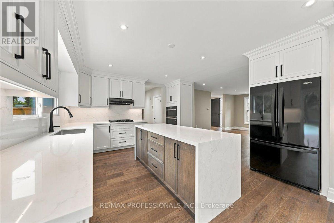
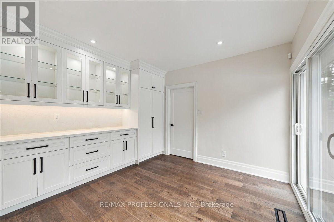
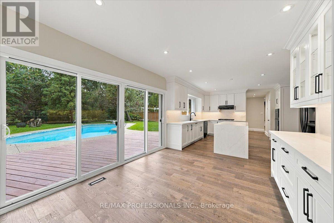
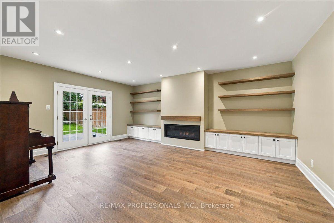
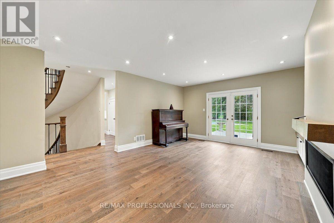
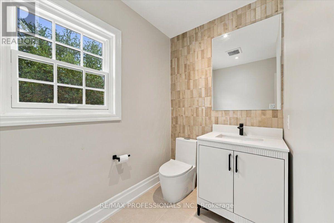
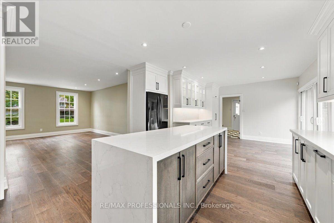
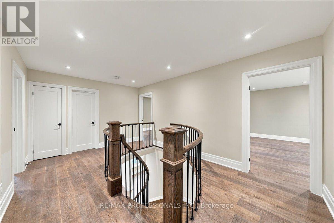
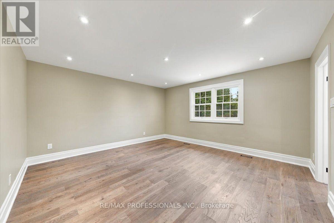
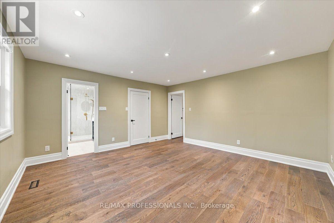
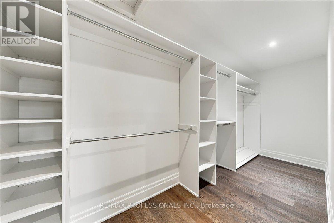
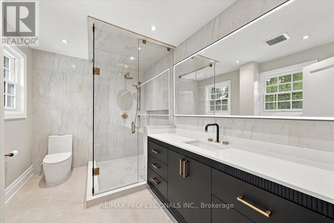
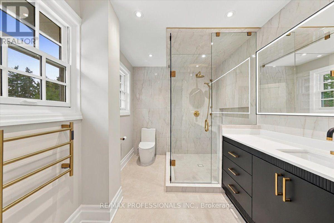
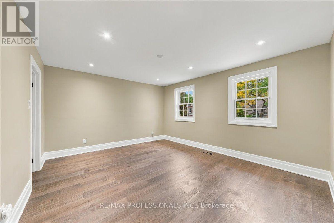
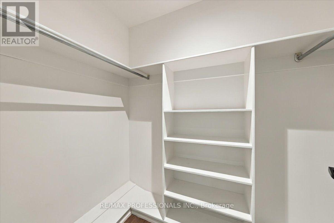
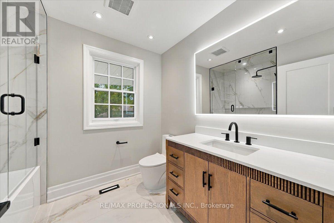
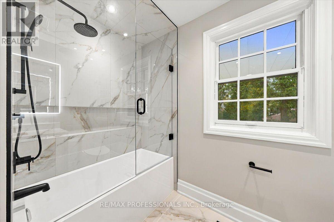
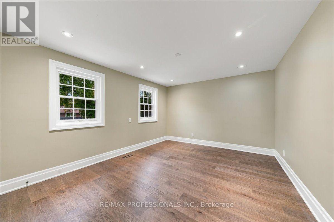
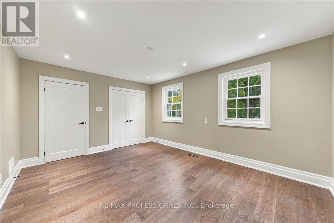
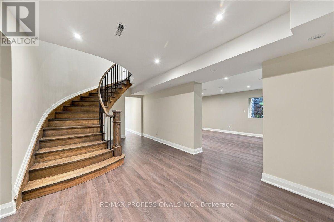
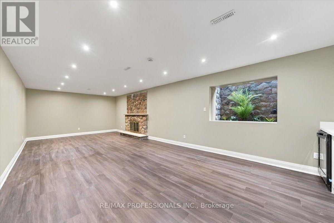
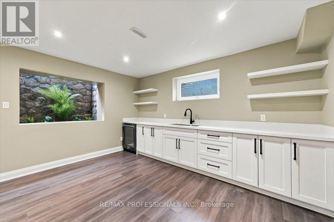
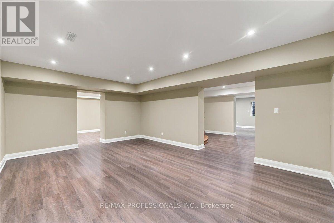
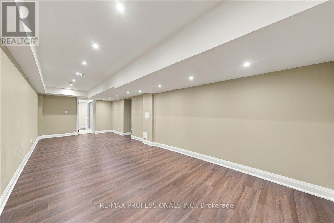
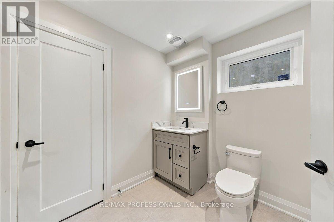
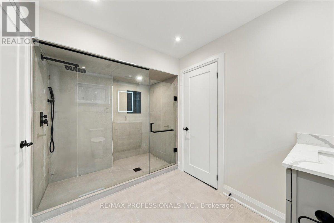
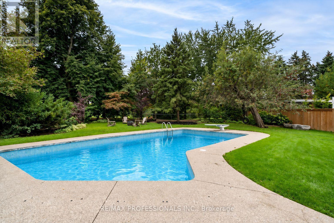
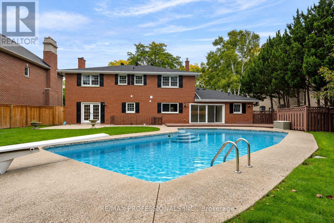
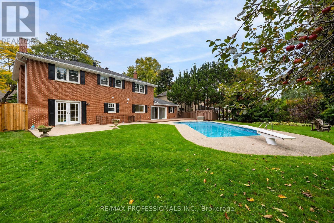
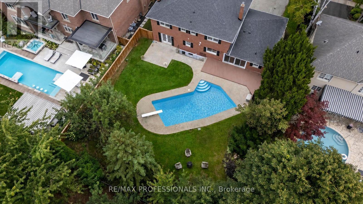
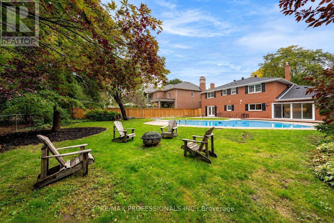
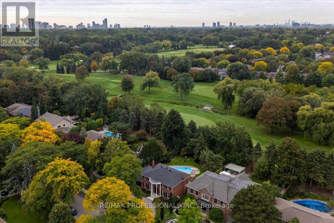
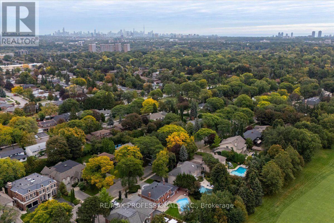
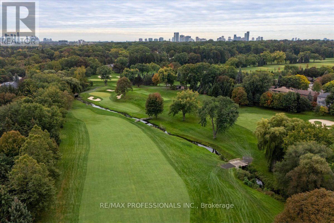
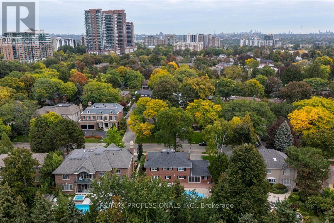
Welcome to 53 Edenvale Cres., a newly and completely renovated residence ideally situated overlooking the 14th hole of St. George's Golf & Country Club. Set on a premium west-facing 80 x 150 ft lot with a private inground pool, this exceptional home offers over 4,000 sq. ft. of beautifully finished living space.High-end finishes, top-of-the-line fixtures and thoughtful design throughout. Features include two fireplaces, generous formal living and dining rooms, a large main-floor family room, four bedrooms and four bathrooms. The spacious lower level features a walkout and offers excellent additional living and recreational space. Located on one of the area's most desirable streets, close to excellent schools, transportation and Pearson International Airport. An exceptional opportunity to lease a fully renovated home in a prestigious golf-course setting. Spectacular sunsets, golf course views. (id:56248)
Property Details
| MLS® Number | W13845826 |
| Property Type | Single Family |
| Neigbourhood | Edenbridge-Humber Valley |
| Community Name | Edenbridge-Humber Valley |
| Parking Space Total | 7 |
| Pool Type | Inground Pool |
| Structure | Deck, Patio(s) |
Building
| Bathroom Total | 4 |
| Bedrooms Above Ground | 4 |
| Bedrooms Total | 4 |
| Amenities | Fireplace(s) |
| Appliances | Garage Door Opener Remote(s), Dishwasher, Dryer, Freezer, Microwave, Oven, Alarm System, Gas Stove(s), Washer, Whirlpool, Refrigerator |
| Basement Development | Finished |
| Basement Features | Walk Out |
| Basement Type | N/a (finished) |
| Construction Style Attachment | Detached |
| Cooling Type | Central Air Conditioning |
| Exterior Finish | Brick Facing |
| Fire Protection | Alarm System |
| Fireplace Present | Yes |
| Fireplace Total | 2 |
| Flooring Type | Hardwood, Concrete, Ceramic |
| Foundation Type | Unknown |
| Half Bath Total | 1 |
| Heating Fuel | Natural Gas |
| Heating Type | Forced Air |
| Stories Total | 2 |
| Size Interior | 3,000 - 3,500 Sqft |
| Type | House |
| Utility Water | Municipal Water |
Parking
| Attached Garage | |
| Garage |
Land
| Acreage | No |
| Sewer | Sanitary Sewer |
| Size Depth | 150 Ft ,1 In |
| Size Frontage | 80 Ft |
| Size Irregular | 80 X 150.1 Ft |
| Size Total Text | 80 X 150.1 Ft |
Rooms
| Level | Type | Length | Width | Dimensions |
|---|---|---|---|---|
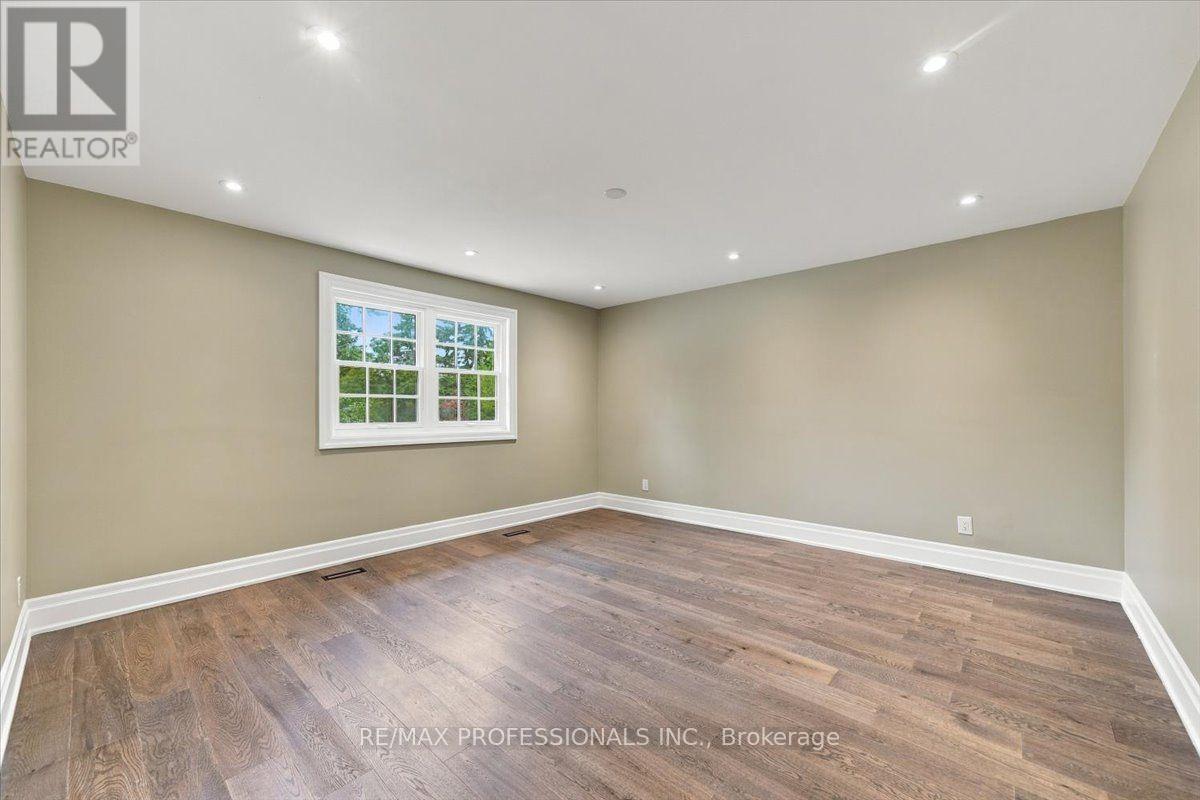
| Second Level | Primary Bedroom | 4.47 m | 5.92 m | 4.47 m x 5.92 m |
| Second Level | Bedroom 2 | 4.55 m | 4.47 m | 4.55 m x 4.47 m |
| Second Level | Bedroom 3 | 4.47 m | 3.96 m | 4.47 m x 3.96 m |
| Second Level | Bedroom 4 | 4.5 m | 3.58 m | 4.5 m x 3.58 m |
| Lower Level | Games Room | 5.69 m | 4.14 m | 5.69 m x 4.14 m |
| Lower Level | Office | 5.69 m | 3.23 m | 5.69 m x 3.23 m |
| Lower Level | Recreational, Games Room | 9.48 m | 4.12 m | 9.48 m x 4.12 m |
| Lower Level | Cold Room | 3.05 m | 1.52 m | 3.05 m x 1.52 m |
| Main Level | Foyer | 6.12 m | 3.25 m | 6.12 m x 3.25 m |
| Main Level | Dining Room | 4.51 m | 3.93 m | 4.51 m x 3.93 m |
| Main Level | Living Room | 5.43 m | 4.48 m | 5.43 m x 4.48 m |
| Main Level | Family Room | 5.82 m | 4.48 m | 5.82 m x 4.48 m |
| Main Level | Kitchen | 7.86 m | 3.53 m | 7.86 m x 3.53 m |
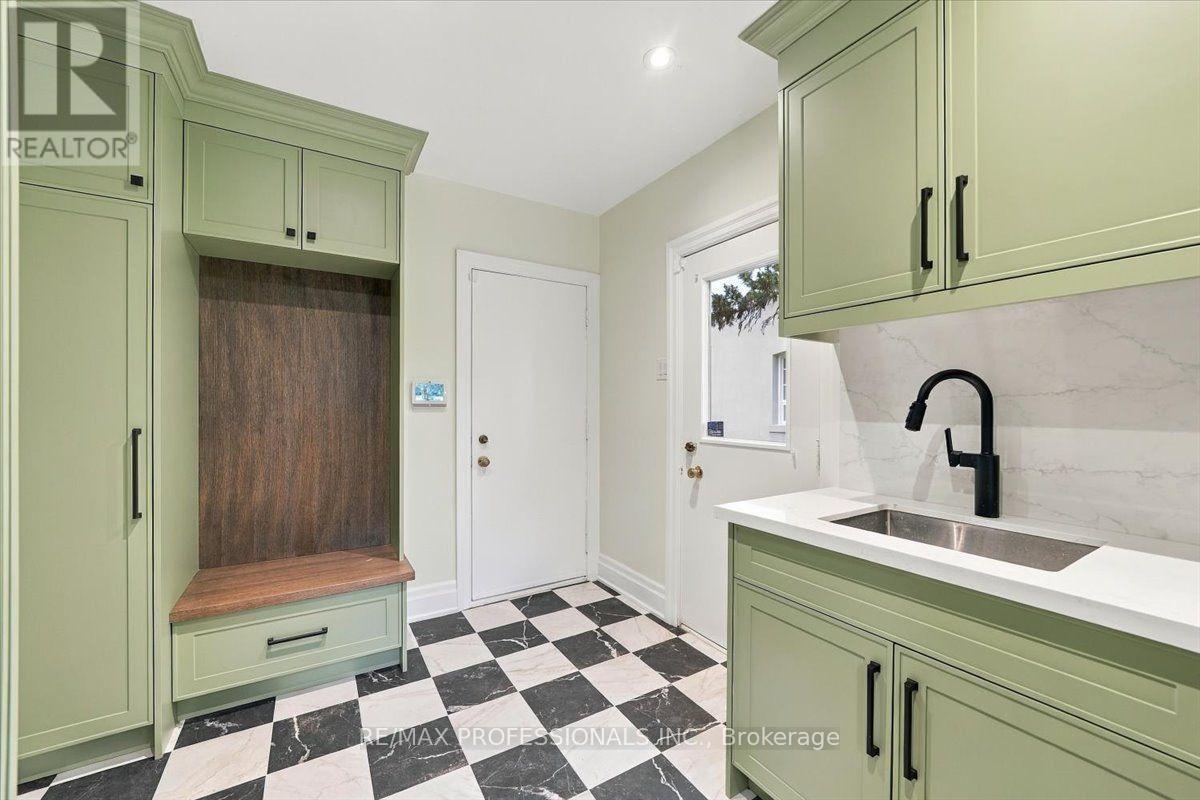
| Main Level | Mud Room | 3.48 m | 2.74 m | 3.48 m x 2.74 m |
Interested?


The trademarks REALTOR®, REALTORS®, and the REALTOR® logo are controlled by The Canadian Real Estate Association (CREA) and identify real estate professionals who are members of CREA. The trademarks MLS®, Multiple Listing Service® and the associated logos are owned by The Canadian Real Estate Association (CREA) and identify the quality of services provided by real estate professionals who are members of CREA. The trademark DDF® is owned by The Canadian Real Estate Association (CREA) and identifies CREA's Data Distribution Facility (DDF®)
October 01 2026 02:00:53
Toronto Regional Real Estate Board
RE/MAX Professionals Inc.