
53 - 3420 South Millway Mississauga, Ontario L5L 3V4

$860,000Maintenance, Common Area Maintenance, Insurance
$720 Monthly
Maintenance, Common Area Maintenance, Insurance
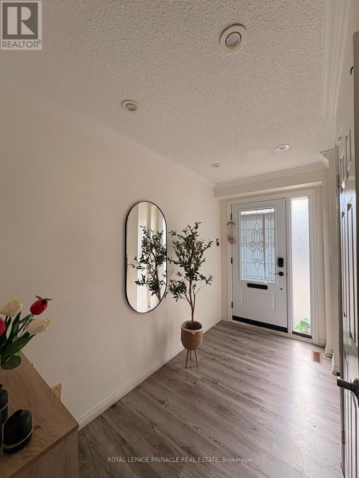
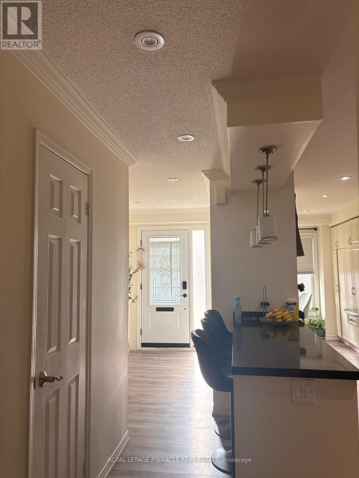
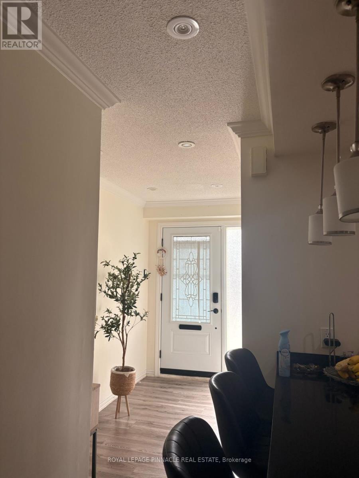
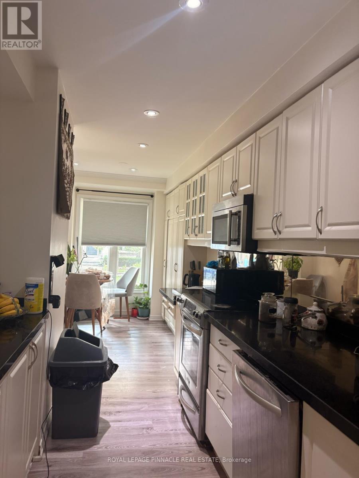
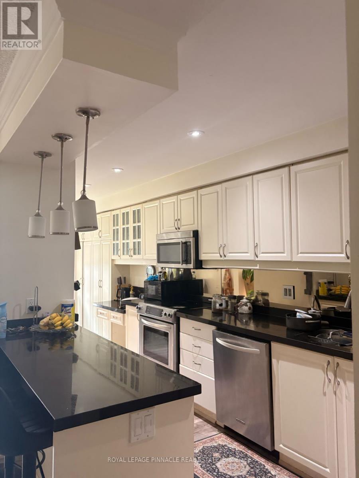
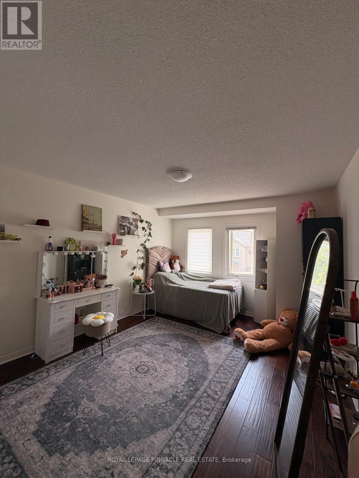
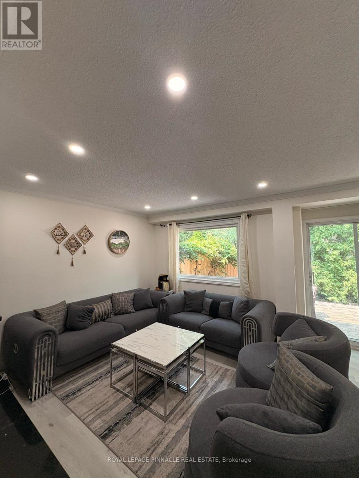
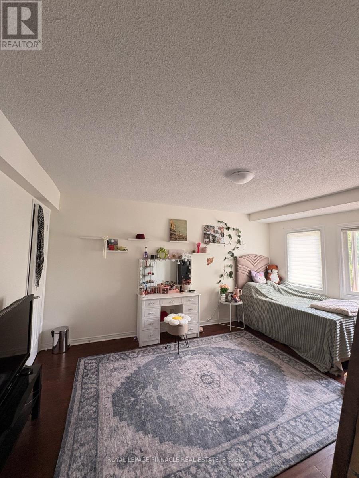
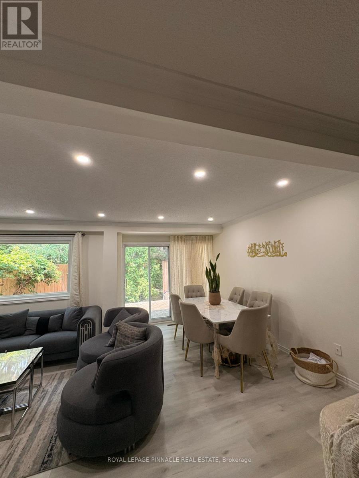
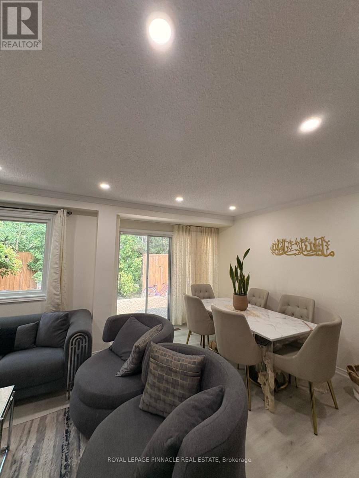
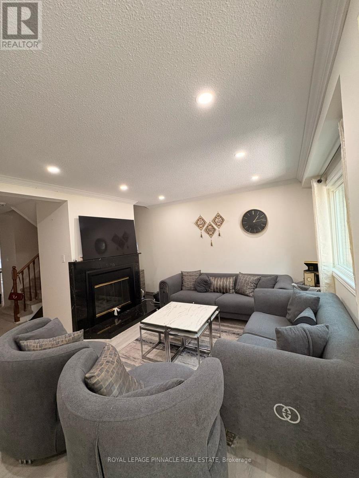
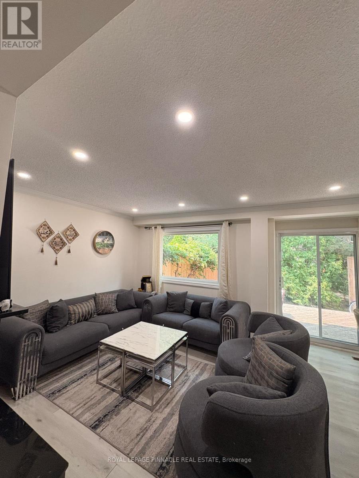
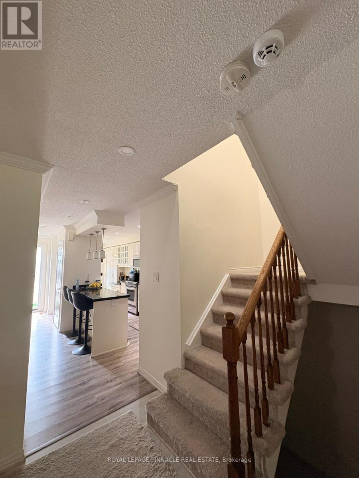
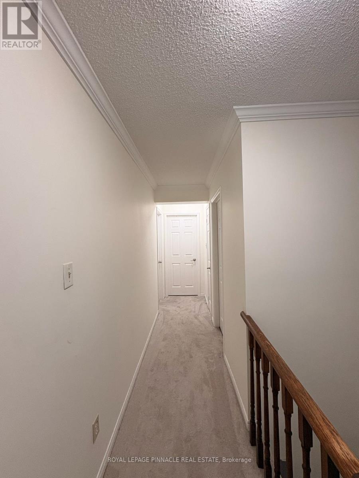
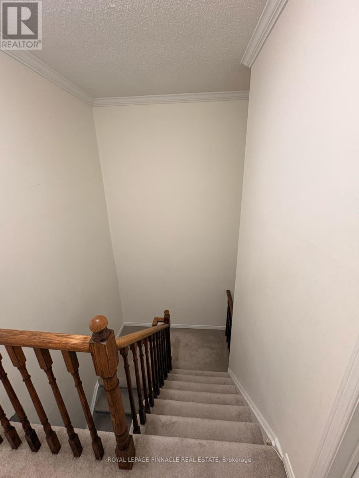
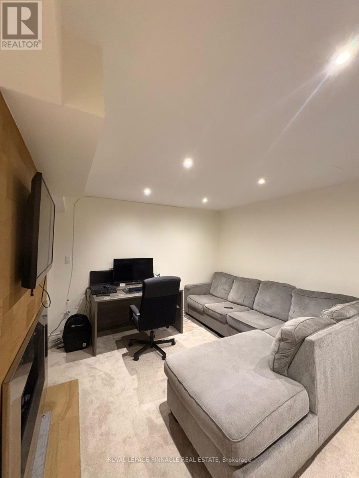
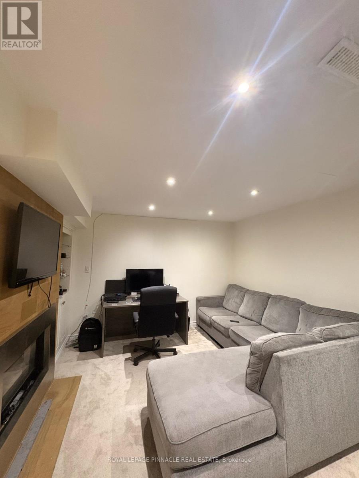
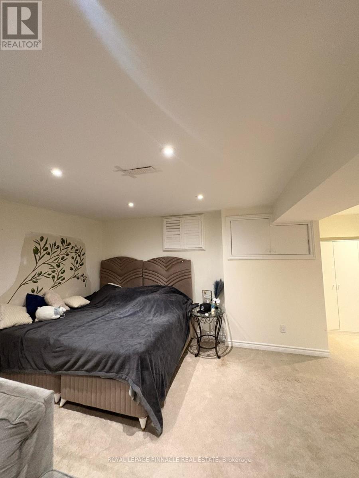
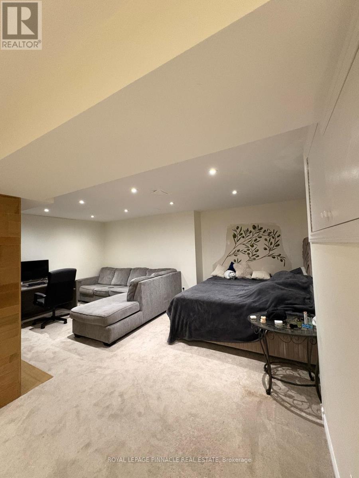
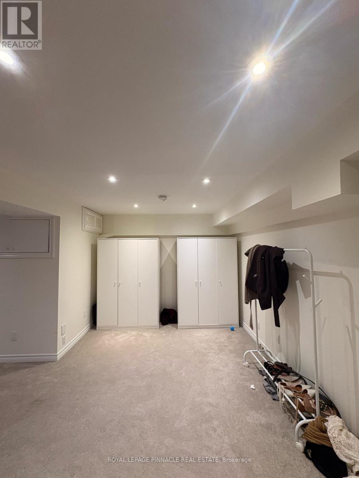
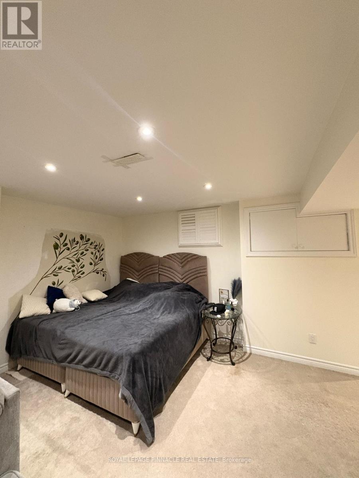
$720 MonthlyWelcome to "The Enclave" by Daniels, located in the highly desirable Erin Mills neighbourhood of Mississauga. This spacious 3-bedroom, 3-bathroom townhome features generously sized principal rooms, excellent outdoor space, and plenty of storage throughout. The large finished basement offers additional living space, ideal for a recreation room, home office, gym, or guest area. Enjoy the convenience of a built-in garage, private driveway, and visitor parking.Residents can enjoy community amenities including a seasonal swimming pool. Ideally located close to schools, shopping, restaurants, churches, parks, trails, public transit, and everyday amenities. Minutes to the University of Toronto Mississauga, Sheridan College, South Common Centre, and major highways including the 403 and 407. An excellent location for families, students, and professionals, with convenient access to transit and major GTA routes.A wonderful opportunity to own a spacious home in a well-established and highly connected Mississauga community! (id:56248)
Property Details
| MLS® Number | W13688134 |
| Property Type | Single Family |
| Neigbourhood | Erin Mills |
| Community Name | Erin Mills |
| Community Features | Pets Allowed With Restrictions |
| Parking Space Total | 2 |
Building
| Bathroom Total | 3 |
| Bedrooms Above Ground | 3 |
| Bedrooms Total | 3 |
| Basement Development | Finished |
| Basement Type | N/a (finished) |
| Cooling Type | Central Air Conditioning |
| Exterior Finish | Brick Facing |
| Fireplace Present | Yes |
| Half Bath Total | 1 |
| Heating Fuel | Natural Gas |
| Heating Type | Forced Air |
| Stories Total | 2 |
| Size Interior | 1,800 - 1,999 Sqft |
| Type | Row / Townhouse |
Parking
| Garage |
Land
| Acreage | No |
Rooms
| Level | Type | Length | Width | Dimensions |
|---|---|---|---|---|
| Second Level | Primary Bedroom | 5.73 m | 4.43 m | 5.73 m x 4.43 m |
| Second Level | Bedroom 2 | 3.32 m | 4.03 m | 3.32 m x 4.03 m |
| Second Level | Bedroom 3 | 3.56 m | 4.67 m | 3.56 m x 4.67 m |
| Basement | Recreational, Games Room | 6.9 m | 7.15 m | 6.9 m x 7.15 m |
| Basement | Laundry Room | 2.36 m | 2.94 m | 2.36 m x 2.94 m |
| Main Level | Living Room | 5.74 m | 4.86 m | 5.74 m x 4.86 m |
| Main Level | Dining Room | 5.01 m | 3.36 m | 5.01 m x 3.36 m |
| Main Level | Kitchen | 3.22 m | 4.52 m | 3.22 m x 4.52 m |
| Main Level | Eating Area | 2.55 m | 3.12 m | 2.55 m x 3.12 m |
https://www.realtor.ca/real-estate/30169644/53-3420-south-millway-mississauga-erin-mills-erin-mills
Interested?


The trademarks REALTOR®, REALTORS®, and the REALTOR® logo are controlled by The Canadian Real Estate Association (CREA) and identify real estate professionals who are members of CREA. The trademarks MLS®, Multiple Listing Service® and the associated logos are owned by The Canadian Real Estate Association (CREA) and identify the quality of services provided by real estate professionals who are members of CREA. The trademark DDF® is owned by The Canadian Real Estate Association (CREA) and identifies CREA's Data Distribution Facility (DDF®)
August 18 2026 06:34:04
Toronto Regional Real Estate Board
Royal LePage Pinnacle Real Estate