
528 Sprucehill Avenue Waterloo, Ontario N2L 4V7

$3,100 Monthly
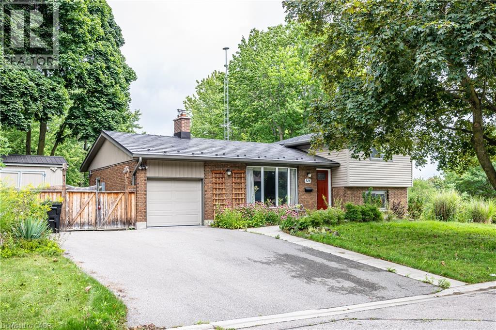
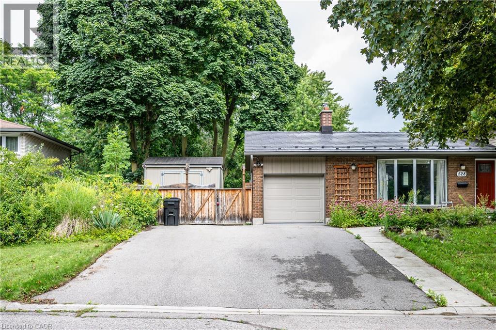
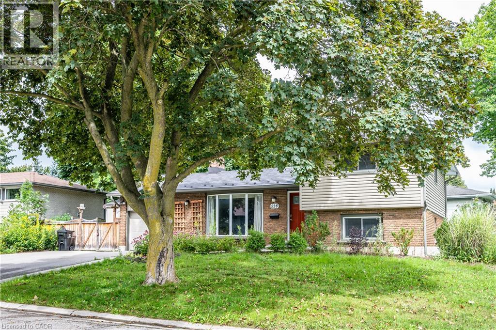
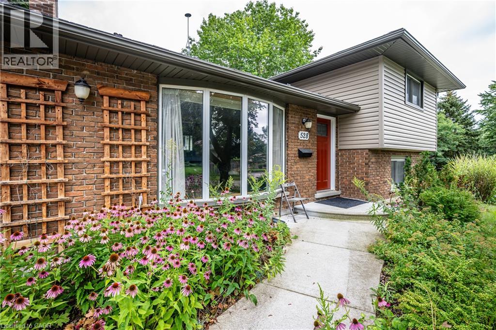
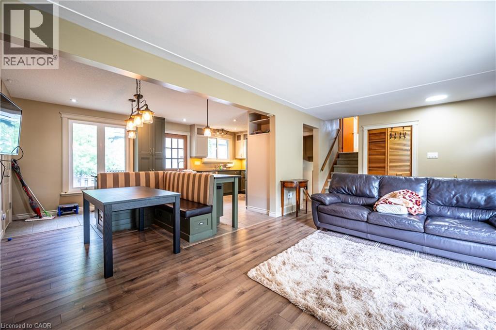
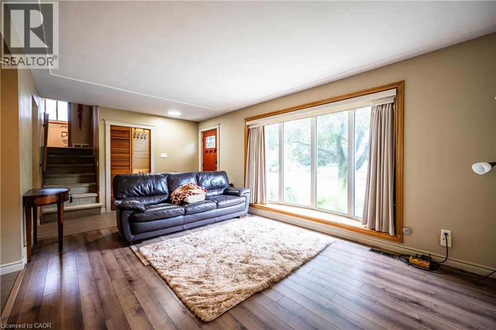
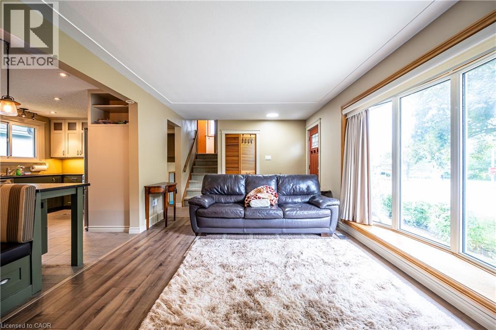
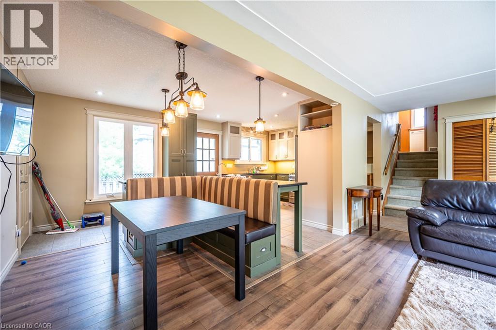
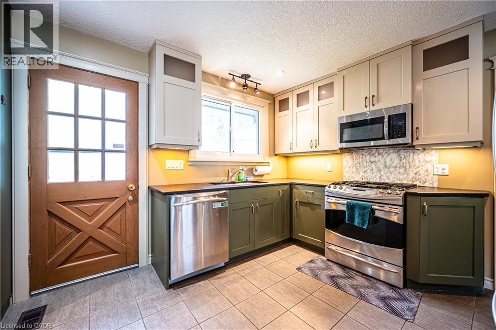
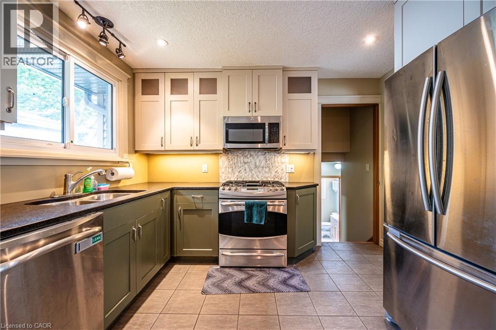
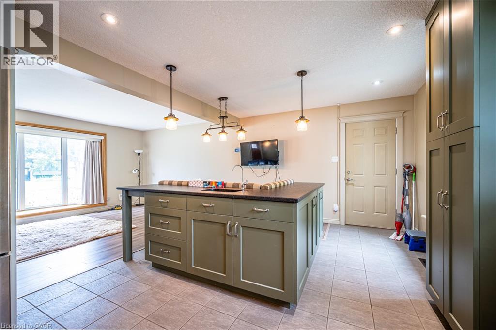
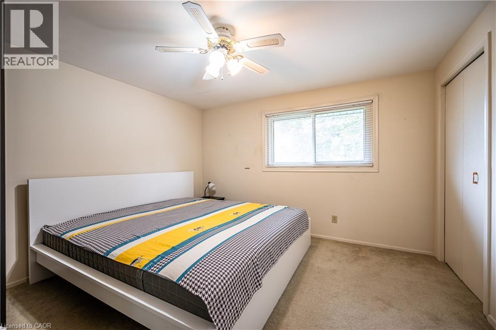
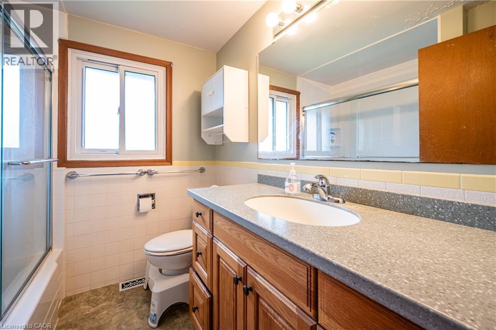
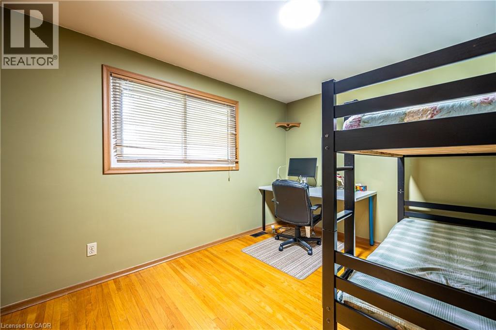
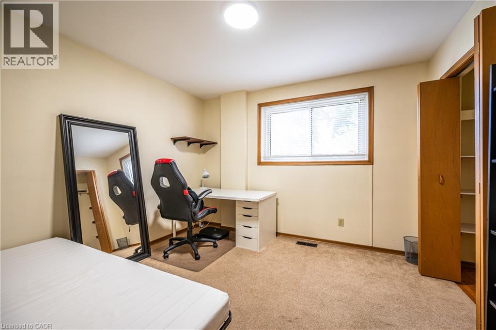
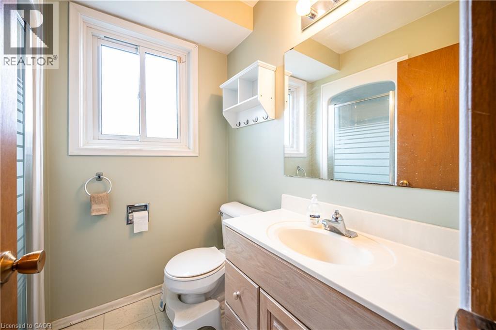
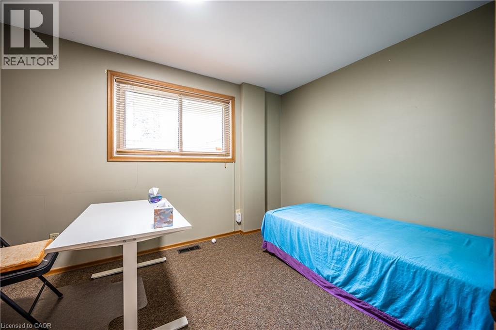
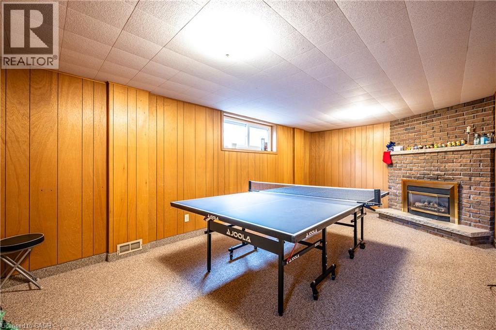
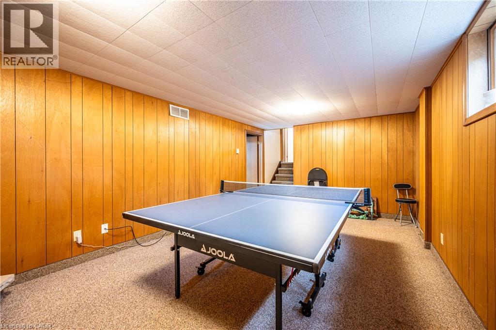
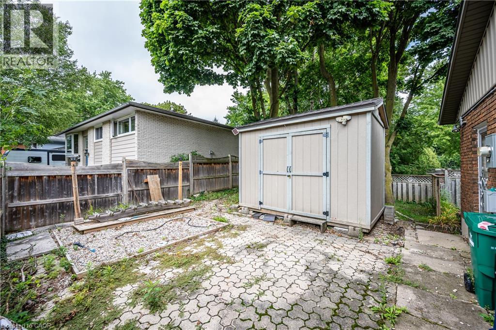
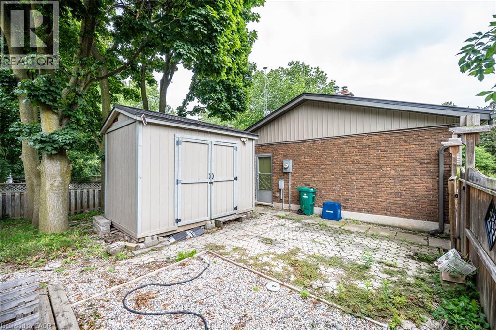
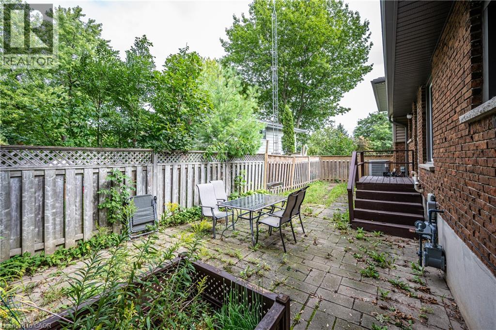
Welcome to 528 Sprucehill Ave, a spacious and move-in-ready sidesplit situated on a desirable corner lot in the Lakeshore neighbourhood of North Waterloo. Offering 4 bedrooms, 2 full bathrooms, and a fully finished basement, this home provides plenty of flexibility for growing families, guests, or a home office setup. The bright open-concept main floor features an upgraded kitchen with a huge centre island, gas stove, ample cabinetry, and generous prep and entertaining space. Upstairs you'll find 2 comfortable bedrooms and a full bathroom, while the lower level offers 2 additional bedrooms, another full bathroom, and extra finished living space perfect for a family room, recreation area, or workspace. Outside, enjoy a fully fenced and private backyard with a concrete patio and oversized storage shed. The wide driveway easily accommodates up to 4 vehicles. A fantastic opportunity to own a versatile family home with excellent indoor and outdoor space in an established North Waterloo community. (id:56248)
Property Details
| MLS® Number | 40859169 |
| Property Type | Single Family |
| Neigbourhood | Lakeshore Village |
| Amenities Near By | Park, Place Of Worship, Playground, Public Transit, Shopping |
| Equipment Type | None |
| Features | Automatic Garage Door Opener |
| Parking Space Total | 5 |
| Rental Equipment Type | None |
| Structure | Shed |
Building
| Bathroom Total | 2 |
| Bedrooms Above Ground | 4 |
| Bedrooms Total | 4 |
| Appliances | Dishwasher, Dryer, Refrigerator, Water Softener, Washer, Microwave Built-in, Gas Stove(s), Garage Door Opener |
| Architectural Style | Other |
| Basement Development | Finished |
| Basement Type | Full (finished) |
| Construction Style Attachment | Detached |
| Cooling Type | Central Air Conditioning |
| Exterior Finish | Brick, Vinyl Siding |
| Heating Fuel | Natural Gas |
| Heating Type | Forced Air |
| Stories Total | 3 |
| Size Interior | 974 Sqft |
| Type | House |
| Utility Water | Municipal Water |
Parking
| Attached Garage |
Land
| Acreage | No |
| Fence Type | Fence |
| Land Amenities | Park, Place Of Worship, Playground, Public Transit, Shopping |
| Sewer | Municipal Sewage System |
| Size Depth | 113 Ft |
| Size Frontage | 65 Ft |
| Size Total Text | Under 1/2 Acre |
| Zoning Description | Sr2 |
Rooms
| Level | Type | Length | Width | Dimensions |
|---|---|---|---|---|
| Second Level | Primary Bedroom | 11'11'' x 11'8'' | ||
| Second Level | Bedroom | 9'7'' x 11'8'' | ||
| Second Level | 4pc Bathroom | Measurements not available | ||
| Basement | Utility Room | 11'2'' x 20'4'' | ||
| Basement | Recreation Room | 11'3'' x 20'5'' | ||
| Lower Level | 4pc Bathroom | Measurements not available | ||
| Main Level | Bedroom | 10'4'' x 11'2'' | ||
| Main Level | Bedroom | 8'11'' x 13'8'' | ||
| Main Level | Living Room | 11'7'' x 15'10'' | ||
| Main Level | Kitchen | 11'2'' x 7'11'' | ||
| Main Level | Dining Room | 11'5'' x 12'6'' |
https://www.realtor.ca/real-estate/30210489/528-sprucehill-avenue-waterloo
Interested?


The trademarks REALTOR®, REALTORS®, and the REALTOR® logo are controlled by The Canadian Real Estate Association (CREA) and identify real estate professionals who are members of CREA. The trademarks MLS®, Multiple Listing Service® and the associated logos are owned by The Canadian Real Estate Association (CREA) and identify the quality of services provided by real estate professionals who are members of CREA. The trademark DDF® is owned by The Canadian Real Estate Association (CREA) and identifies CREA's Data Distribution Facility (DDF®)
August 28 2026 08:38:21
REALTORS® Association of Hamilton-Burlington
Solid State Realty Inc.