
526a - 10 Rouge Valley Drive Markham, Ontario L6G 0G9

$2,380 Monthly
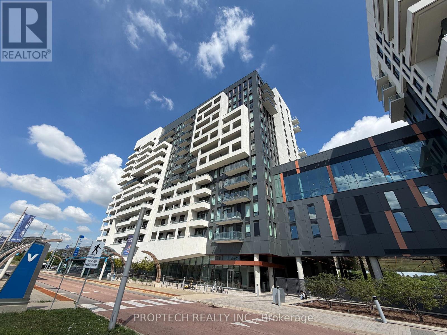
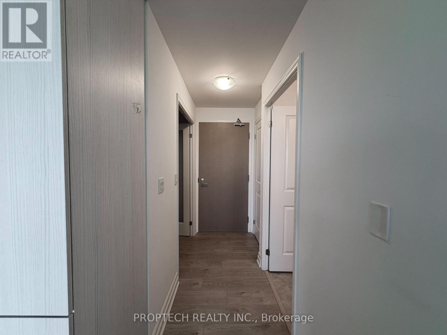
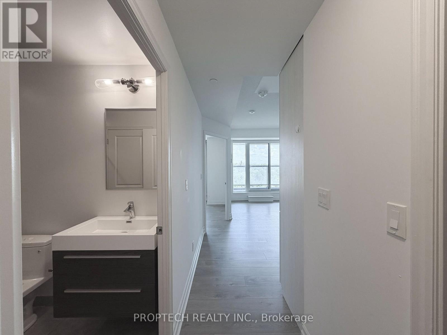
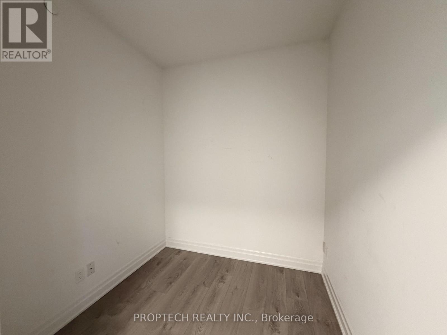
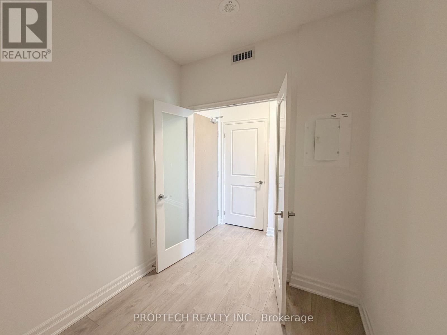
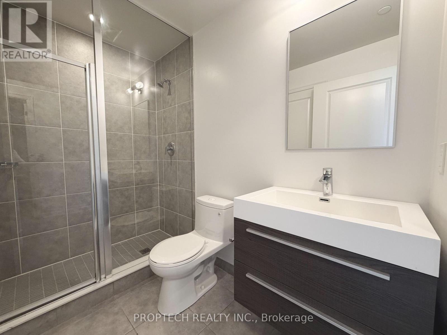
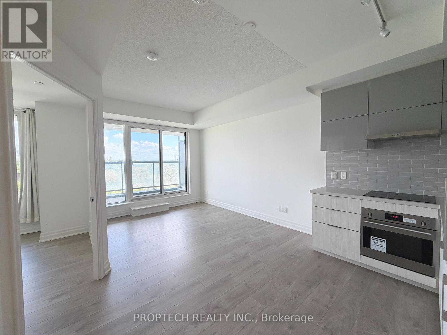
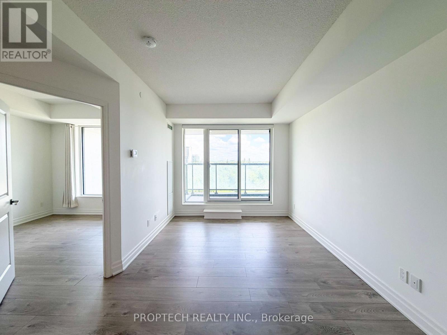
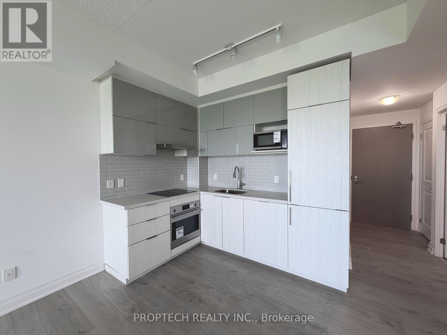
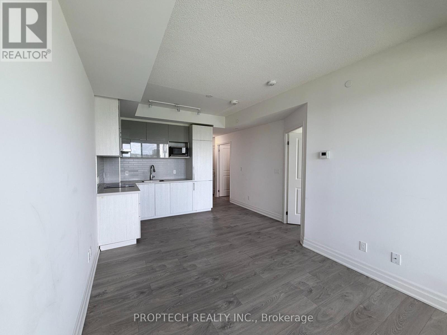
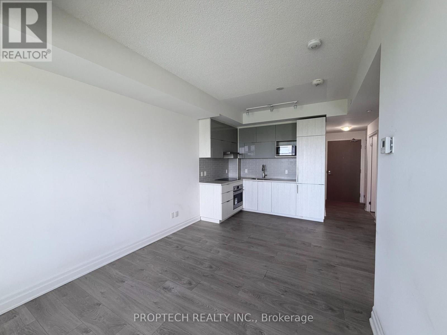
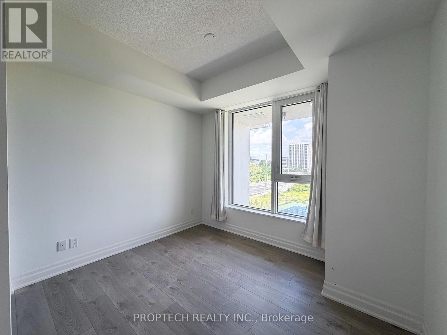
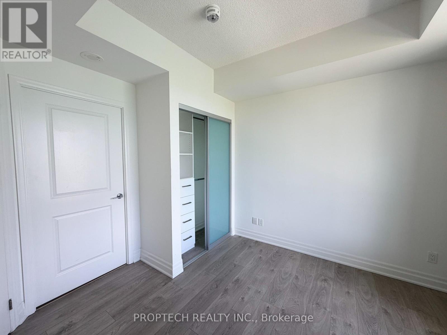
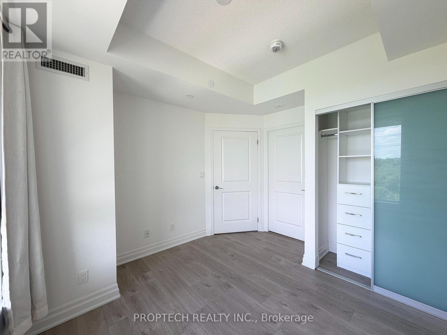
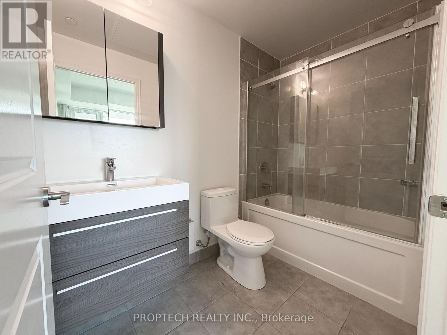
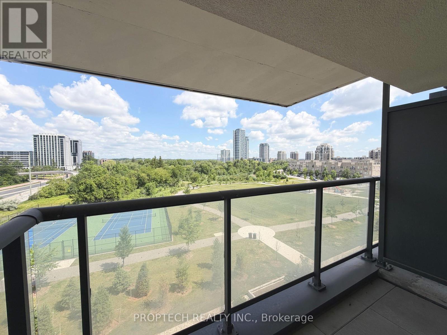
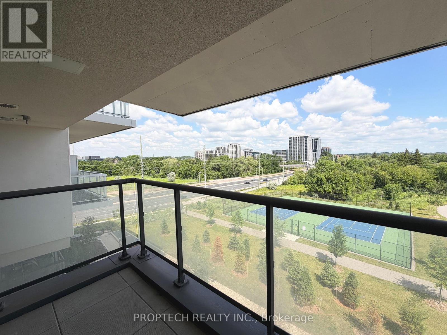
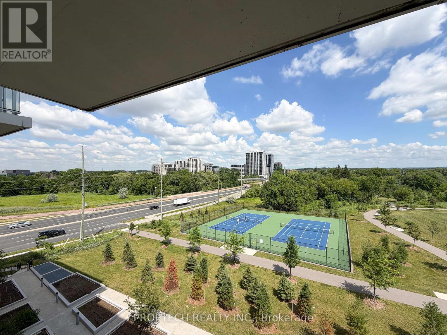
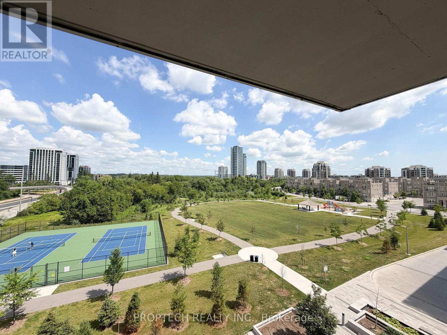
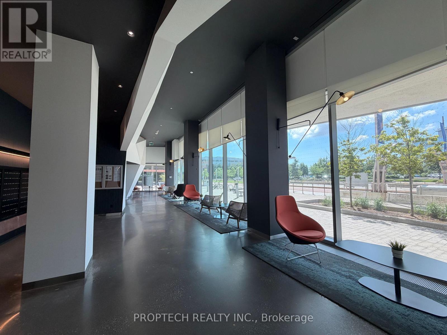
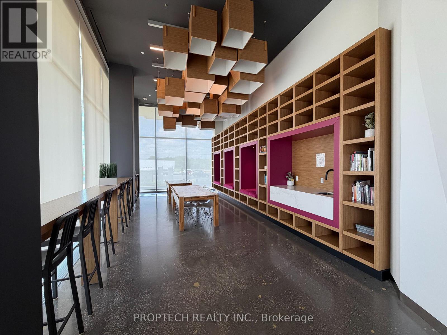
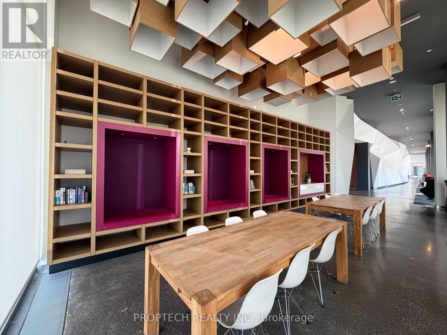
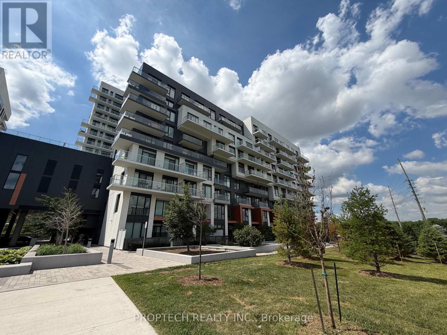
Bright and Functional 1 Bedroom + Den Suite in the Heart of Downtown Markham! This Well-Maintained Unit Features a Thoughtfully Designed Layout with 2 Full Bathrooms and a Versatile Den with French Doors, Perfect as a Home Office or 2nd Bedroom. Enjoy Unobstructed Ravine Views from the Open-Concept Living Area with Walk-Out to a Private Balcony. Modern Kitchen with Contemporary Finishes and Built-In Appliances. Builder Upgraded Closet Organizers, Glass Shower Doors, and Quality Finishes Add Comfort and Convenience. Includes One Parking Space and One Locker. Prime Location Steps to Transit, Parks, Restaurants, Shops, Cineplex VIP, YMCA, Grocery Stores, and Everyday Amenities. Minutes to GO Transit, Hwy 7, 404 & 407, with York University Markham Campus Nearby. A Fantastic Opportunity to Live in One of Markham's Most Vibrant Communities! (id:56248)
Property Details
| MLS® Number | N13539196 |
| Property Type | Single Family |
| Community Name | Unionville |
| Community Features | Pets Not Allowed |
| Features | Balcony, Carpet Free |
| Parking Space Total | 1 |
Building
| Bathroom Total | 2 |
| Bedrooms Above Ground | 1 |
| Bedrooms Below Ground | 1 |
| Bedrooms Total | 2 |
| Amenities | Storage - Locker |
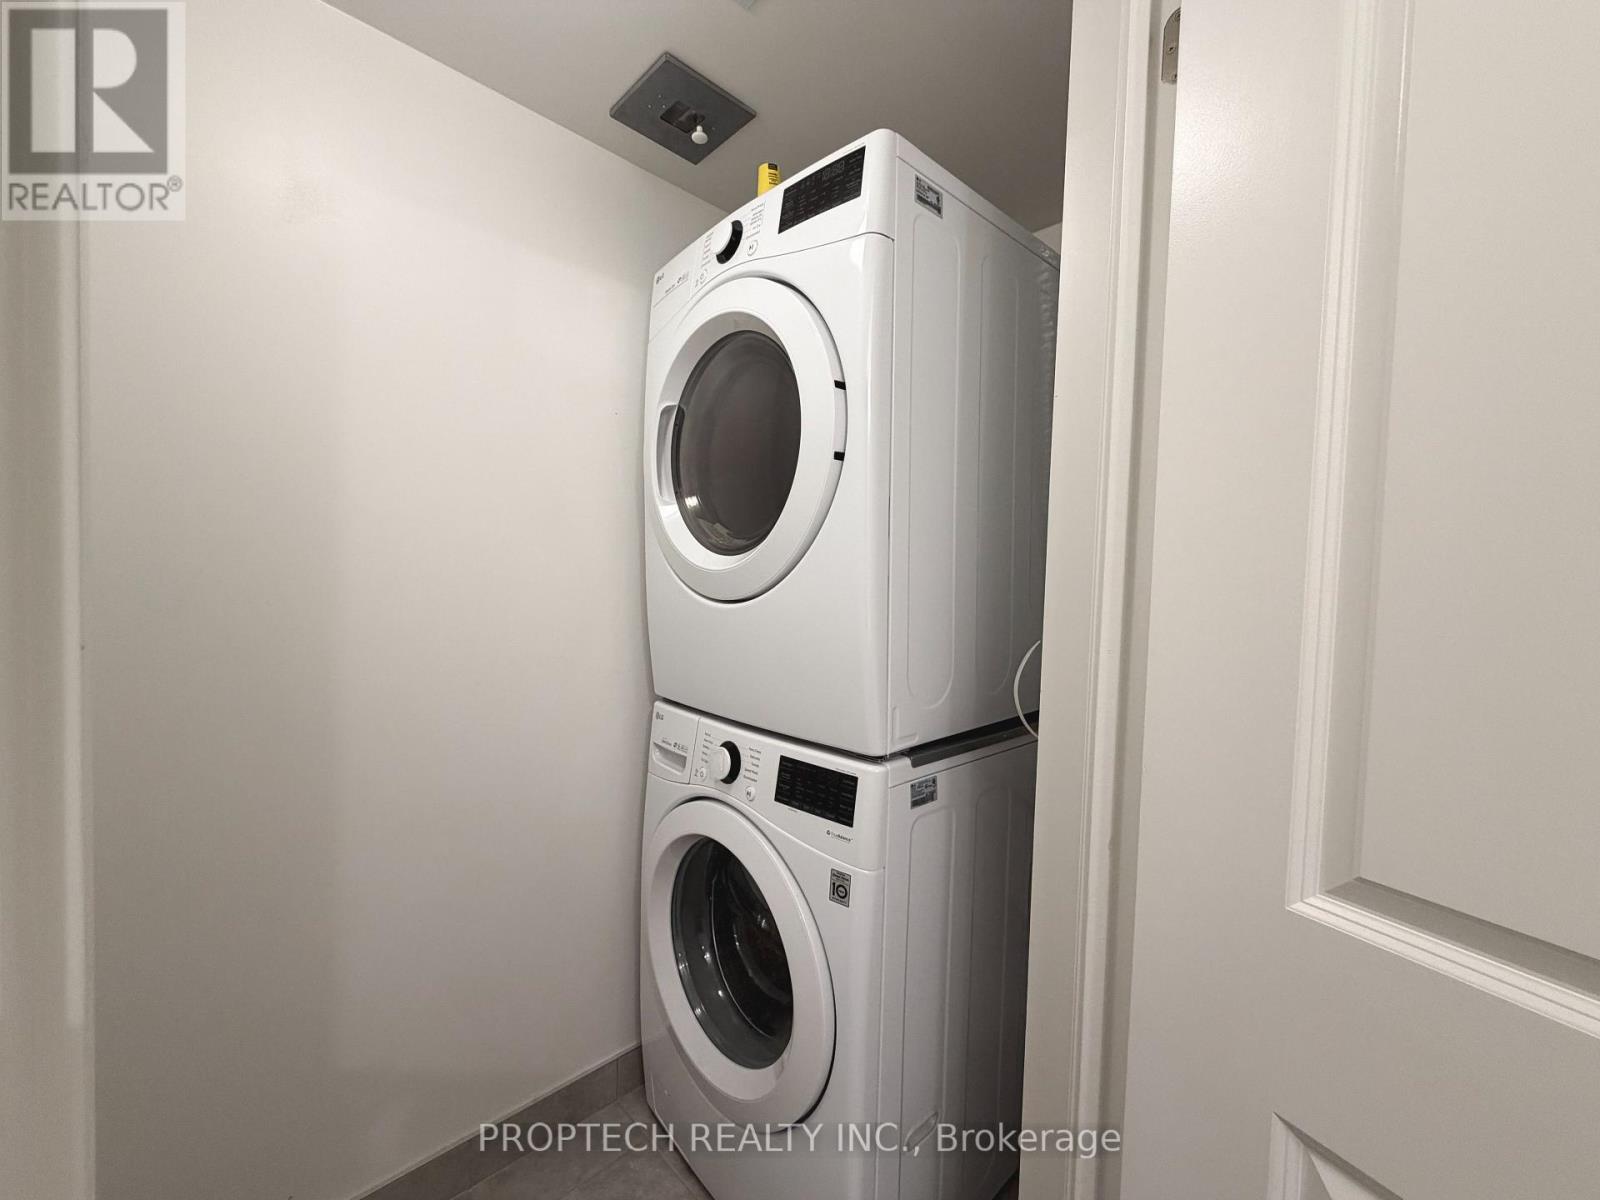
| Appliances | Cooktop, Dishwasher, Dryer, Oven, Hood Fan, Washer, Window Coverings, Refrigerator |
| Basement Type | None |
| Cooling Type | Central Air Conditioning |
| Exterior Finish | Concrete |
| Flooring Type | Laminate |
| Heating Fuel | Electric |
| Heating Type | Heat Pump |
| Size Interior | 500 - 599 Sqft |
| Type | Apartment |
Parking
| Underground | |
| Garage |
Land
| Acreage | No |
Rooms
| Level | Type | Length | Width | Dimensions |
|---|---|---|---|---|
| Flat | Kitchen | 5.82 m | 2.99 m | 5.82 m x 2.99 m |
| Flat | Dining Room | 5.82 m | 2.99 m | 5.82 m x 2.99 m |
| Flat | Living Room | 5.82 m | 2.99 m | 5.82 m x 2.99 m |
| Flat | Bedroom | 3.2 m | 2.74 m | 3.2 m x 2.74 m |
| Flat | Den | 2.57 m | 2.13 m | 2.57 m x 2.13 m |
https://www.realtor.ca/real-estate/30006728/526a-10-rouge-valley-drive-markham-unionville-unionville
Interested?


The trademarks REALTOR®, REALTORS®, and the REALTOR® logo are controlled by The Canadian Real Estate Association (CREA) and identify real estate professionals who are members of CREA. The trademarks MLS®, Multiple Listing Service® and the associated logos are owned by The Canadian Real Estate Association (CREA) and identify the quality of services provided by real estate professionals who are members of CREA. The trademark DDF® is owned by The Canadian Real Estate Association (CREA) and identifies CREA's Data Distribution Facility (DDF®)
July 08 2026 06:34:07
Toronto Regional Real Estate Board
Proptech Realty Inc.