
522 Woodbine Avenue Kitchener, Ontario N2R 1Y9

$950,000
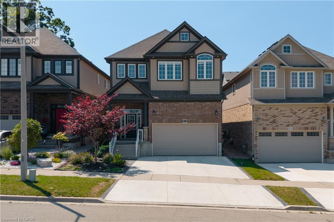
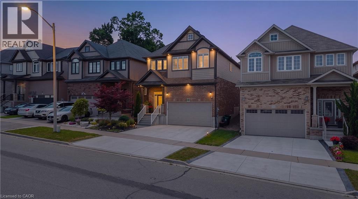
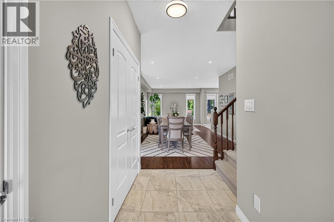
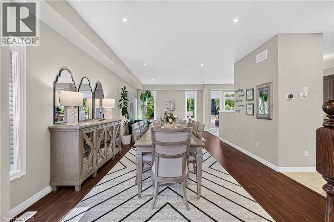
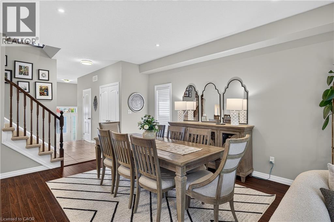
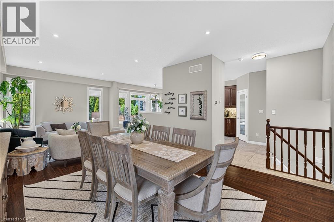
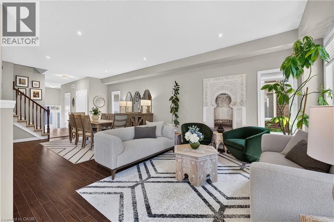
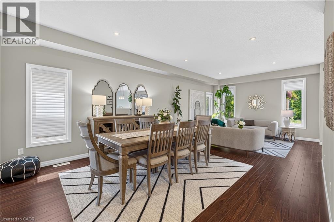
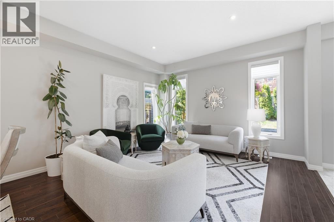
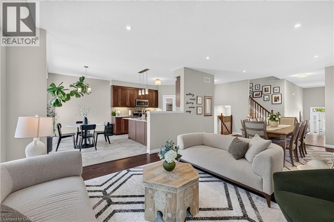
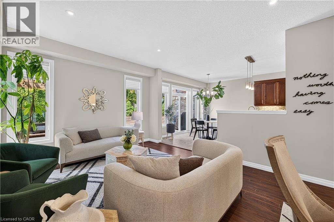
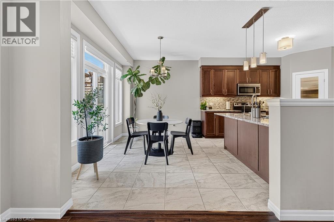
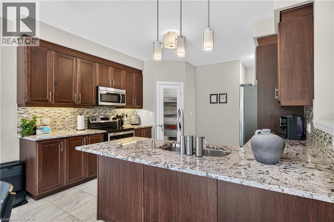
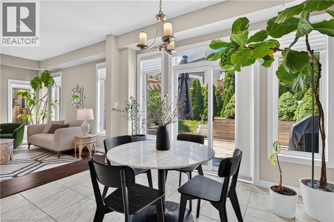
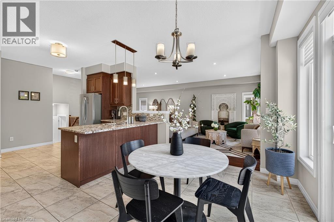
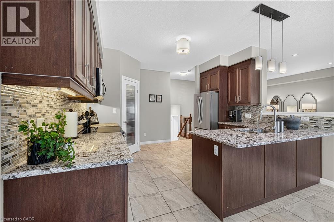
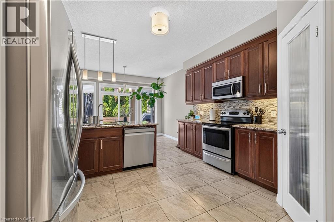
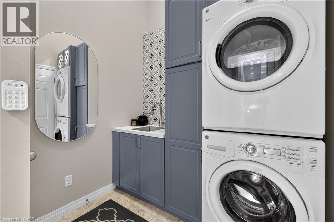
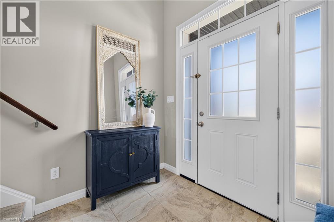
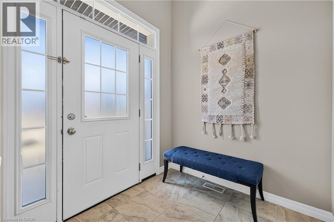
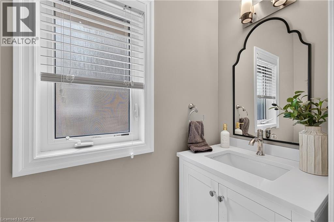
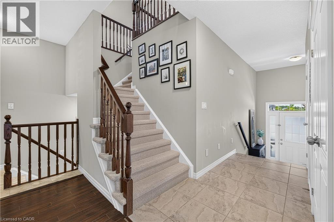
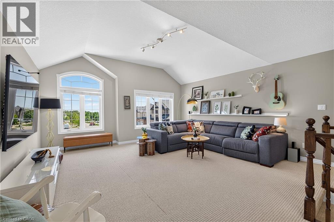
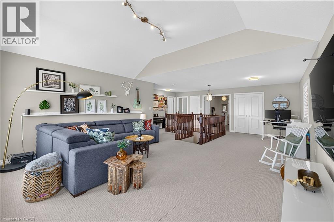
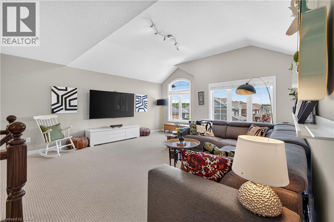
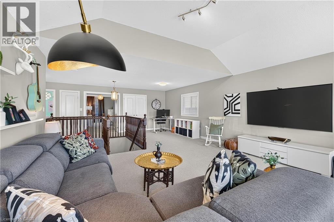
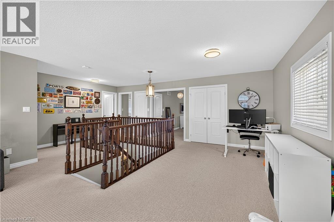
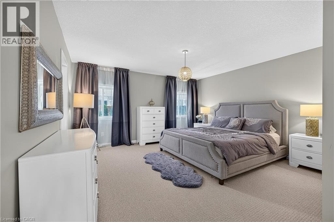
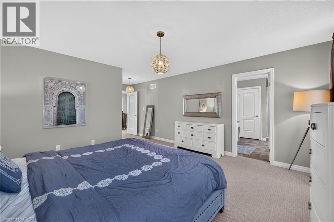
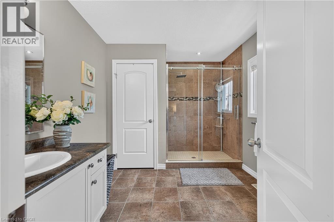
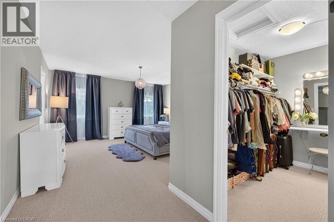
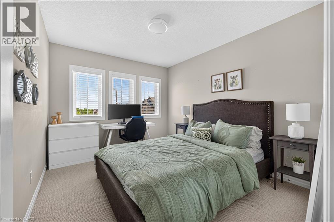
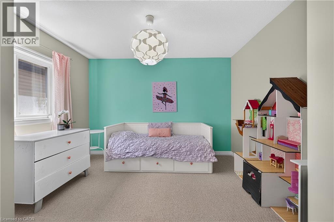
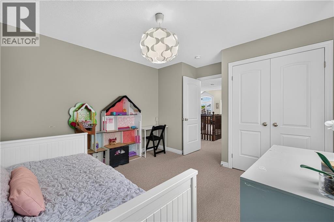
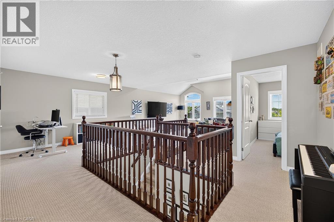
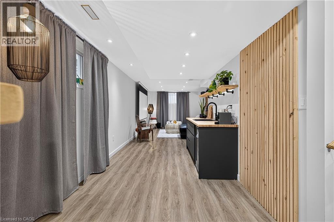
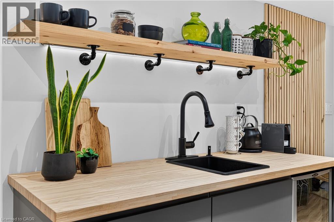
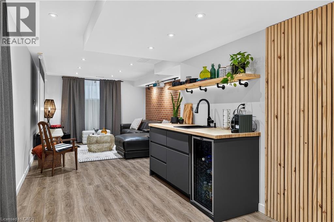
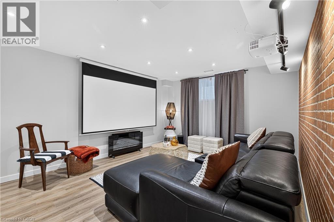
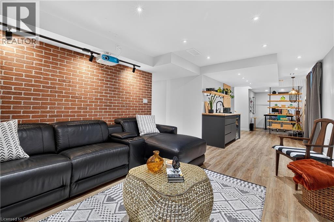
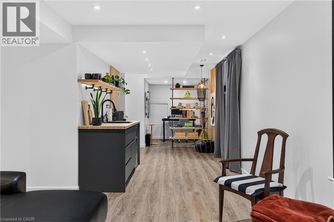
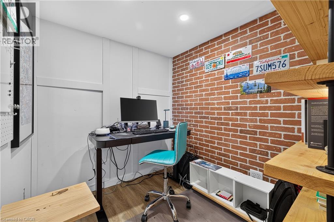
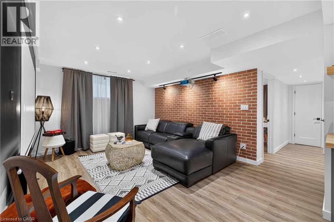
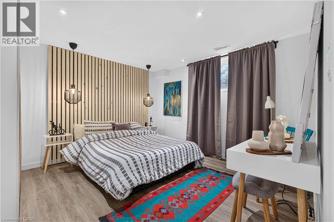
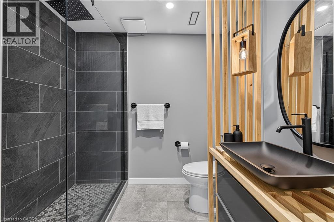
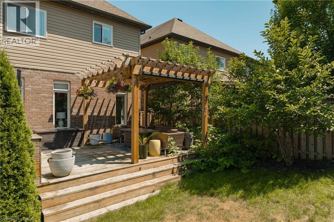
Welcome to this beautifully upgraded 3+1 bedroom, 4-bathroom family home in the desirable Huron neighbourhood of Kitchener, offering exceptional space, style, and flexibility. An impressive 16-foot foyer, soaring 9-foot ceilings, and a sun-filled vaulted family room create a bright and welcoming atmosphere. The upgraded kitchen features granite countertops, a new refrigerator, and a new dishwasher, while the spacious primary retreat offers a walk-in closet and private ensuite. A beautifully appointed laundry room with its own storage closet adds everyday convenience. Upgraded light fixtures, smart switches, and interior and exterior pot lights provide thoughtful finishing touches throughout. Designed to adapt to your family's needs, the spacious upstairs living area offers the potential to be converted into a fourth bedroom, subject to the buyer's preferred layout and any required approvals. The luxury finished basement adds even more living space with a bedroom, full bathroom, dedicated home office, and impressive in-home theatre, ideal for entertaining, working from home, guests, or family movie nights. Outside, enjoy a private, fully fenced backyard surrounded by mature trees and greenery. The expansive deck with gazebo and flower planter creates a wonderful setting for outdoor dining and entertaining. A newly finished concrete driveway provides parking for two, complemented by an attached double garage with extensive built-in storage and an additional outdoor shed. Located in the family-friendly Huron community, this home is surrounded by nature, schools, parks, trails, and recreation. Huron Natural Area is nearby, offering over 250 acres of protected natural space and more than 7 km of trails for walking and exploring. The area also benefits from nearby schools and community amenities, with the new Cowan Recreation Centre at RBJ Schlegel Park adding an impressive range of indoor and outdoor recreation opportunities. (id:56248)
Property Details
| MLS® Number | 40853130 |
| Property Type | Single Family |
| Amenities Near By | Park, Schools, Shopping |
| Equipment Type | Water Heater |
| Features | Gazebo |
| Parking Space Total | 4 |
| Rental Equipment Type | Water Heater |
Building
| Bathroom Total | 4 |
| Bedrooms Above Ground | 3 |
| Bedrooms Below Ground | 1 |
| Bedrooms Total | 4 |
| Appliances | Dishwasher, Dryer, Refrigerator, Stove, Water Softener, Washer, Window Coverings, Garage Door Opener |
| Basement Development | Finished |
| Basement Type | Full (finished) |
| Constructed Date | 2014 |
| Construction Style Attachment | Detached |
| Cooling Type | Central Air Conditioning |
| Exterior Finish | Brick, Vinyl Siding |
| Foundation Type | Poured Concrete |
| Half Bath Total | 1 |
| Heating Fuel | Natural Gas |
| Heating Type | Forced Air |
| Stories Total | 2 |
| Size Interior | 3,391 Sqft |
| Type | House |
| Utility Water | Municipal Water |
Parking
| Attached Garage |
Land
| Acreage | No |
| Fence Type | Fence |
| Land Amenities | Park, Schools, Shopping |
| Sewer | Municipal Sewage System |
| Size Depth | 110 Ft |
| Size Frontage | 36 Ft |
| Size Total Text | Under 1/2 Acre |
| Zoning Description | R4 |
Rooms
| Level | Type | Length | Width | Dimensions |
|---|---|---|---|---|
| Second Level | Primary Bedroom | 14'9'' x 22'2'' | ||
| Second Level | Family Room | 21'7'' x 29'1'' | ||
| Second Level | Bedroom | 11'9'' x 13'0'' | ||
| Second Level | Bedroom | 9'8'' x 12'0'' | ||
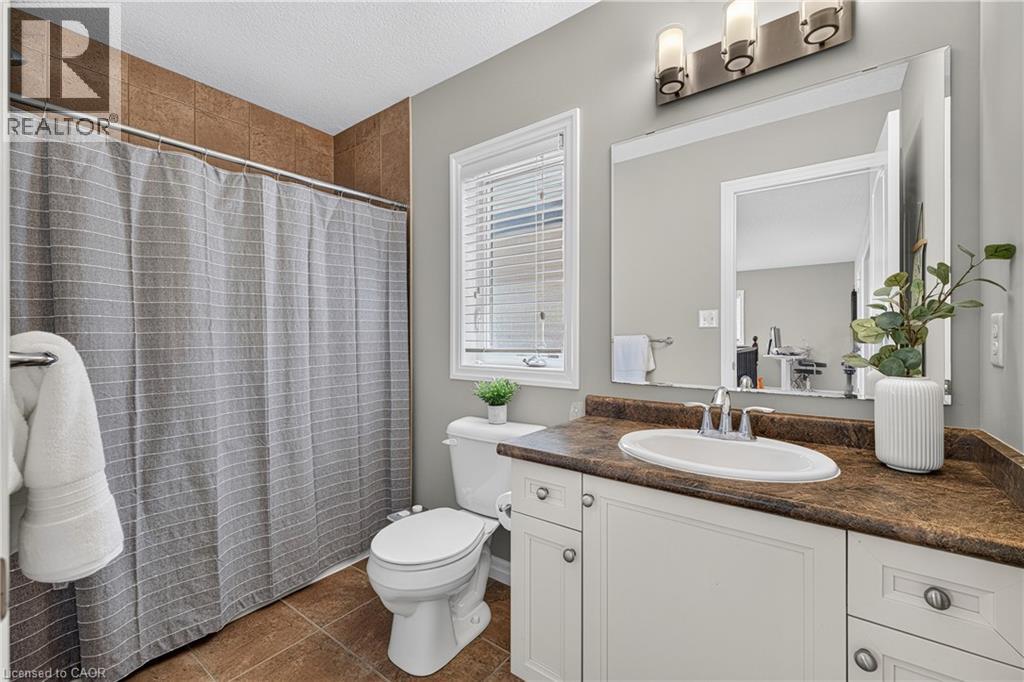
| Second Level | 4pc Bathroom | Measurements not available | ||
| Second Level | 3pc Bathroom | Measurements not available | ||
| Basement | Utility Room | 8'4'' x 9'9'' | ||
| Basement | Recreation Room | 12'0'' x 35'9'' | ||
| Basement | Bedroom | 12'10'' x 11'11'' | ||
| Basement | 3pc Bathroom | Measurements not available | ||
| Main Level | Living Room | 13'3'' x 13'3'' | ||
| Main Level | Kitchen | 13'1'' x 16'11'' | ||
| Main Level | Foyer | 7'10'' x 6'5'' | ||
| Main Level | Dining Room | 13'0'' x 12'7'' | ||
| Main Level | Breakfast | 12'11'' x 8'11'' | ||
| Main Level | 2pc Bathroom | Measurements not available |
https://www.realtor.ca/real-estate/30115585/522-woodbine-avenue-kitchener
Interested?


The trademarks REALTOR®, REALTORS®, and the REALTOR® logo are controlled by The Canadian Real Estate Association (CREA) and identify real estate professionals who are members of CREA. The trademarks MLS®, Multiple Listing Service® and the associated logos are owned by The Canadian Real Estate Association (CREA) and identify the quality of services provided by real estate professionals who are members of CREA. The trademark DDF® is owned by The Canadian Real Estate Association (CREA) and identifies CREA's Data Distribution Facility (DDF®)
September 30 2026 09:42:20
REALTORS® Association of Hamilton-Burlington
Exp Realty, Brokerage