
5209 - 1 Bloor Street E Toronto, Ontario M4W 1A9

$4,400 Monthly
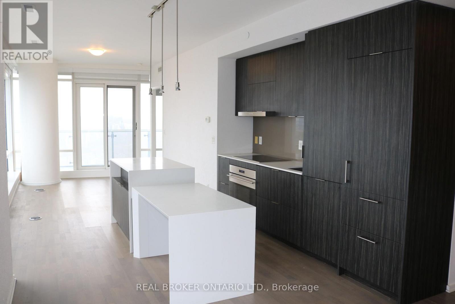
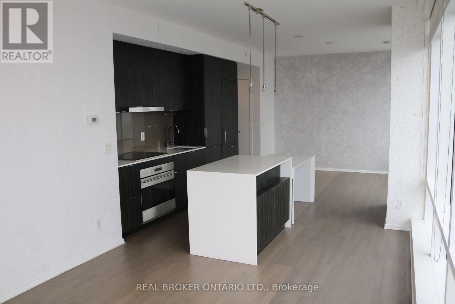
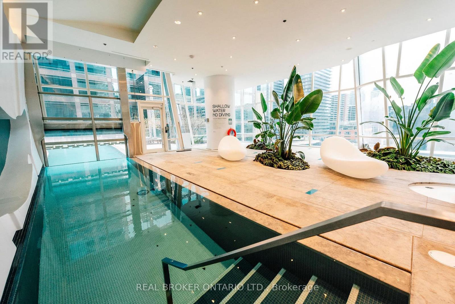
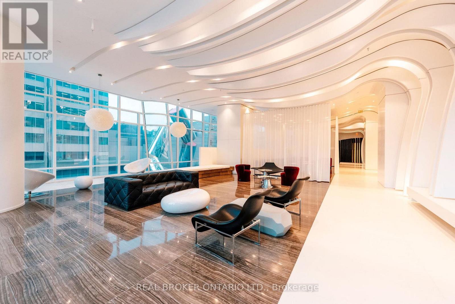
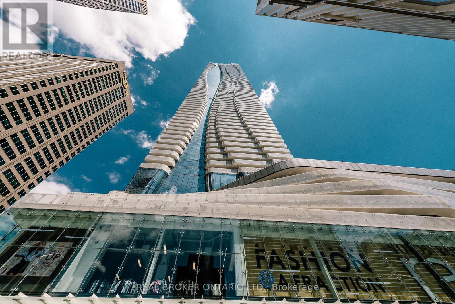
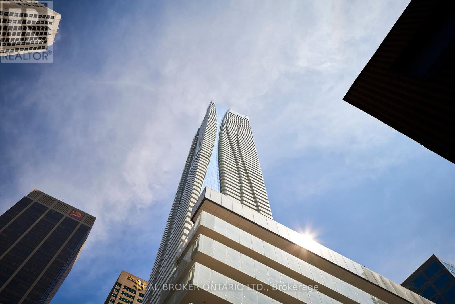
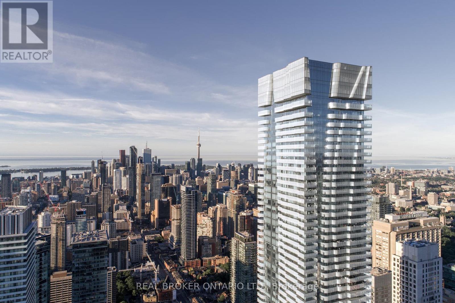
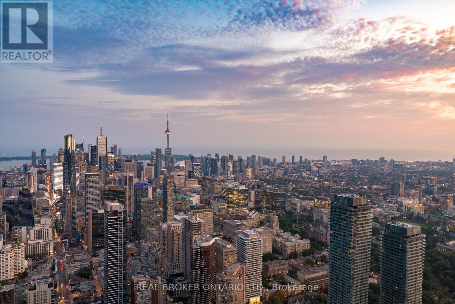
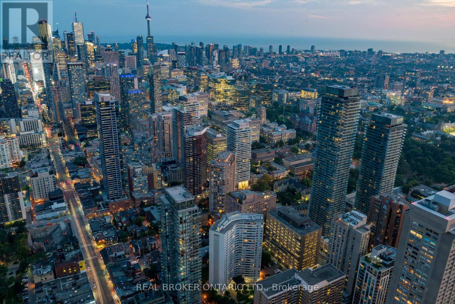
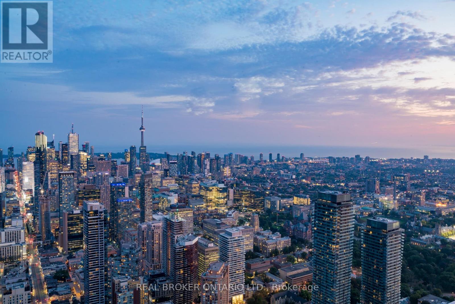
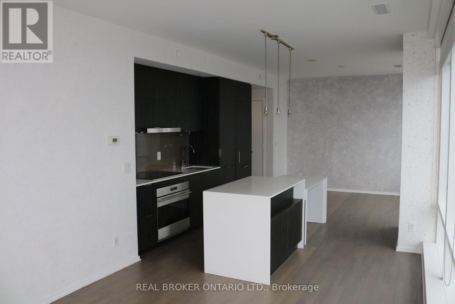
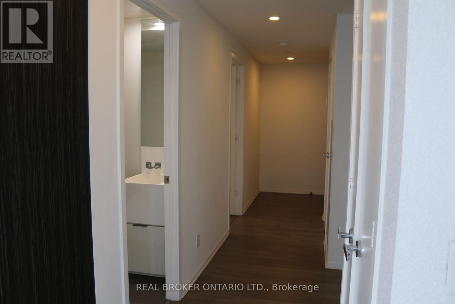
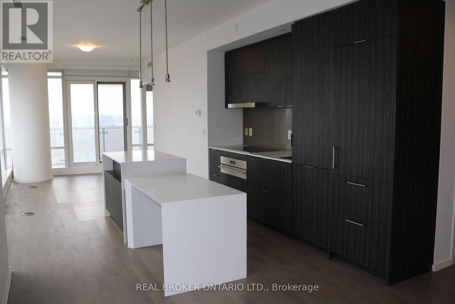
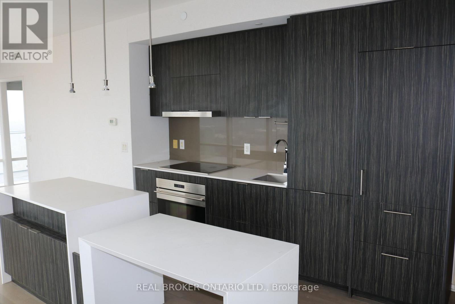
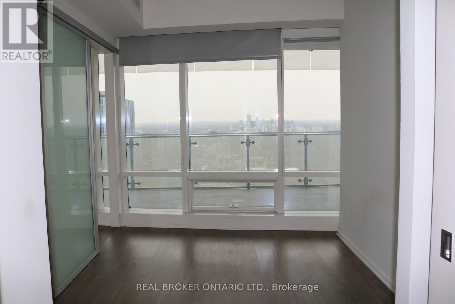
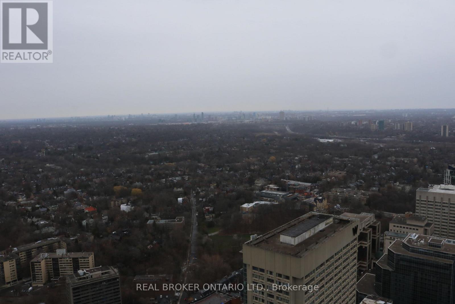
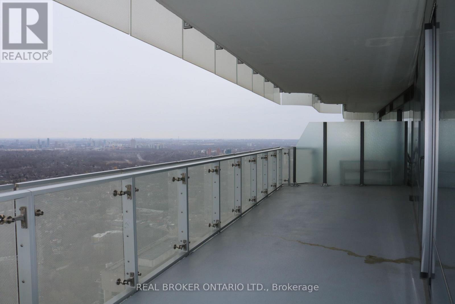
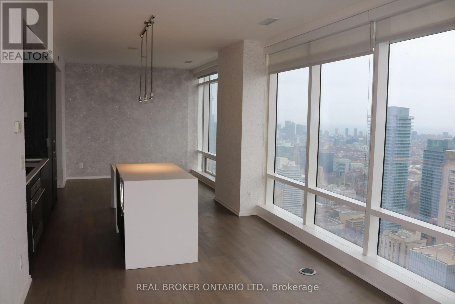
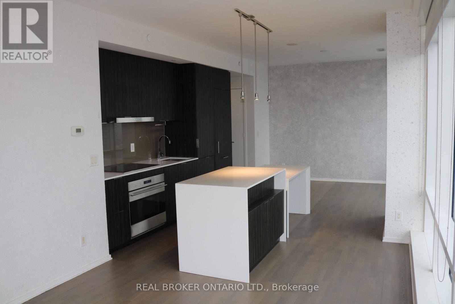
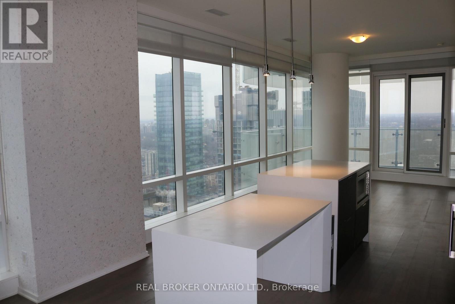
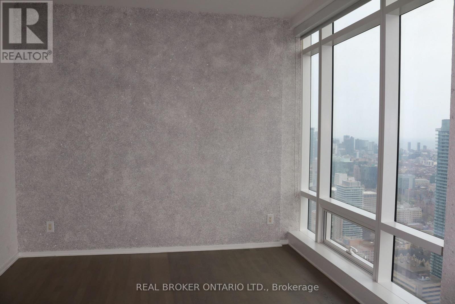
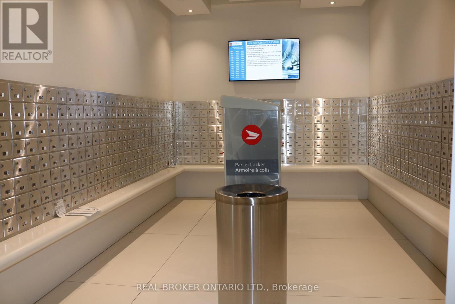
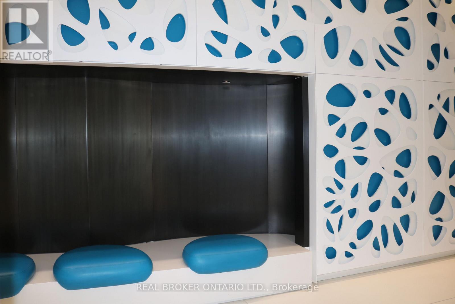
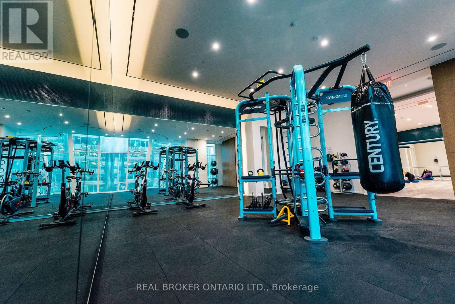
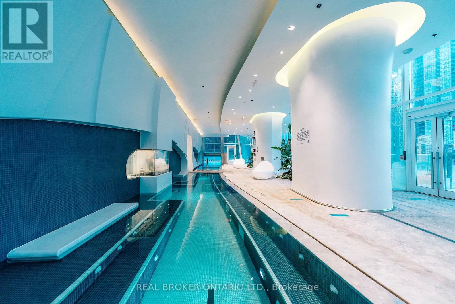
Experience elevated city living at its finest in one of Toronto's most prestigious addresses. Welcome to this stunning 2-bedroom + den corner suite where sophisticated design, breathtaking views, and unmatched convenience come together. This thoughtfully designed residence is flooded with natural light through dramatic floor-to-ceiling wrap-around windows, showcasing spectacular panoramic city views from every angle. The spacious open-concept layout is complemented by a generous wrap-around balcony, creating the perfect setting to enjoy your morning coffee or unwind above the city skyline.Residents enjoy amenities, including indoor and outdoor swimming pools, a state-of-the-art fitness centre, yoga studio, spa with sauna, rooftop terrace, elegant party and lounge spaces, 24-hour concierge, and more.You'll enjoy direct access to two subway lines and be just steps from Yorkville's luxury boutiques, award-winning restaurants, charming cafés, parks, universities, and the very best the city has to offer.Luxury, lifestyle, and location this is downtown Toronto living at its absolute best. (id:56248)
Property Details
| MLS® Number | C13529316 |
| Property Type | Single Family |
| Community Name | Church-Yonge Corridor |
| Community Features | Pets Allowed With Restrictions |
| Features | Carpet Free |
| Parking Space Total | 1 |
| View Type | City View |
Building
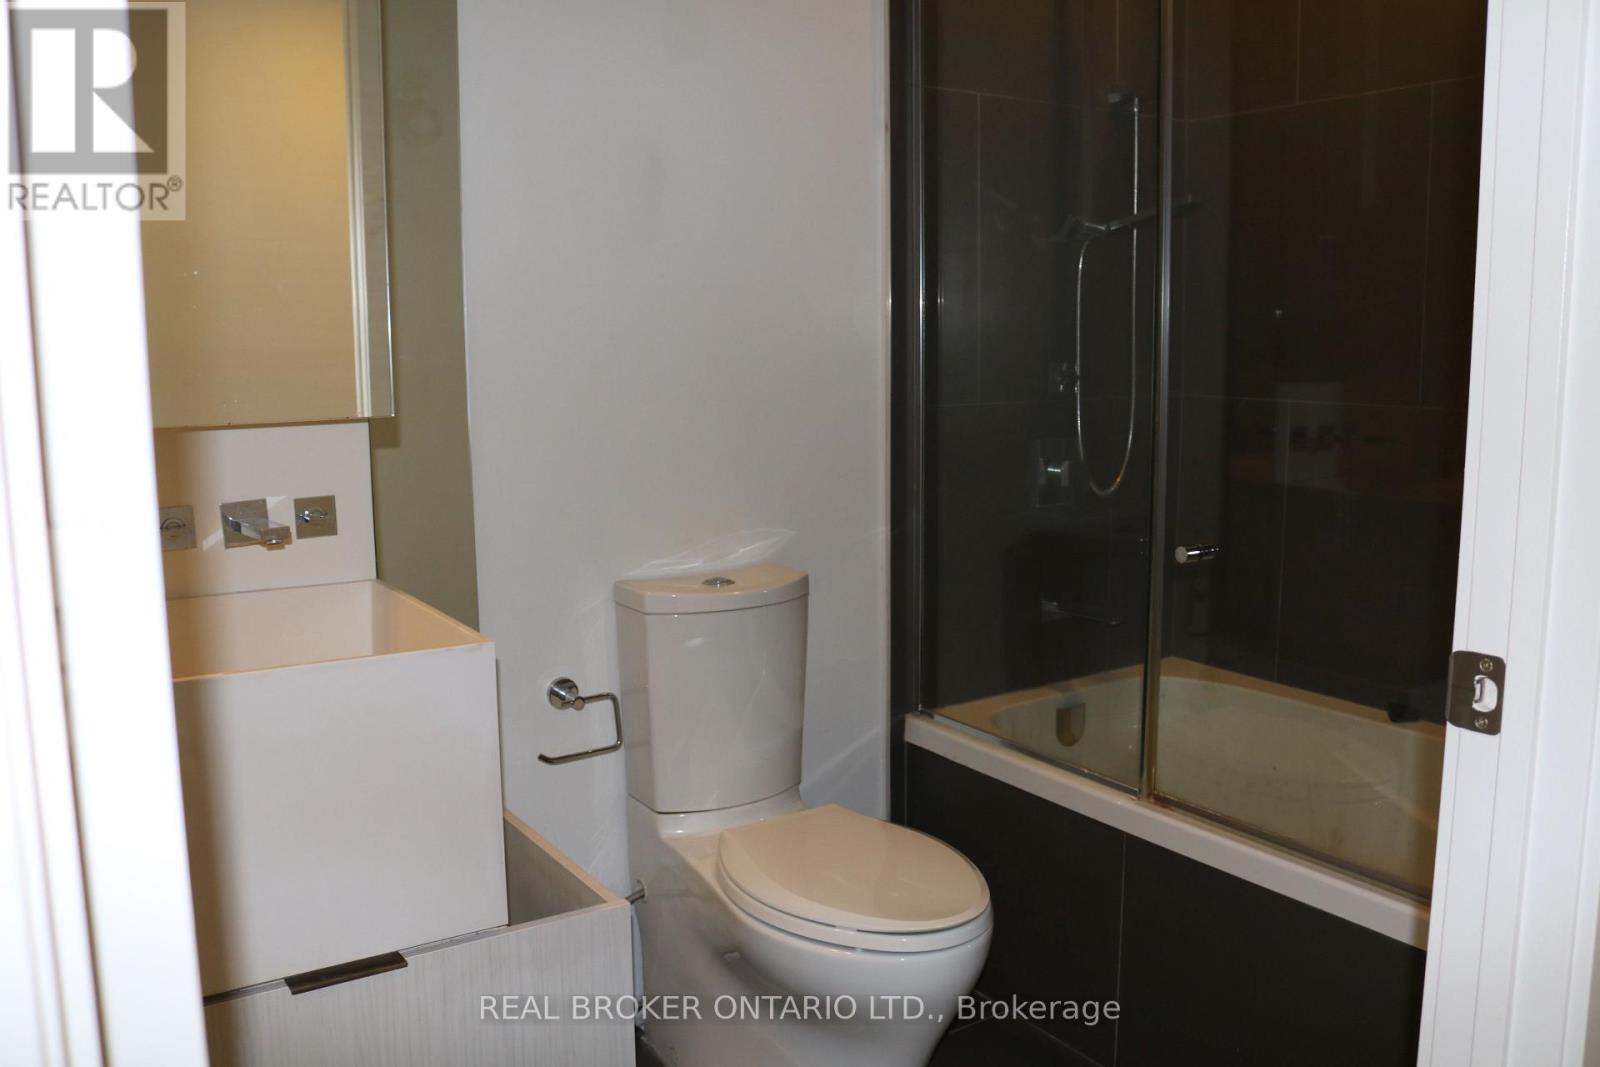
| Bathroom Total | 2 |
| Bedrooms Above Ground | 2 |
| Bedrooms Below Ground | 1 |
| Bedrooms Total | 3 |
| Amenities | Storage - Locker |
| Appliances | Range, Oven - Built-in, Cooktop, Dishwasher, Dryer, Hood Fan, Microwave, Washer, Refrigerator |
| Basement Development | Other, See Remarks |
| Basement Type | N/a (other, See Remarks) |
| Cooling Type | Central Air Conditioning |
| Exterior Finish | Concrete |
| Fireplace Present | Yes |
| Heating Fuel | Natural Gas |
| Heating Type | Forced Air |
| Size Interior | 1,000 - 1,199 Sqft |
| Type | Apartment |
Parking
| Underground | |
| Garage |
Land
| Acreage | No |
Rooms
| Level | Type | Length | Width | Dimensions |
|---|---|---|---|---|
| Main Level | Living Room | 9.93 m | 3.88 m | 9.93 m x 3.88 m |
| Main Level | Kitchen | 9.93 m | 3.88 m | 9.93 m x 3.88 m |
| Main Level | Dining Room | 9.93 m | 3.88 m | 9.93 m x 3.88 m |
| Main Level | Primary Bedroom | 4.19 m | 2.84 m | 4.19 m x 2.84 m |
| Main Level | Bedroom | 3.47 m | 2.84 m | 3.47 m x 2.84 m |
Interested?


The trademarks REALTOR®, REALTORS®, and the REALTOR® logo are controlled by The Canadian Real Estate Association (CREA) and identify real estate professionals who are members of CREA. The trademarks MLS®, Multiple Listing Service® and the associated logos are owned by The Canadian Real Estate Association (CREA) and identify the quality of services provided by real estate professionals who are members of CREA. The trademark DDF® is owned by The Canadian Real Estate Association (CREA) and identifies CREA's Data Distribution Facility (DDF®)
July 06 2026 09:31:27
Toronto Regional Real Estate Board
Real Broker Ontario Ltd.