
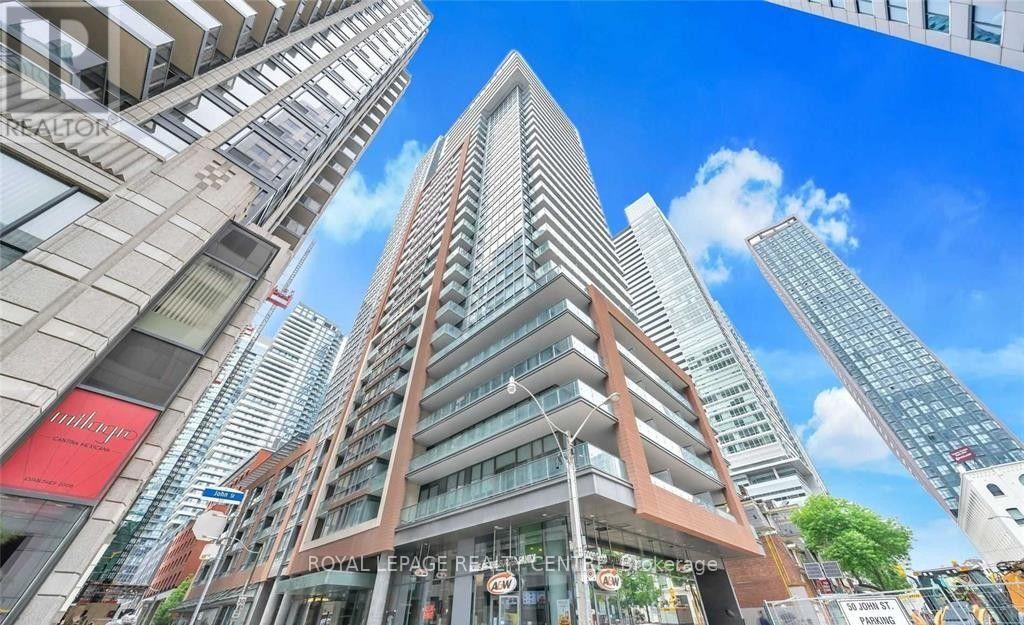
518 - 8 Mercer Street Toronto, Ontario M5V 0C4




$2,475 Monthly
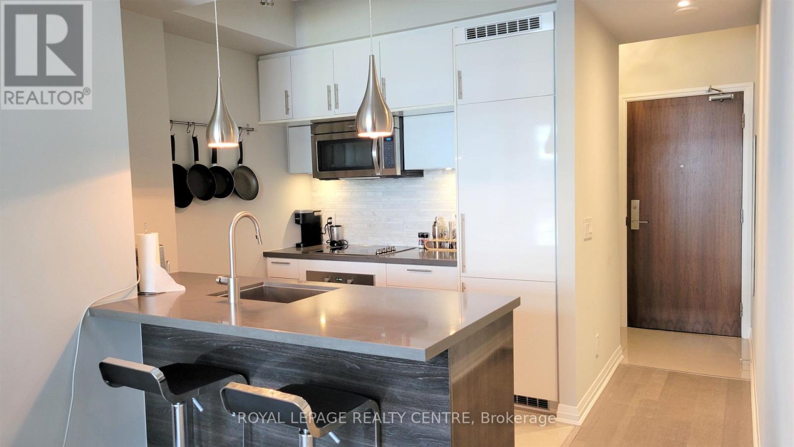
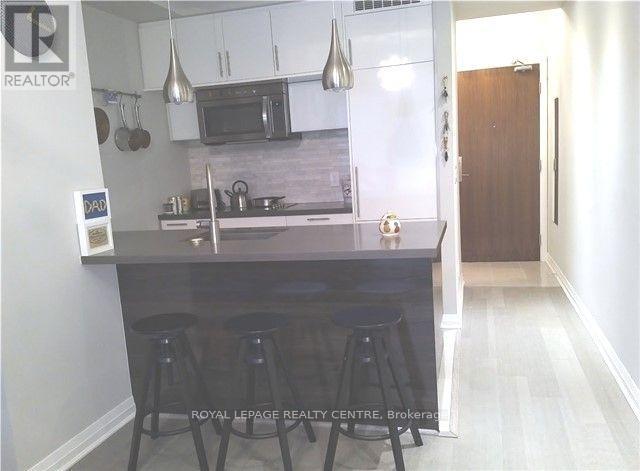
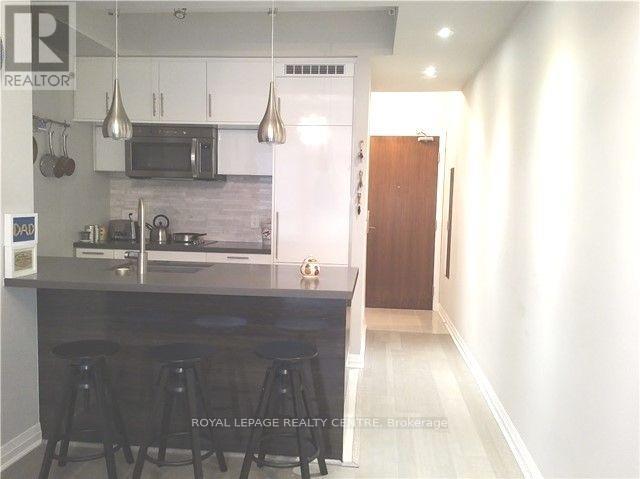
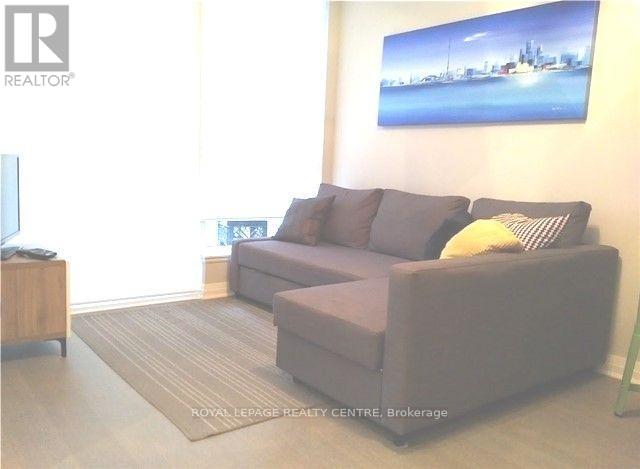
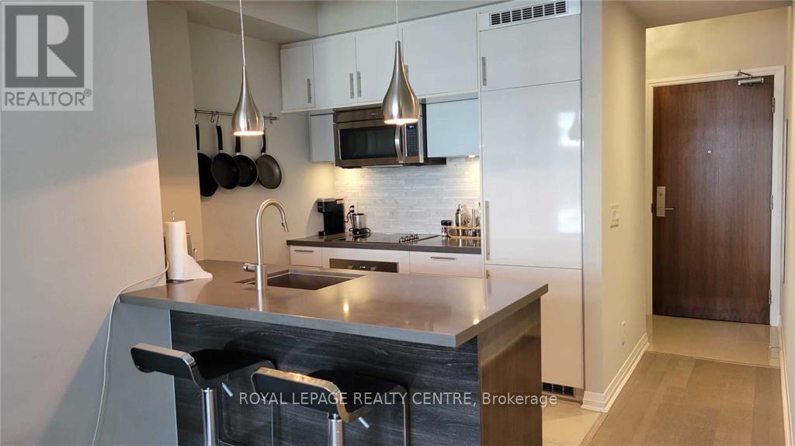
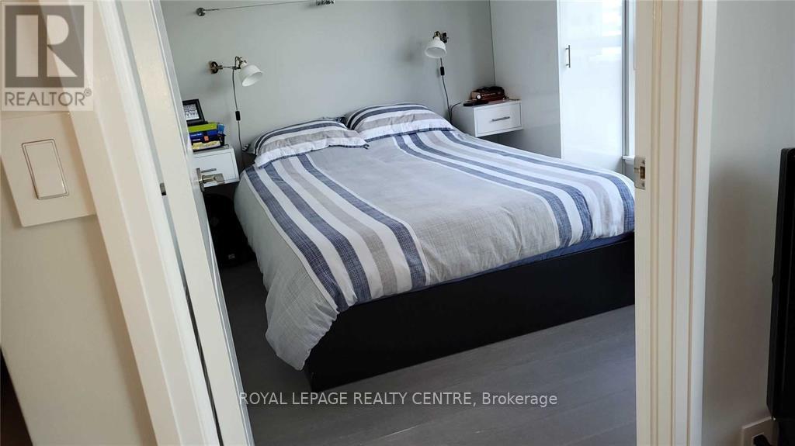
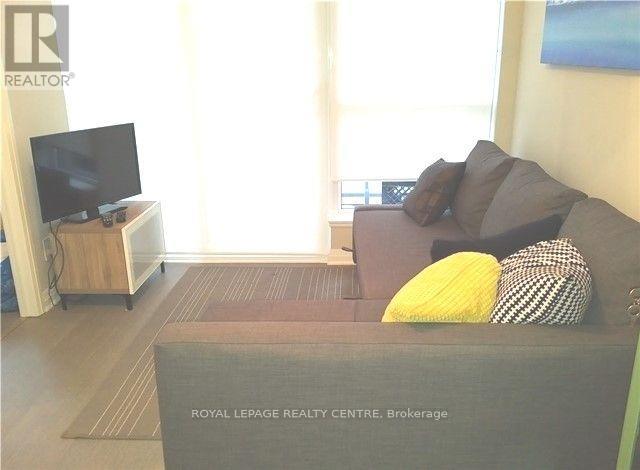
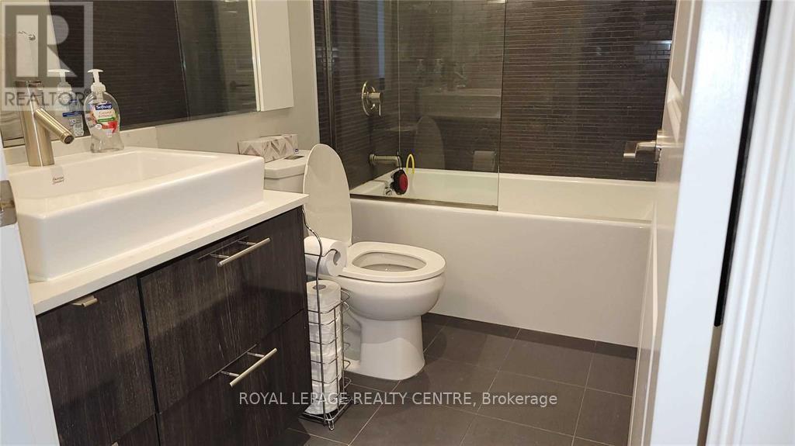
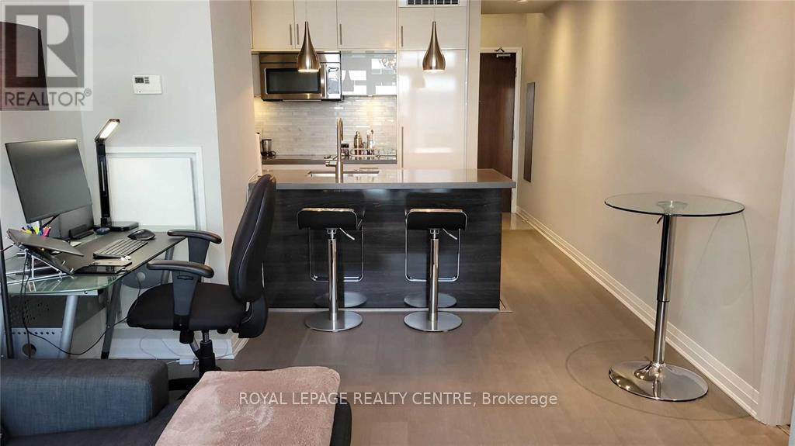
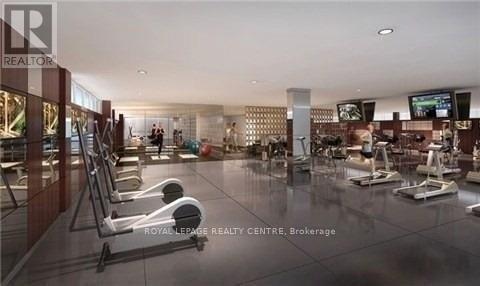
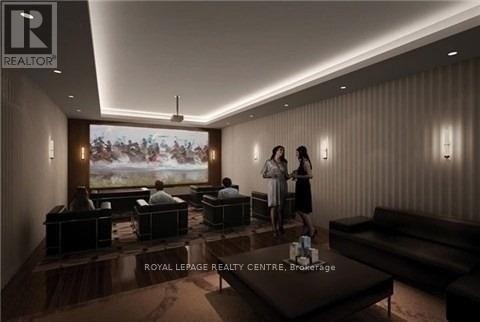
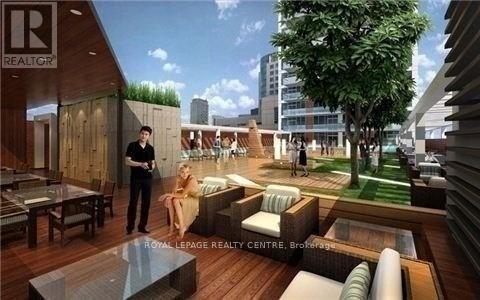
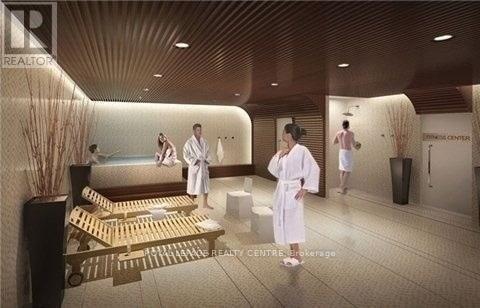
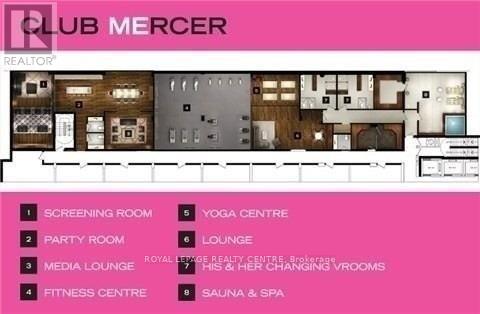
Prime Location, Heart of Financial/Entertainment Districts at King and John! An Amazing Walker Score 97 Out of 100 Also Walk to Street Car, Restaurants, Subway, Rogers Centre, Waterfront, Steps to Underground Path and All Other Downtown Attractions. Fantastic Unit, 1 Light Filled Bedroom, 1 Bathroom, High-End Custom Luxurious Finishing's, Modern Kitchen With Top Quality Miele Appliances. 5 Star Amenities: Fitness, Party Room, Sauna/Spa Area With Hot Tub, 6th Floor Terrace With Barbecue, Private Louges & More. No Pets, No Smokers. **Tenant Pays Hydro** (id:56248)
Property Details
| MLS® Number | C13850240 |
| Property Type | Single Family |
| Community Name | Waterfront Communities C1 |
| Amenities Near By | Public Transit |
| Community Features | Pets Allowed With Restrictions |
| Features | Balcony, Carpet Free, In Suite Laundry |
| View Type | View, City View, Lake View, View Of Water |
Building
| Bathroom Total | 1 |
| Bedrooms Above Ground | 1 |
| Bedrooms Total | 1 |
| Age | 6 To 10 Years |
| Amenities | Security/concierge, Exercise Centre, Party Room, Visitor Parking, Storage - Locker |
| Appliances | Oven - Built-in, Range, Cooktop, Dishwasher, Dryer, Microwave, Oven, Washer, Refrigerator |
| Basement Type | None |
| Cooling Type | Central Air Conditioning |
| Exterior Finish | Brick, Concrete |
| Fire Protection | Security Guard, Smoke Detectors |
| Flooring Type | Laminate, Ceramic |
| Heating Fuel | Natural Gas |
| Heating Type | Forced Air |
| Size Interior | 500 - 599 Sqft |
| Type | Apartment |
Parking
| Underground | |
| Garage |
Land
| Acreage | No |
| Land Amenities | Public Transit |
| Surface Water | Lake/pond |
Rooms
| Level | Type | Length | Width | Dimensions |
|---|---|---|---|---|
| Flat | Living Room | 4.1 m | 3.25 m | 4.1 m x 3.25 m |
| Flat | Dining Room | 4.1 m | 3.25 m | 4.1 m x 3.25 m |
| Flat | Kitchen | 3.2 m | 2.6 m | 3.2 m x 2.6 m |
| Flat | Bedroom | 3.2 m | 2.9 m | 3.2 m x 2.9 m |
Interested?


The trademarks REALTOR®, REALTORS®, and the REALTOR® logo are controlled by The Canadian Real Estate Association (CREA) and identify real estate professionals who are members of CREA. The trademarks MLS®, Multiple Listing Service® and the associated logos are owned by The Canadian Real Estate Association (CREA) and identify the quality of services provided by real estate professionals who are members of CREA. The trademark DDF® is owned by The Canadian Real Estate Association (CREA) and identifies CREA's Data Distribution Facility (DDF®)
October 01 2026 06:55:18
Toronto Regional Real Estate Board
Royal LePage Realty Centre