
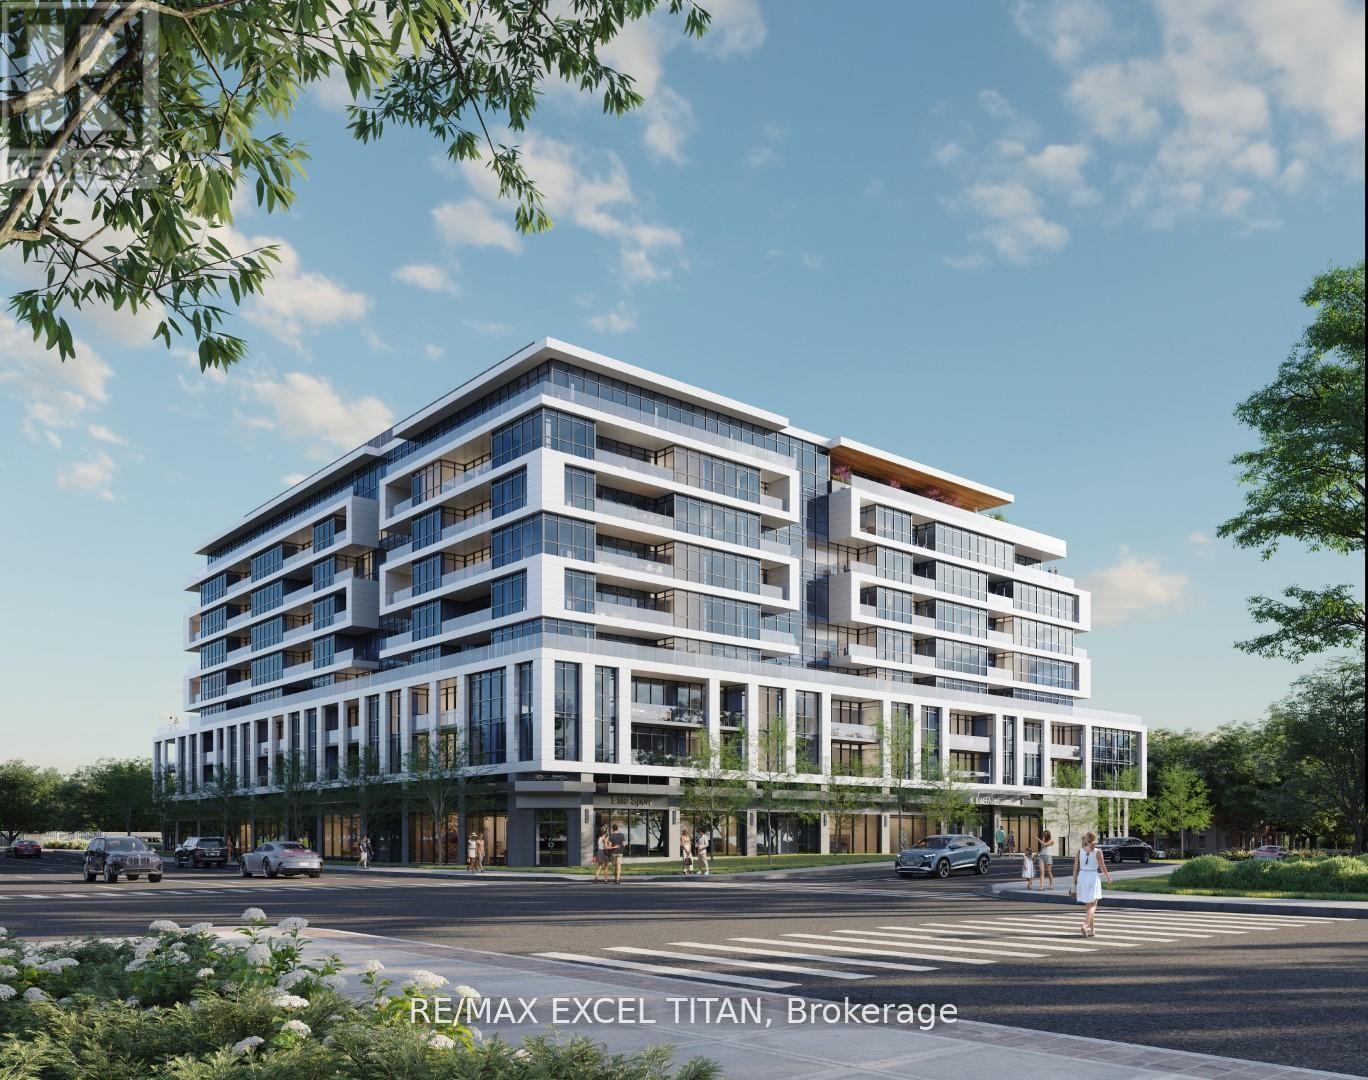
518 - 20 Deans Drive W Toronto, Ontario M1L 0J7

$2,700 Monthly
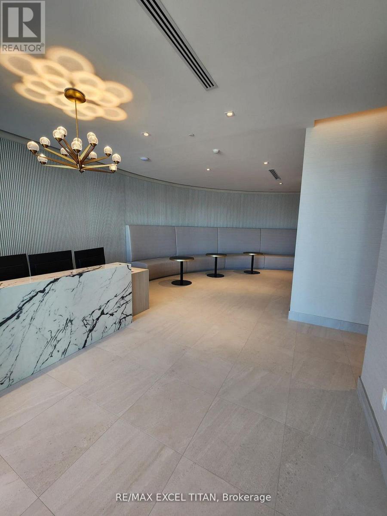
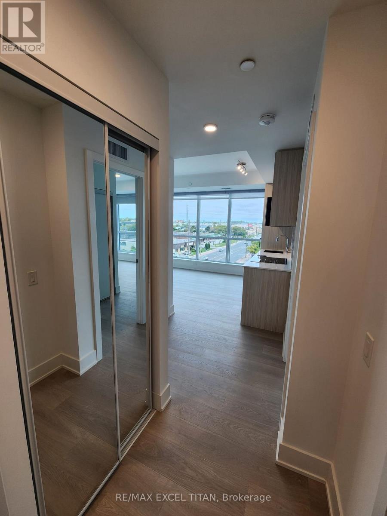
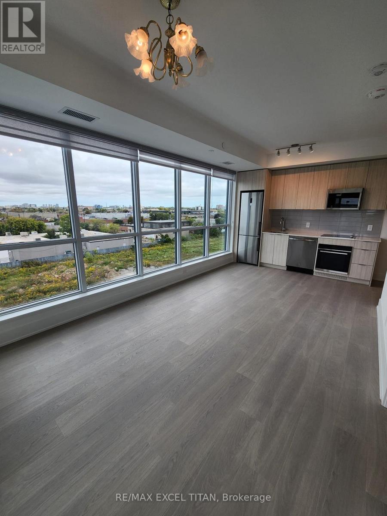
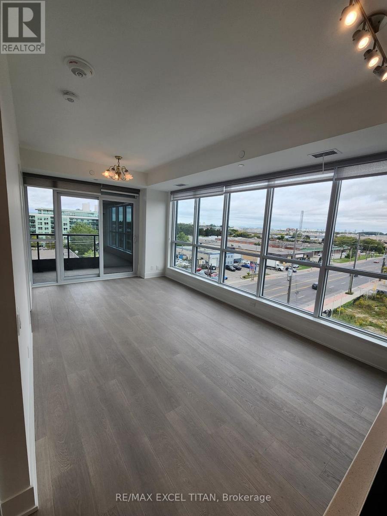
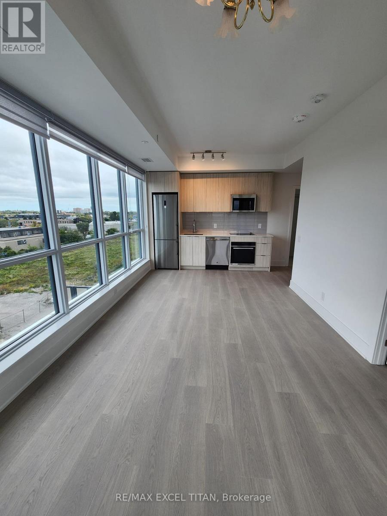
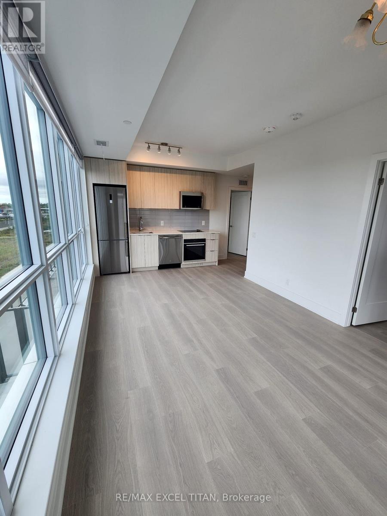
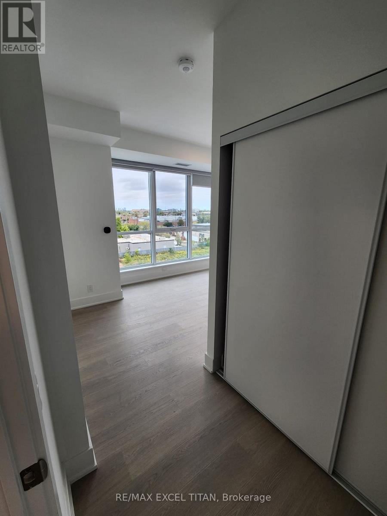
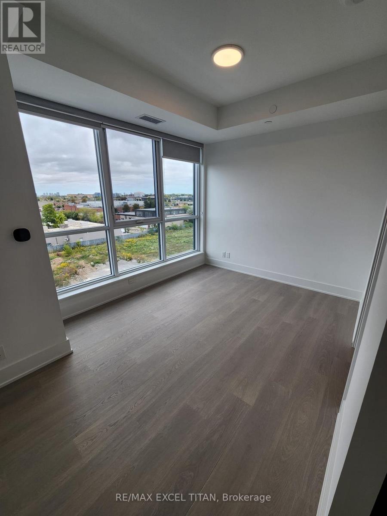
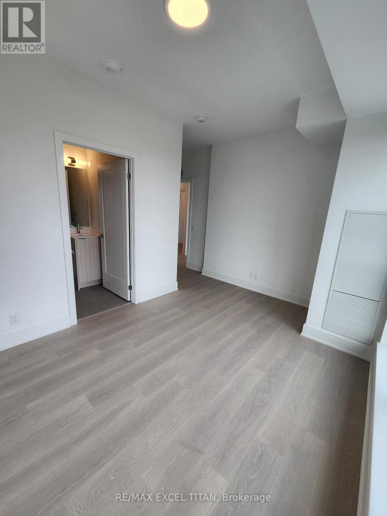
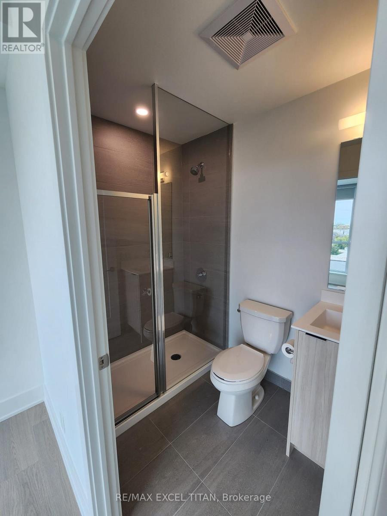
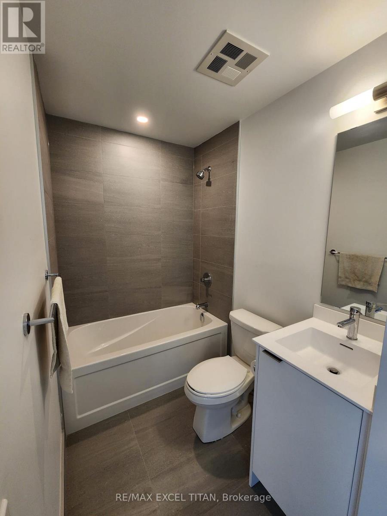
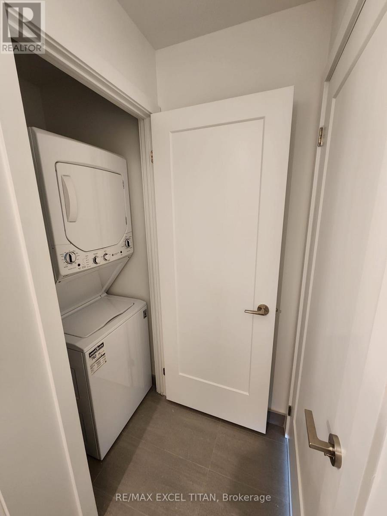
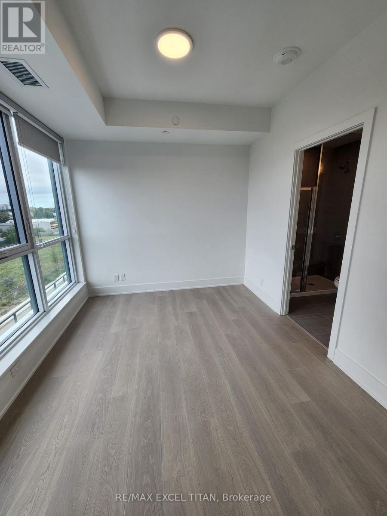
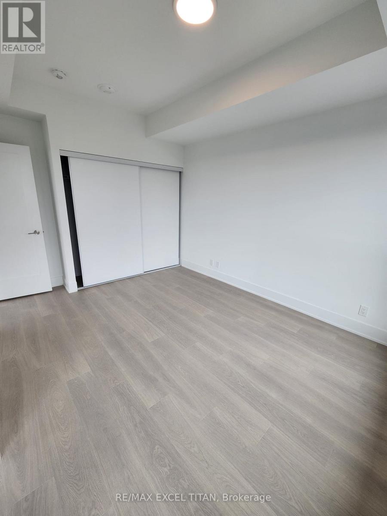
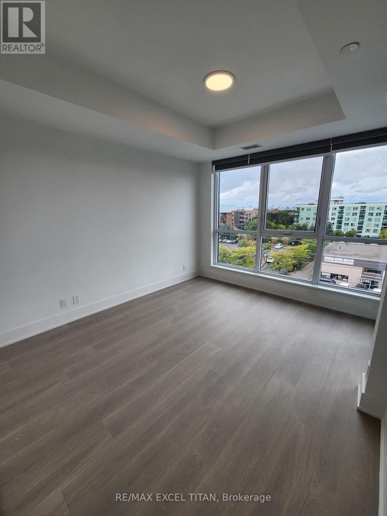
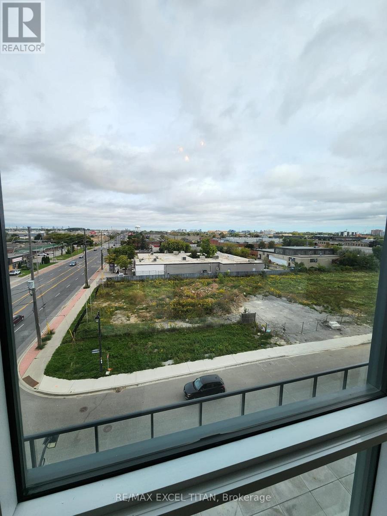
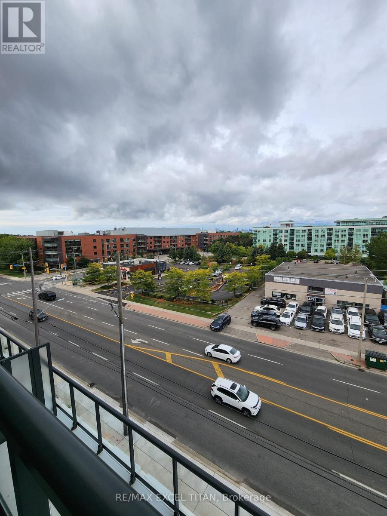
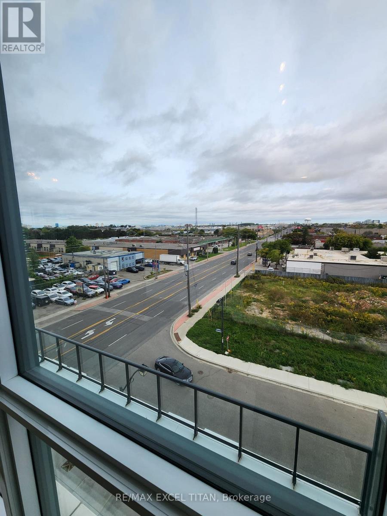
Welcome to this brand new, never-lived-in 2 Bedroom, 2 Full Bathroom condo offering a modern living space plus a private balcony. This bright, open-concept suite features laminate flooring throughout, quartz countertops, stainless steel appliances, and a spacious living and dining area with walkout to the balcony. The primary bedroom includes a 3-piece ensuite, while the den offers the perfect space for a home office or guest room. Enjoy the convenience of ensuite laundry and 1 locker included. Tenant pays utilities. Ideally located just steps to St. Clair Subway Station, with shopping, restaurants, parks, schools, grocery stores, and public transit all within easy reach. (id:56248)
Property Details
| MLS® Number | E13835800 |
| Property Type | Single Family |
| Community Name | Clairlea-Birchmount |
| Community Features | Pets Allowed With Restrictions |
| Features | Balcony, Carpet Free |
| Parking Space Total | 1 |
Building
| Bathroom Total | 2 |
| Bedrooms Above Ground | 2 |
| Bedrooms Total | 2 |
| Amenities | Storage - Locker |
| Appliances | Dishwasher, Dryer, Microwave, Hood Fan, Stove, Washer, Window Coverings, Refrigerator |
| Basement Type | None |
| Cooling Type | Central Air Conditioning |
| Exterior Finish | Concrete |
| Heating Fuel | Natural Gas |
| Heating Type | Forced Air |
| Size Interior | 700 - 799 Sqft |
| Type | Apartment |
Parking
| Underground | |
| No Garage |
Land
| Acreage | No |
Rooms
| Level | Type | Length | Width | Dimensions |
|---|---|---|---|---|
| Main Level | Bedroom | 4.04 m | 3 m | 4.04 m x 3 m |
| Main Level | Bedroom 2 | 3.28 m | 3.86 m | 3.28 m x 3.86 m |
| Main Level | Kitchen | 3.35 m | 5.18 m | 3.35 m x 5.18 m |
Interested?


The trademarks REALTOR®, REALTORS®, and the REALTOR® logo are controlled by The Canadian Real Estate Association (CREA) and identify real estate professionals who are members of CREA. The trademarks MLS®, Multiple Listing Service® and the associated logos are owned by The Canadian Real Estate Association (CREA) and identify the quality of services provided by real estate professionals who are members of CREA. The trademark DDF® is owned by The Canadian Real Estate Association (CREA) and identifies CREA's Data Distribution Facility (DDF®)
September 28 2026 06:29:47
Toronto Regional Real Estate Board
RE/MAX Excel Titan