
508 - 5698 Main Street Niagara Falls, Ontario L2G 5Z4

$1,900 Monthly
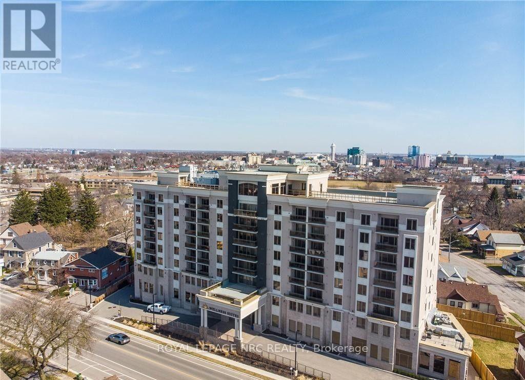
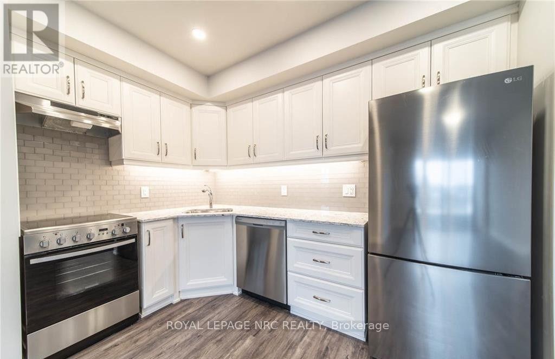
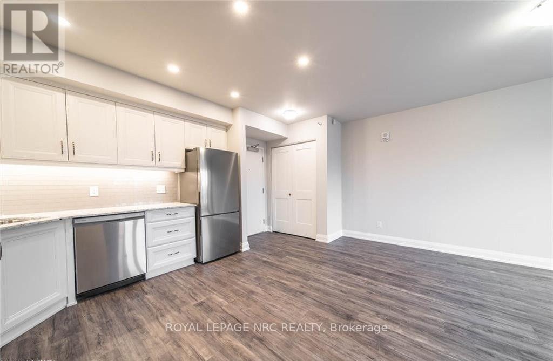
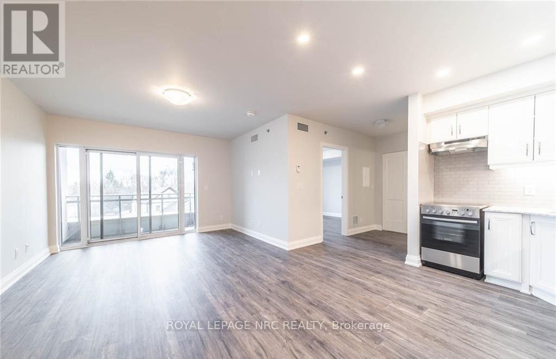
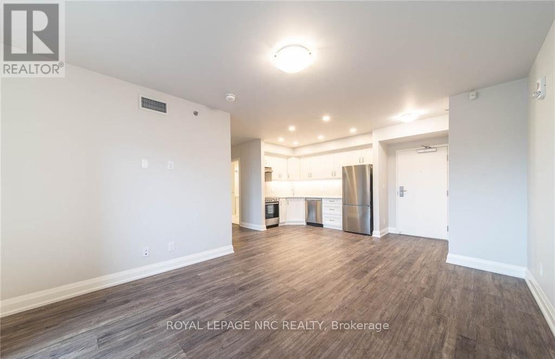
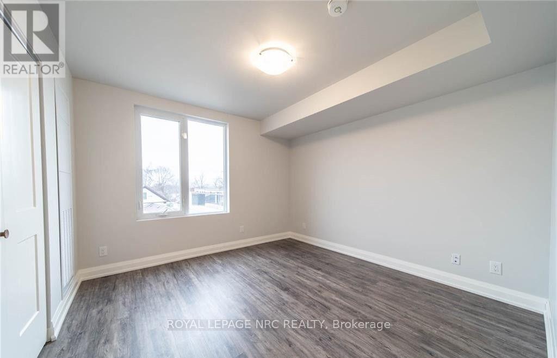
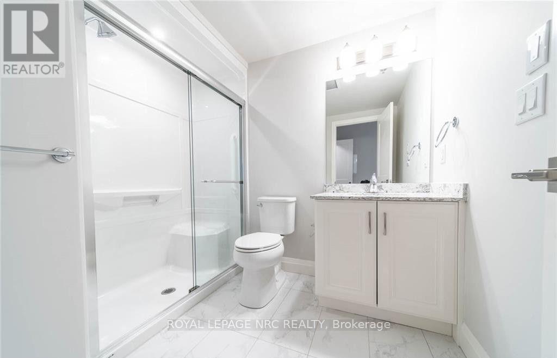
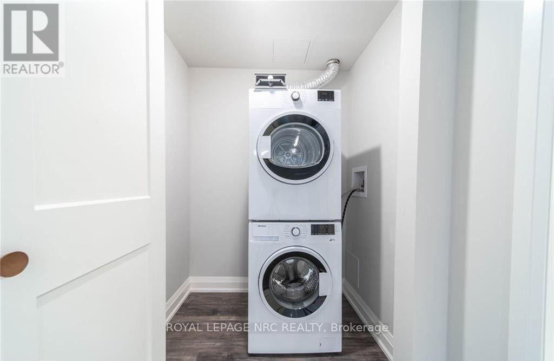
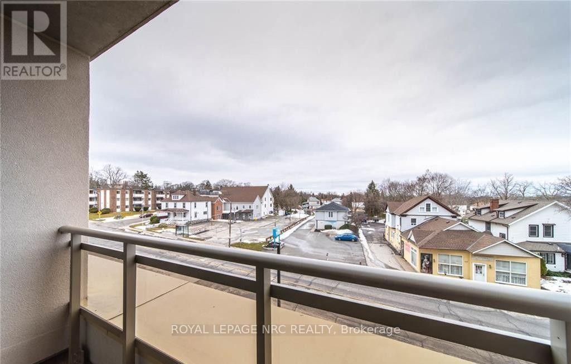
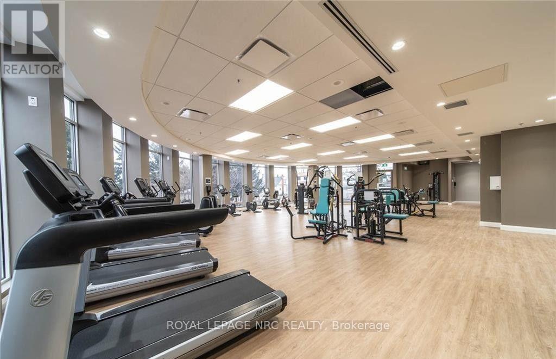
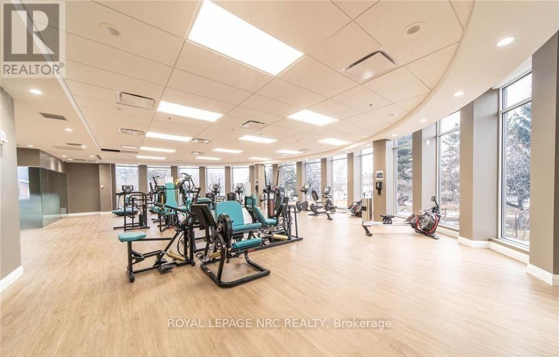
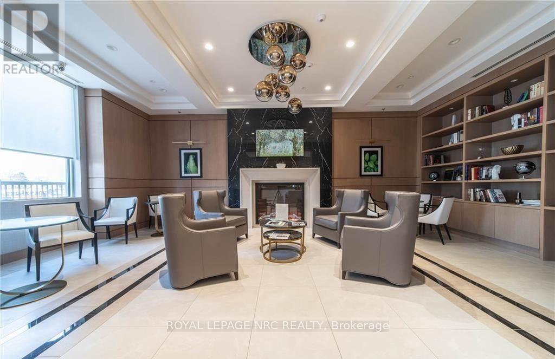
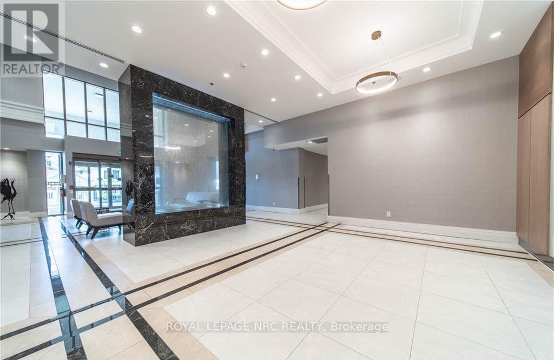
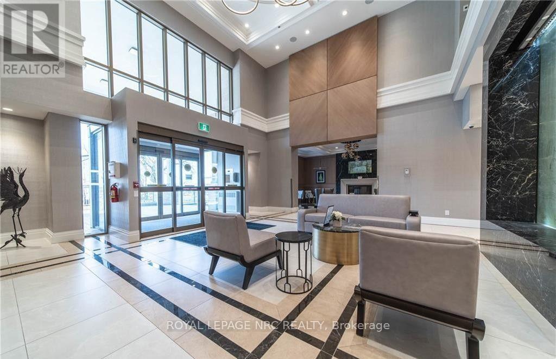
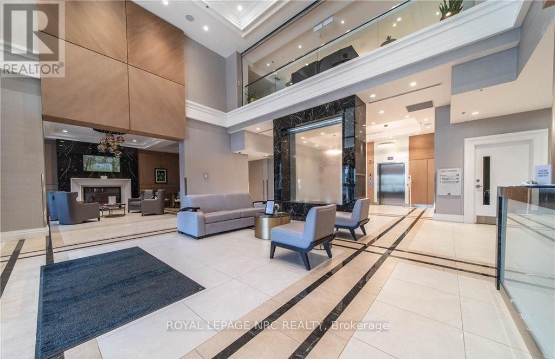
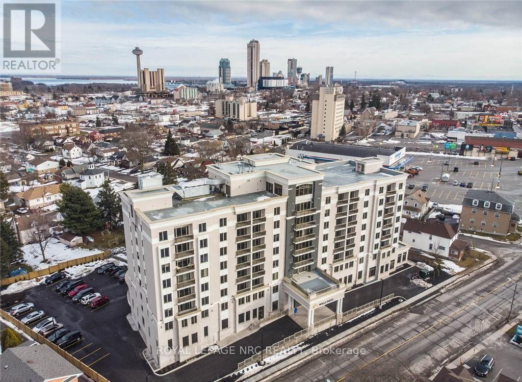
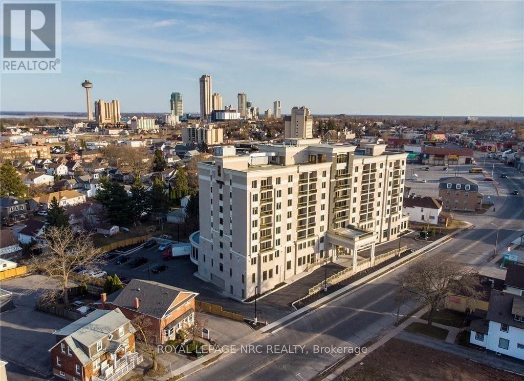
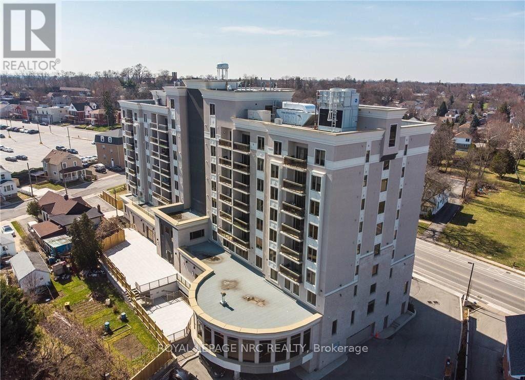
Spacious 1 bedroom condo in Wellness Suites Condominium . Beautiful newer building that's suitable for accessibility or mobiity issues. Quality finishes throughout the open concept design, including quartz countertops, self close cabinets, 5 appliances including washer, dryer and dishwasher, window coverings and balcony. Balcony, modern lobby and library. State of the art gym and parking available for additional monthly cost. Conveniently located near GNGH, QEW, entertainment district and on a bus route. (id:56248)
Property Details
| MLS® Number | X13565772 |
| Property Type | Single Family |
| Community Name | 215 - Hospital |
| Amenities Near By | Hospital |
| Community Features | Pets Allowed With Restrictions |
| Features | Balcony, In Suite Laundry |
Building
| Bathroom Total | 1 |
| Bedrooms Above Ground | 1 |
| Bedrooms Total | 1 |
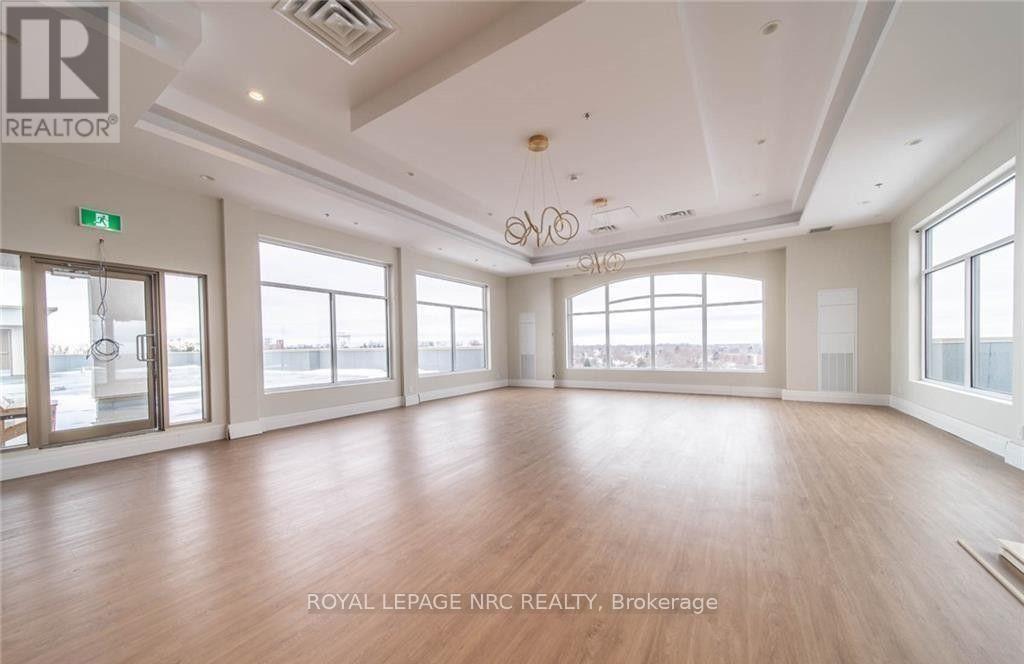
| Amenities | Exercise Centre, Party Room, Visitor Parking, Separate Electricity Meters |
| Appliances | Intercom, Dishwasher, Dryer, Stove, Washer, Refrigerator |
| Basement Type | None |
| Cooling Type | Central Air Conditioning |
| Exterior Finish | Stucco |
| Heating Fuel | Natural Gas |
| Heating Type | Forced Air |
| Size Interior | 600 - 699 Sqft |
| Type | Apartment |
Parking
| No Garage |
Land
| Acreage | No |
| Land Amenities | Hospital |
Rooms
| Level | Type | Length | Width | Dimensions |
|---|---|---|---|---|
| Main Level | Bathroom | 2.31 m | 1.52 m | 2.31 m x 1.52 m |
| Main Level | Bedroom | 3.61 m | 3.53 m | 3.61 m x 3.53 m |
| Main Level | Great Room | 4.22 m | 4.5 m | 4.22 m x 4.5 m |
| Main Level | Kitchen | 5.41 m | 2.95 m | 5.41 m x 2.95 m |
https://www.realtor.ca/real-estate/30035583/508-5698-main-street-niagara-falls-hospital-215-hospital
Interested?


The trademarks REALTOR®, REALTORS®, and the REALTOR® logo are controlled by The Canadian Real Estate Association (CREA) and identify real estate professionals who are members of CREA. The trademarks MLS®, Multiple Listing Service® and the associated logos are owned by The Canadian Real Estate Association (CREA) and identify the quality of services provided by real estate professionals who are members of CREA. The trademark DDF® is owned by The Canadian Real Estate Association (CREA) and identifies CREA's Data Distribution Facility (DDF®)
July 16 2026 01:24:20
Niagara Association of REALTORS®
Royal LePage NRC Realty