
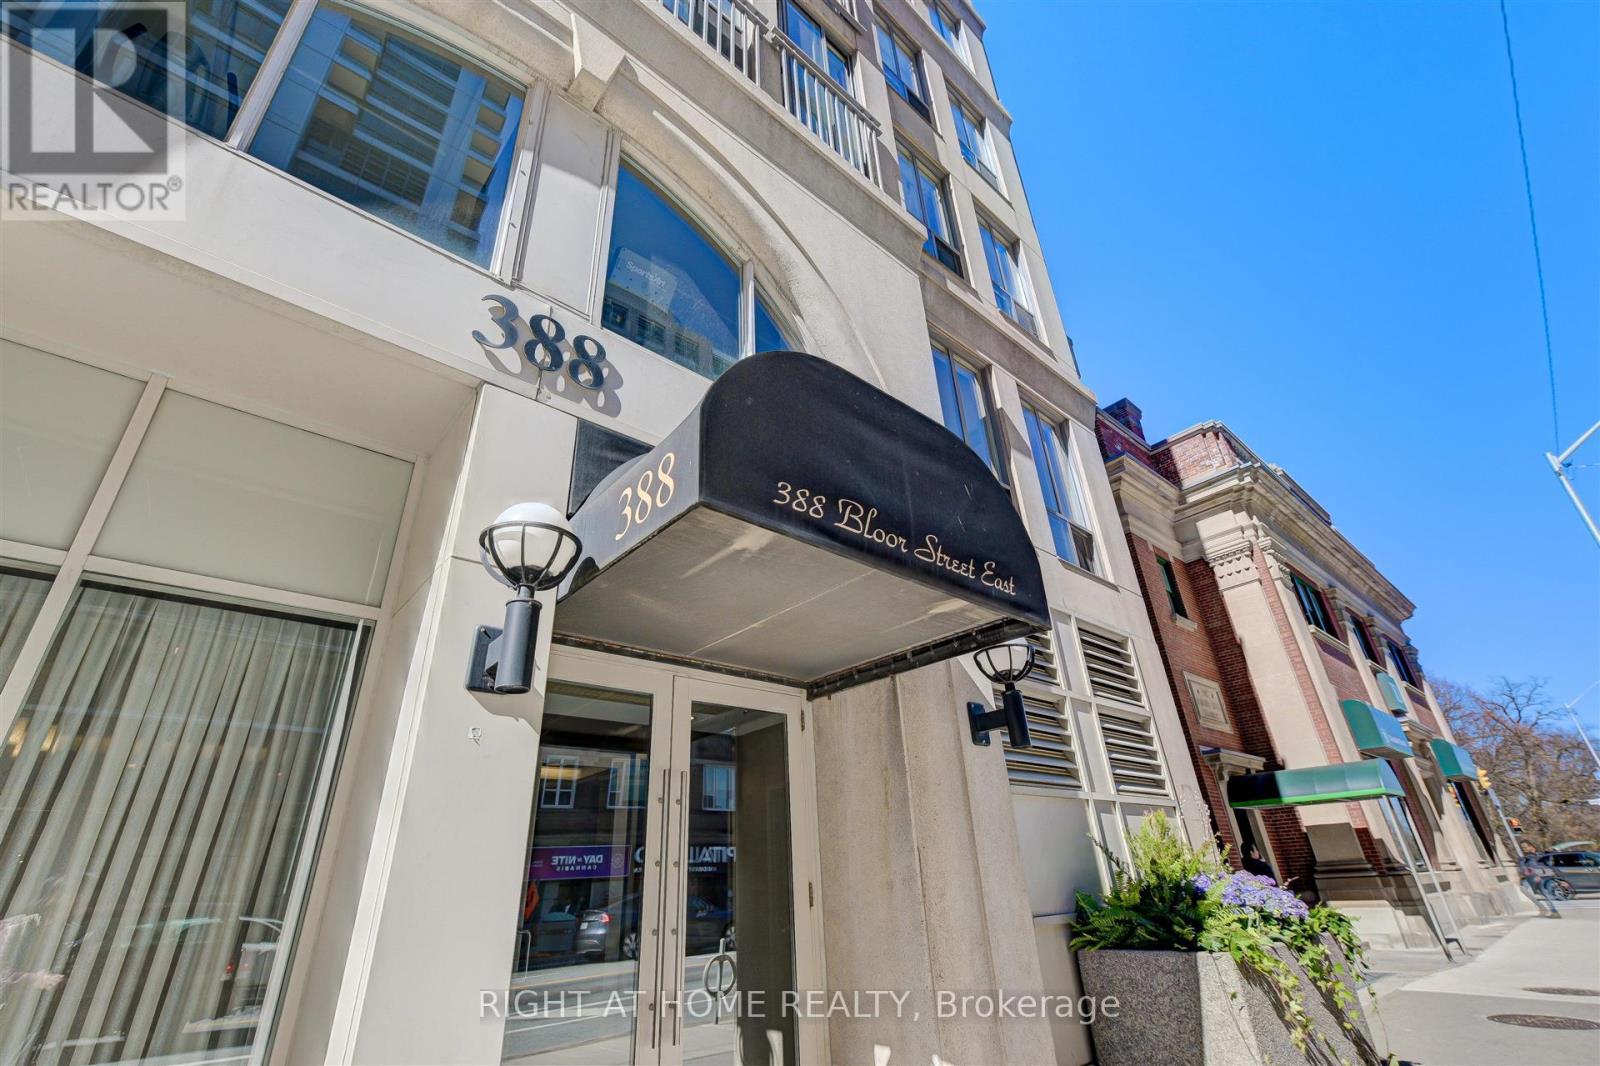
507 - 388 Bloor Street E Toronto, Ontario M4W 3W9

$509,000Maintenance, Heat, Electricity, Water, Common Area Maintenance, Insurance, Parking
$1,032.10 Monthly
Maintenance, Heat, Electricity, Water, Common Area Maintenance, Insurance, Parking
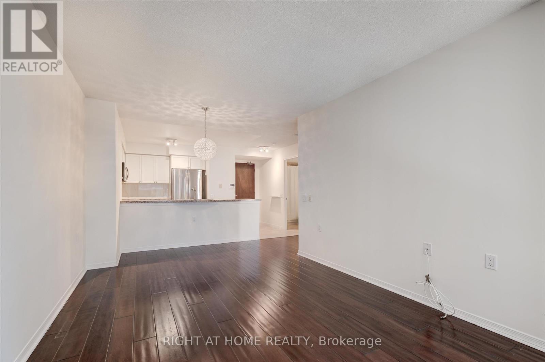
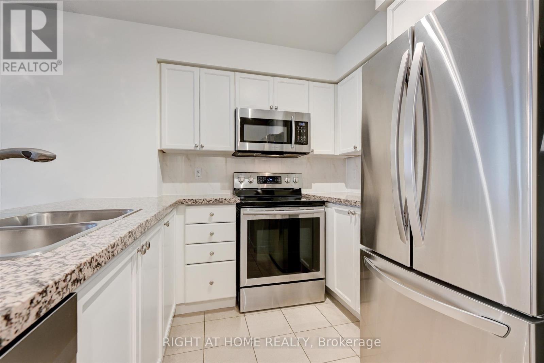
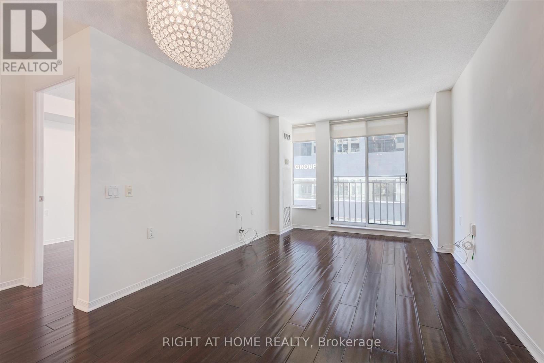
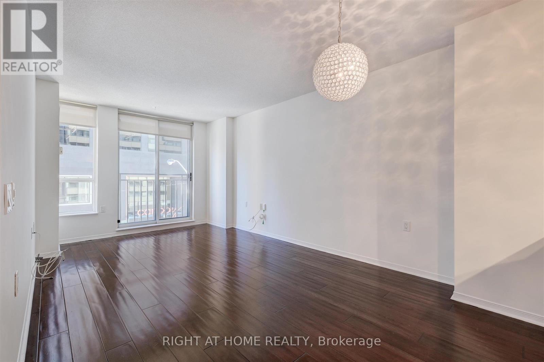
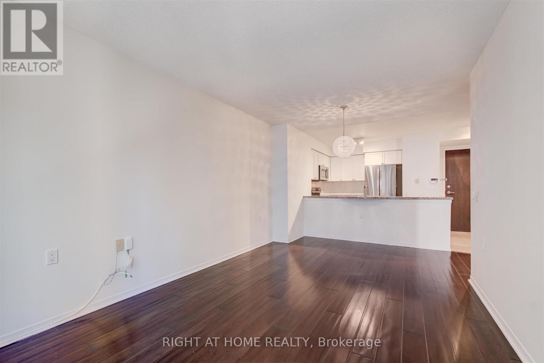
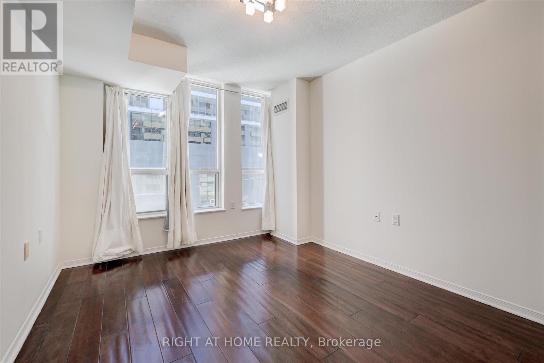
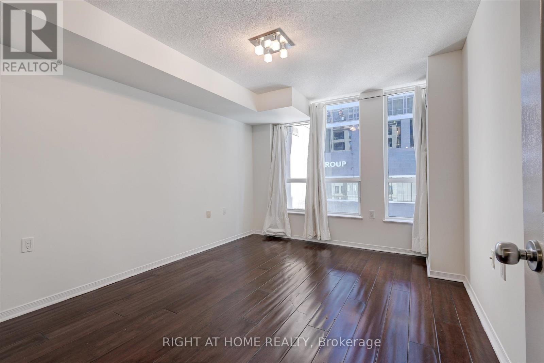
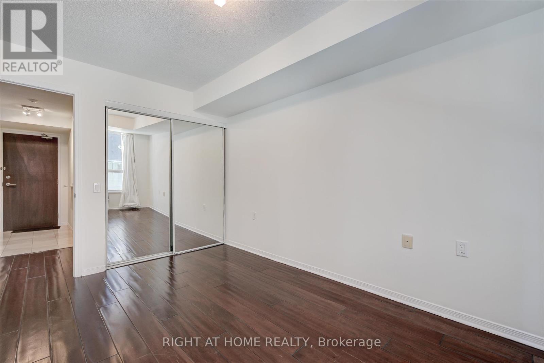
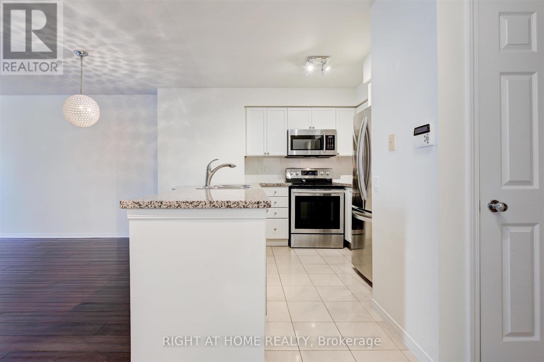
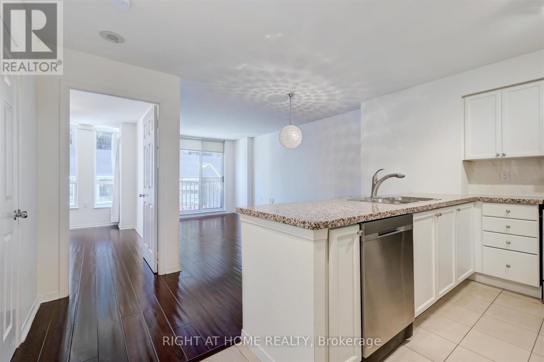
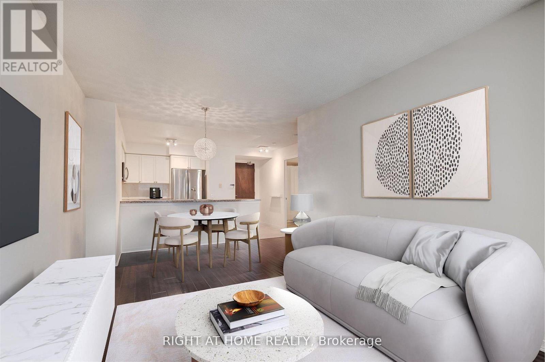
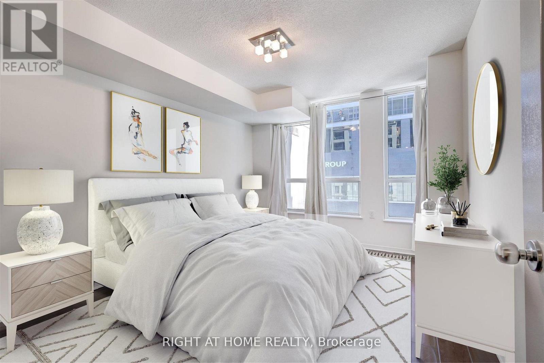
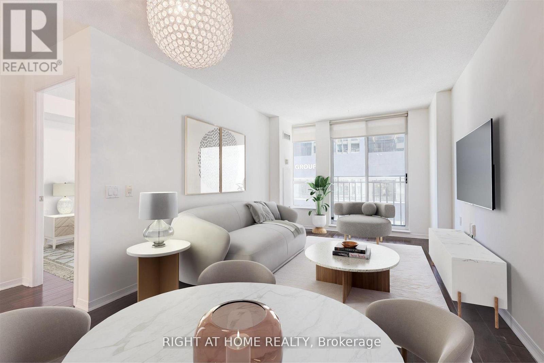
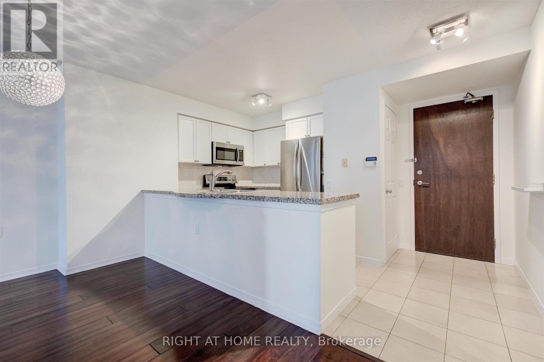
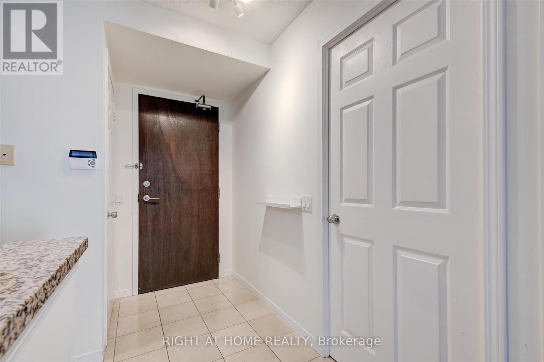
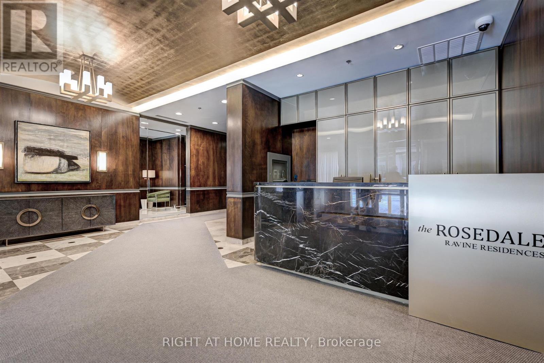
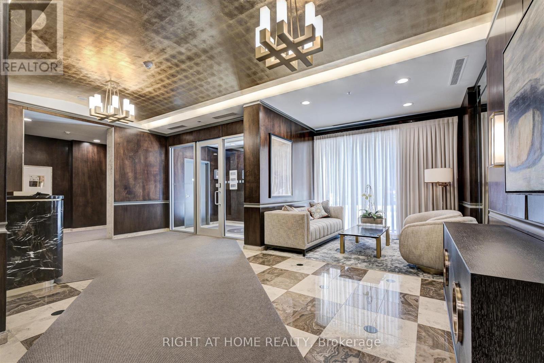
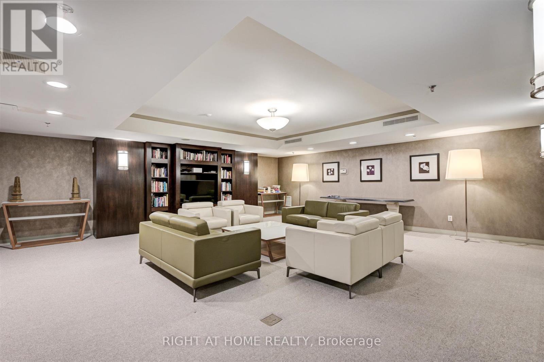
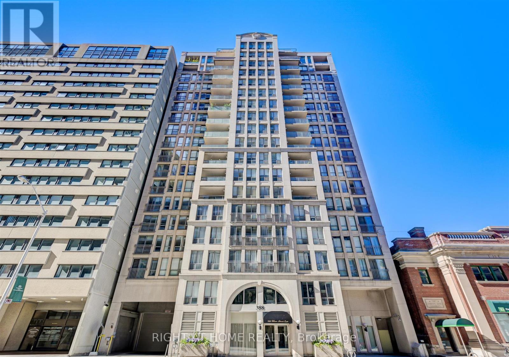
$1,032.10 MonthlyRarely available in a sought-after Rosedale luxury boutique building, this beautifully appointed suite offers an exceptional blend of space, style and convenience. The king-sized primary bedroom features a built-in closet, while the open-concept living and dining area is enhanced by upgraded hardwood flooring and a charming Juliet balcony. The spacious kitchen is designed for both everyday living and entertaining, with a peninsula island and breakfast bar, full-sized stainless steel appliances and granite countertops.Enjoy the comfort of a well-managed building with beautifully renovated hallways and common areas, ideally located just steps from the subway, shops, restaurants, parks and scenic trails. Minutes to Yorkville, University of Toronto and Toronto's Financial District. Heat, hydro and water are all included in the monthly maintenance fees-an increasingly rare benefit.EXTRAS: Hotel-inspired amenities include a 24-hour concierge, visitor parking, fitness centre, sauna, guest suite and party room. Locker included. (id:56248)
Property Details
| MLS® Number | C13554686 |
| Property Type | Single Family |
| Community Name | Rosedale-Moore Park |
| Amenities Near By | Public Transit |
| Community Features | Pets Allowed With Restrictions |
| Features | Ravine, Balcony |
| Parking Space Total | 1 |
Building
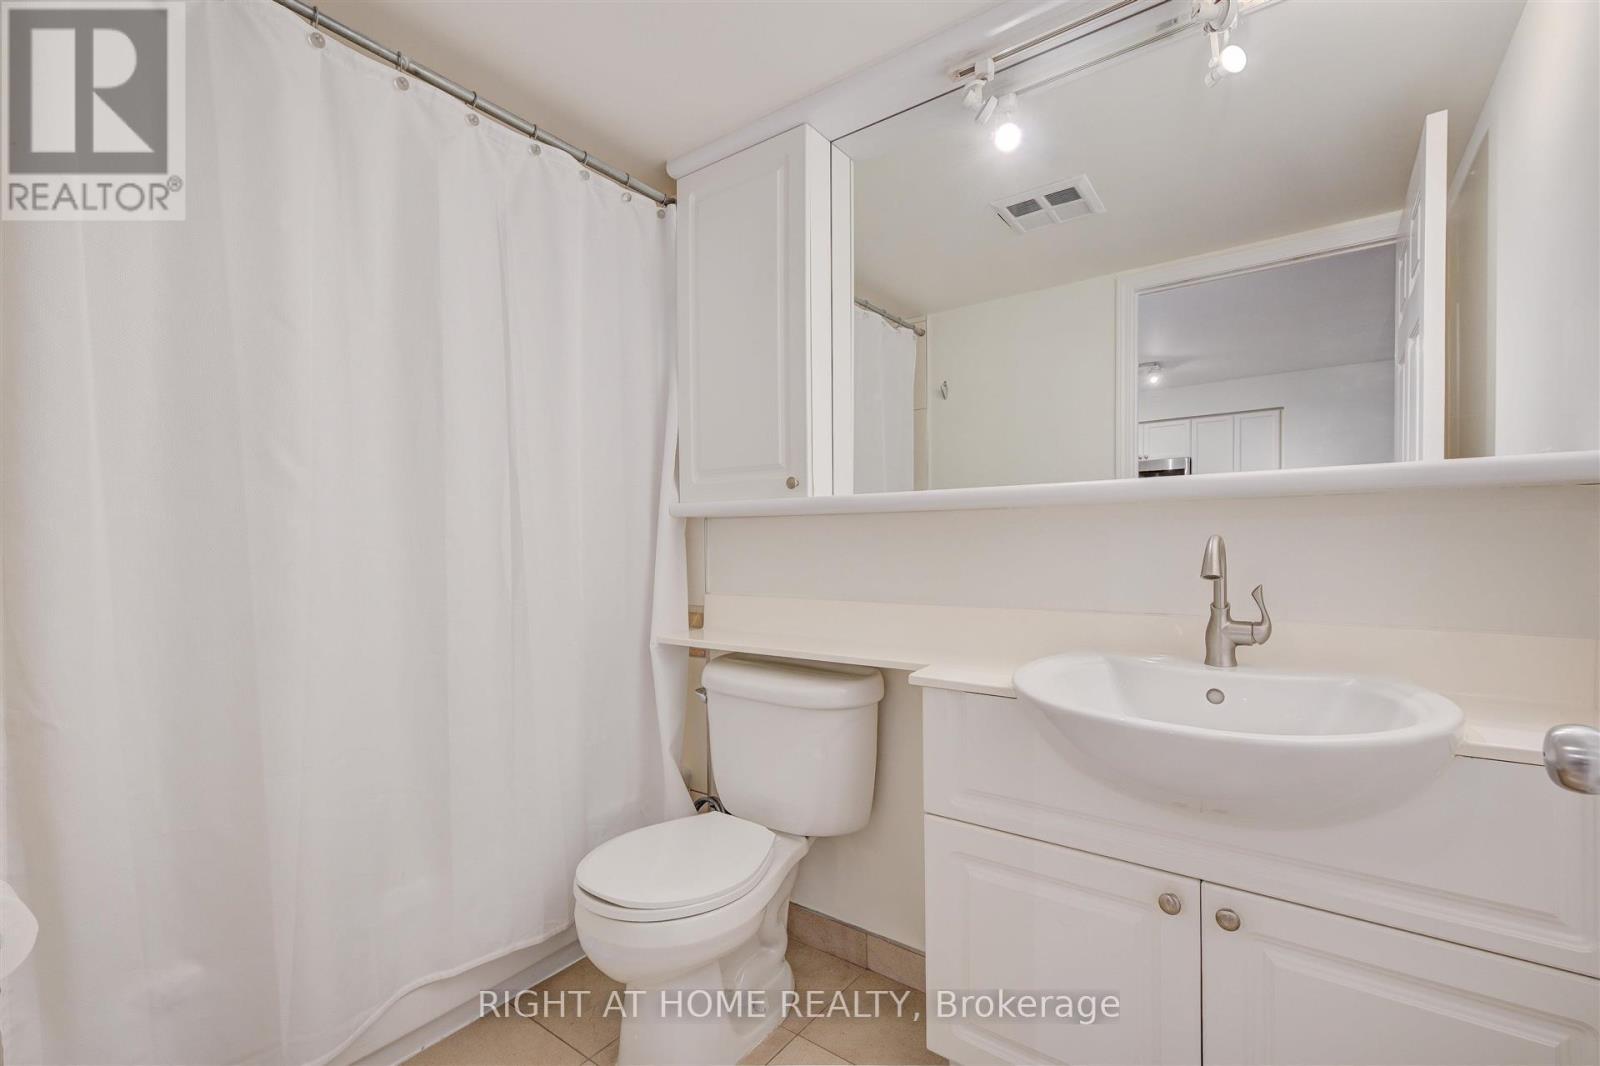
| Bathroom Total | 1 |
| Bedrooms Above Ground | 1 |
| Bedrooms Total | 1 |
| Age | 16 To 30 Years |
| Amenities | Security/concierge, Exercise Centre, Visitor Parking, Sauna, Party Room, Storage - Locker |
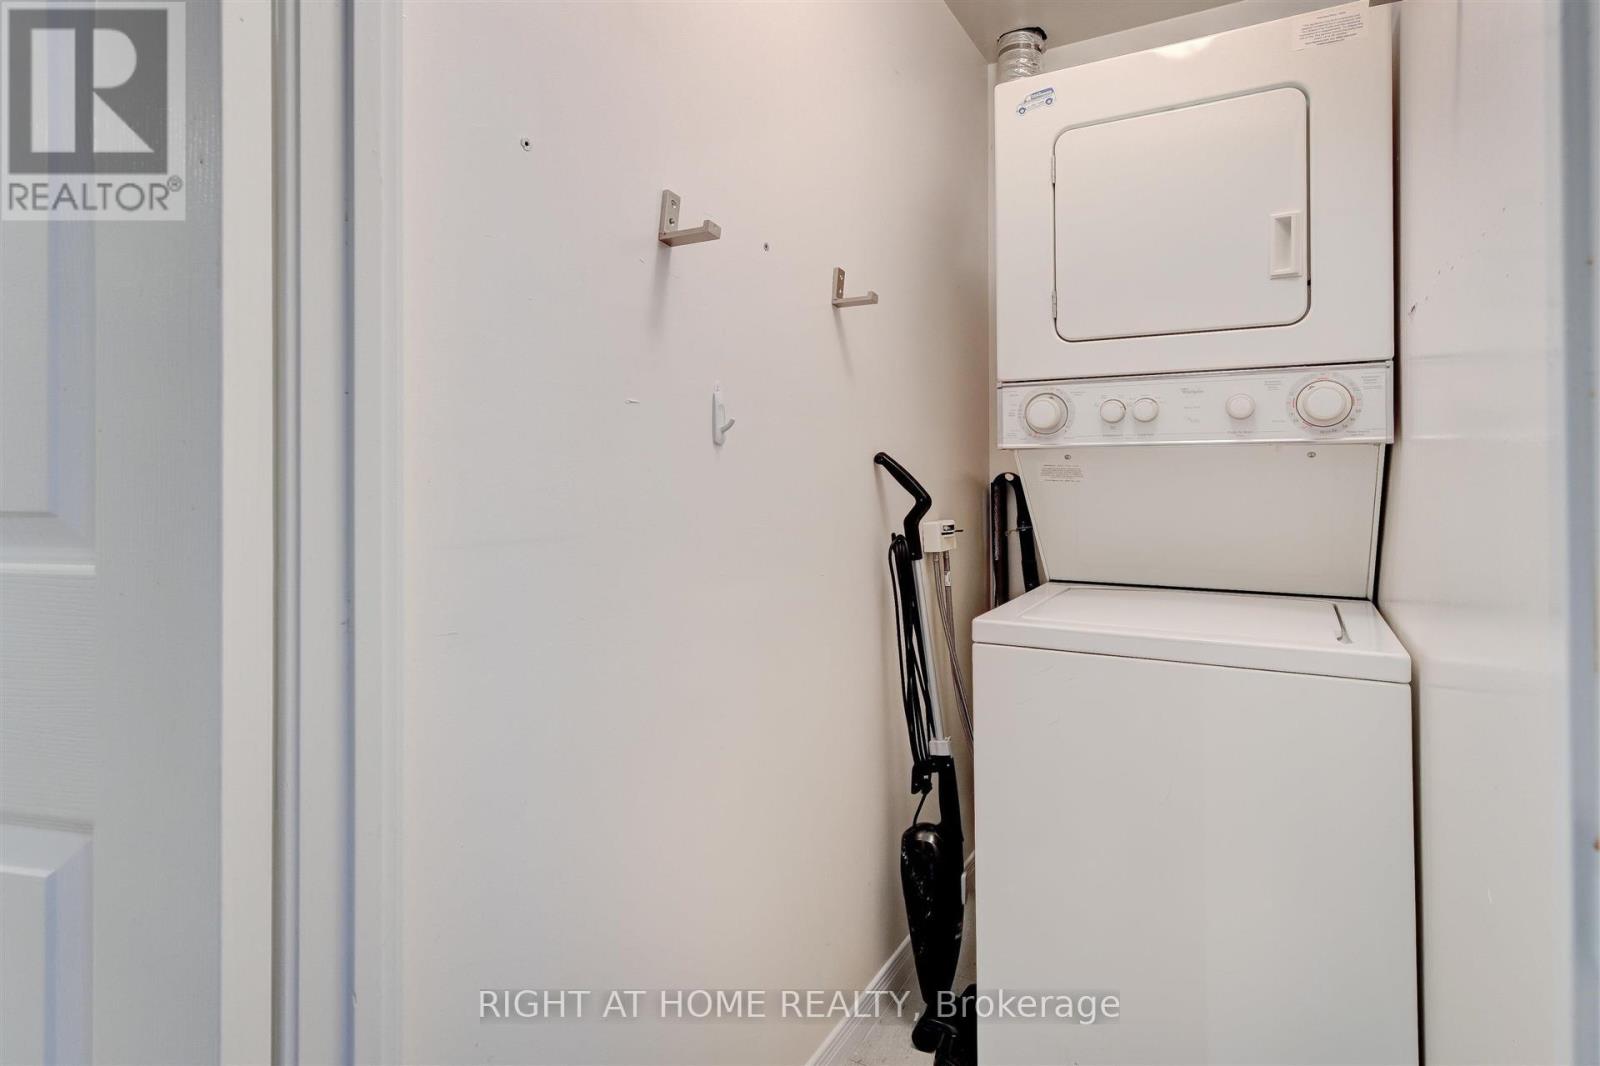
| Appliances | Dryer, Microwave, Stove, Washer, Window Coverings, Refrigerator |
| Basement Type | None |
| Cooling Type | Central Air Conditioning |
| Exterior Finish | Concrete |
| Flooring Type | Hardwood |
| Heating Fuel | Natural Gas |
| Heating Type | Forced Air |
| Size Interior | 600 - 699 Sqft |
| Type | Apartment |
Parking
| Underground | |
| Garage |
Land
| Acreage | No |
| Land Amenities | Public Transit |
Rooms
| Level | Type | Length | Width | Dimensions |
|---|---|---|---|---|
| Flat | Living Room | 3.14 m | 5.79 m | 3.14 m x 5.79 m |
| Flat | Dining Room | 3.14 m | 5.79 m | 3.14 m x 5.79 m |
| Flat | Kitchen | 3.24 m | 2.43 m | 3.24 m x 2.43 m |
| Flat | Primary Bedroom | 4.26 m | 2.94 m | 4.26 m x 2.94 m |
Interested?


The trademarks REALTOR®, REALTORS®, and the REALTOR® logo are controlled by The Canadian Real Estate Association (CREA) and identify real estate professionals who are members of CREA. The trademarks MLS®, Multiple Listing Service® and the associated logos are owned by The Canadian Real Estate Association (CREA) and identify the quality of services provided by real estate professionals who are members of CREA. The trademark DDF® is owned by The Canadian Real Estate Association (CREA) and identifies CREA's Data Distribution Facility (DDF®)
July 12 2026 11:30:04
Toronto Regional Real Estate Board
Right At Home Realty