
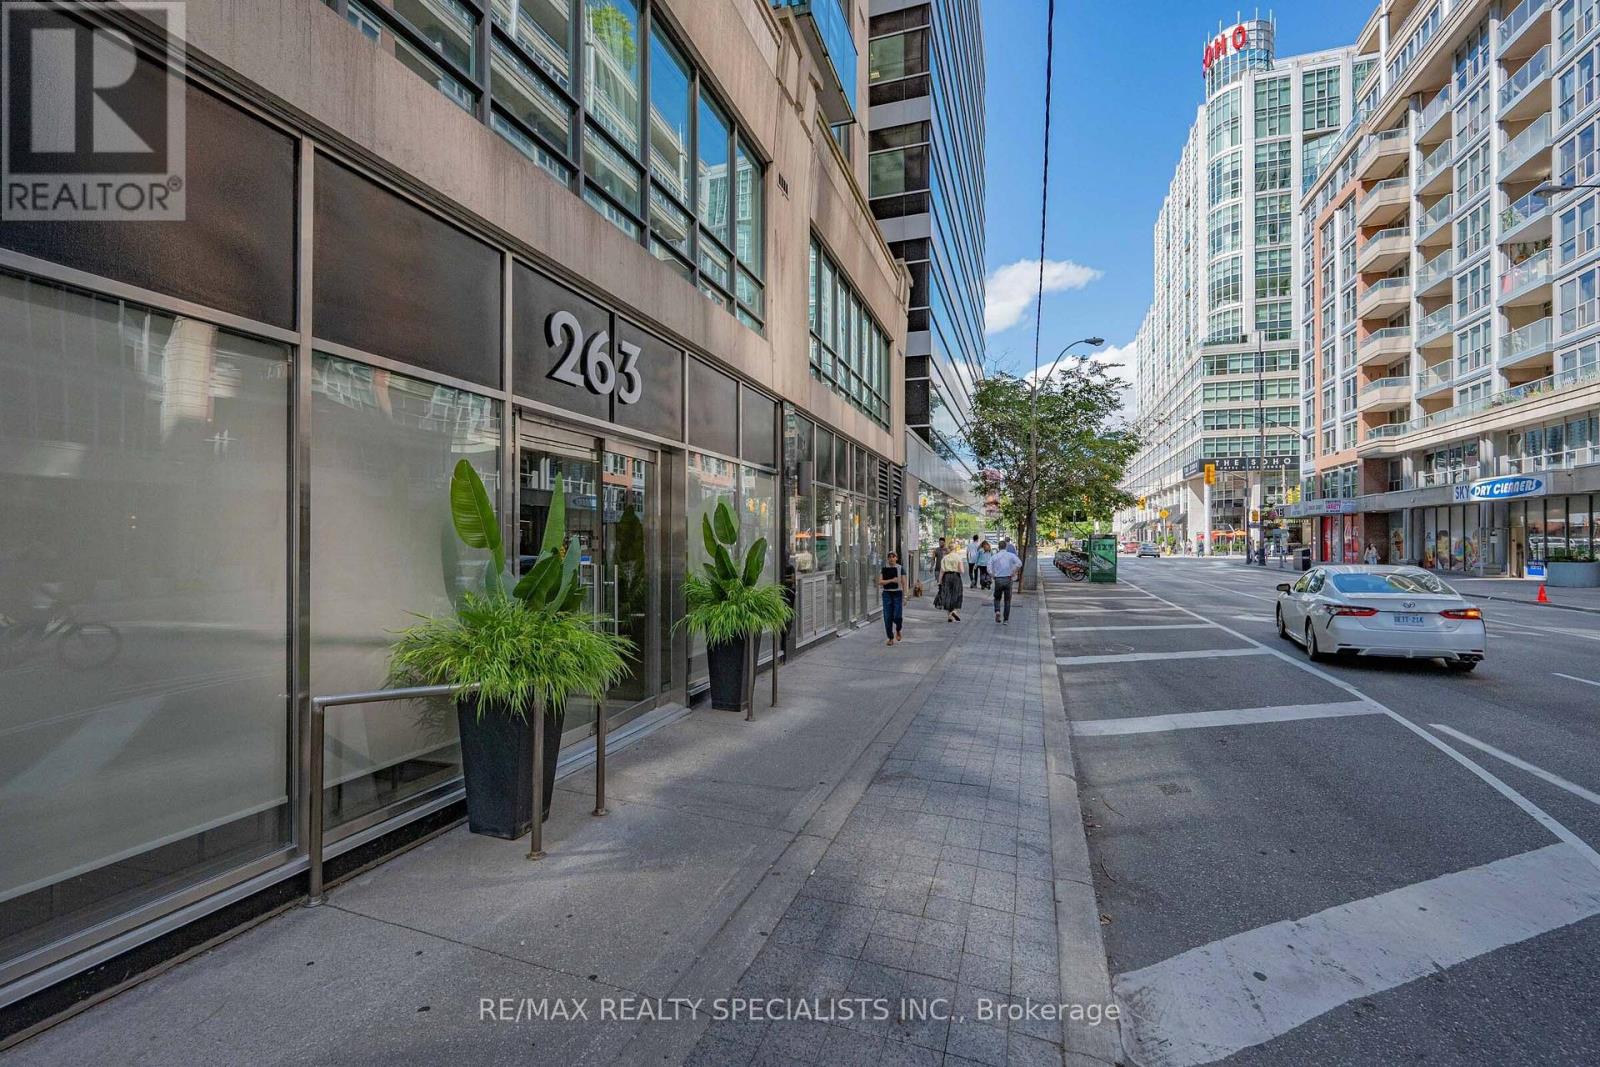
503 - 263 Wellington Street W Toronto, Ontario M5V 3E6

$524,950Maintenance, Heat, Electricity, Water, Common Area Maintenance, Insurance, Parking
$1,171.78 Monthly
Maintenance, Heat, Electricity, Water, Common Area Maintenance, Insurance, Parking
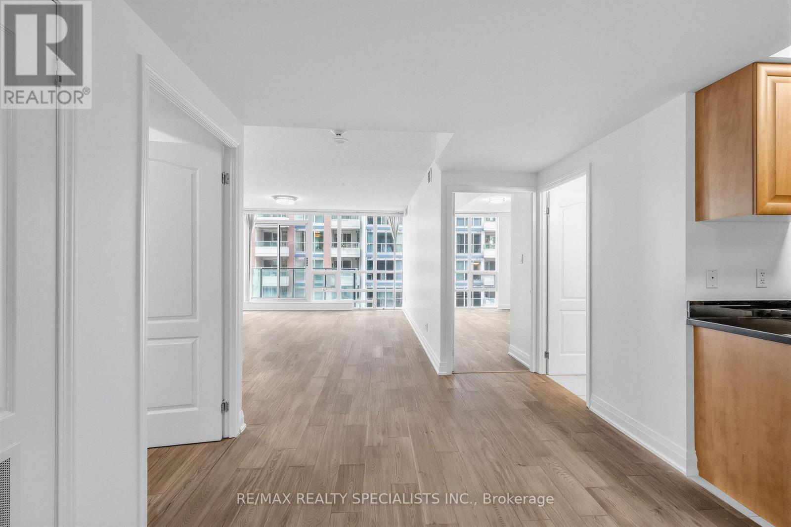
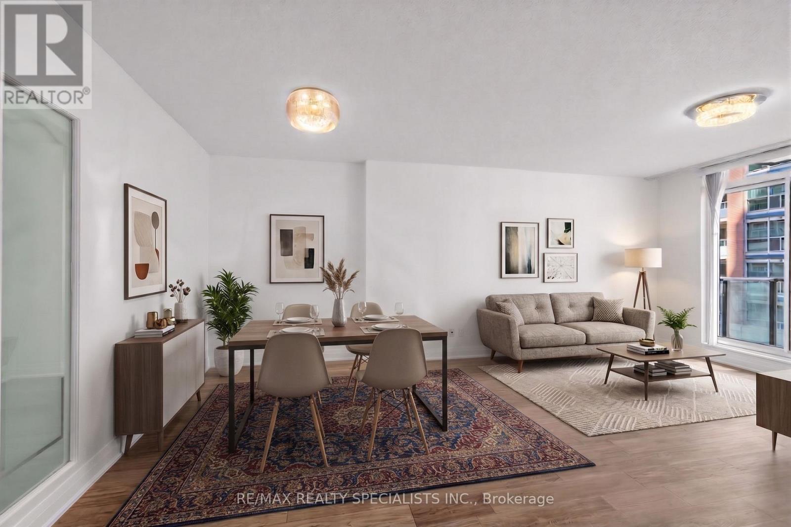
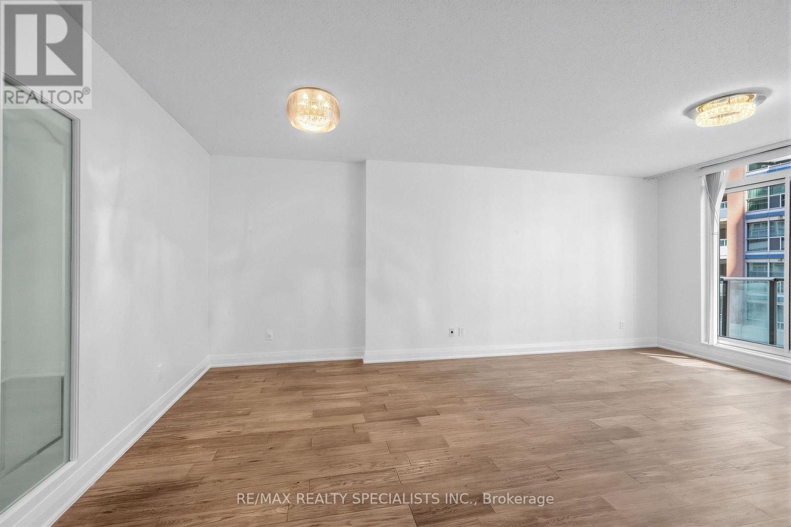
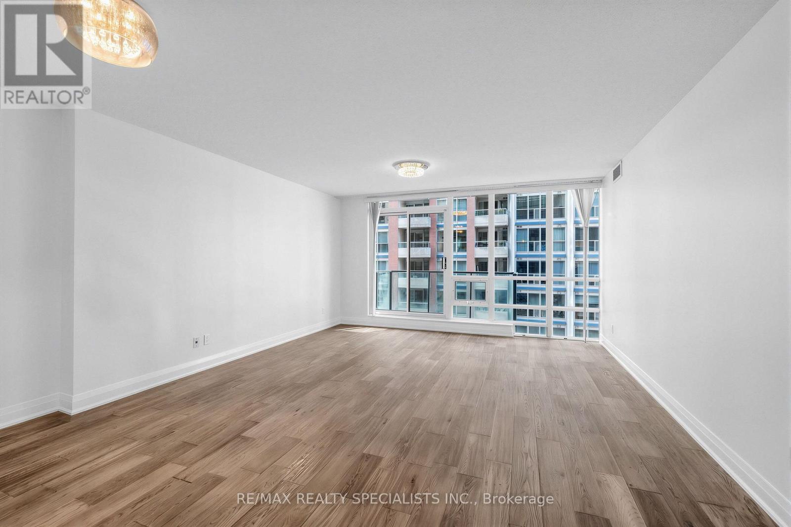
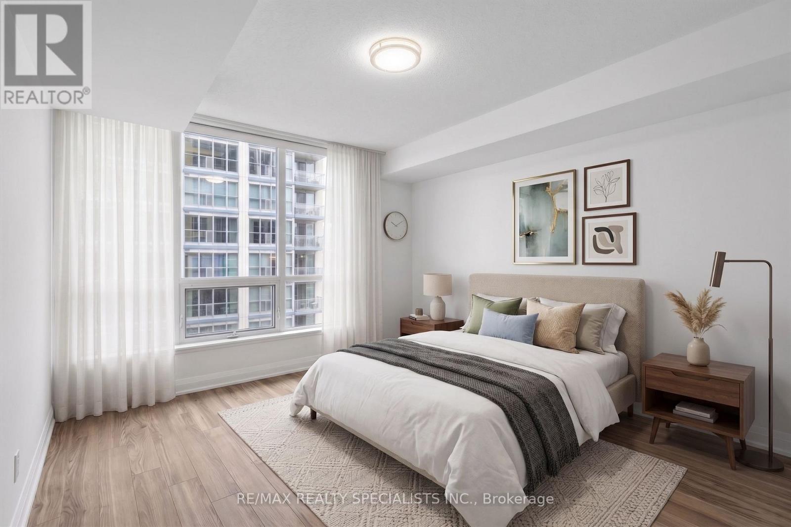
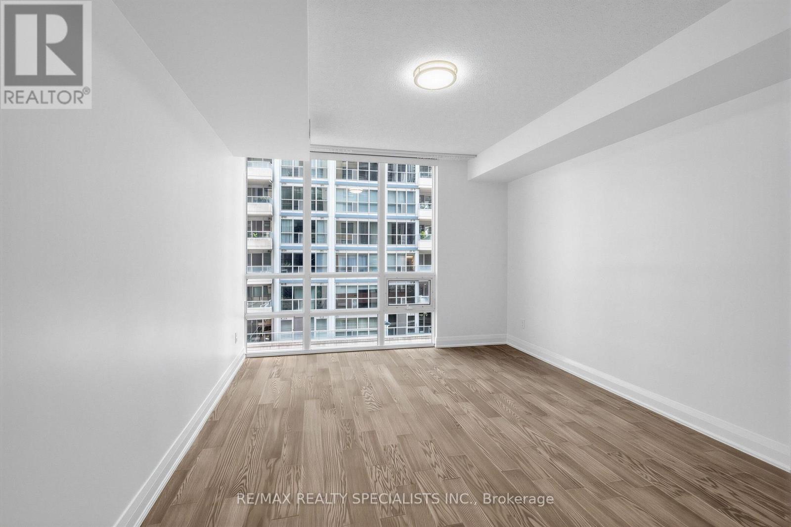
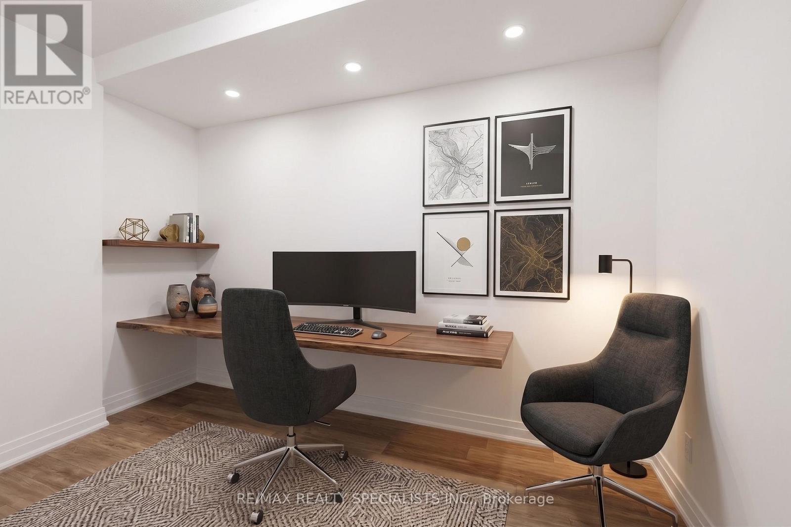
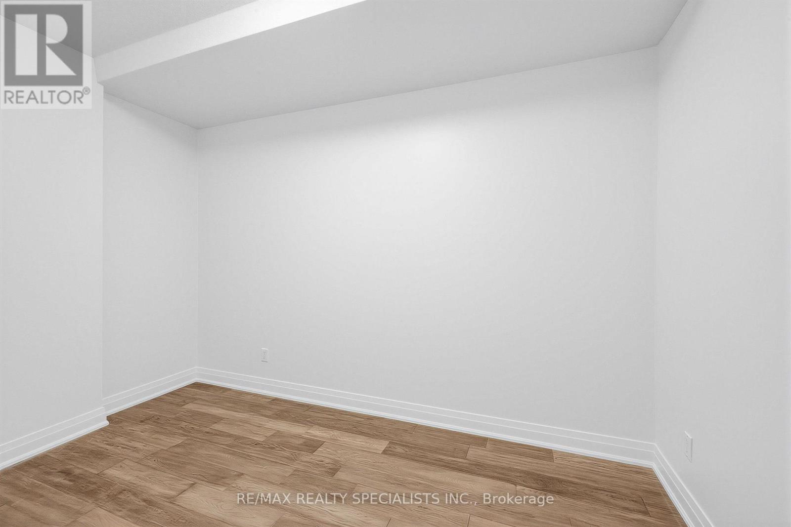
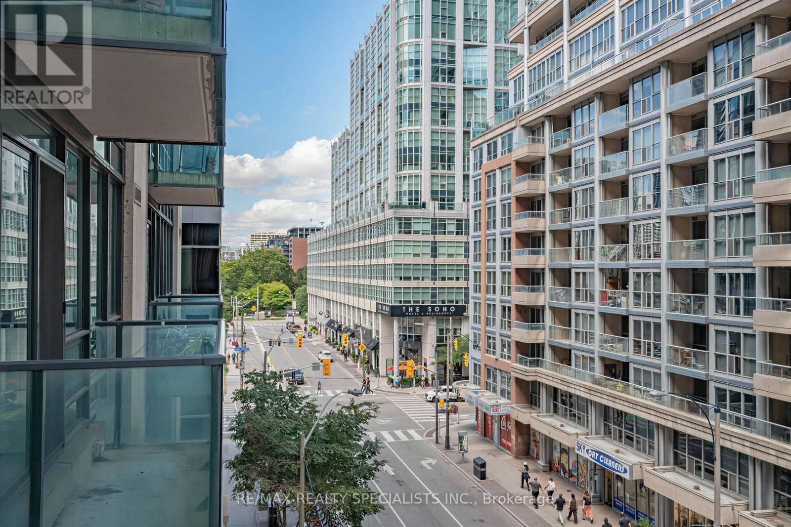
$1,171.78 MonthlyDo you like using actual, real-human-sized furniture? Do you enjoy entertaining real-life human beings without having to pivot sideways past your sofa just to open the fridge? This massive 961 sq ft flex at 263 Wellington is pure elite energy, no debate. We're talking real-deal, uncompromised square footage for the ones who actually get it, complete with a proper den (not a 'dent') with a door (an actual enclosed room, not a sad little hallway cutout) that easily functions as a 2nd bedroom setup, private office or content studio. Planted in the city's core with a god-tier 99 Walk Score, you're literally steps from the CN Tower, catching games at the SkyDome (because we refuse to call it anything else), and stepping straight out into the peak Entertainment District scene for top-tier omakase, craft cocktails on the BEST rooftops, and late-night moves. It's heavy on aesthetic, huge on space, and built strictly for real people with real-sized furniture who refuse to settle for glorified closets. Big footprint, zero claustrophobia, total centre-stage access to the absolute best that Toronto has to offer. Monthly maintenance includes all utilities. 1 underground parking included. Quit doom scrolling in someone else's shoebox and get moving! ***Note certain photos have been virtually staged. (id:56248)
Property Details
| MLS® Number | C13693270 |
| Property Type | Single Family |
| Community Name | Waterfront Communities C1 |
| Amenities Near By | Hospital, Park, Public Transit |
| Community Features | Pets Allowed With Restrictions |
| Features | Elevator, Balcony, Carpet Free, In Suite Laundry |
| Parking Space Total | 1 |
| View Type | City View |
| Water Front Type | Waterfront |
Building
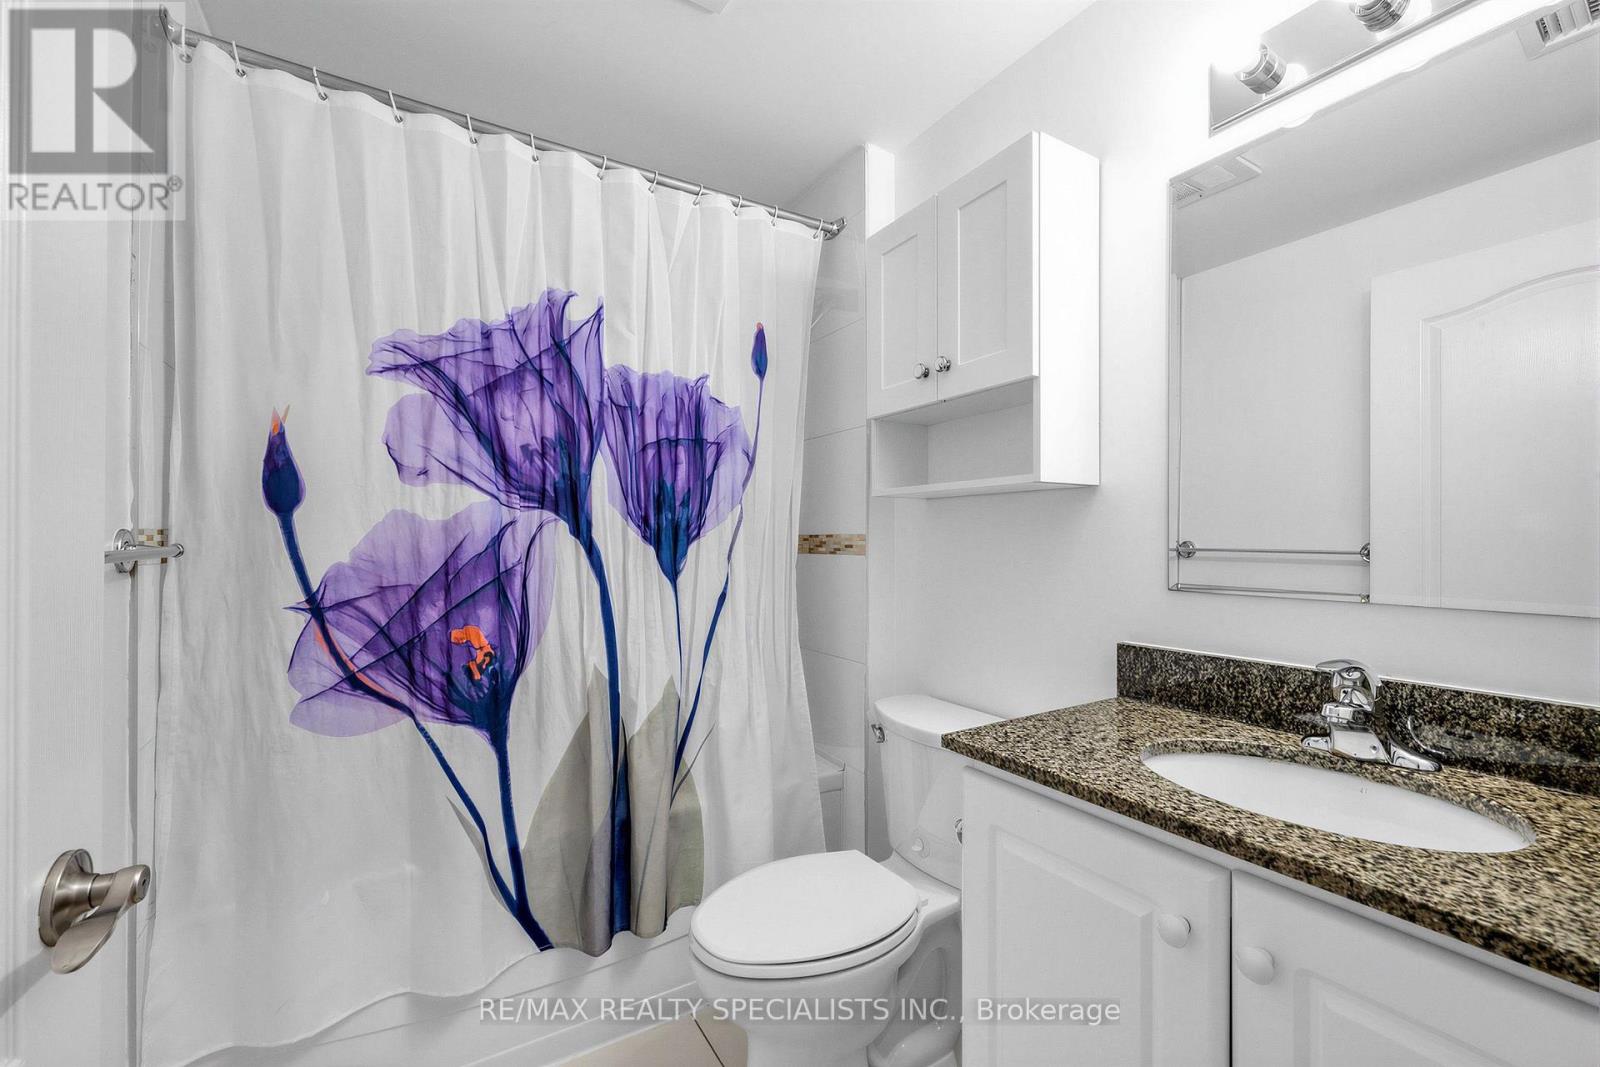
| Bathroom Total | 1 |
| Bedrooms Above Ground | 1 |
| Bedrooms Below Ground | 1 |
| Bedrooms Total | 2 |
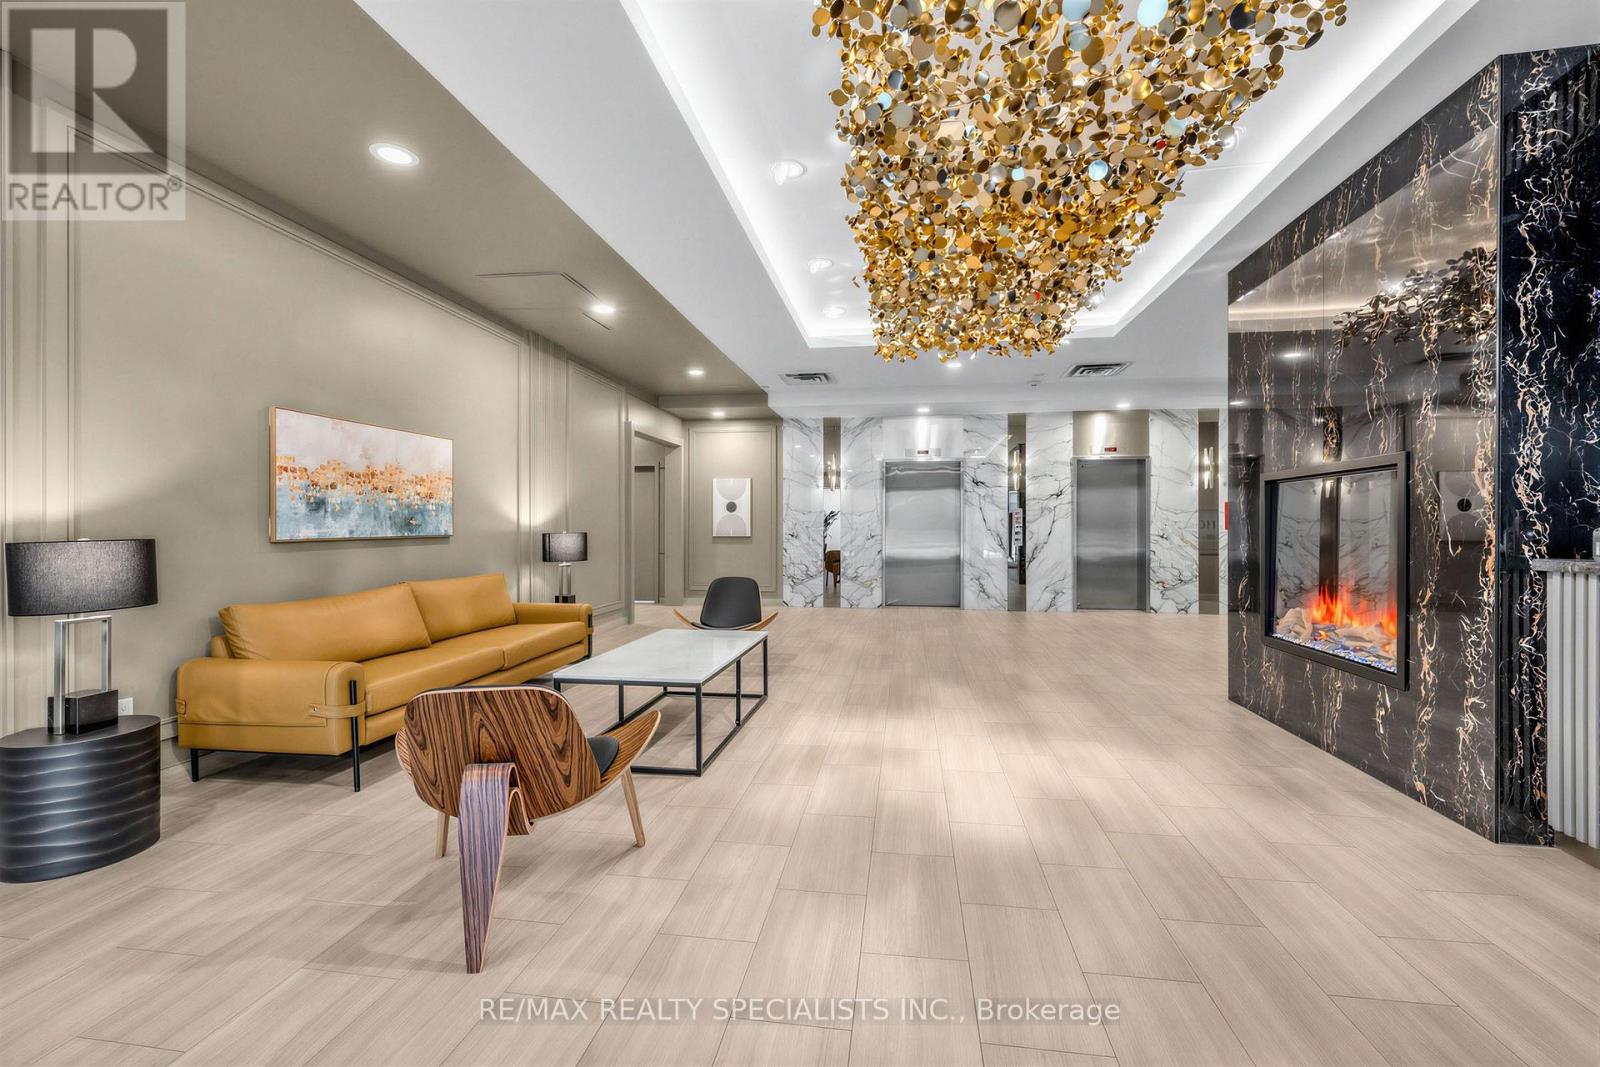
| Amenities | Security/concierge, Exercise Centre, Visitor Parking |
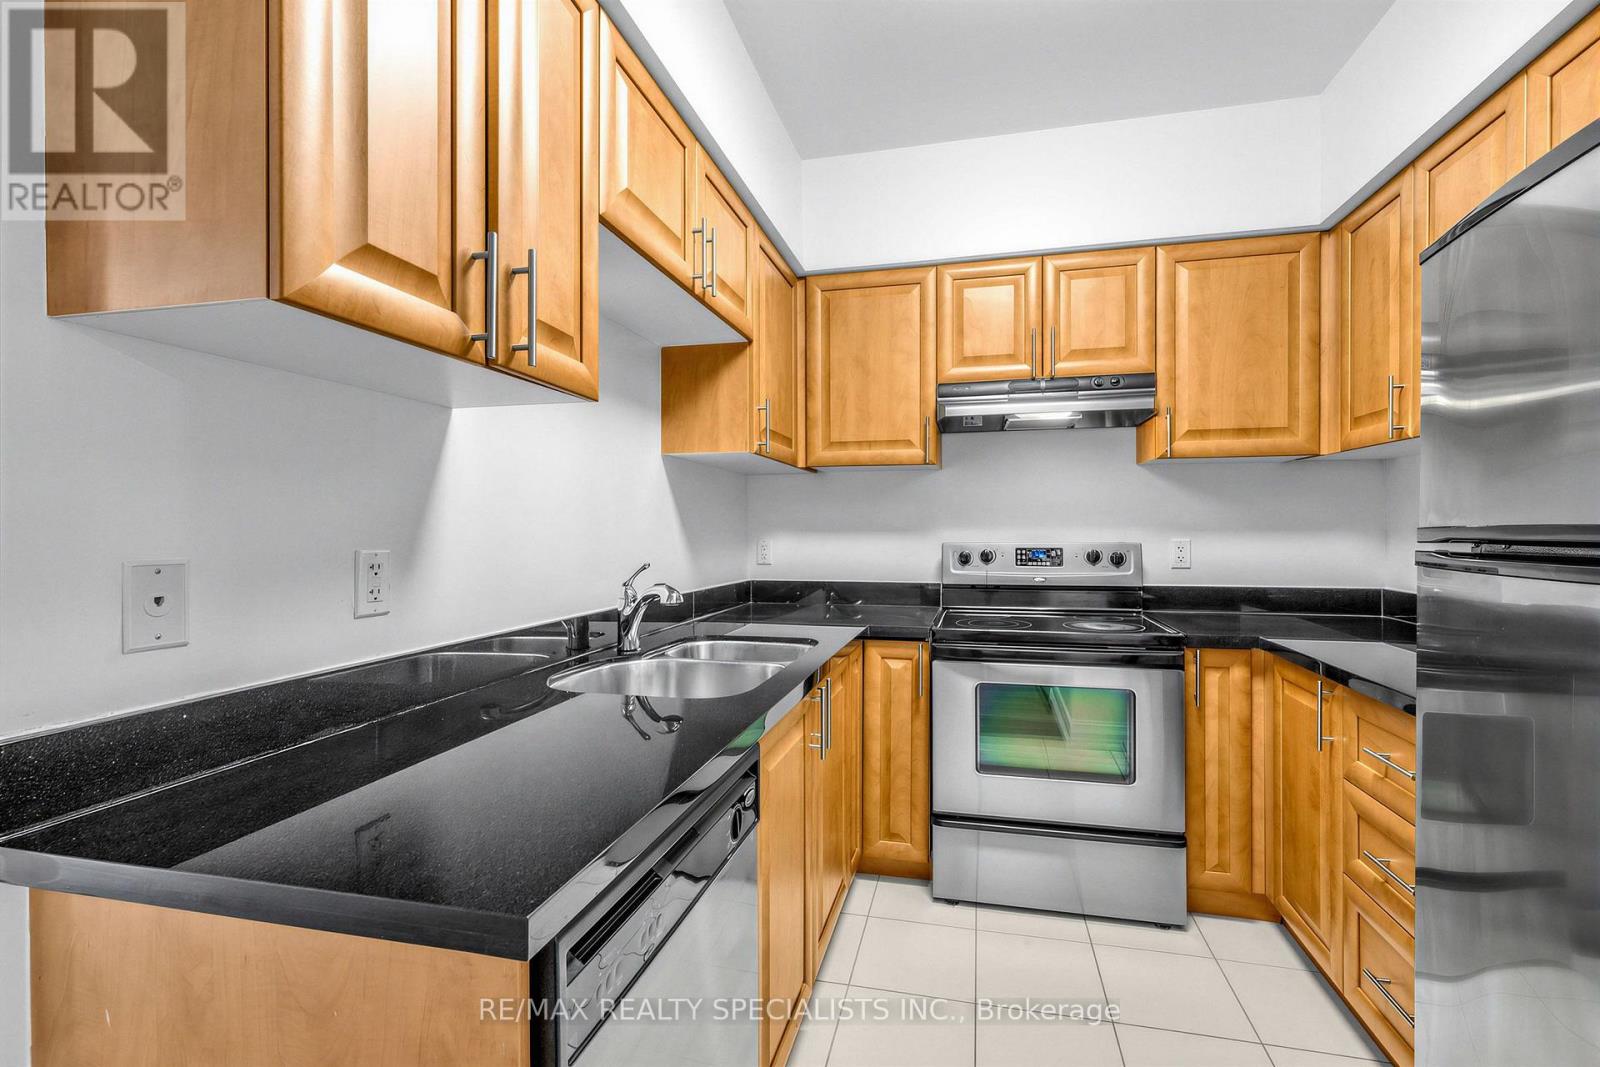
| Appliances | Dishwasher, Dryer, Stove, Washer, Window Coverings, Refrigerator |
| Basement Type | None |
| Cooling Type | Central Air Conditioning |
| Exterior Finish | Concrete |
| Heating Fuel | Natural Gas |
| Heating Type | Forced Air |
| Size Interior | 900 - 999 Sqft |
| Type | Apartment |
Parking
| Underground | |
| Garage |
Land
| Acreage | No |
| Land Amenities | Hospital, Park, Public Transit |
Rooms
| Level | Type | Length | Width | Dimensions |
|---|---|---|---|---|
| Main Level | Kitchen | 2.54 m | 2.44 m | 2.54 m x 2.44 m |
| Main Level | Living Room | 6.12 m | 4.76 m | 6.12 m x 4.76 m |
| Main Level | Dining Room | 6.12 m | 4.76 m | 6.12 m x 4.76 m |
| Main Level | Primary Bedroom | 5 m | 3.38 m | 5 m x 3.38 m |
| Main Level | Den | 3.94 m | 2.84 m | 3.94 m x 2.84 m |
Interested?


The trademarks REALTOR®, REALTORS®, and the REALTOR® logo are controlled by The Canadian Real Estate Association (CREA) and identify real estate professionals who are members of CREA. The trademarks MLS®, Multiple Listing Service® and the associated logos are owned by The Canadian Real Estate Association (CREA) and identify the quality of services provided by real estate professionals who are members of CREA. The trademark DDF® is owned by The Canadian Real Estate Association (CREA) and identifies CREA's Data Distribution Facility (DDF®)
August 19 2026 08:26:24
Toronto Regional Real Estate Board
RE/MAX Realty Specialists Inc.