
502 - 7 King Street E Toronto, Ontario M5C 3C5
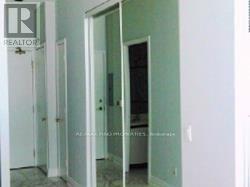

$2,250 Monthly
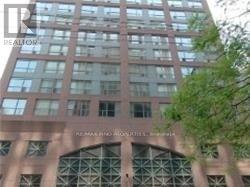
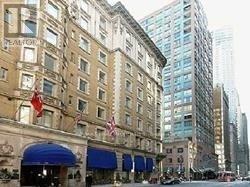
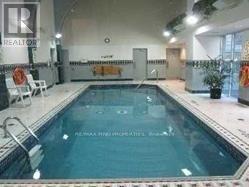
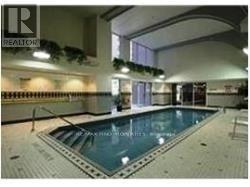
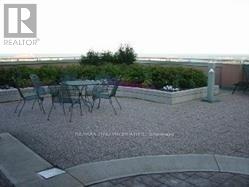
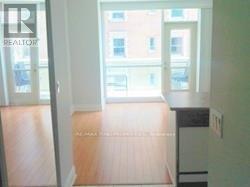
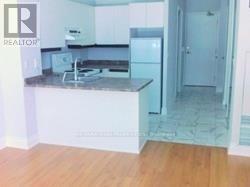
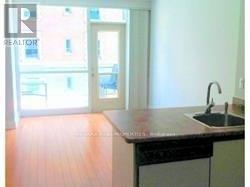
Freshly painted and a new stove & kitchen exhaust hood- Move in and Enjoy- great bachelor suite with a rare balcony and east exposure. Featuring laminate flooring and neutral colors, this unit is the perfect pied-à-terre for a single person. or professional. The Metropole is an unrivalled building in an excellent location, just steps to the T T C - minutes away from the financial core, restaurants, cafes, theatres, shops, The St. Lawrence Market, St. Michaels Hospital-St. James Cathedral and sports venues. The building features professional staff, a 24-hour concierge, and AAA facilities, including:- An indoor pool- An exercise room- A roof garden with a BBQ- A party room with a terrace- Please note there is a 25 pound weight limit for one dog per suite. Absolutely no smoking. MTCC 1170 does not permit short term rentals- No AirB&B or other similar platforms. No third party leases. Please note there is a fan coil unit that provides heat in the fall/winter and AC in the spring summer- the switchover is controlled by property management. The landlord has no control when this occurs. Tenant must cooperate with management when there is a Fan Coil Unit is inspected 2 times a year. (id:56248)
Property Details
| MLS® Number | C13575984 |
| Property Type | Single Family |
| Community Name | Church-Yonge Corridor |
| Amenities Near By | Hospital, Park, Place Of Worship, Public Transit |
| Community Features | Pets Not Allowed |
| Features | Balcony, Carpet Free |
| Pool Type | Indoor Pool |
Building
| Bathroom Total | 1 |
| Age | 16 To 30 Years |
| Amenities | Exercise Centre, Party Room, Recreation Centre, Sauna, Security/concierge, Storage - Locker |
| Appliances | Dishwasher, Dryer, Stove, Washer, Window Coverings, Refrigerator |
| Basement Type | None |
| Cooling Type | Central Air Conditioning |
| Flooring Type | Laminate |
| Heating Fuel | Electric |
| Heating Type | Coil Fan |
| Size Interior | 0 - 499 Sqft |
| Type | Apartment |
Parking
| Garage |
Land
| Acreage | No |
| Land Amenities | Hospital, Park, Place Of Worship, Public Transit |
Rooms
| Level | Type | Length | Width | Dimensions |
|---|---|---|---|---|
| Ground Level | Living Room | 3.96 m | 3.6 m | 3.96 m x 3.6 m |
| Ground Level | Dining Room | 3.96 m | 3.6 m | 3.96 m x 3.6 m |
| Ground Level | Kitchen | 2.44 m | 1.83 m | 2.44 m x 1.83 m |
Interested?


The trademarks REALTOR®, REALTORS®, and the REALTOR® logo are controlled by The Canadian Real Estate Association (CREA) and identify real estate professionals who are members of CREA. The trademarks MLS®, Multiple Listing Service® and the associated logos are owned by The Canadian Real Estate Association (CREA) and identify the quality of services provided by real estate professionals who are members of CREA. The trademark DDF® is owned by The Canadian Real Estate Association (CREA) and identifies CREA's Data Distribution Facility (DDF®)
July 17 2026 02:30:11
Toronto Regional Real Estate Board
RE/MAX Find Properties