
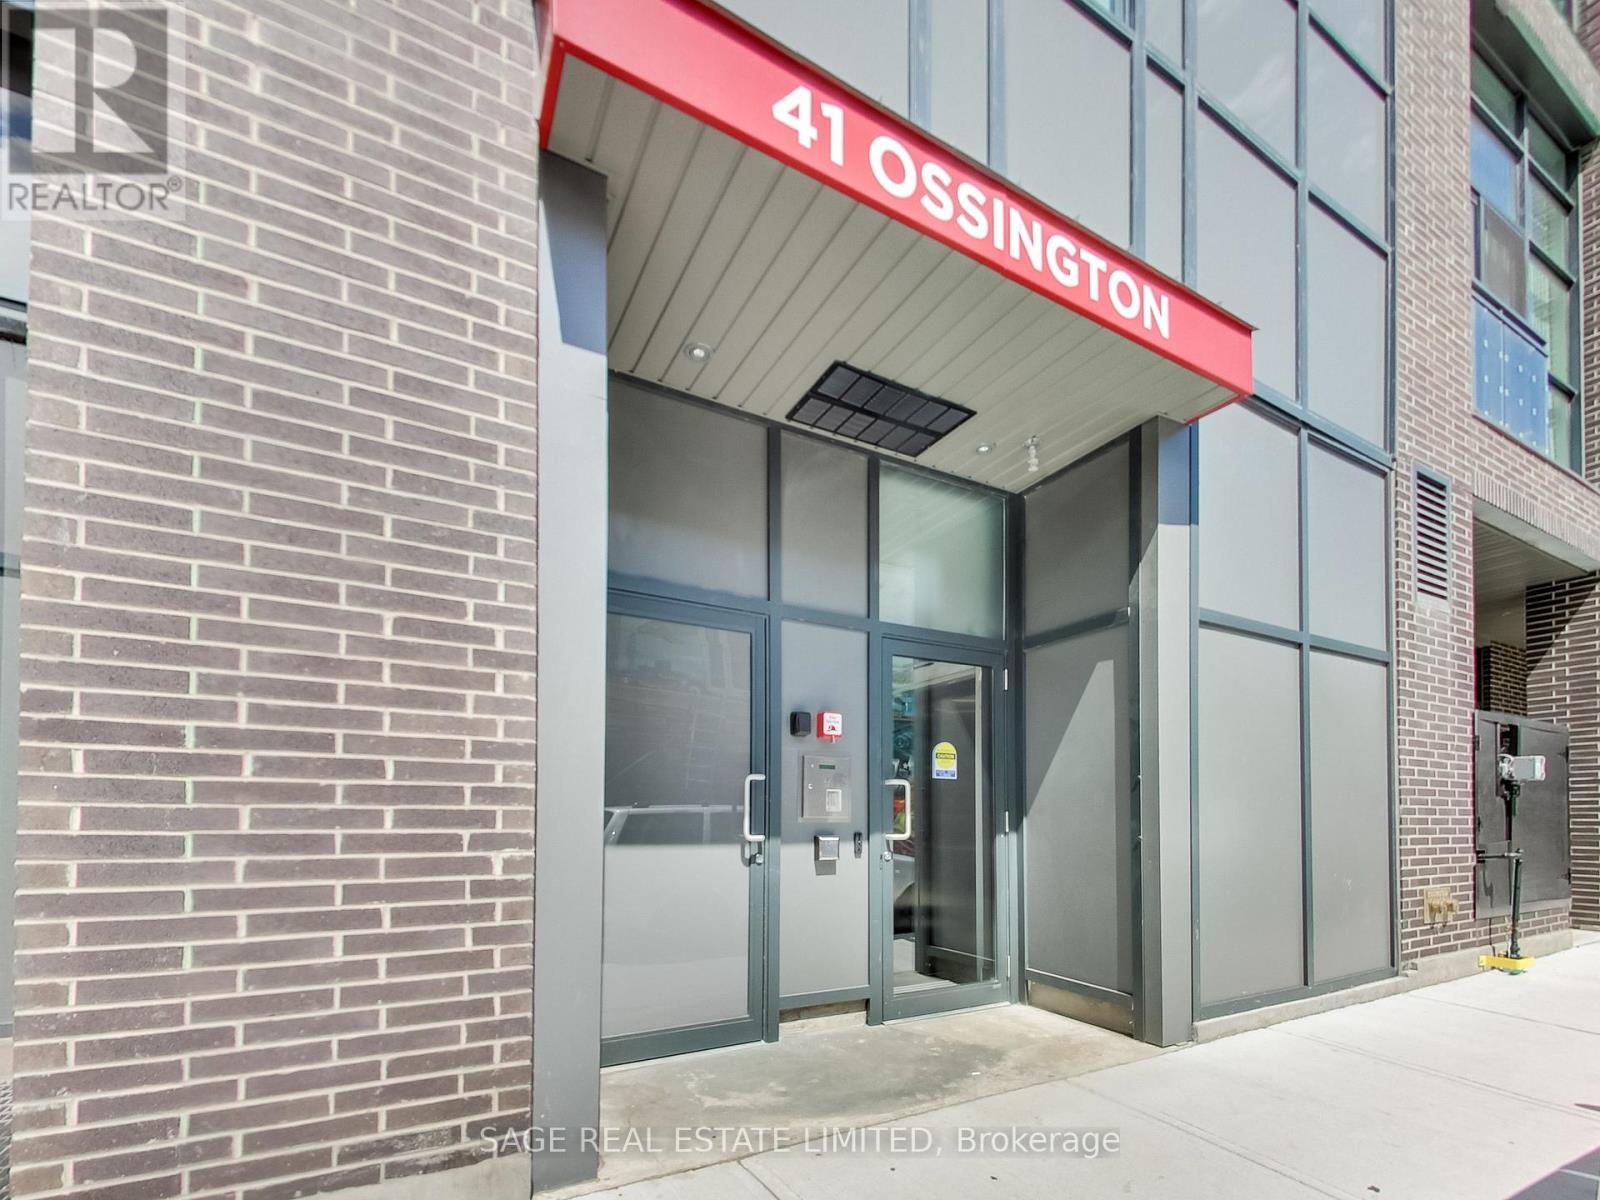
502 - 41 Ossington Avenue Toronto, Ontario M6J 2Y9

$4,700 Monthly
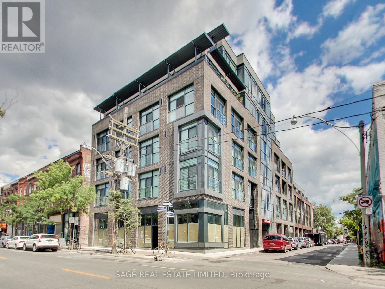
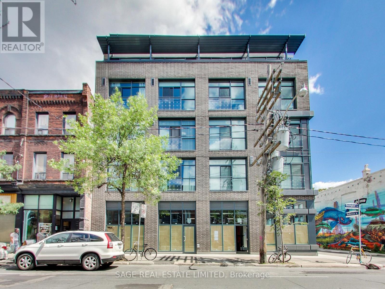
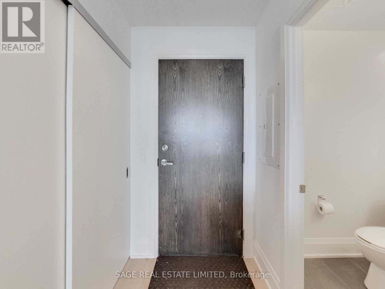
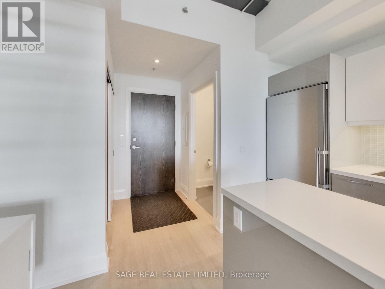
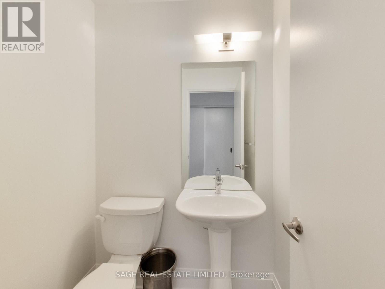
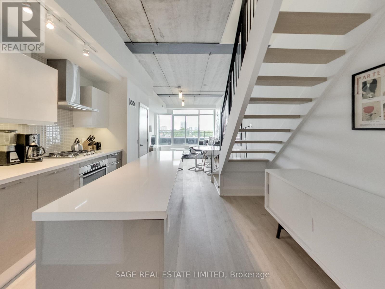
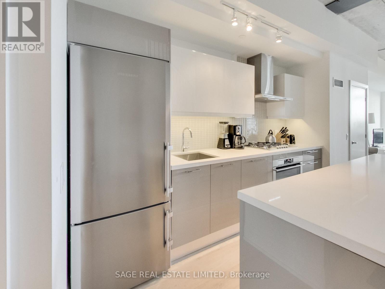
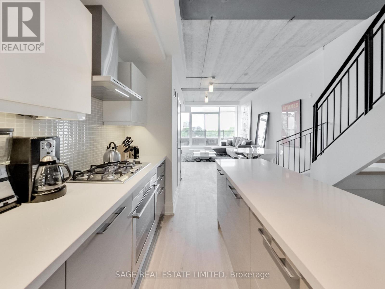
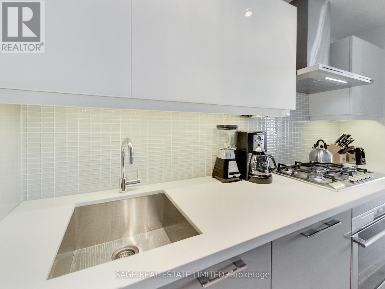
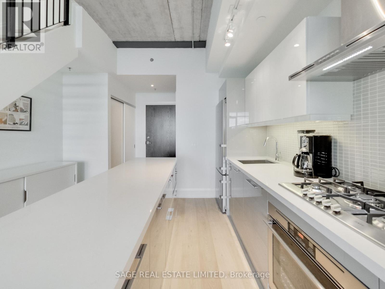
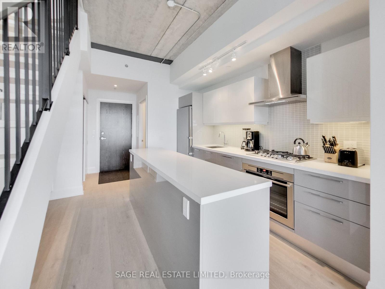
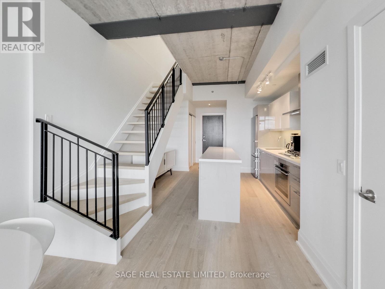
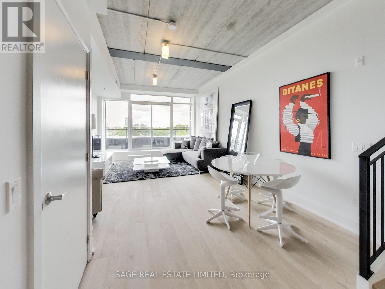
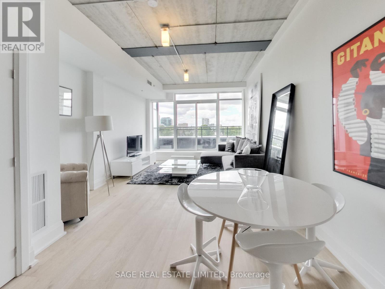
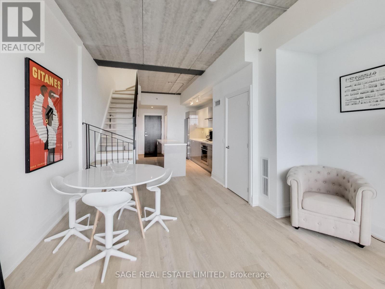
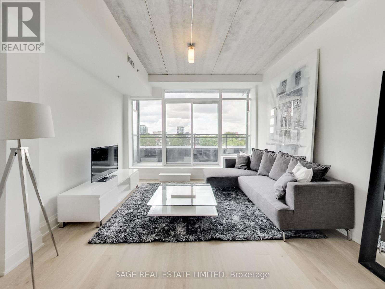
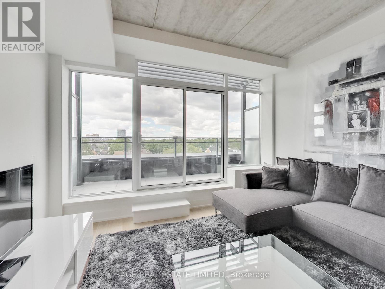
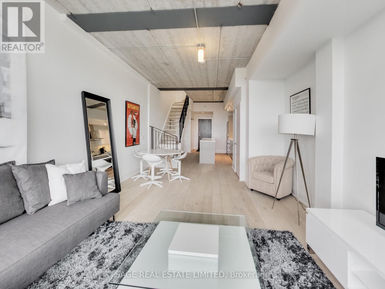
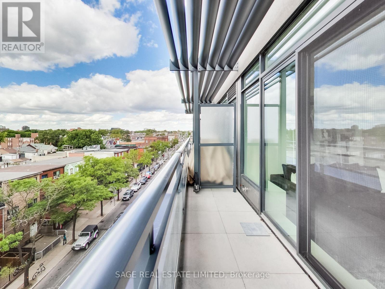
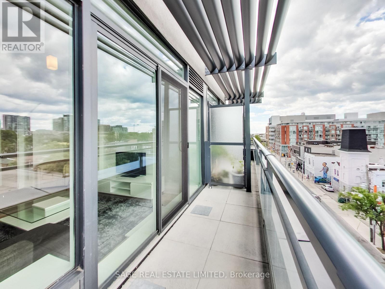
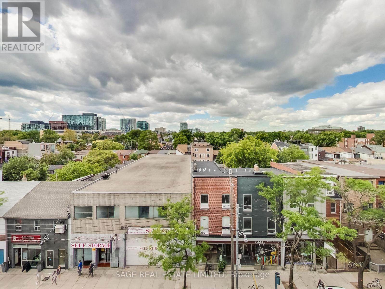
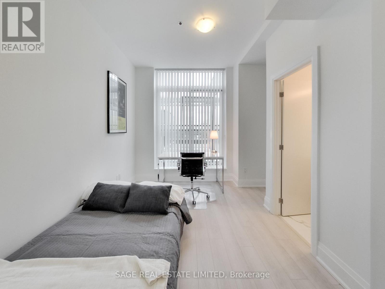
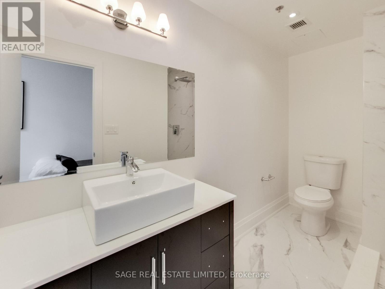
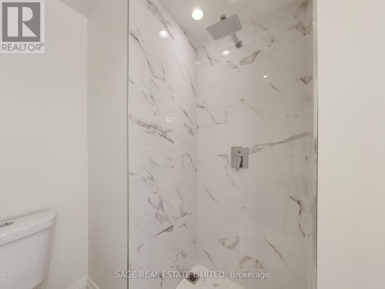
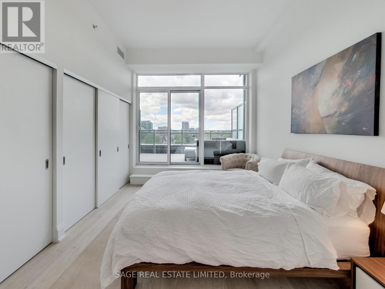
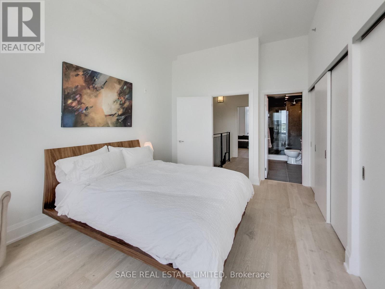
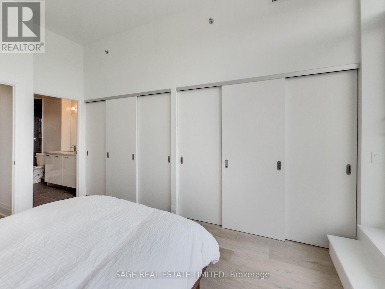
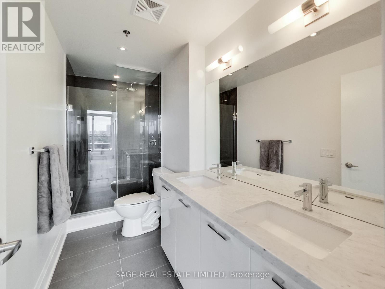
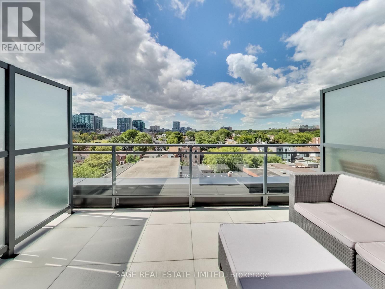
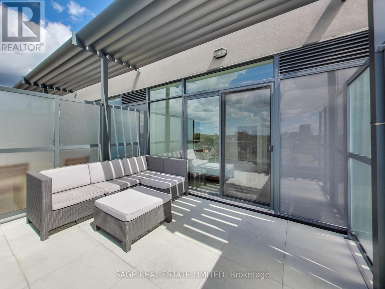
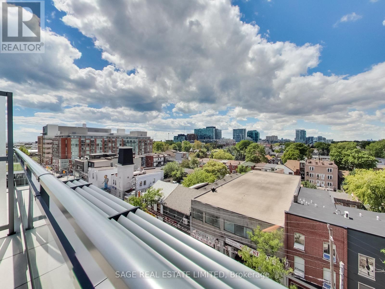
Welcome to Penthouse 502 at Motif Lofts, a 28-suite building of 23 lofts and 5 townhomes -- It's small enough that you'll know your neighbours, with the finish and design of a much bigger project -- This two-level loft sits at the Queen end of Ossington and has 1,149 sf, two bedrooms, three baths and two west-facing terraces.The main floor is open and easy to live in: living, dining and a full kitchen with European appliances, plus a powder room for guests and a terrace off the main living space. Upstairs, the primary bedroom has its own ensuite and a private terrace. The second bedroom also has its own ensuite, so it works as well as a guest suite as it does a proper home office. Central air, in-suite laundry, and evening light throughout. -- Ossington has grown up. -- What started as a bar strip is now one of the city's most interesting blocks for independent shops, cafés and serious restaurants, with Trinity Bellwoods Park a short walk east and the Queen and Dundas streetcars at either end. Weekday mornings are quieter than the reputation suggests, and the evenings are exactly what you'd hope for. -- Heat, water and building insurance are included in the rent. One parking space and one locker included. Unfurnished and vacant, available November 1 (or sooner). (id:56248)
Property Details
| MLS® Number | C14030880 |
| Property Type | Single Family |
| Community Name | Trinity-Bellwoods |
| Amenities Near By | Park, Public Transit, Schools |
| Community Features | Pets Allowed With Restrictions, Community Centre |
| Features | Carpet Free, In Suite Laundry |
| Parking Space Total | 1 |
| View Type | City View |
Building
| Bathroom Total | 3 |
| Bedrooms Above Ground | 2 |
| Bedrooms Total | 2 |
| Age | 11 To 15 Years |
| Amenities | Storage - Locker |
| Appliances | Dishwasher, Dryer, Microwave, Stove, Washer, Window Coverings, Refrigerator |
| Architectural Style | Loft |
| Basement Type | None |
| Cooling Type | Central Air Conditioning |
| Exterior Finish | Brick |
| Fire Protection | Smoke Detectors |
| Flooring Type | Hardwood |
| Foundation Type | Concrete |
| Half Bath Total | 1 |
| Heating Fuel | Natural Gas |
| Heating Type | Coil Fan |
| Size Interior | 1,000 - 1,199 Sqft |
| Type | Apartment |
Parking
| Attached Garage | |
| Garage |
Land
| Acreage | No |
| Land Amenities | Park, Public Transit, Schools |
Rooms
| Level | Type | Length | Width | Dimensions |
|---|---|---|---|---|
| Second Level | Primary Bedroom | 4.92 m | 4 m | 4.92 m x 4 m |
| Second Level | Bedroom 2 | 6.35 m | 3.95 m | 6.35 m x 3.95 m |
| Main Level | Living Room | 6.4 m | 3.98 m | 6.4 m x 3.98 m |
| Main Level | Dining Room | 6.4 m | 3.98 m | 6.4 m x 3.98 m |
| Main Level | Kitchen | 5.93 m | 3.71 m | 5.93 m x 3.71 m |
Interested?


The trademarks REALTOR®, REALTORS®, and the REALTOR® logo are controlled by The Canadian Real Estate Association (CREA) and identify real estate professionals who are members of CREA. The trademarks MLS®, Multiple Listing Service® and the associated logos are owned by The Canadian Real Estate Association (CREA) and identify the quality of services provided by real estate professionals who are members of CREA. The trademark DDF® is owned by The Canadian Real Estate Association (CREA) and identifies CREA's Data Distribution Facility (DDF®)
October 14 2026 02:30:36
Toronto Regional Real Estate Board
Sage Real Estate Limited