
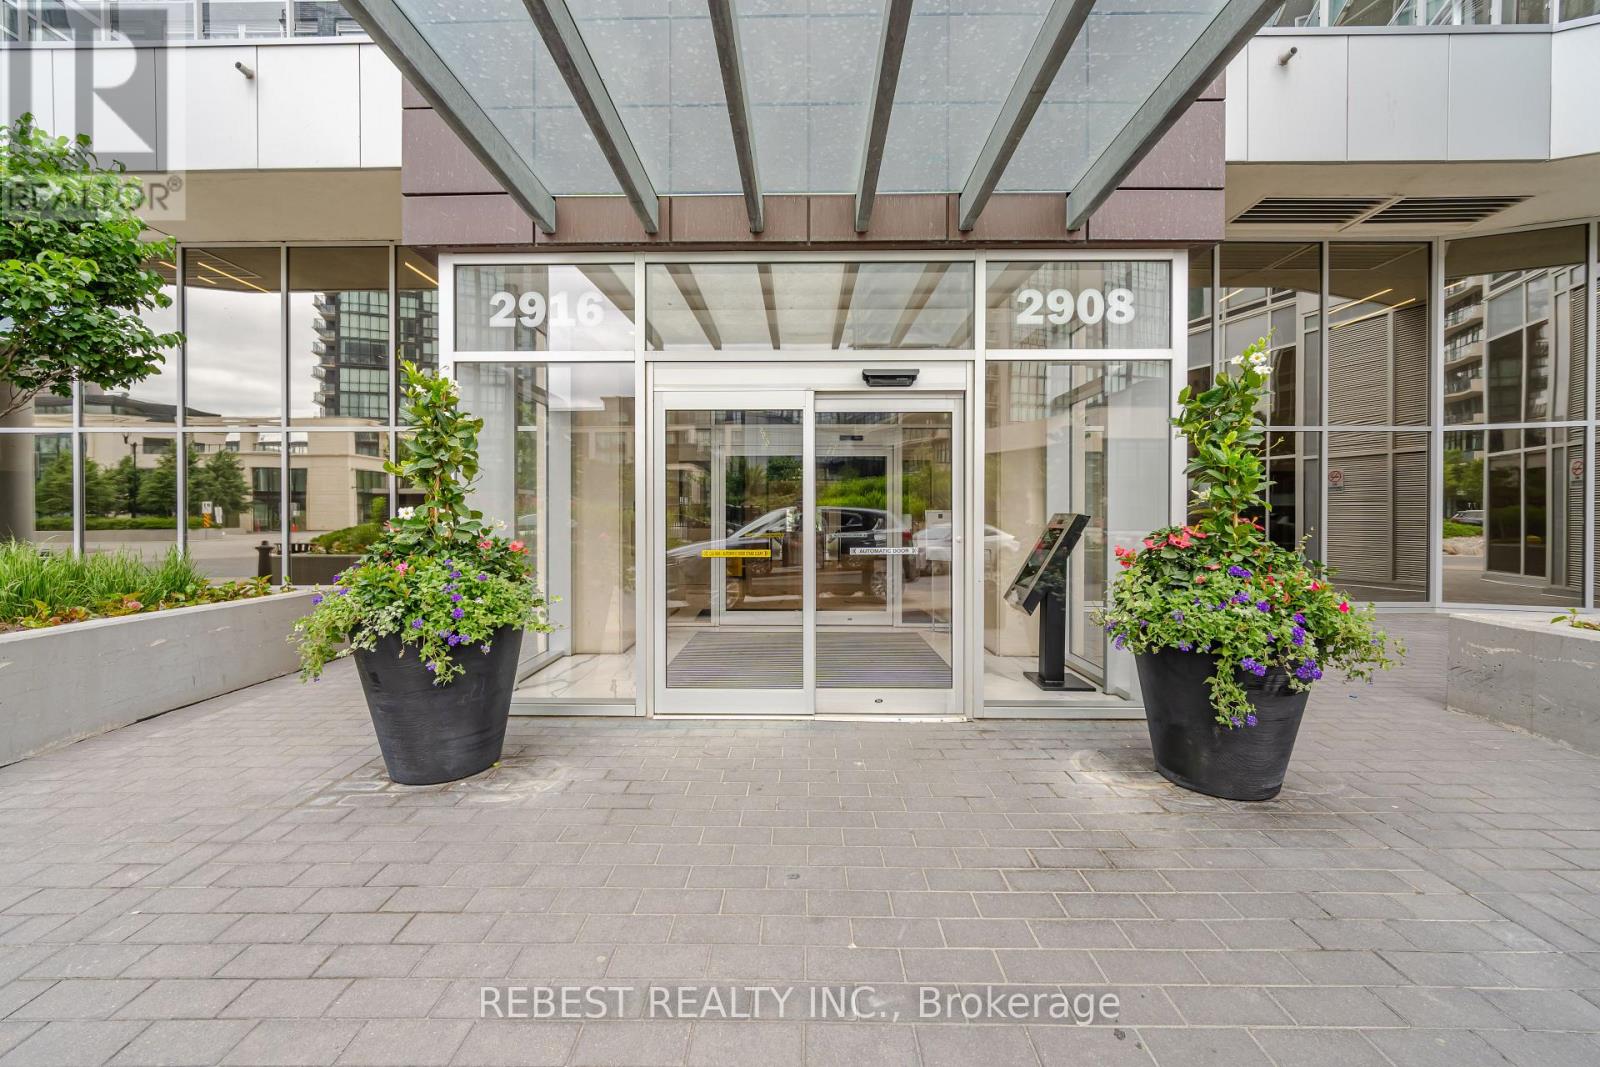
502 - 2916 Highway 7 Road Vaughan, Ontario L4K 0K6

$609,900Maintenance, Common Area Maintenance, Parking, Insurance, Heat
$723.78 Monthly
Maintenance, Common Area Maintenance, Parking, Insurance, Heat
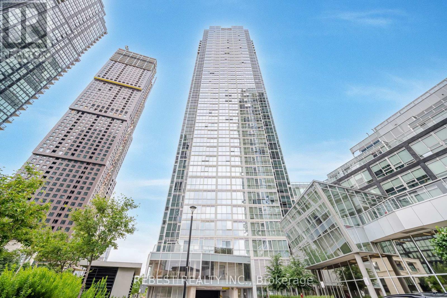
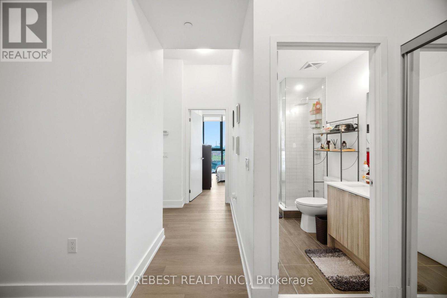
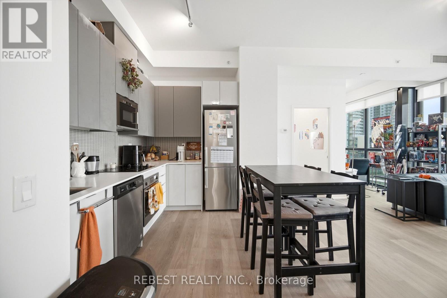
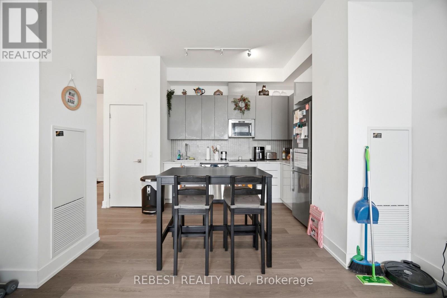
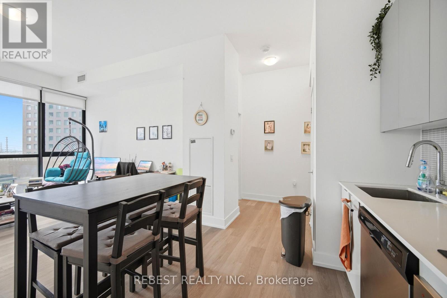
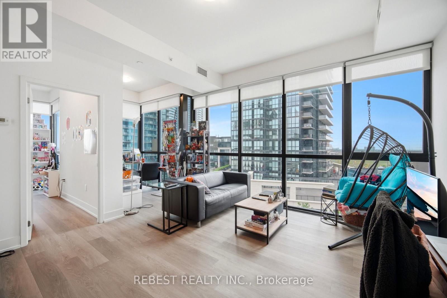
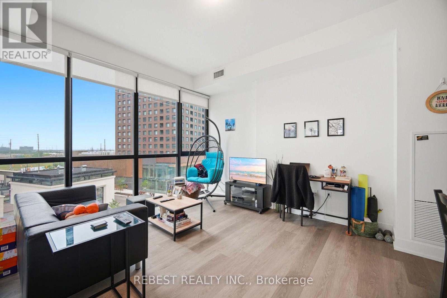
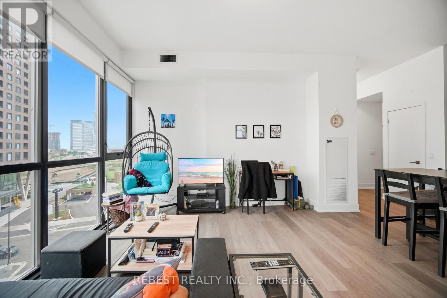
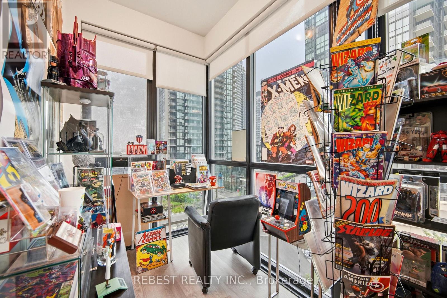
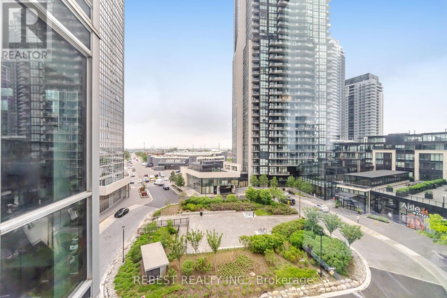
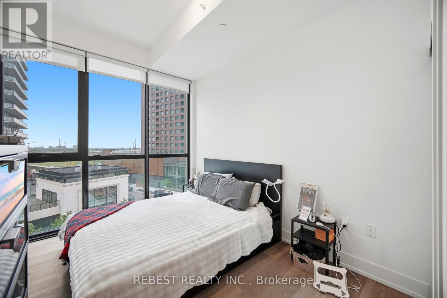
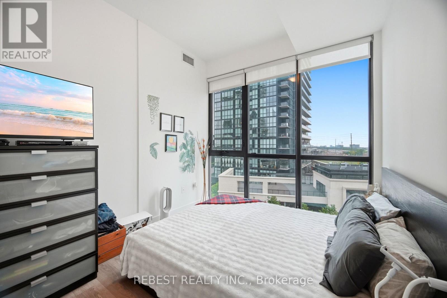
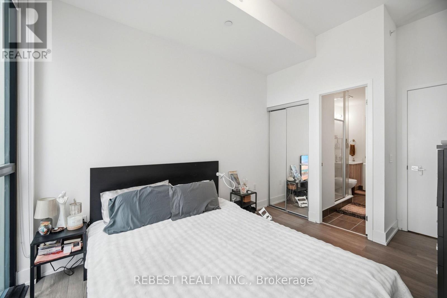
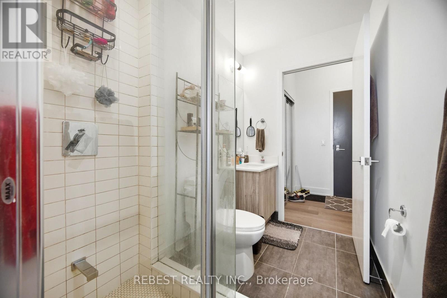
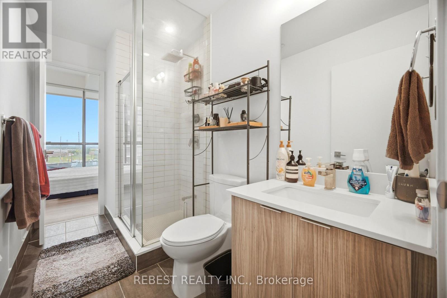
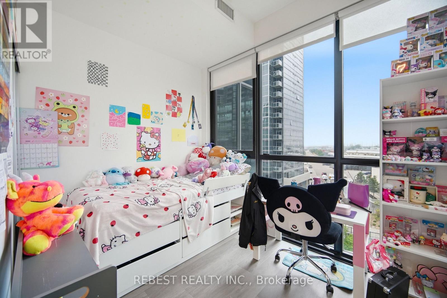
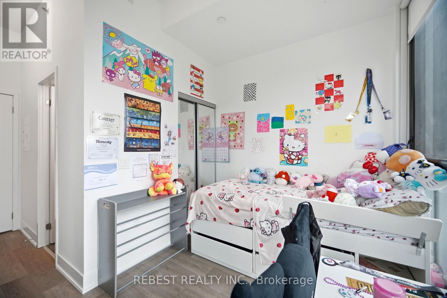
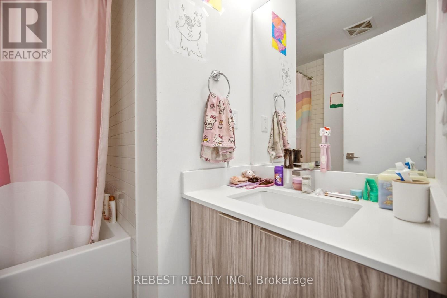
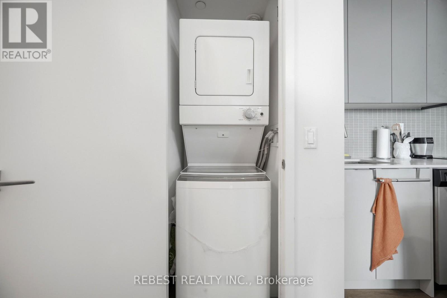
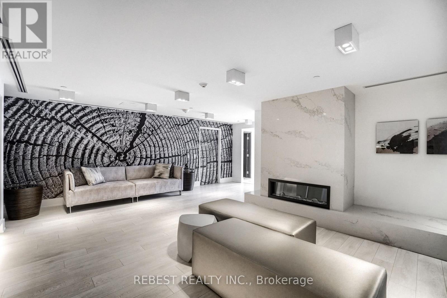
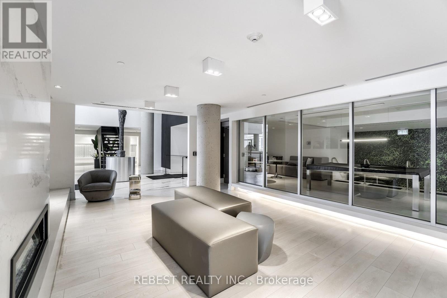
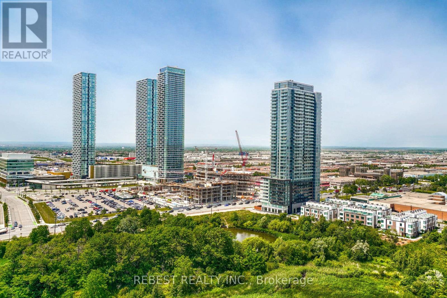
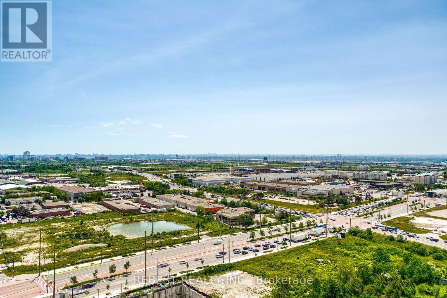
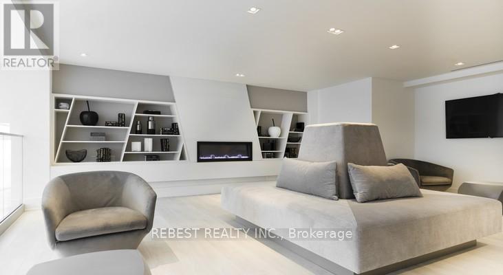
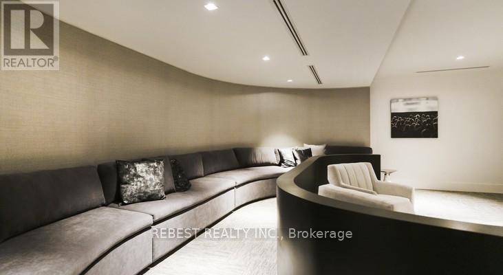
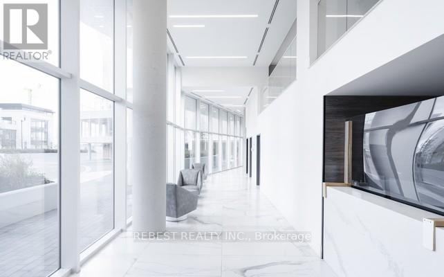
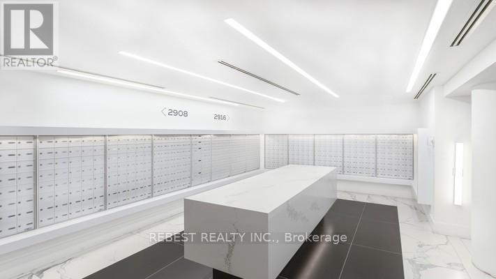
$723.78 MonthlyBright and spacious luxury condo featuring 10-foot ceilings, 2 bedrooms, 2 full bathrooms, and a versatile den that can be used as a home office or study. This sun-filled south-east facing suite offers a functional open-concept layout with floor-to-ceiling windows, filling the home with an abundance of natural light. The modern kitchen is equipped with stainless steel appliances and ample cabinetry, overlooking the spacious living and dining area. Includes one underground parking space and one locker conveniently located on the same level as the unit for added convenience. Ideally situated in the heart of Vaughan, just steps to the subway with easy access to Highways 400, 407, and 401. Close to shopping, grocery stores, parks, restaurants, entertainment, and York University, this exceptional condo offers the perfect blend of luxury, comfort, and convenience for professionals, families, or investors. (id:56248)
Property Details
| MLS® Number | N13436766 |
| Property Type | Single Family |
| Community Name | Concord |
| Amenities Near By | Public Transit |
| Community Features | Pets Allowed With Restrictions |
| Features | Balcony, In Suite Laundry |
| Parking Space Total | 1 |
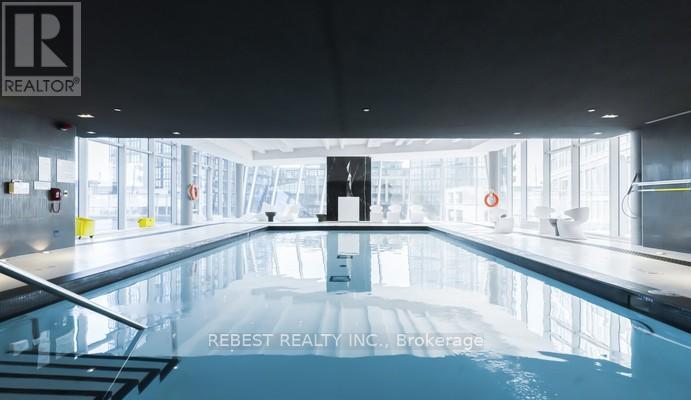
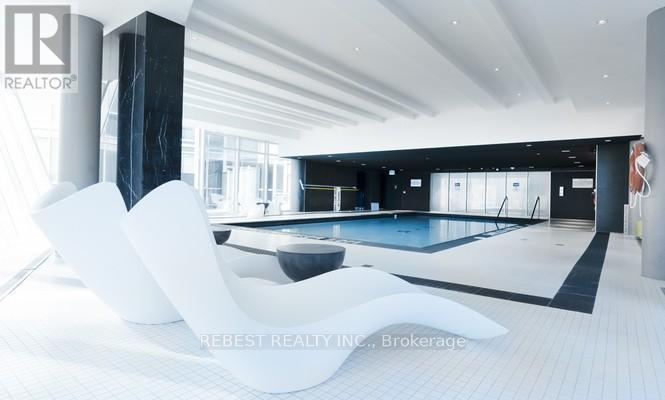
| Pool Type | Indoor Pool |
Building
| Bathroom Total | 2 |
| Bedrooms Above Ground | 2 |
| Bedrooms Below Ground | 1 |
| Bedrooms Total | 3 |
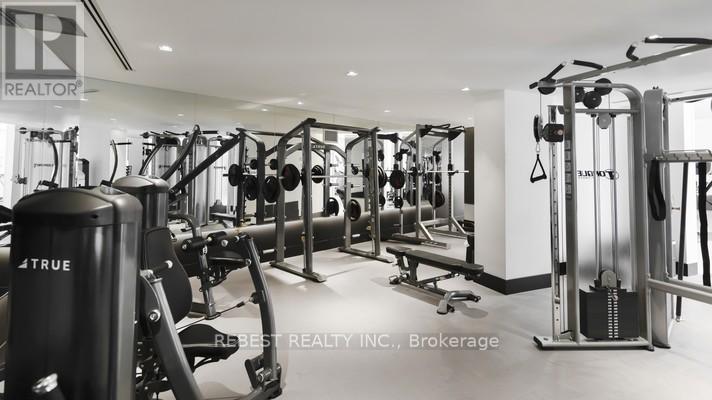
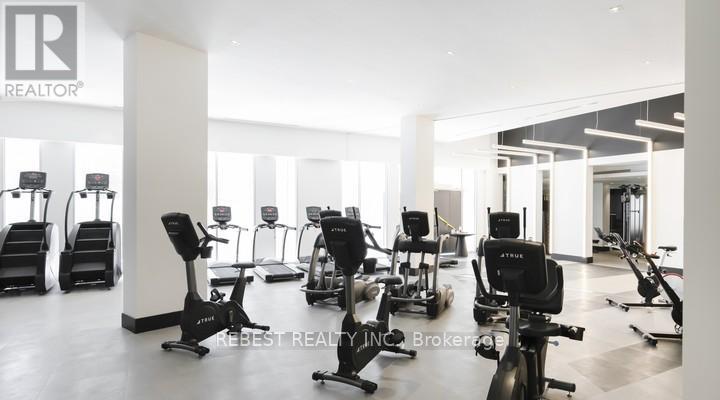
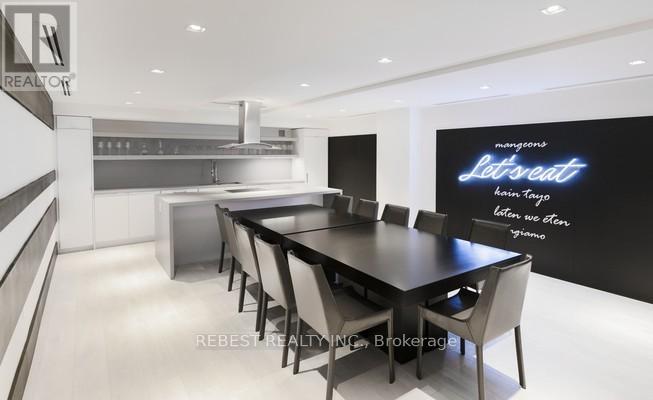
| Amenities | Security/concierge, Exercise Centre, Party Room, Recreation Centre, Storage - Locker |
| Appliances | Dishwasher, Dryer, Microwave, Hood Fan, Stove, Washer, Window Coverings, Refrigerator |
| Basement Type | None |
| Cooling Type | Central Air Conditioning |
| Exterior Finish | Concrete |
| Foundation Type | Concrete |
| Heating Fuel | Natural Gas |
| Heating Type | Forced Air |
| Size Interior | 800 - 899 Sqft |
| Type | Apartment |
Parking
| No Garage |
Land
| Acreage | No |
| Land Amenities | Public Transit |
Rooms
| Level | Type | Length | Width | Dimensions |
|---|---|---|---|---|
| Ground Level | Living Room | 4.05 m | 4.57 m | 4.05 m x 4.57 m |
| Ground Level | Kitchen | 3.29 m | 2.16 m | 3.29 m x 2.16 m |
| Ground Level | Primary Bedroom | 3.35 m | 2.89 m | 3.35 m x 2.89 m |
| Ground Level | Bedroom 2 | 3.32 m | 2.43 m | 3.32 m x 2.43 m |
| Ground Level | Den | 2.52 m | 1.82 m | 2.52 m x 1.82 m |
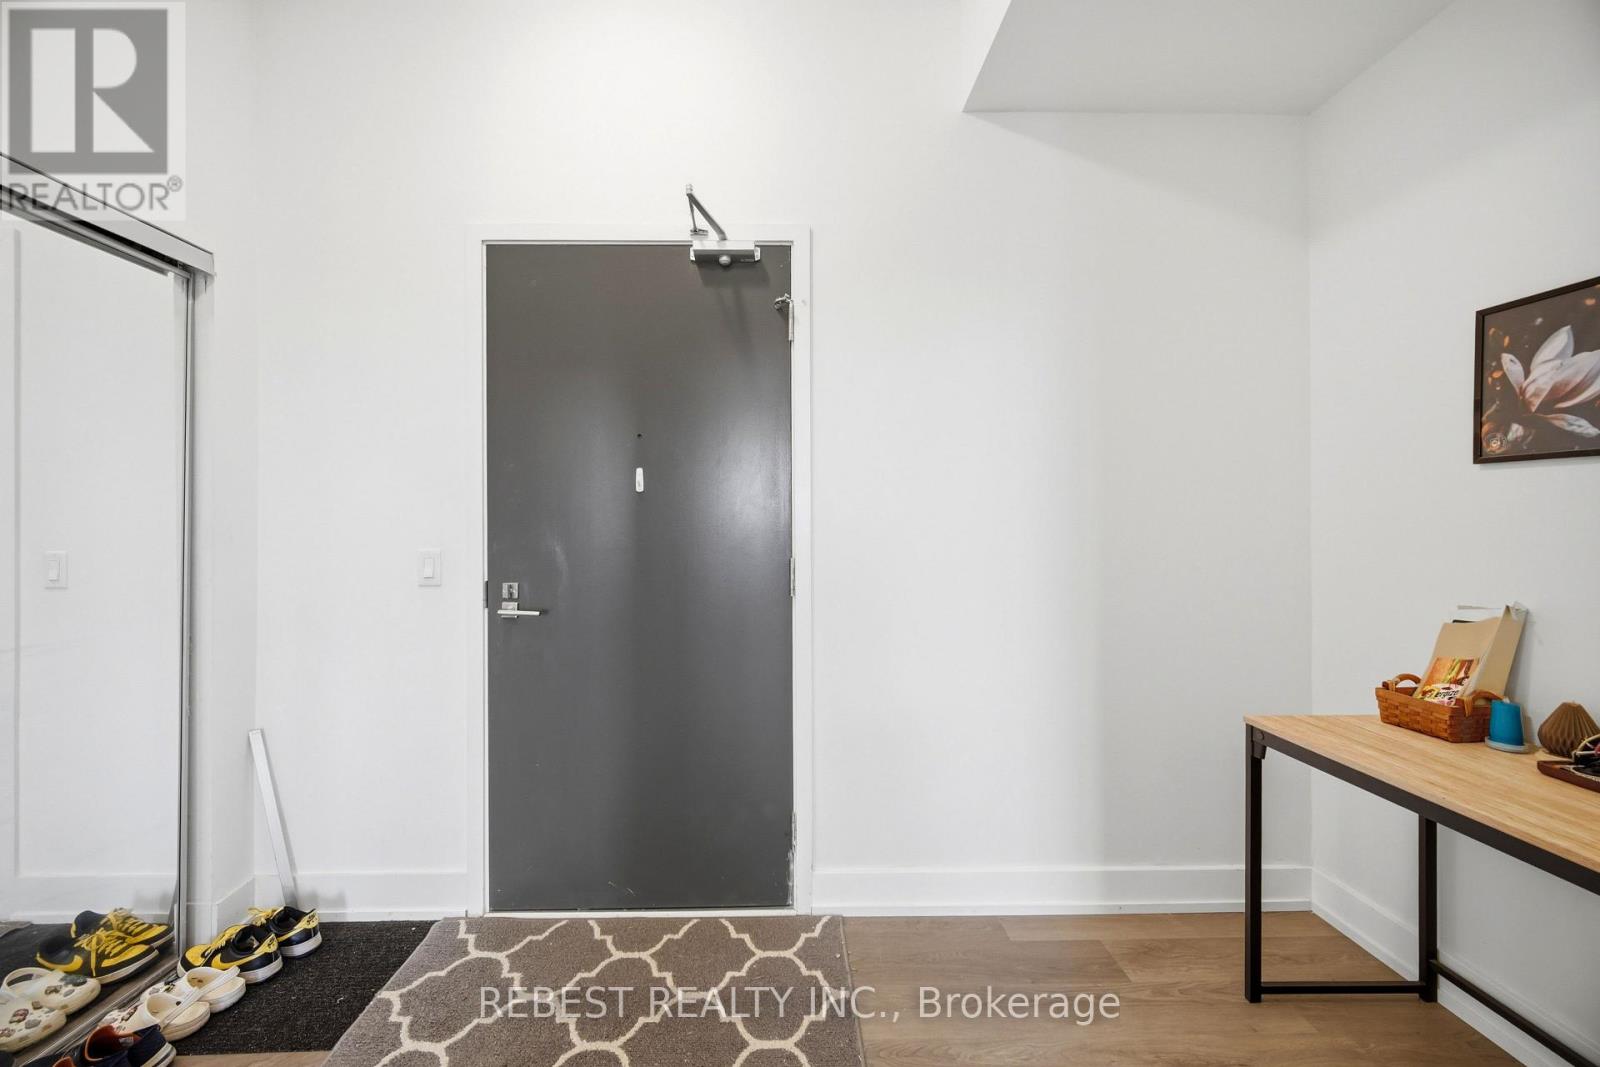
| Ground Level | Foyer | Measurements not available |
https://www.realtor.ca/real-estate/29895120/502-2916-highway-7-road-vaughan-concord-concord
Interested?


The trademarks REALTOR®, REALTORS®, and the REALTOR® logo are controlled by The Canadian Real Estate Association (CREA) and identify real estate professionals who are members of CREA. The trademarks MLS®, Multiple Listing Service® and the associated logos are owned by The Canadian Real Estate Association (CREA) and identify the quality of services provided by real estate professionals who are members of CREA. The trademark DDF® is owned by The Canadian Real Estate Association (CREA) and identifies CREA's Data Distribution Facility (DDF®)
August 07 2026 03:25:47
Toronto Regional Real Estate Board
Rebest Realty Inc.