
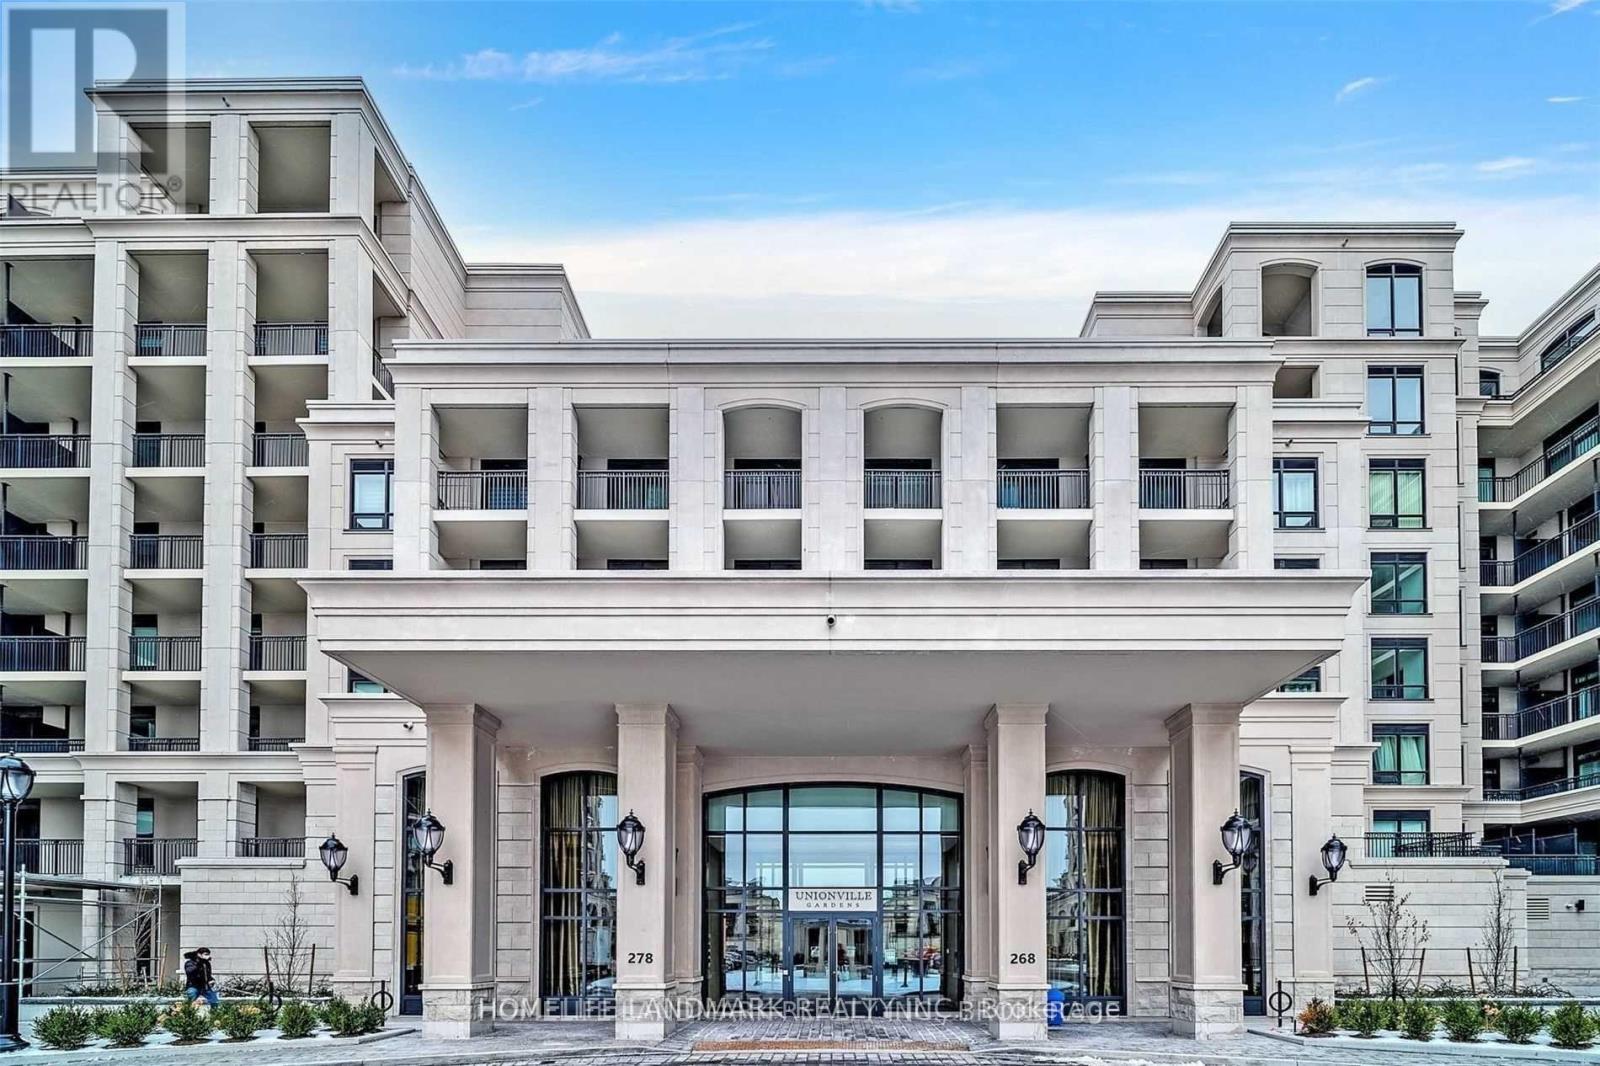
501 E - 278 Buchanan Drive Markham, Ontario L3R 6J1

$2,200 Monthly
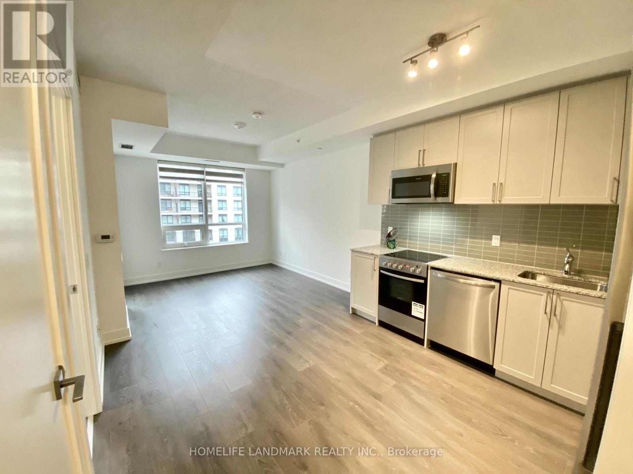
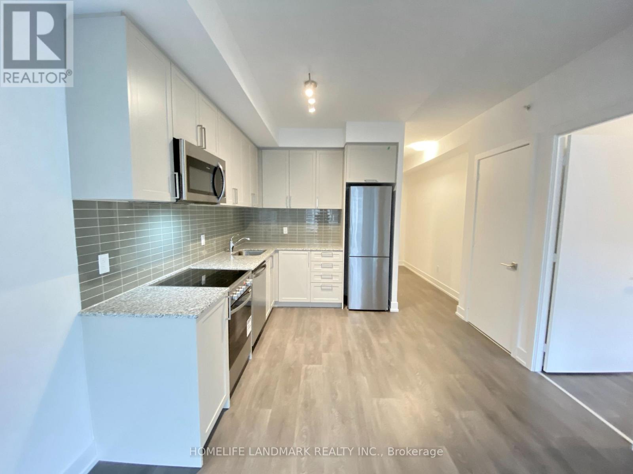
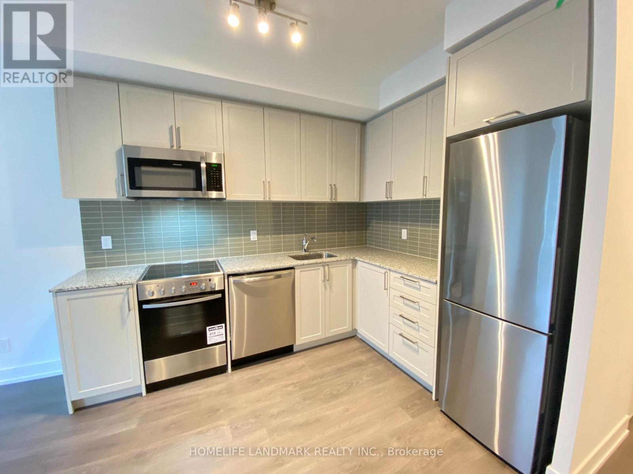
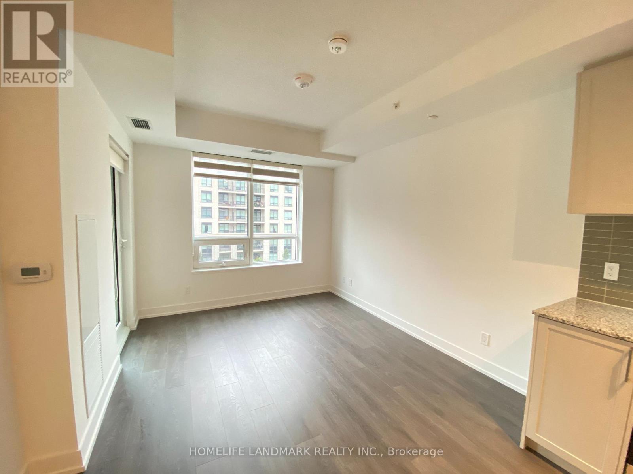
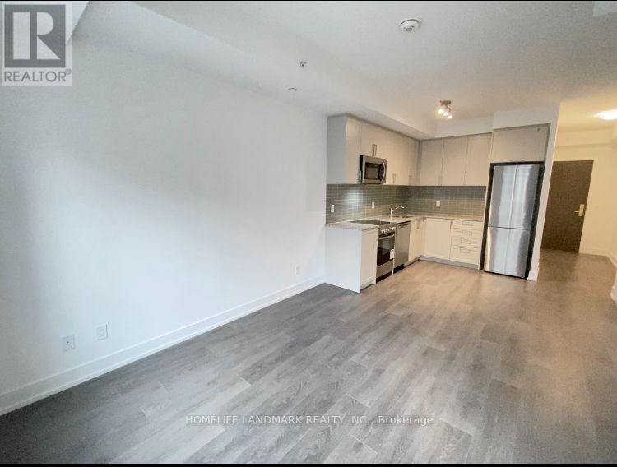
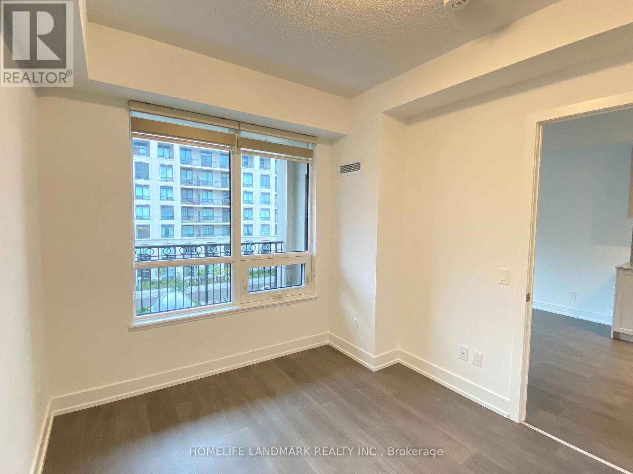
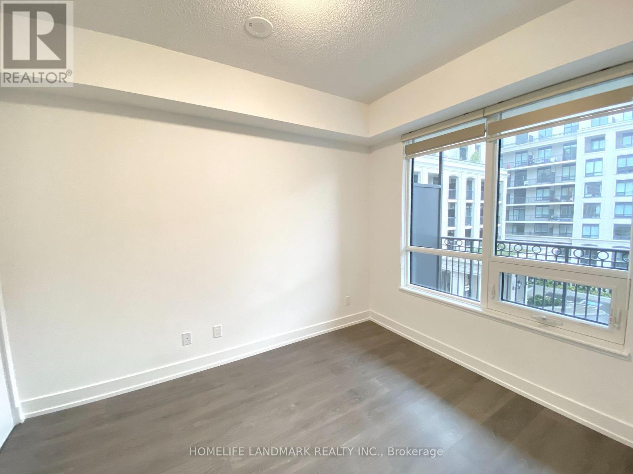
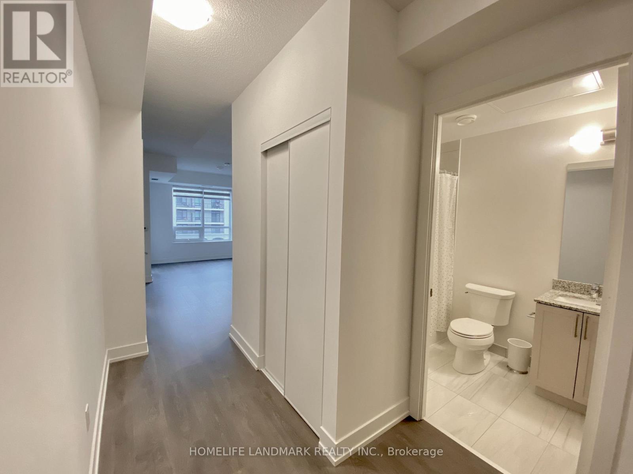
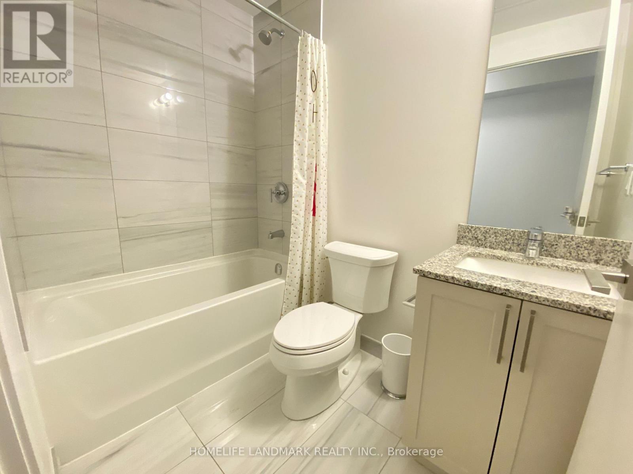
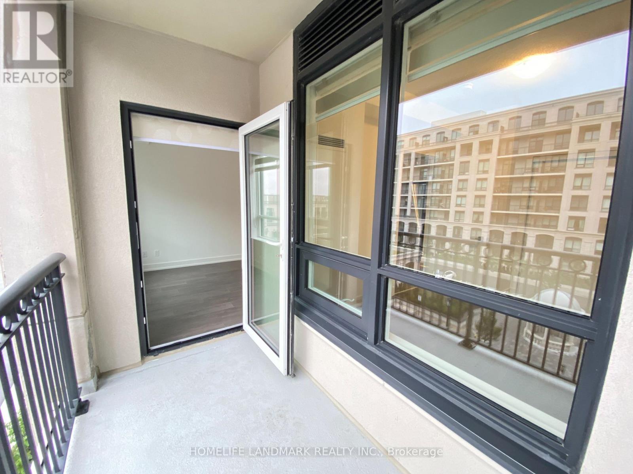
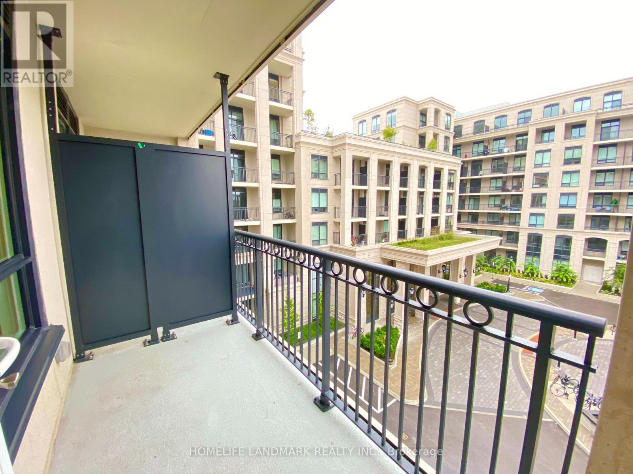
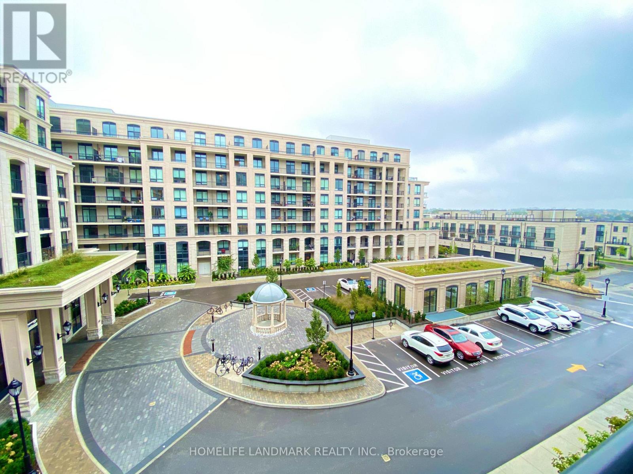
Experience Refined Living In The Heart Of Unionville With This Sun-Filled 1 Bedroom, 1 Bath Suite Featuring 9 Ft Smooth Ceilings And A Functional Open-Concept Layout. The Living Area Is Bright And Efficiently Designed With A Walkout To A Private Balcony Showcasing Unobstructed West Exposure. The Oversized Primary Bedroom Offers Exceptional Space And Comfort, Complete With His And Hers Closets - A True Wardrobe Delight. Additional In-Suite Storage Enhances Everyday Convenience, Along With One Prime Parking Space. Situated In The Prestigious Residences Of Unionville Gardens, Residents Enjoy Premium Amenities Including 24/7 Concierge, Indoor Pool, Fully Equipped Gym, And A Serene Courtyard Terrace. Located In One Of Unionville's Most Desirable Neighbourhoods And Within Top-Ranking School Districts Including Coledale PS And Unionville HS. (id:56248)
Property Details
| MLS® Number | N13626862 |
| Property Type | Single Family |
| Community Name | Unionville |
| Community Features | Pets Allowed With Restrictions |
| Features | In Suite Laundry |
| Parking Space Total | 1 |
Building
| Bathroom Total | 1 |
| Bedrooms Above Ground | 1 |
| Bedrooms Total | 1 |
| Amenities | Exercise Centre, Security/concierge, Party Room, Recreation Centre, Storage - Locker |
| Basement Type | None |
| Cooling Type | Central Air Conditioning |
| Exterior Finish | Concrete |
| Flooring Type | Laminate |
| Heating Fuel | Natural Gas |
| Heating Type | Forced Air |
| Size Interior | 0 - 499 Sqft |
| Type | Apartment |
Parking
| Underground | |
| Garage |
Land
| Acreage | No |
Rooms
| Level | Type | Length | Width | Dimensions |
|---|---|---|---|---|
| Main Level | Living Room | 5.79 m | 3.49 m | 5.79 m x 3.49 m |
| Main Level | Dining Room | 5.79 m | 3.49 m | 5.79 m x 3.49 m |
| Main Level | Kitchen | 5.79 m | 3.49 m | 5.79 m x 3.49 m |
| Main Level | Bedroom | 3.49 m | 2.79 m | 3.49 m x 2.79 m |
https://www.realtor.ca/real-estate/30102377/501-e-278-buchanan-drive-markham-unionville-unionville
Interested?


The trademarks REALTOR®, REALTORS®, and the REALTOR® logo are controlled by The Canadian Real Estate Association (CREA) and identify real estate professionals who are members of CREA. The trademarks MLS®, Multiple Listing Service® and the associated logos are owned by The Canadian Real Estate Association (CREA) and identify the quality of services provided by real estate professionals who are members of CREA. The trademark DDF® is owned by The Canadian Real Estate Association (CREA) and identifies CREA's Data Distribution Facility (DDF®)
July 31 2026 08:31:30
Toronto Regional Real Estate Board
Homelife Landmark Realty Inc.