
50 Sweetwood Circle W Brampton, Ontario L7A 2X7

$2,999 Monthly
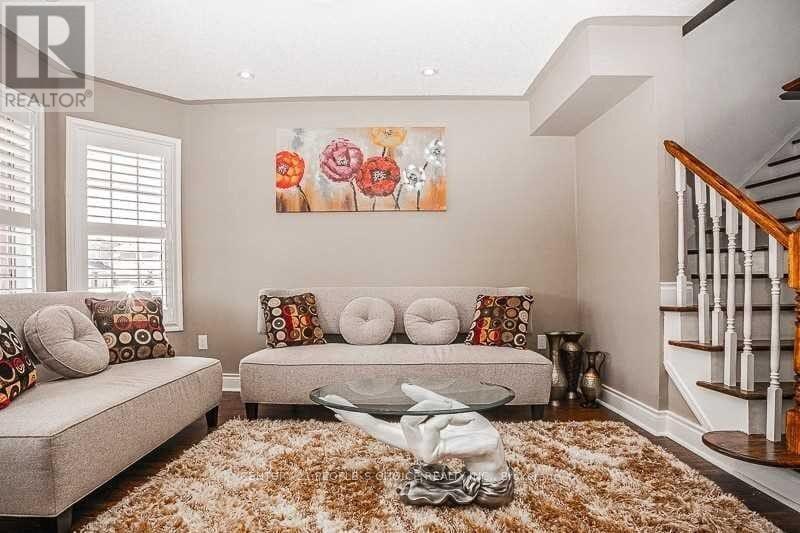
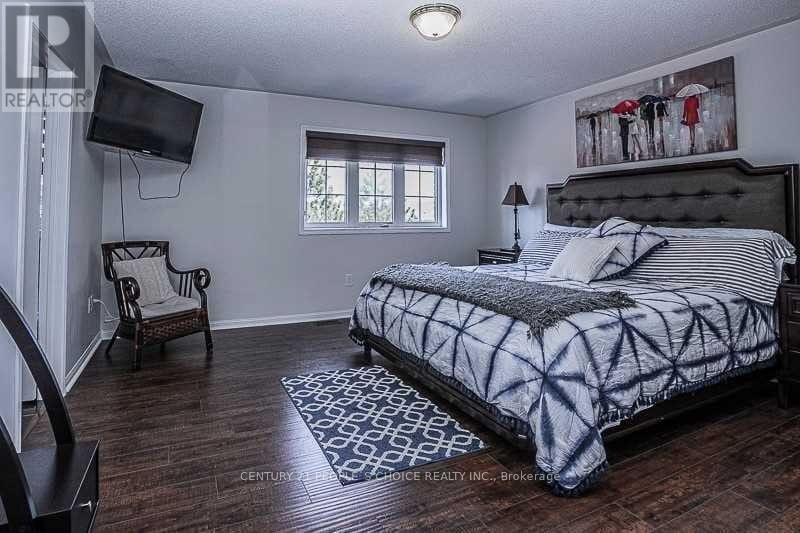
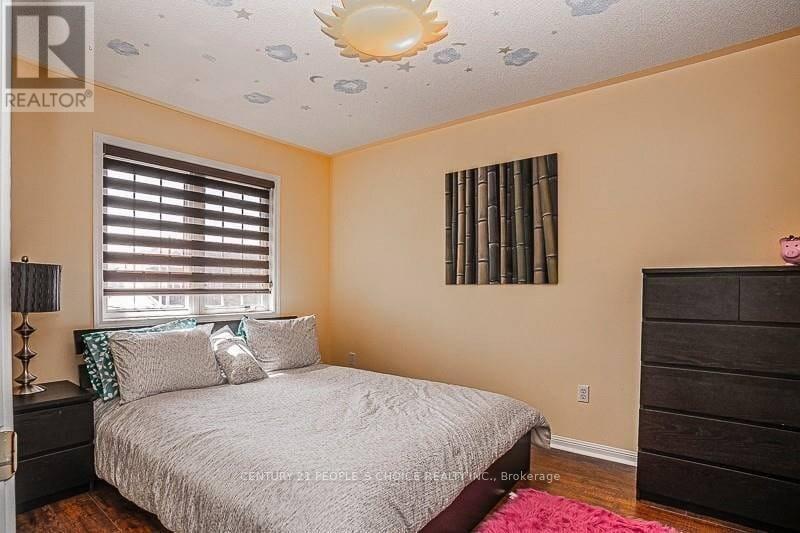
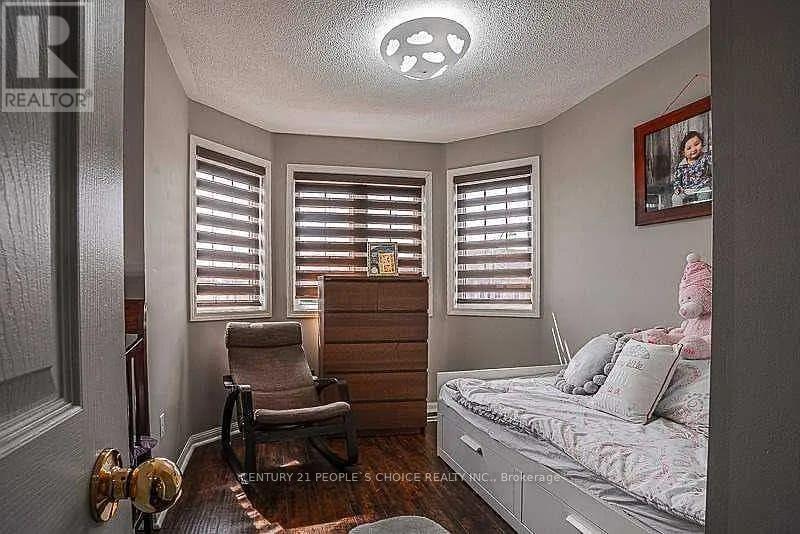
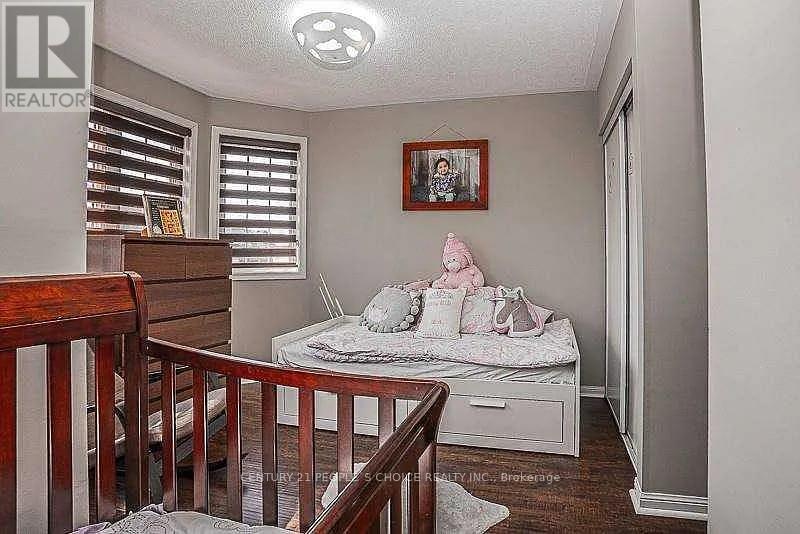
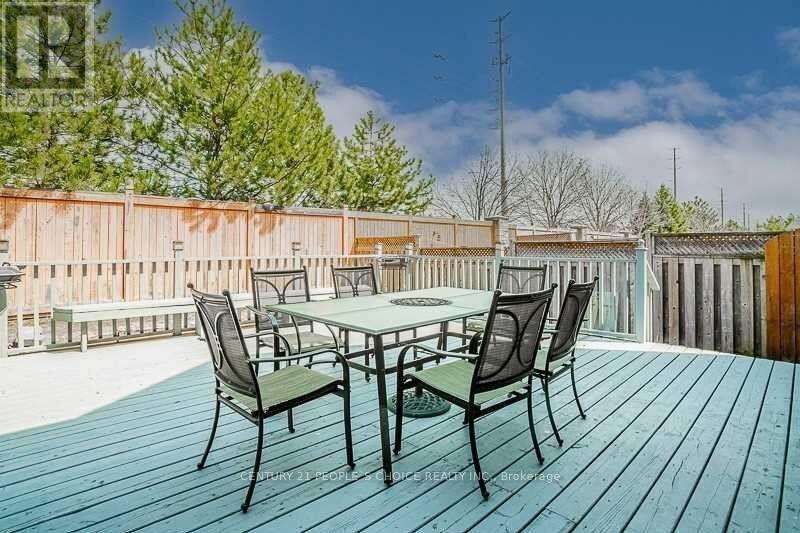
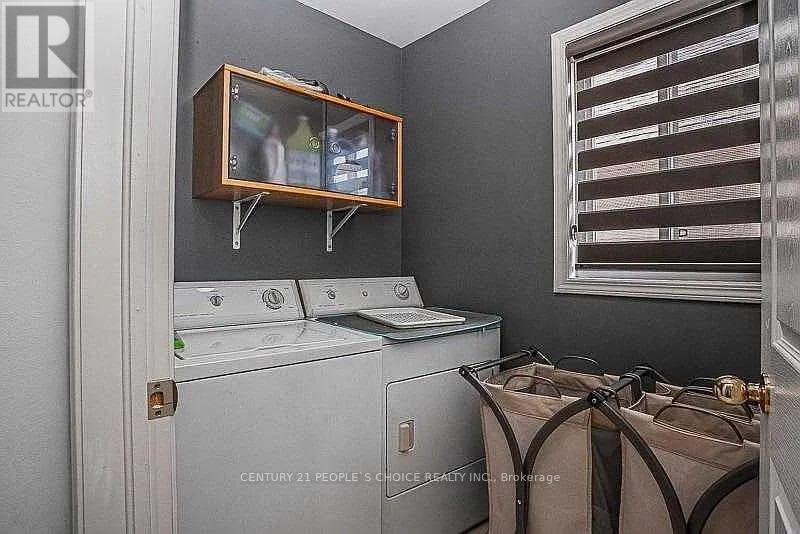
Welcome to this spacious 3-bedroom, 3-bathroom semi-detached home in the highly sought-after, family-friendly Fletchers Meadow community. Featuring an open-concept layout, generous principal rooms and spacious bedrooms. Conveniently located close to transit, Cassie Campbell Community Centre, Chalo FreshCo, Tim Hortons, Shoppers Drug Mart, gas station, schools, parks and everyday amenities. The home is currently tenanted and will be available after the end of October. Property will be thoroughly cleaned prior to possession. Most furniture is included for the tenant's use. Basement is separately leased with a separate entrance and laundry. One driveway parking space is designated for the basement tenant. Extended driveway provides convenient parking without tandem/back-to-back arrangement. (id:56248)
Property Details
| MLS® Number | W13884800 |
| Property Type | Single Family |
| Community Name | Fletcher's Meadow |
| Amenities Near By | Park, Public Transit |
| Community Features | Community Centre, School Bus |
| Equipment Type | Water Heater |
| Features | Carpet Free |
| Parking Space Total | 2 |
| Rental Equipment Type | Water Heater |
Building
| Bathroom Total | 3 |
| Bedrooms Above Ground | 3 |
| Bedrooms Total | 3 |
| Age | 16 To 30 Years |
| Basement Type | None |
| Construction Style Attachment | Semi-detached |
| Cooling Type | Central Air Conditioning |
| Exterior Finish | Brick |
| Flooring Type | Carpeted, Ceramic |
| Foundation Type | Concrete |
| Half Bath Total | 1 |
| Heating Fuel | Natural Gas |
| Heating Type | Forced Air |
| Stories Total | 2 |
| Size Interior | 1,500 - 2,000 Sqft |
| Type | House |
| Utility Water | Municipal Water |
Parking
| Attached Garage | |
| Garage |
Land
| Acreage | No |
| Land Amenities | Park, Public Transit |
| Sewer | Sanitary Sewer |
Rooms
| Level | Type | Length | Width | Dimensions |
|---|---|---|---|---|
| Second Level | Primary Bedroom | 14.17 m | 14.07 m | 14.17 m x 14.07 m |
| Second Level | Bedroom 2 | 12.46 m | 9.41 m | 12.46 m x 9.41 m |
| Second Level | Bedroom 3 | 12.46 m | 8.86 m | 12.46 m x 8.86 m |
| Main Level | Living Room | 15.45 m | 12.89 m | 15.45 m x 12.89 m |
| Main Level | Dining Room | 12.89 m | 8.1 m | 12.89 m x 8.1 m |
| Main Level | Great Room | Measurements not available | ||
| Main Level | Kitchen | 17.02 m | 9.61 m | 17.02 m x 9.61 m |
Utilities
| Cable | Installed |
| Electricity | Installed |
| Sewer | Installed |
Interested?


The trademarks REALTOR®, REALTORS®, and the REALTOR® logo are controlled by The Canadian Real Estate Association (CREA) and identify real estate professionals who are members of CREA. The trademarks MLS®, Multiple Listing Service® and the associated logos are owned by The Canadian Real Estate Association (CREA) and identify the quality of services provided by real estate professionals who are members of CREA. The trademark DDF® is owned by The Canadian Real Estate Association (CREA) and identifies CREA's Data Distribution Facility (DDF®)
October 10 2026 05:31:38
Toronto Regional Real Estate Board
Century 21 People's Choice Realty Inc.