
50 Oakhurst Drive Vaughan, Ontario L4J 7V3

$1,950,000
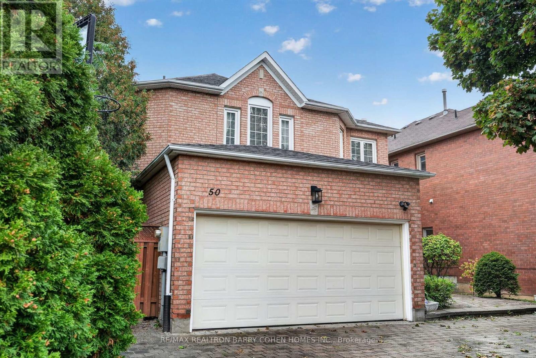
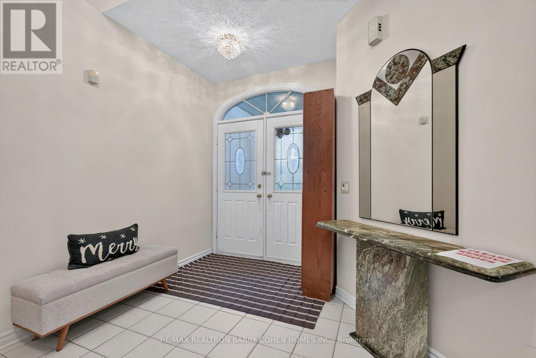
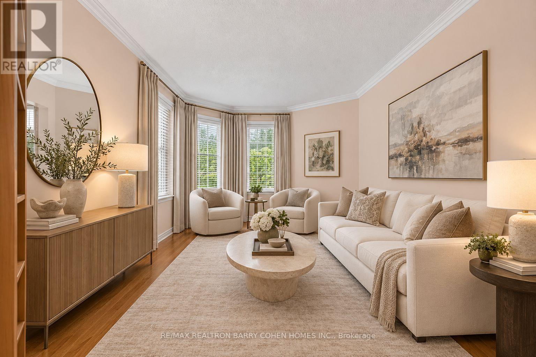
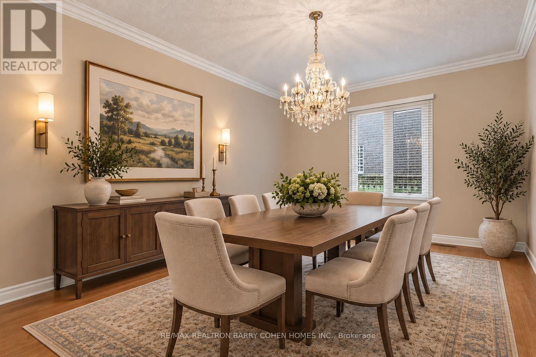
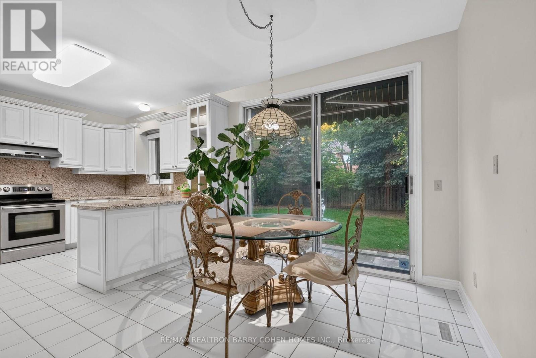
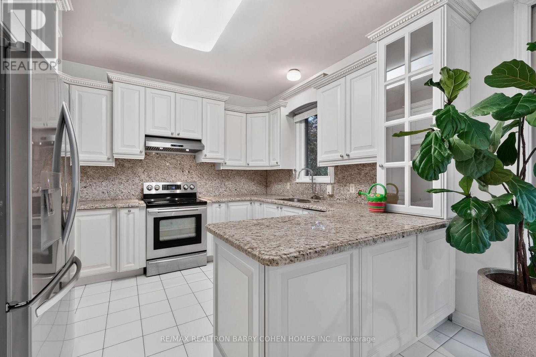
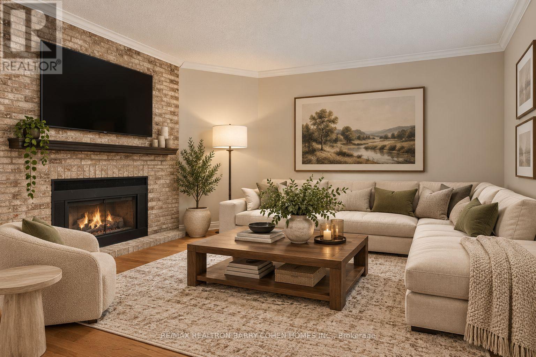
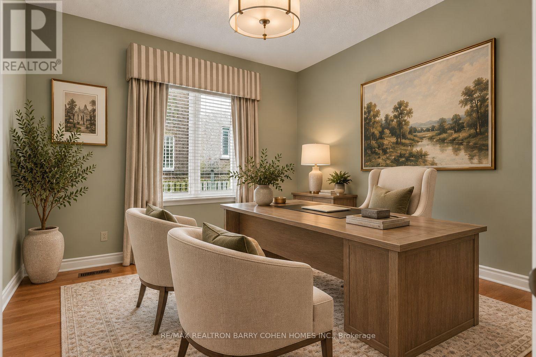
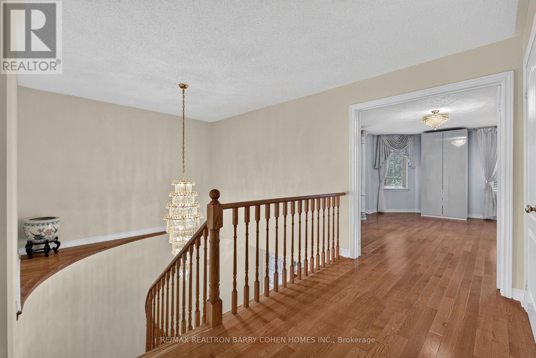
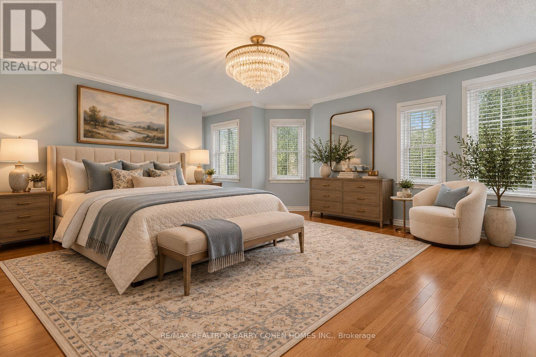
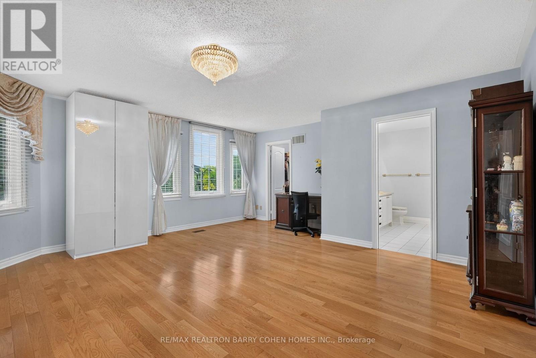
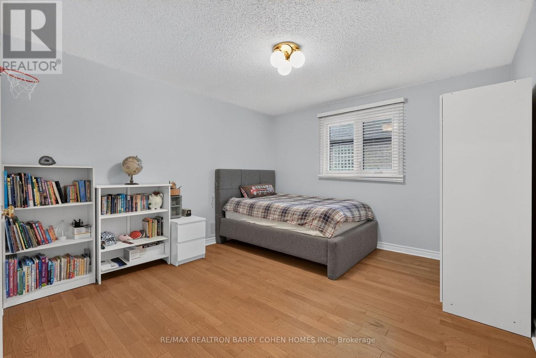
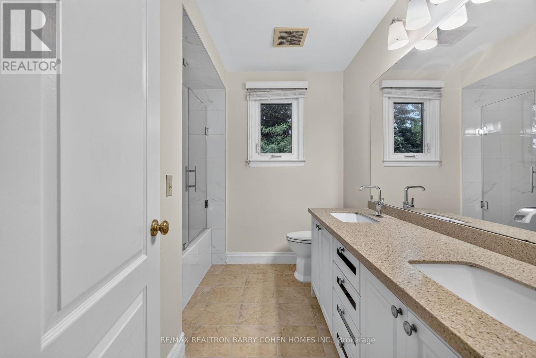
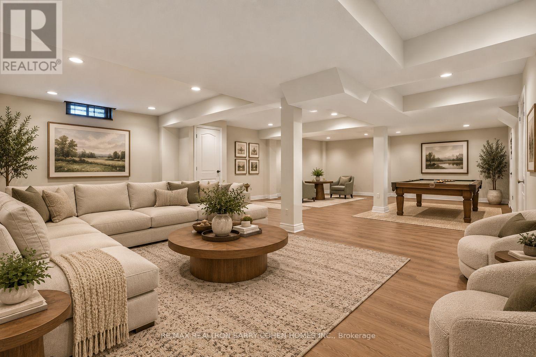
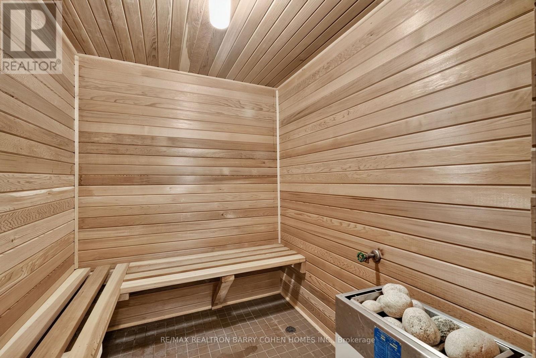
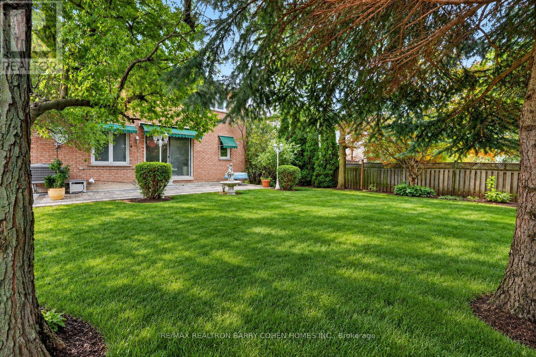
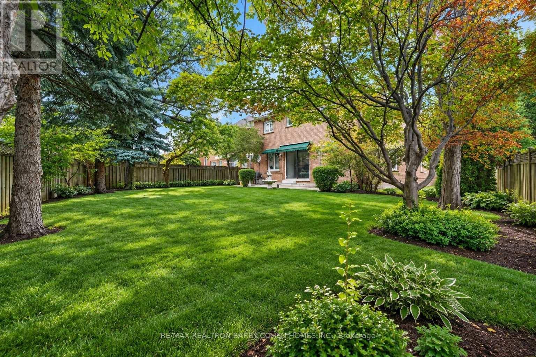
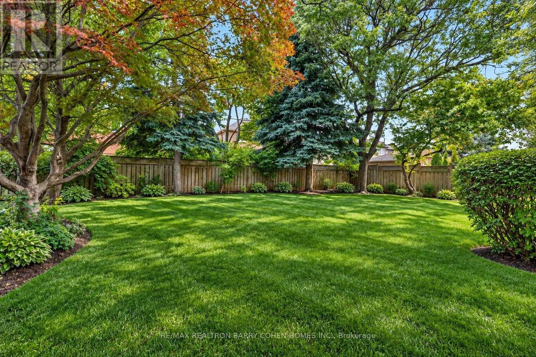
An Exceptional Opportunity In Highly Coveted Beverley Glen Enclave - One Of The Largest Lots In The Area! Set On Expansive, Private Grounds Framed By Mature Trees, The Home Offers Abundance Of Natural Light And An Excellent Layout. The Main Level Features A Grand Foyer, Soaring Ceilings, Hardwood Flooring And Spacious Principal Rooms. The Well-Appointed Kitchen Offers Granite Countertops, Ample Storage, And A Bright Eat-In Area Overlooking The Expansive Gardens. The Family Room, Open To The Kitchen, Features A Wood-Burning Fireplace Set Against A Striking Brick Feature Wall, A Private Main-Floor Office Provides An Ideal Work-From-Home Setting, While A Separate Laundry Room And Mudroom With Direct Garage Access Add Everyday Convenience. Outdoors, The Expansive Fully Fenced Backyard Is A Rare Find, Surrounded By Mature Trees That Create A Remarkable Sense Of Privacy And Tranquility With Exceptional Space For Outdoor Entertaining, Recreation And Future Possibilities. The Finished Lower Level Further Extends The Living Space With An Oversized Recreation Room, Sauna And Generous 7-Piece Bathroom. This Is A Rare Opportunity To Secure A Substantial Home And Exceptional Lot In One Of Thornhill's Most Desirable Communities, Moments From Excellent Schools, Parks, Shopping, Dining And Major Highways. (id:56248)
Property Details
| MLS® Number | N13866614 |
| Property Type | Single Family |
| Neigbourhood | Beverley Glen |
| Community Name | Beverley Glen |
| Amenities Near By | Golf Nearby, Park, Schools, Public Transit |
| Features | Carpet Free |
| Parking Space Total | 6 |
Building
| Bathroom Total | 4 |
| Bedrooms Above Ground | 4 |
| Bedrooms Below Ground | 1 |
| Bedrooms Total | 5 |
| Appliances | Water Heater, Water Softener, Central Vacuum, Dishwasher, Dryer, Freezer, Stove, Washer, Window Coverings, Refrigerator |
| Basement Development | Finished |
| Basement Type | N/a (finished) |
| Construction Style Attachment | Detached |
| Cooling Type | Central Air Conditioning |
| Exterior Finish | Brick |
| Fireplace Present | Yes |
| Flooring Type | Hardwood, Laminate, Tile |
| Foundation Type | Unknown |
| Half Bath Total | 1 |
| Heating Fuel | Natural Gas |
| Heating Type | Forced Air |
| Stories Total | 2 |
| Size Interior | 2,500 - 3,000 Sqft |
| Type | House |
| Utility Water | Municipal Water |
Parking
| Attached Garage | |
| Garage |
Land
| Acreage | No |
| Land Amenities | Golf Nearby, Park, Schools, Public Transit |
| Sewer | Sanitary Sewer |
| Size Depth | 142 Ft ,8 In |
| Size Frontage | 47 Ft ,3 In |
| Size Irregular | 47.3 X 142.7 Ft ; Pie Shaped Rear Width 66.17'! |
| Size Total Text | 47.3 X 142.7 Ft ; Pie Shaped Rear Width 66.17'! |
Rooms
| Level | Type | Length | Width | Dimensions |
|---|---|---|---|---|
| Second Level | Primary Bedroom | 7.49 m | 5.31 m | 7.49 m x 5.31 m |
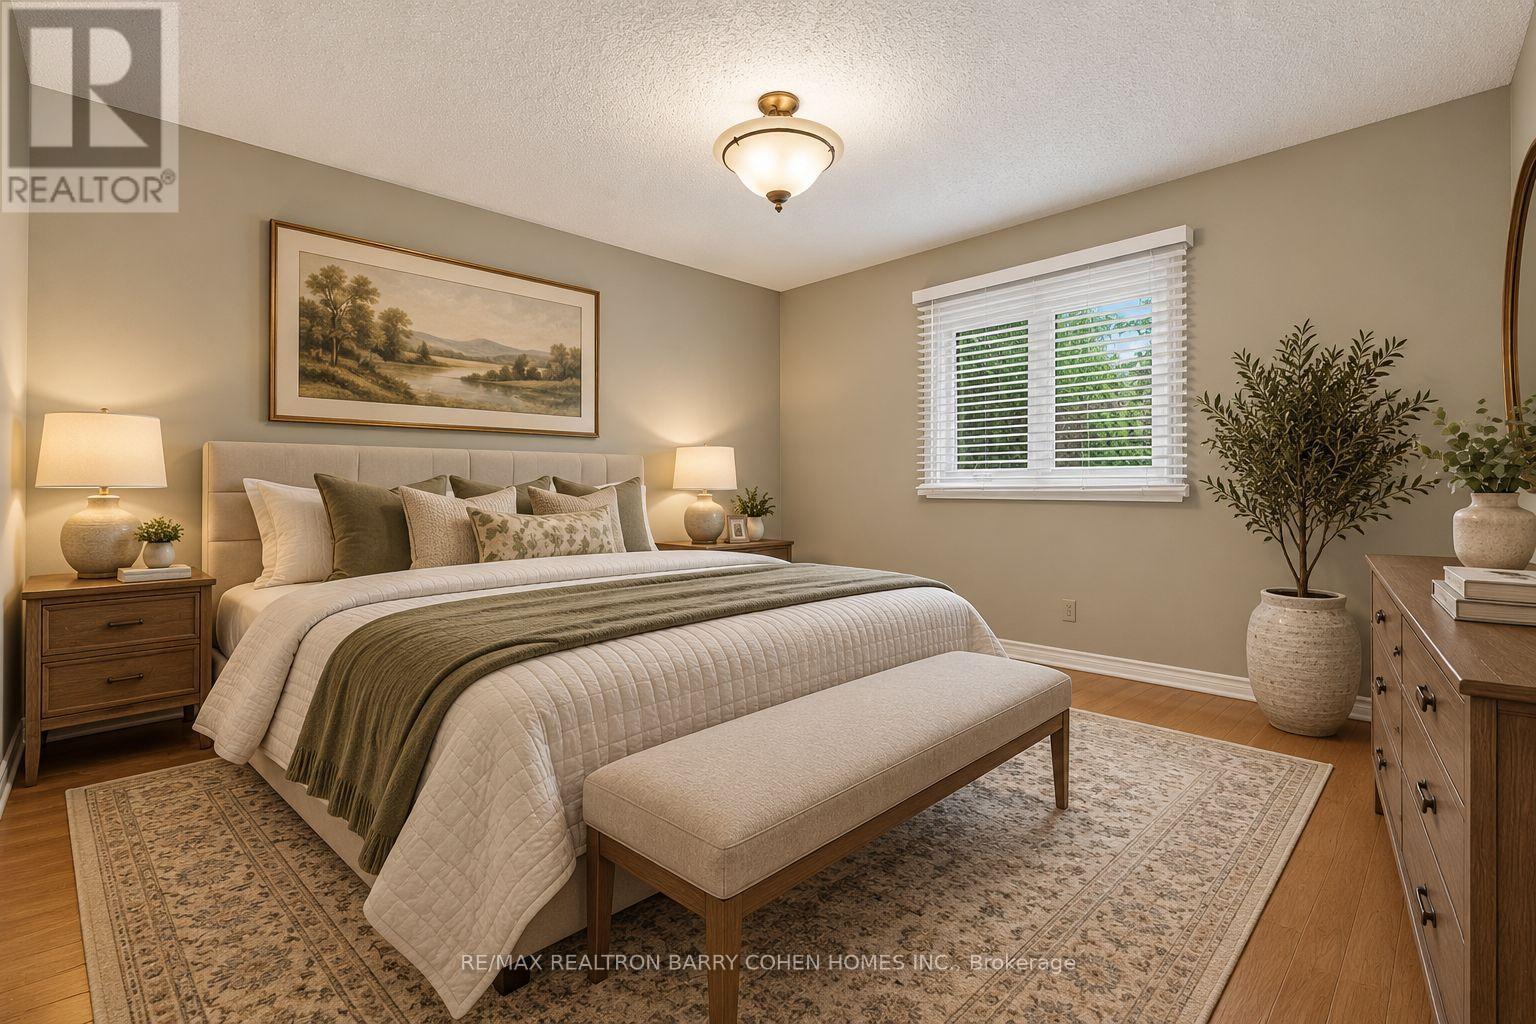
| Second Level | Bedroom 2 | 4.47 m | 3.35 m | 4.47 m x 3.35 m |
| Second Level | Bedroom 3 | 3.89 m | 3.78 m | 3.89 m x 3.78 m |
| Second Level | Bedroom 4 | 3.89 m | 3.58 m | 3.89 m x 3.58 m |
| Lower Level | Recreational, Games Room | 9.98 m | 5.89 m | 9.98 m x 5.89 m |
| Lower Level | Bedroom | 3.4 m | 2.59 m | 3.4 m x 2.59 m |
| Main Level | Living Room | 5.31 m | 3.43 m | 5.31 m x 3.43 m |
| Main Level | Dining Room | 5.18 m | 3.48 m | 5.18 m x 3.48 m |
| Main Level | Kitchen | 3.56 m | 3.23 m | 3.56 m x 3.23 m |
| Main Level | Eating Area | 3.56 m | 3.07 m | 3.56 m x 3.07 m |
| Main Level | Family Room | 5.18 m | 3.33 m | 5.18 m x 3.33 m |
| Main Level | Office | 3.4 m | 3.02 m | 3.4 m x 3.02 m |
https://www.realtor.ca/real-estate/30369656/50-oakhurst-drive-vaughan-beverley-glen-beverley-glen
Interested?


The trademarks REALTOR®, REALTORS®, and the REALTOR® logo are controlled by The Canadian Real Estate Association (CREA) and identify real estate professionals who are members of CREA. The trademarks MLS®, Multiple Listing Service® and the associated logos are owned by The Canadian Real Estate Association (CREA) and identify the quality of services provided by real estate professionals who are members of CREA. The trademark DDF® is owned by The Canadian Real Estate Association (CREA) and identifies CREA's Data Distribution Facility (DDF®)
October 06 2026 03:32:42
Toronto Regional Real Estate Board
RE/MAX Realtron Barry Cohen Homes Inc.