
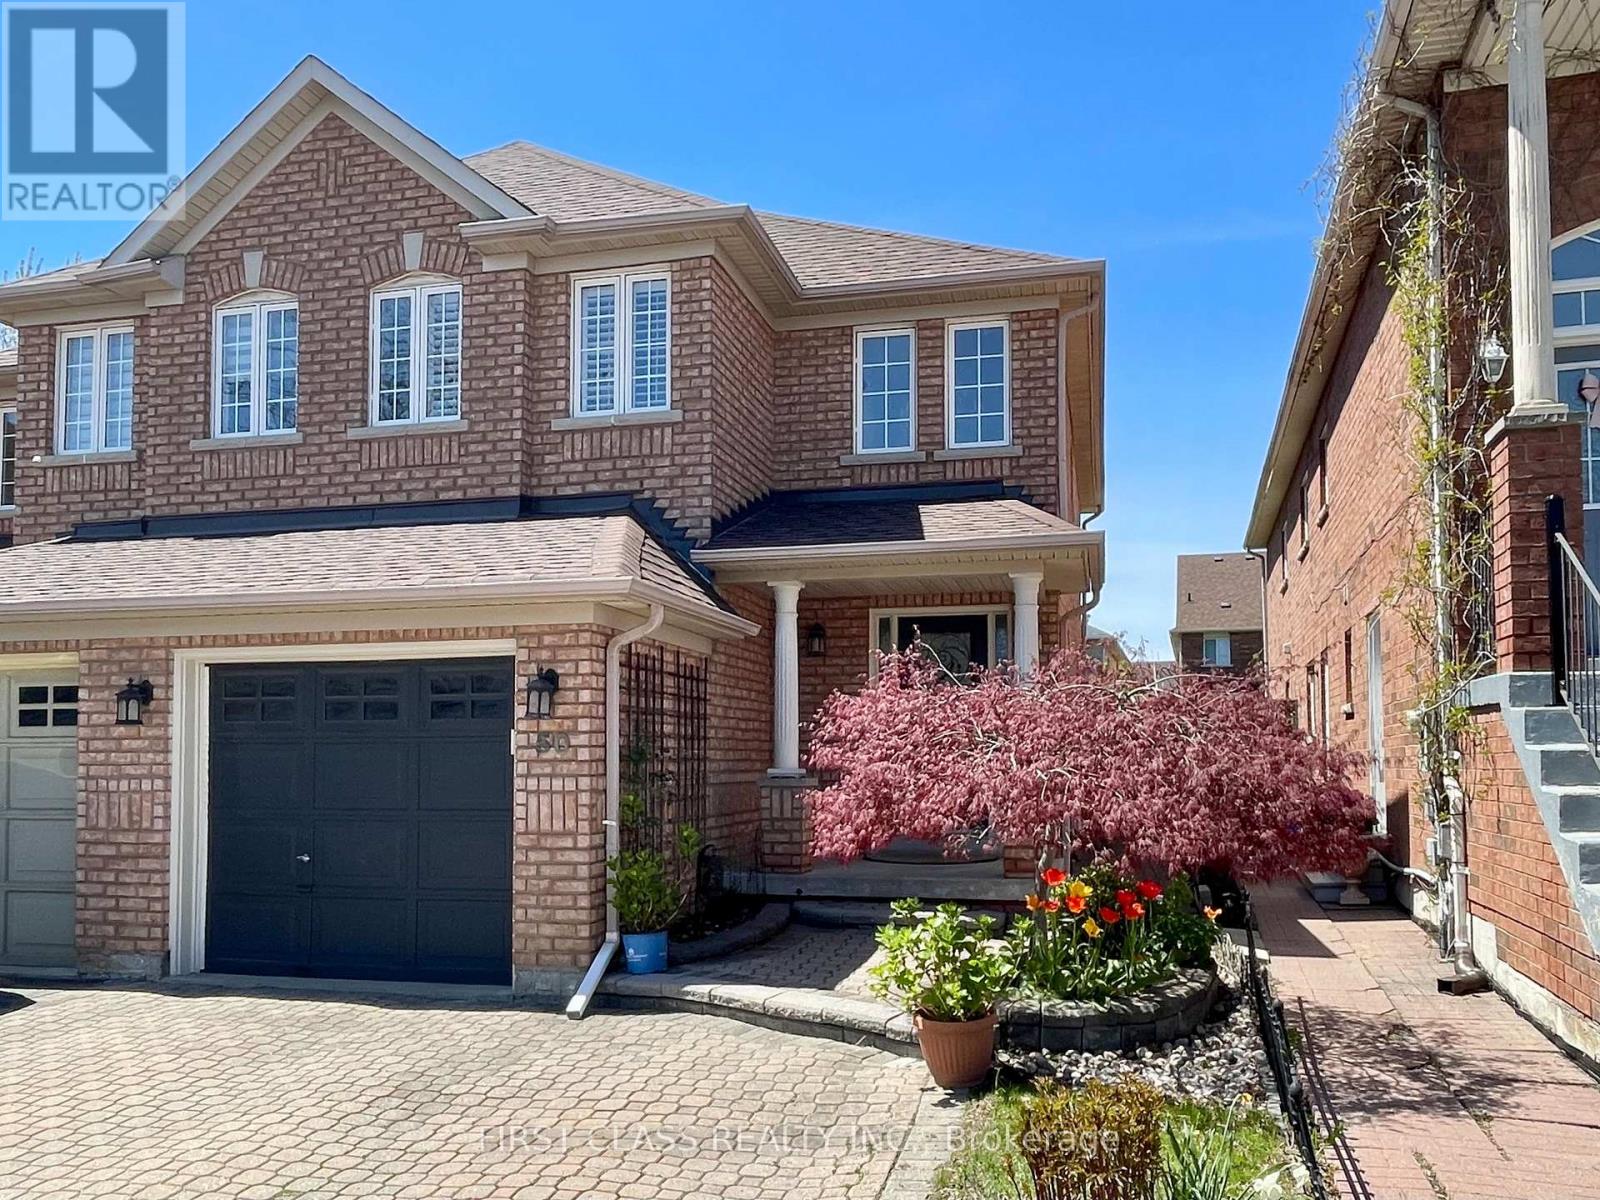
50 Belwood Boulevard Vaughan, Ontario L4K 5H4

$3,500 Monthly
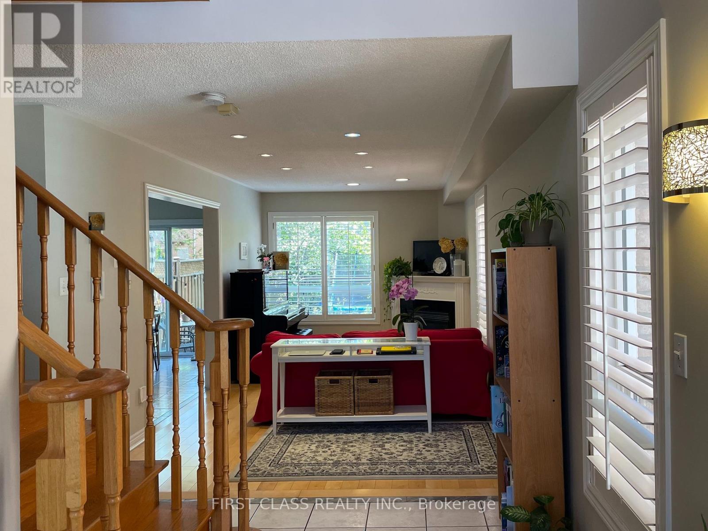
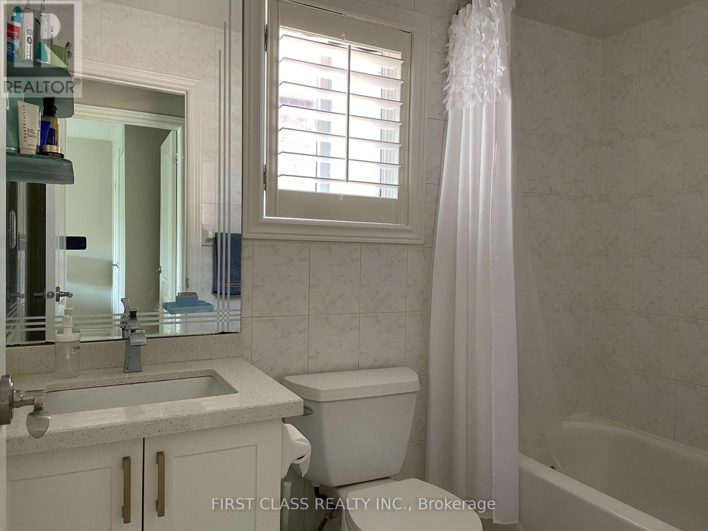
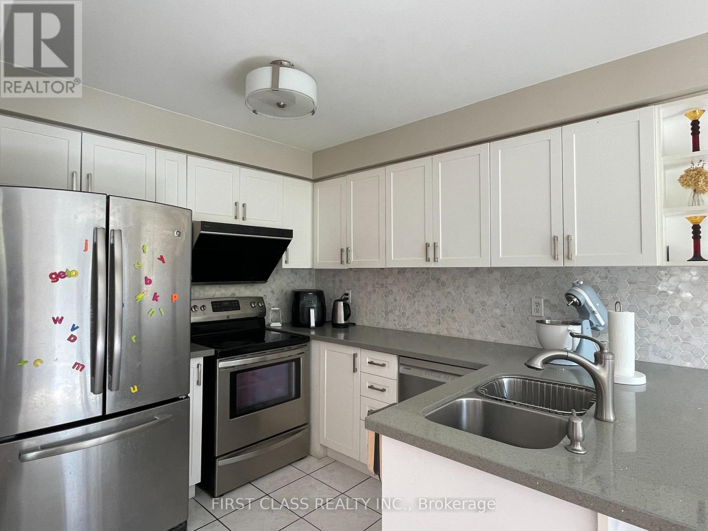
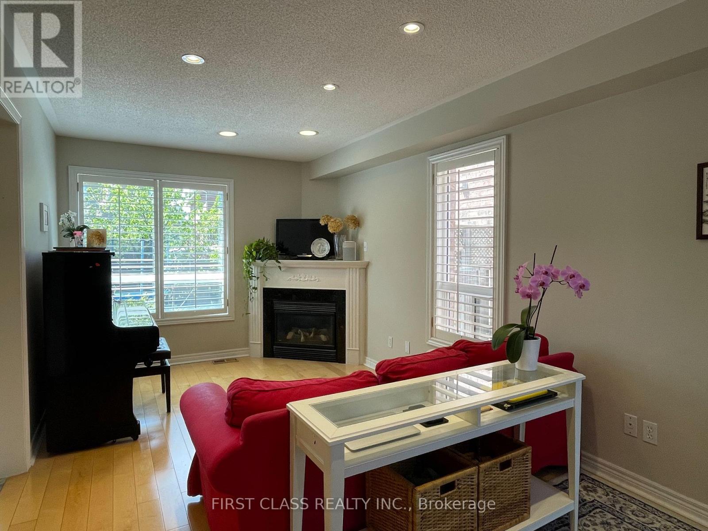
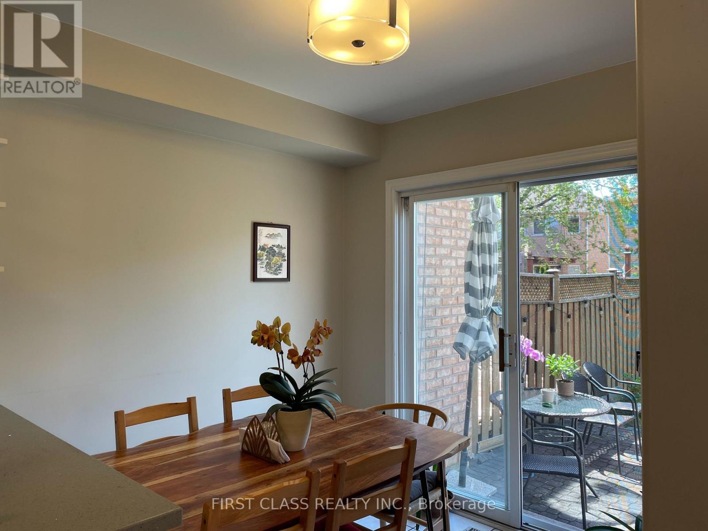
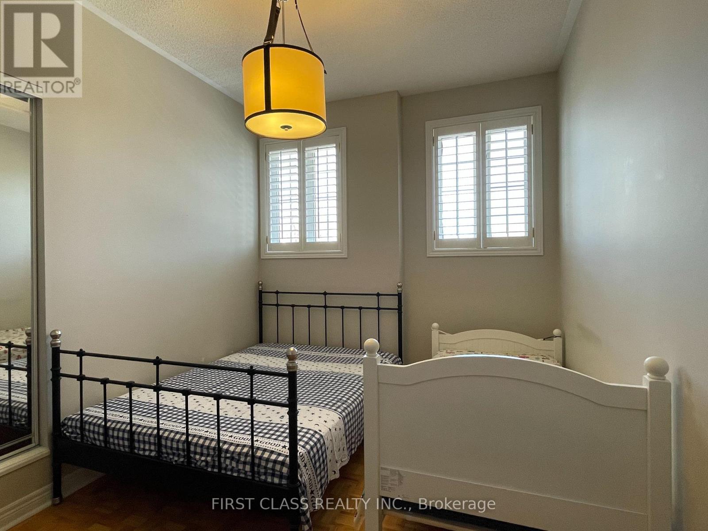
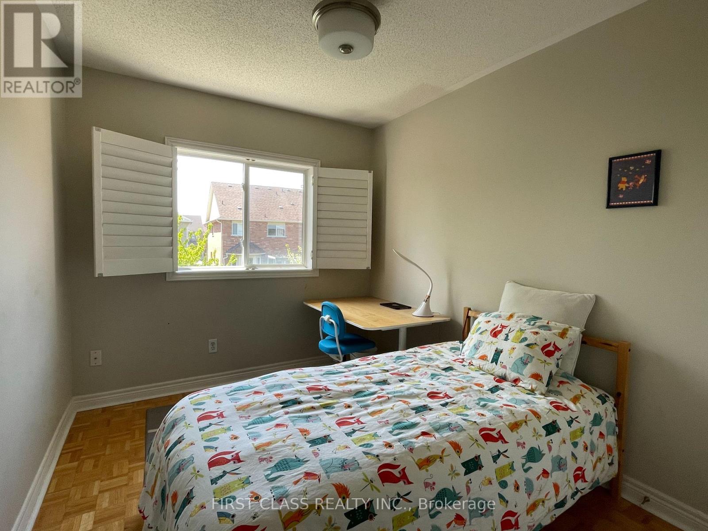
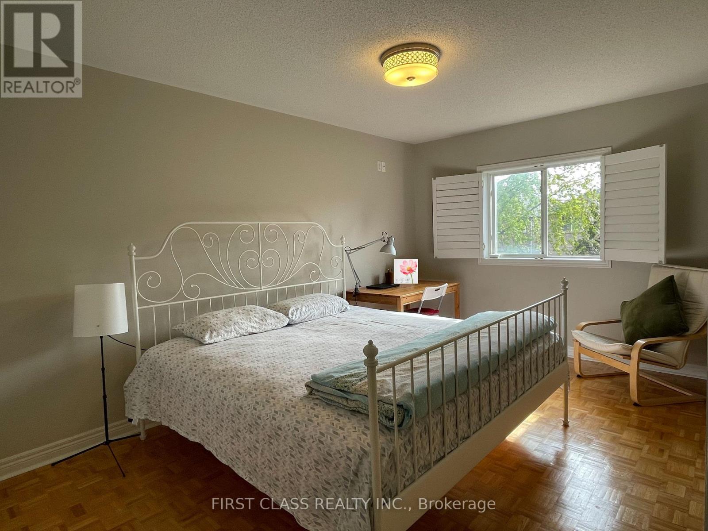
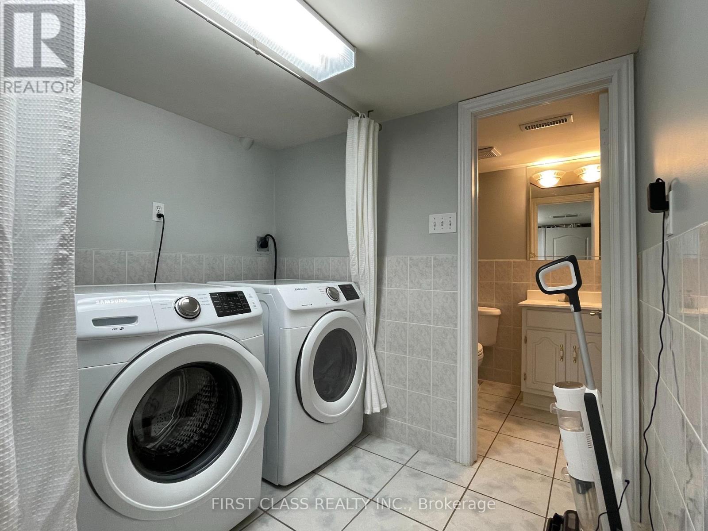
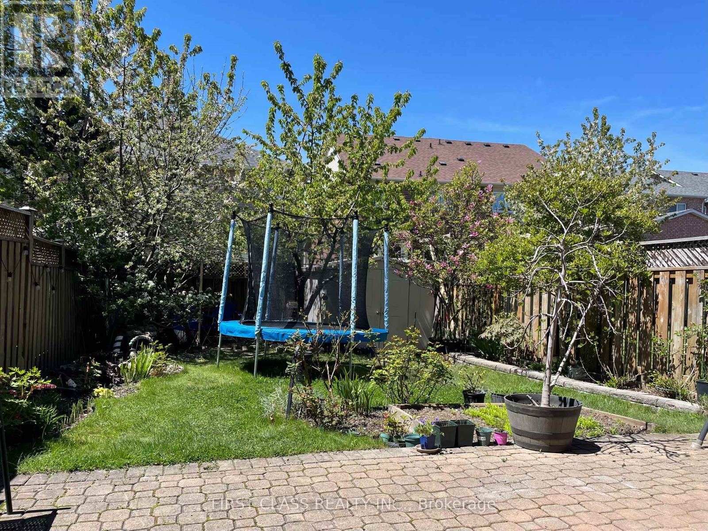
Beautiful semi-detached two story 3 Bedroom with Finished Basement which could be entertainment room or extra spare bedroom to use. Bright Eat-in Kitchen W/T Quartz C/T. Landscaped Lot W/Interlock walkway & Parking for 4 cars. Finished Bsmt with 3PC Bath. Inside Door to directly access Garage. Walking Distance to School, Parks. Minutes to Hwy 407 and Go. Photos for reference only, taken before current tenant moved in. (id:56248)
Property Details
| MLS® Number | N13870022 |
| Property Type | Single Family |
| Neigbourhood | Dufferin Hill |
| Community Name | Patterson |
| Amenities Near By | Schools, Public Transit, Park |
| Community Features | Community Centre |
| Features | Carpet Free |
| Parking Space Total | 4 |
Building
| Bathroom Total | 3 |
| Bedrooms Above Ground | 3 |
| Bedrooms Below Ground | 1 |
| Bedrooms Total | 4 |
| Age | 16 To 30 Years |
| Amenities | Fireplace(s) |
| Basement Development | Finished |
| Basement Type | N/a (finished) |
| Construction Style Attachment | Semi-detached |
| Cooling Type | Central Air Conditioning |
| Fireplace Present | Yes |
| Fireplace Total | 1 |
| Foundation Type | Concrete |
| Half Bath Total | 1 |
| Heating Fuel | Natural Gas |
| Heating Type | Forced Air |
| Stories Total | 2 |
| Size Interior | 1,100 - 1,500 Sqft |
| Type | House |
| Utility Water | Municipal Water |
Parking
| Attached Garage | |
| Garage |
Land
| Acreage | No |
| Land Amenities | Schools, Public Transit, Park |
| Sewer | Sanitary Sewer |
| Size Depth | 114 Ft ,9 In |
| Size Frontage | 24 Ft ,2 In |
| Size Irregular | 24.2 X 114.8 Ft |
| Size Total Text | 24.2 X 114.8 Ft |
Rooms
| Level | Type | Length | Width | Dimensions |
|---|---|---|---|---|
| Second Level | Bedroom | 4.57 m | 3.04 m | 4.57 m x 3.04 m |
| Second Level | Bedroom 2 | 3.77 m | 3.1 m | 3.77 m x 3.1 m |
| Second Level | Bedroom 3 | 3.07 m | 2.59 m | 3.07 m x 2.59 m |
| Basement | Recreational, Games Room | 3.5 m | 3.5 m | 3.5 m x 3.5 m |
| Ground Level | Living Room | 6.12 m | 2.77 m | 6.12 m x 2.77 m |
| Ground Level | Dining Room | 6.12 m | 2.77 m | 6.12 m x 2.77 m |
| Ground Level | Kitchen | 2.74 m | 2.62 m | 2.74 m x 2.62 m |
| Ground Level | Eating Area | 2.43 m | 2.62 m | 2.43 m x 2.62 m |
https://www.realtor.ca/real-estate/30373629/50-belwood-boulevard-vaughan-patterson-patterson
Interested?


The trademarks REALTOR®, REALTORS®, and the REALTOR® logo are controlled by The Canadian Real Estate Association (CREA) and identify real estate professionals who are members of CREA. The trademarks MLS®, Multiple Listing Service® and the associated logos are owned by The Canadian Real Estate Association (CREA) and identify the quality of services provided by real estate professionals who are members of CREA. The trademark DDF® is owned by The Canadian Real Estate Association (CREA) and identifies CREA's Data Distribution Facility (DDF®)
October 07 2026 04:27:18
Toronto Regional Real Estate Board
First Class Realty Inc.