
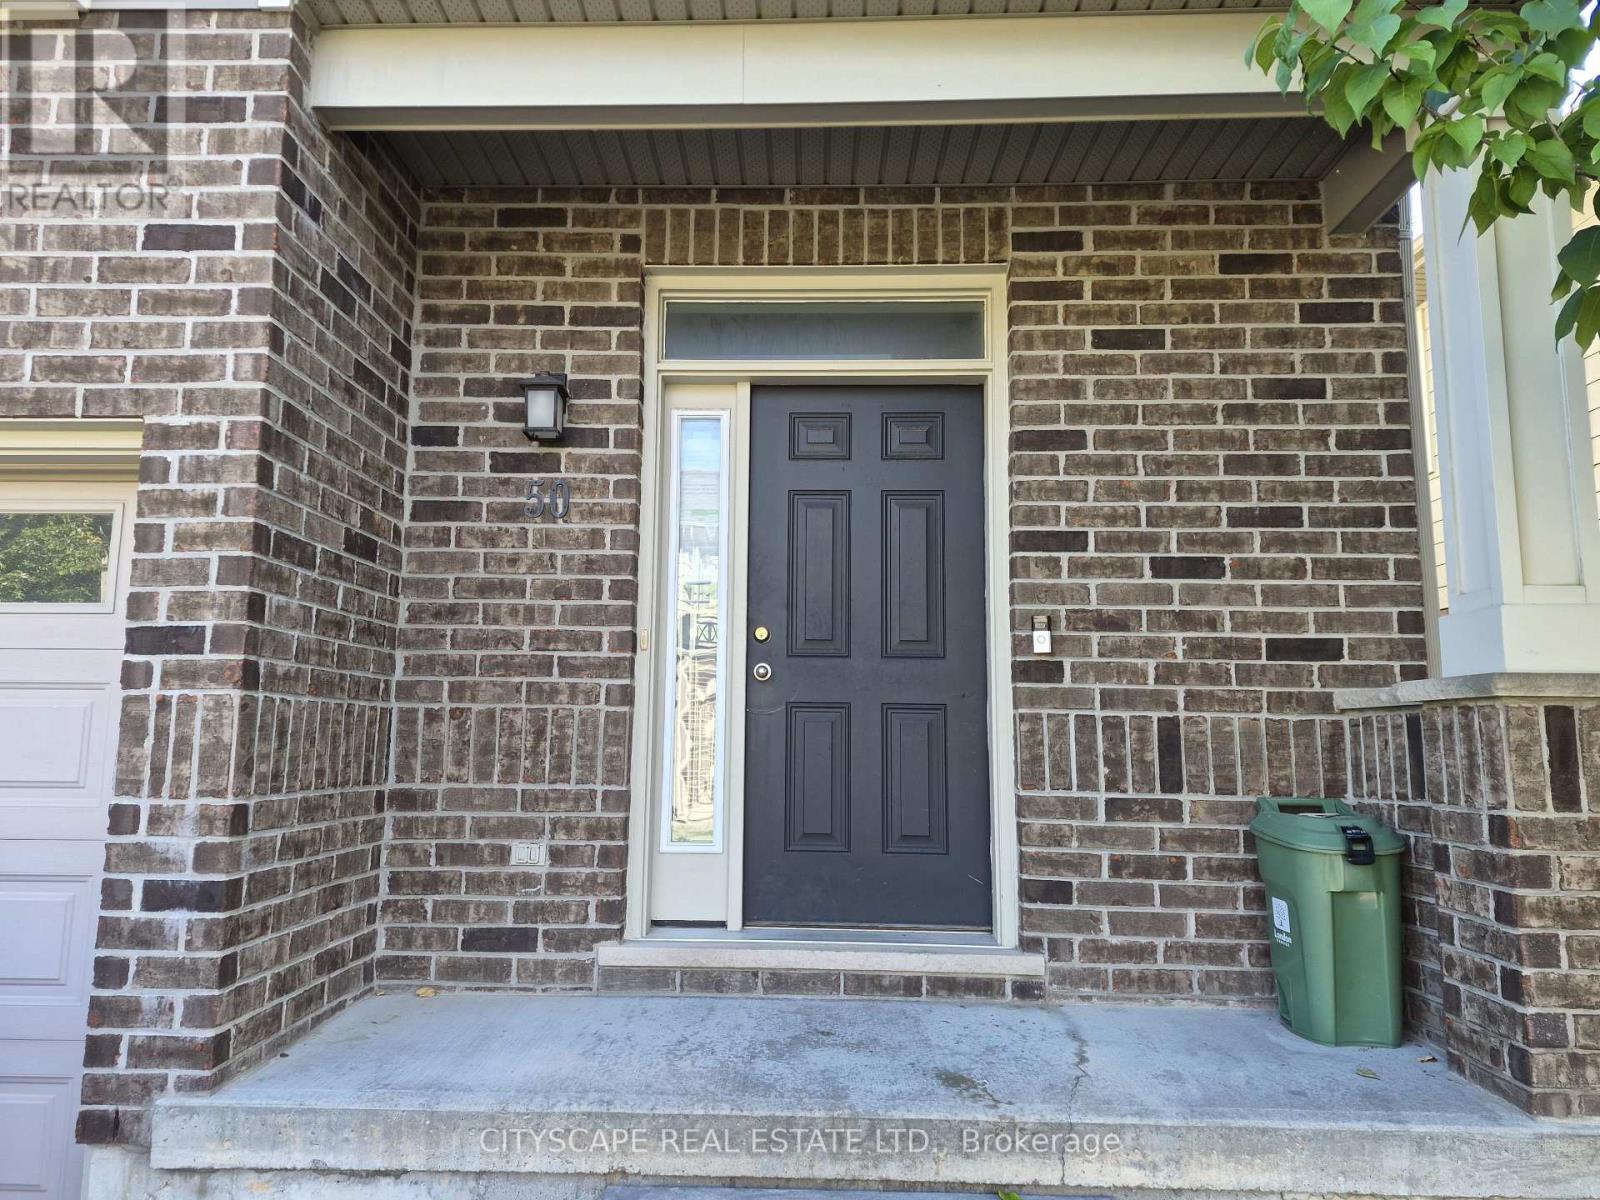
50 - 112 North Centre Road London North, Ontario N5X 0G9

$299,000Maintenance, Parking, Common Area Maintenance
$1,482 Monthly
Maintenance, Parking, Common Area Maintenance
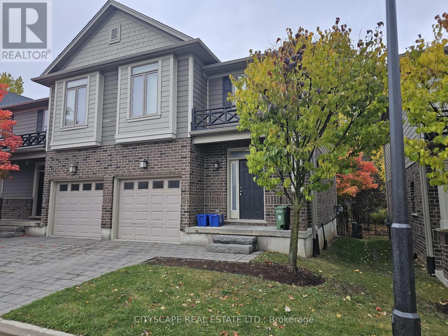
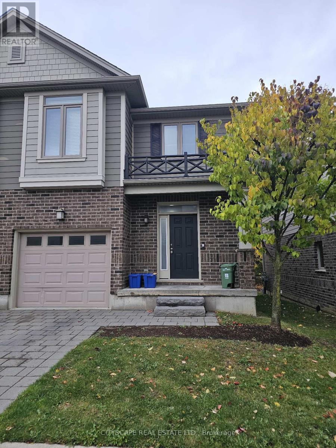
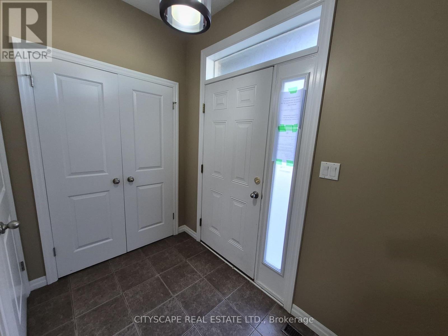
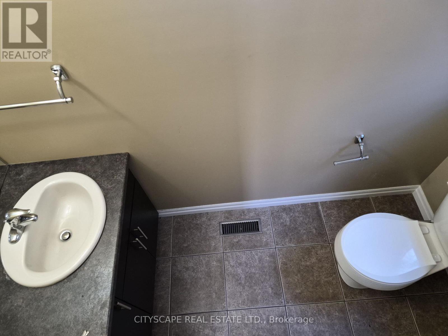
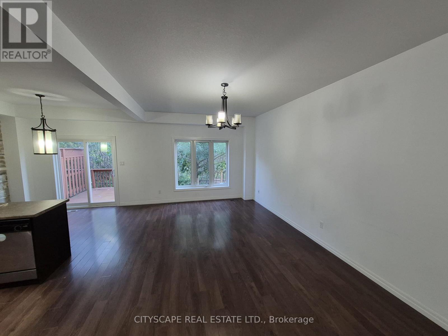
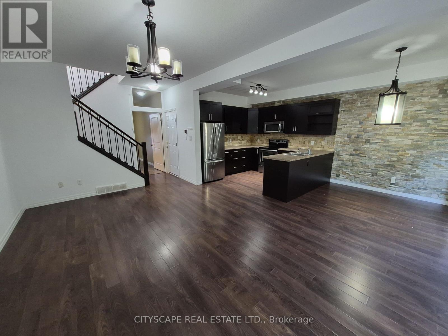
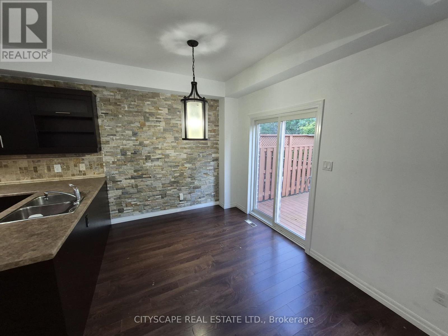
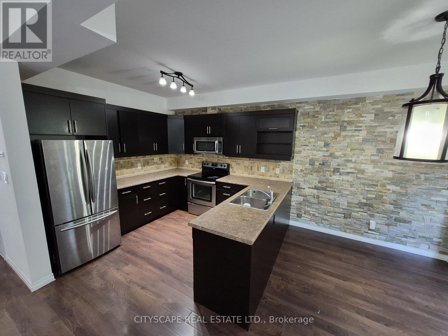
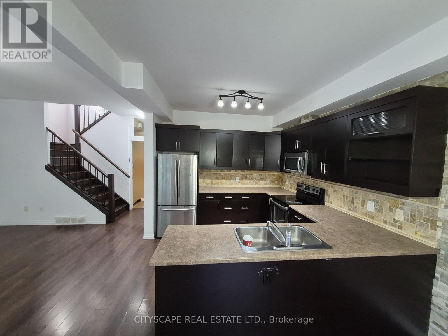
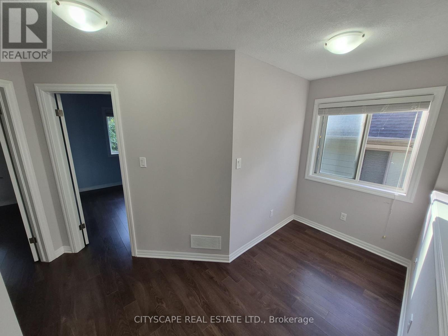
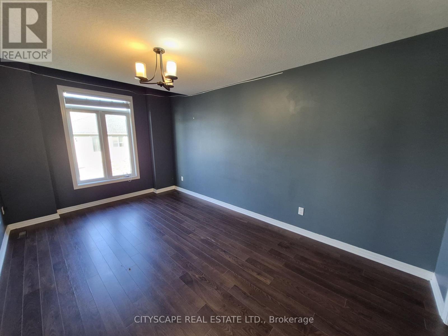
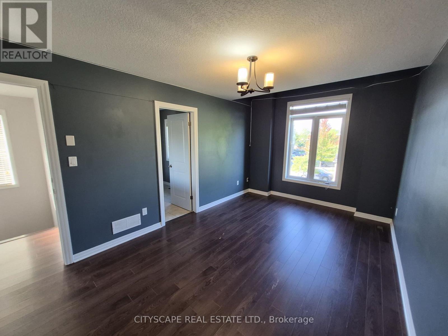
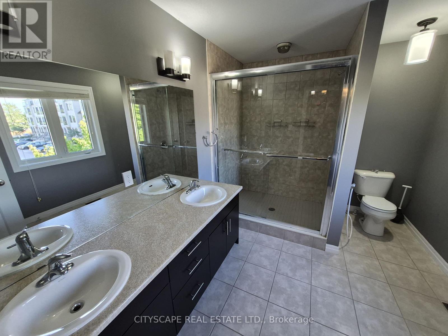
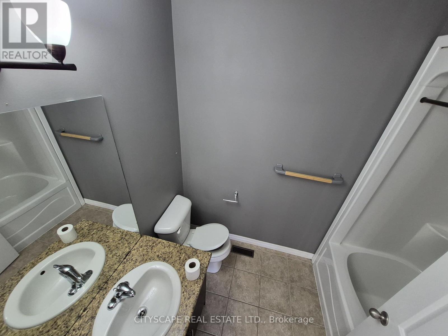
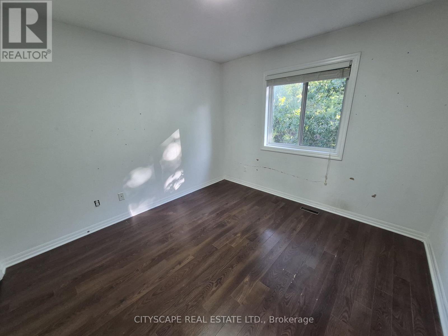
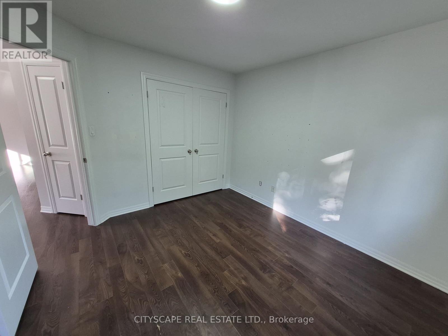
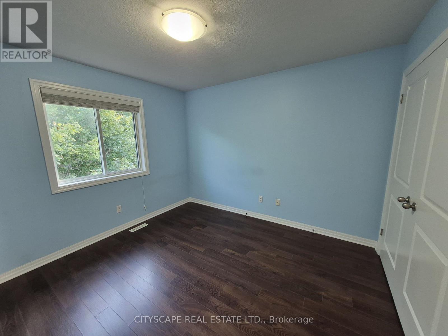
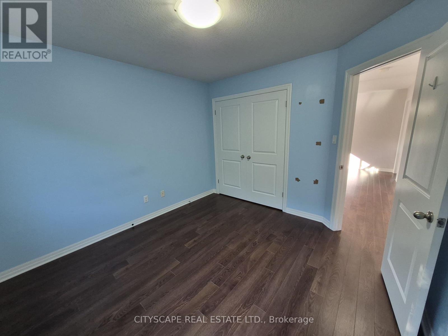
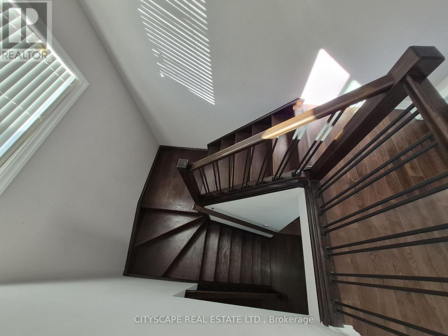
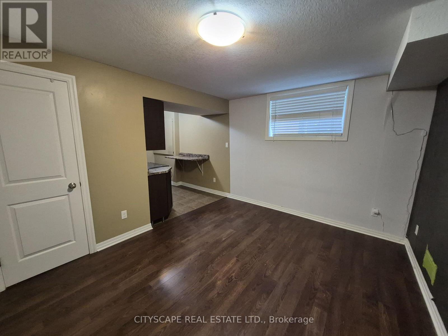
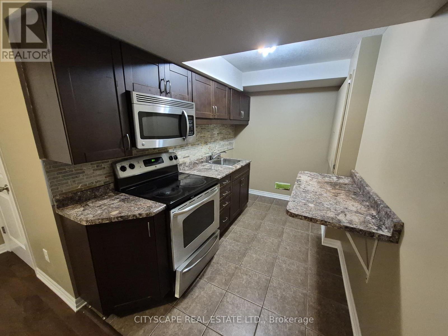
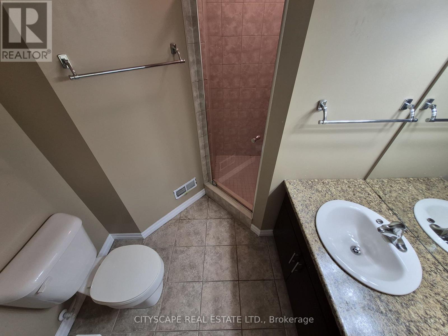
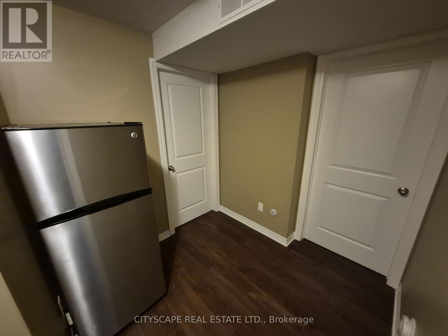
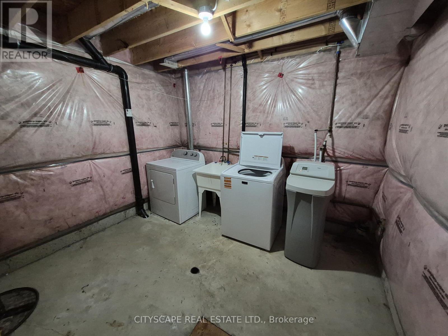
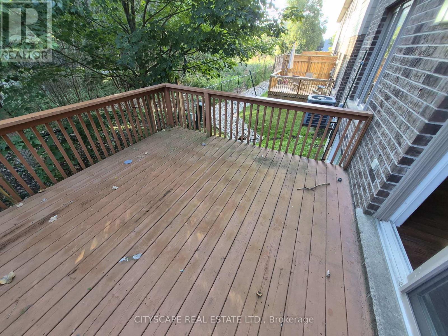
$1,482 MonthlyThinking about housing for your child at Western University? Compare renting for 3 to 4 years with owning this home. Instead of paying rent for the length of their degree, your mortgage payments pay down your own loan, and the extra bedrooms can be rented to roommates to help carry the cost. Property values can rise or fall, so talk to your advisor.Welcome to North Centre Towns, a sought-after community in Masonville, one of London's most vibrant and convenient neighbourhoods. The home is only about 3.5 km from Western University, roughly an 8-minute drive, with Masonville shopping and dining close by. This spacious 3-bedroom, 3.5-bathroom townhome with a finished basement is ideal for parents buying for a student, and equally suited to families, professionals and investors.Bright, open main floor: step into a welcoming foyer with tile flooring and a double closet for practical storage. The open-concept kitchen, dining and living space is over 22 ft long with laminate flooring, perfect for study groups, family dinners or unwinding after a busy day. A main-floor 2-piece bathroom adds convenience for guests.Upstairs are three generously sized bedrooms, each with laminate flooring, large windows and double closets. The primary bedroom has plenty of natural light and its own 4-piece ensuite, a perfect retreat. The second and third bedrooms are spacious and versatile, ideal for students, guests or a home office, and a second 4-piece bathroom completes the upper level. Every student gets real space and privacy.The fully finished basement adds incredible flexibility: an open-concept kitchen with tile flooring, a cozy living area with laminate flooring, a window and a closet, a 3-piece bathroom and a large laundry area. It works well as a student suite, in-law space or extra family room.Compare owning with renting for your family and see how the numbers works for you. (id:56248)
Property Details
| MLS® Number | X13548422 |
| Property Type | Single Family |
| Community Name | North B |
| Community Features | Pets Allowed With Restrictions |
| Features | Balcony |
| Parking Space Total | 2 |
Building
| Bathroom Total | 3 |
| Bedrooms Above Ground | 3 |
| Bedrooms Total | 3 |
| Age | 11 To 15 Years |
| Amenities | Storage - Locker |
| Basement Features | Apartment In Basement, Separate Entrance |
| Basement Type | N/a, N/a |
| Cooling Type | Central Air Conditioning |
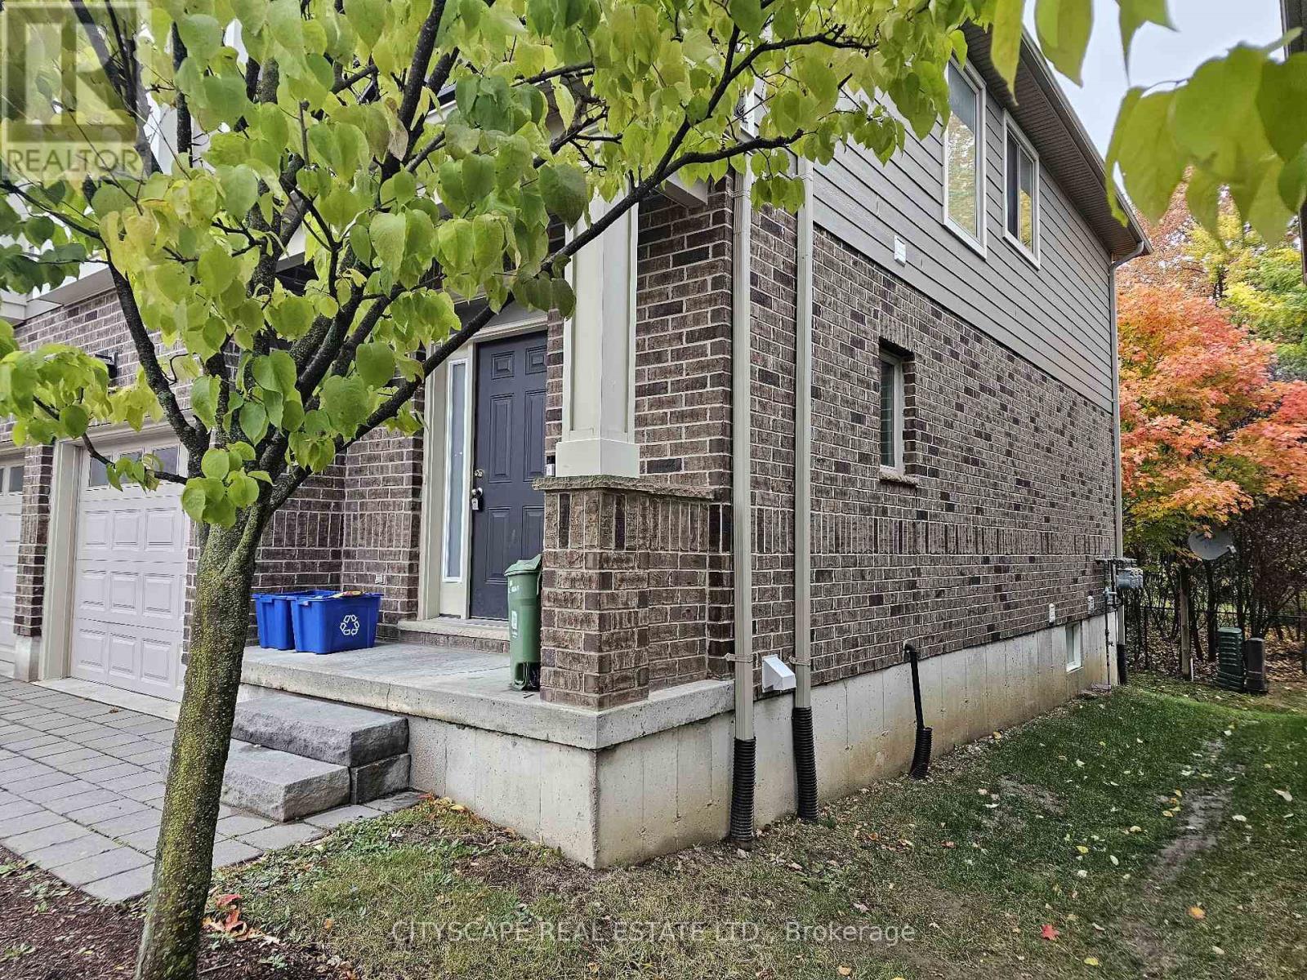
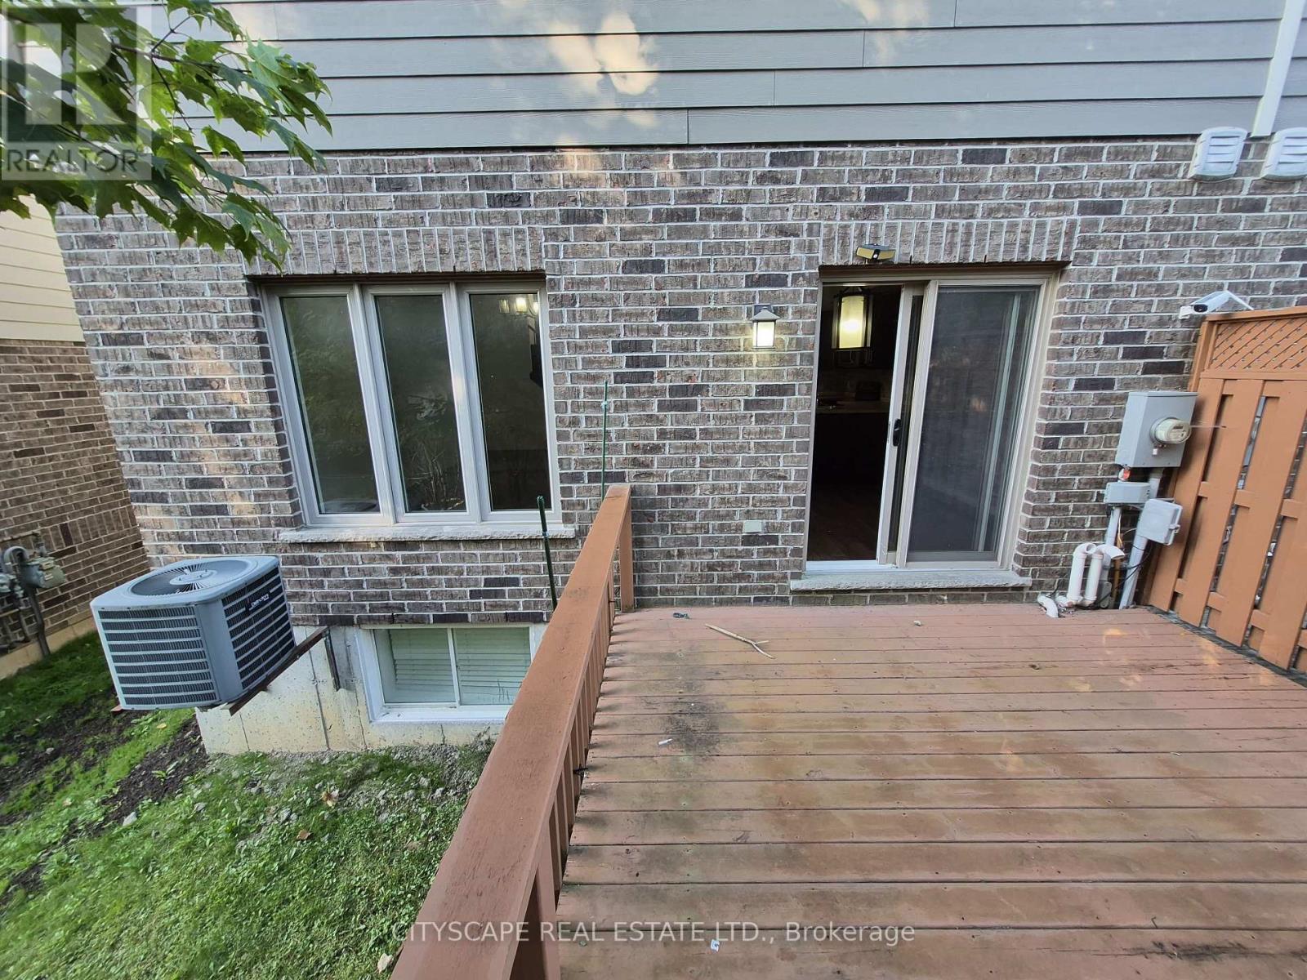
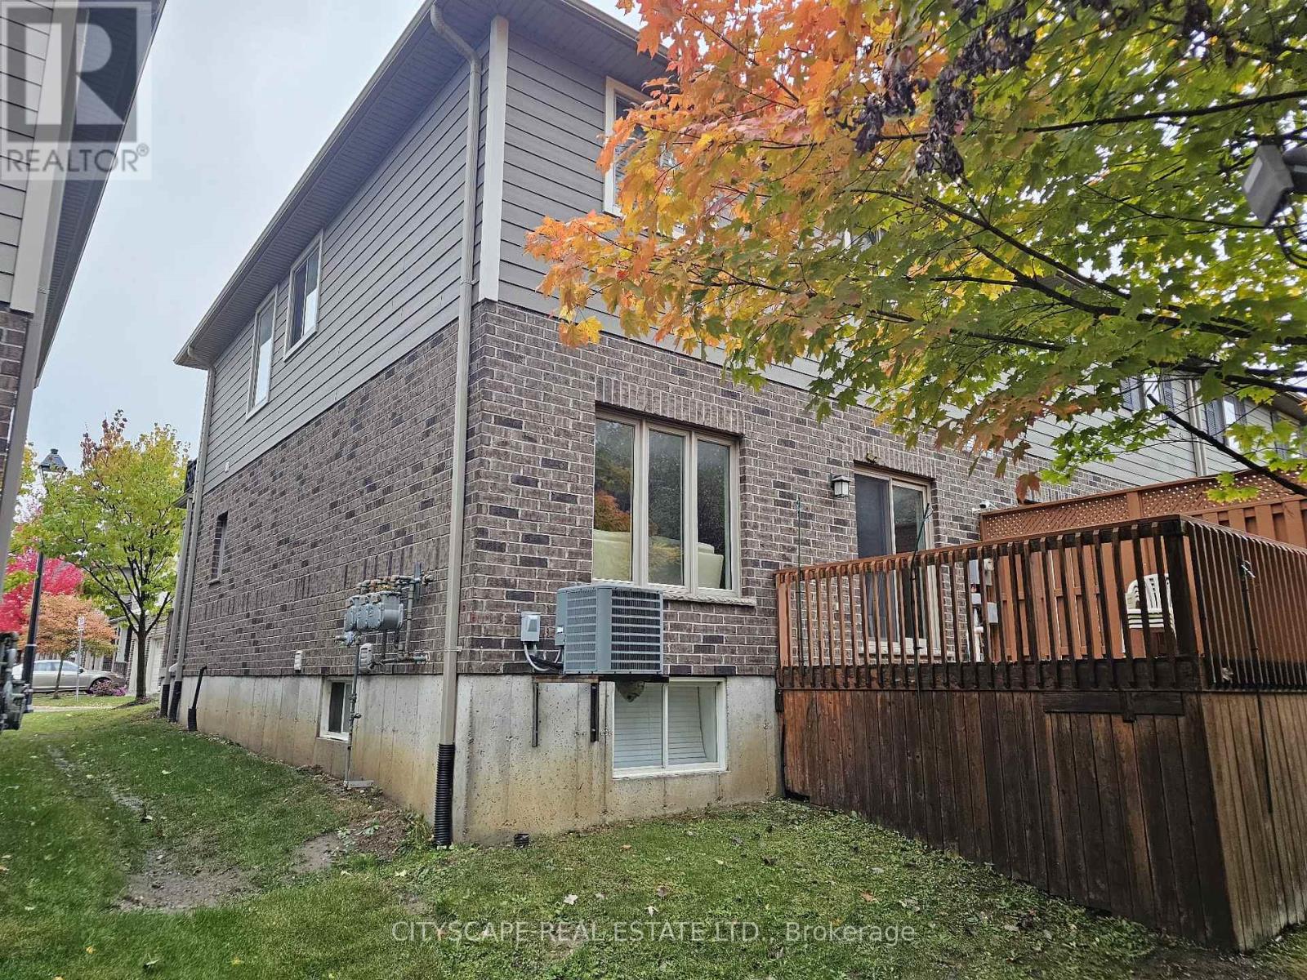
| Exterior Finish | Brick, Vinyl Siding |
| Flooring Type | Laminate, Tile |
| Half Bath Total | 1 |
| Heating Fuel | Natural Gas |
| Heating Type | Forced Air |
| Stories Total | 2 |
| Size Interior | 1,400 - 1,599 Sqft |
Parking
| Attached Garage | |
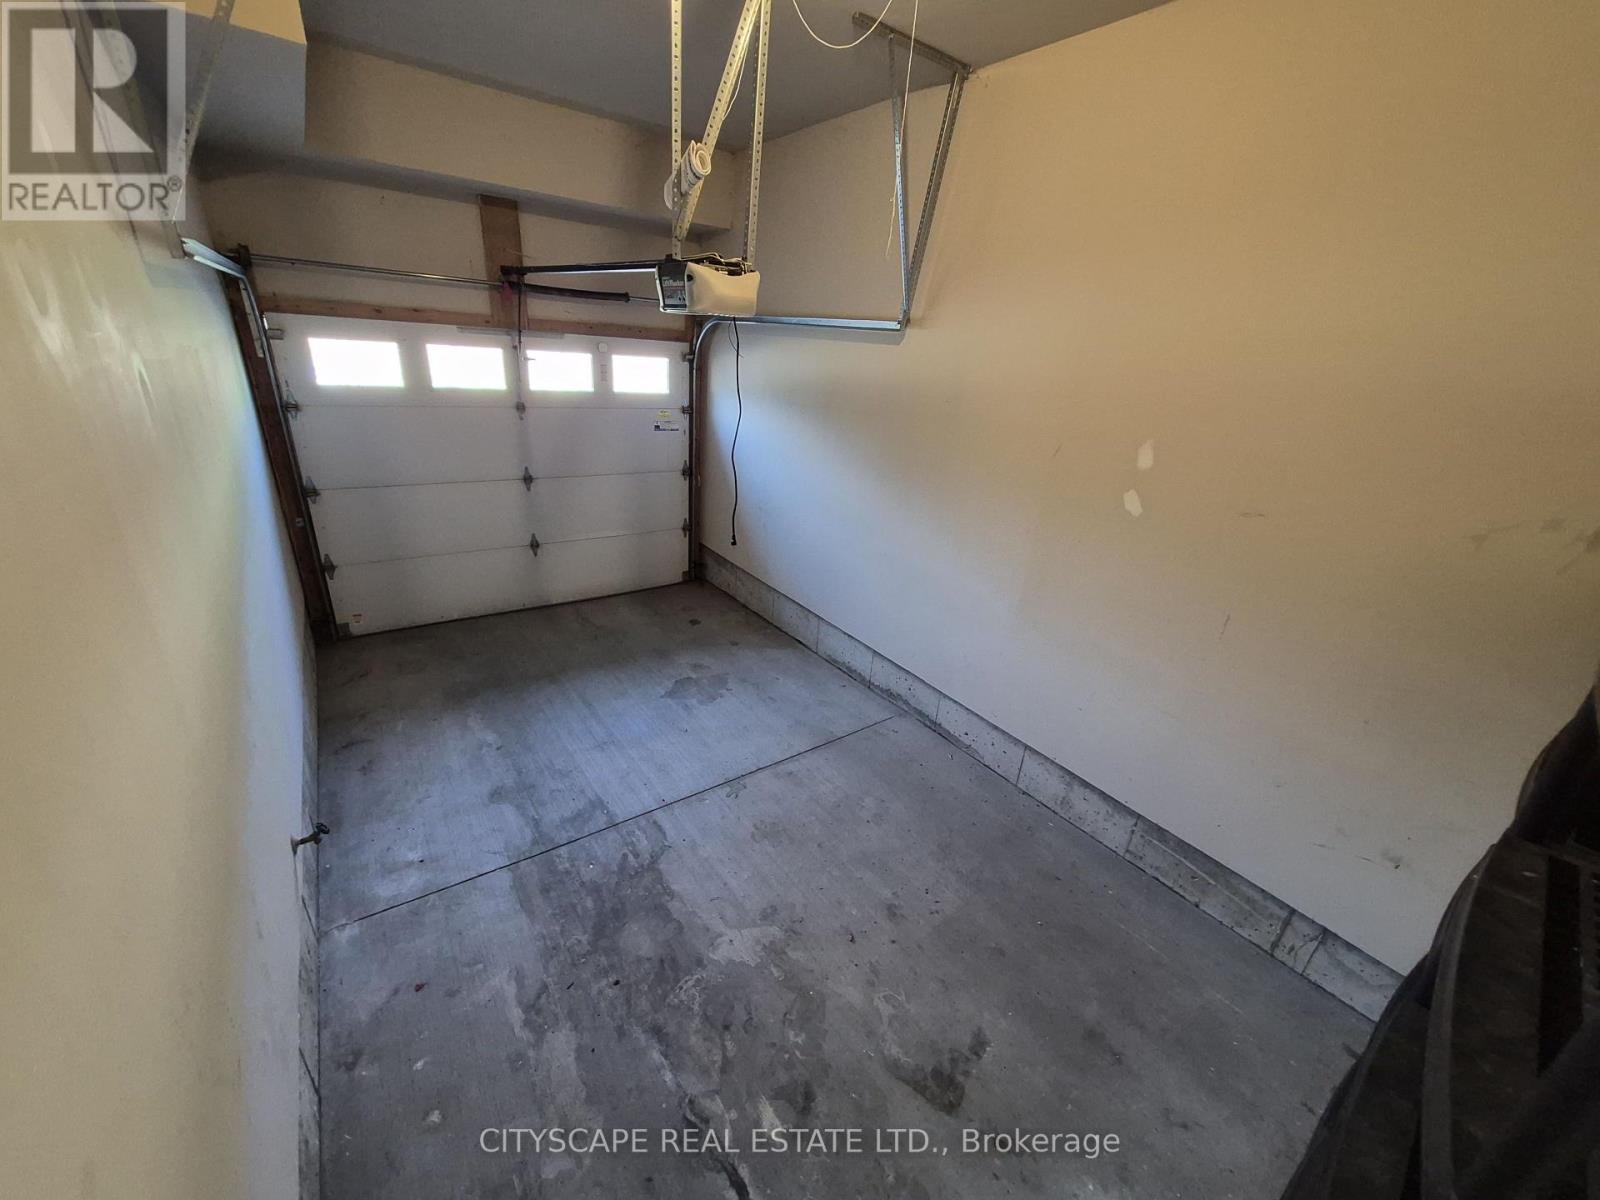
| Garage |
Land
| Acreage | No |
| Size Irregular | . |
| Size Total Text | . |
| Zoning Description | R6-5 |
Rooms
| Level | Type | Length | Width | Dimensions |
|---|---|---|---|---|
| Second Level | Primary Bedroom | 5.16 m | 3.08 m | 5.16 m x 3.08 m |
| Second Level | Bedroom 2 | 3.27 m | 3.42 m | 3.27 m x 3.42 m |
| Second Level | Bedroom 3 | 3.41 m | 3.27 m | 3.41 m x 3.27 m |
| Second Level | Bathroom | 1.61 m | 2.53 m | 1.61 m x 2.53 m |
| Basement | Bathroom | 2.21 m | 2.36 m | 2.21 m x 2.36 m |
| Basement | Laundry Room | 3.64 m | 3.16 m | 3.64 m x 3.16 m |
| Basement | Kitchen | 3.06 m | 2.02 m | 3.06 m x 2.02 m |
| Basement | Living Room | 3.36 m | 3.17 m | 3.36 m x 3.17 m |
| Main Level | Kitchen | 6.76 m | 6.48 m | 6.76 m x 6.48 m |
| Main Level | Dining Room | 6.76 m | 6.48 m | 6.76 m x 6.48 m |
| Main Level | Living Room | 6.76 m | 6.48 m | 6.76 m x 6.48 m |
| Main Level | Bathroom | 2.24 m | 0.92 m | 2.24 m x 0.92 m |
https://www.realtor.ca/real-estate/30017205/50-112-north-centre-road-london-north-north-b-north-b
Interested?


The trademarks REALTOR®, REALTORS®, and the REALTOR® logo are controlled by The Canadian Real Estate Association (CREA) and identify real estate professionals who are members of CREA. The trademarks MLS®, Multiple Listing Service® and the associated logos are owned by The Canadian Real Estate Association (CREA) and identify the quality of services provided by real estate professionals who are members of CREA. The trademark DDF® is owned by The Canadian Real Estate Association (CREA) and identifies CREA's Data Distribution Facility (DDF®)
November 14 2026 12:34:55
Toronto Regional Real Estate Board
Cityscape Real Estate Ltd.