
5 Whaley Drive Toronto, Ontario M6W 2N2

$1,199,900
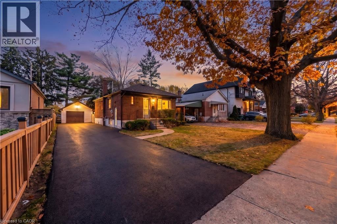
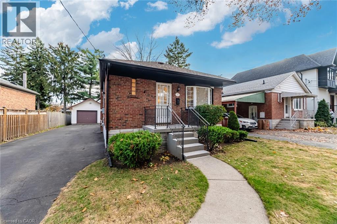
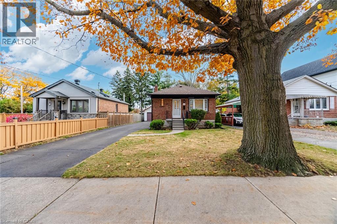
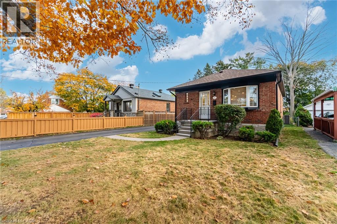
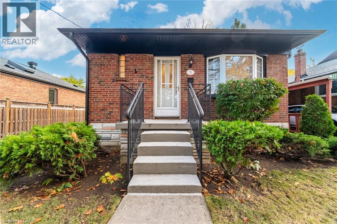
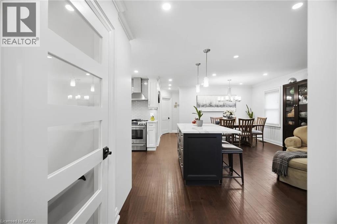
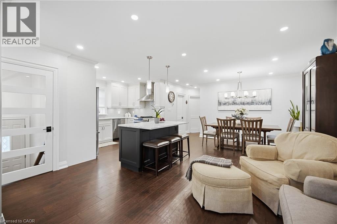
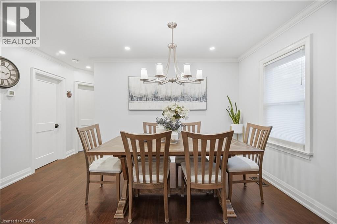
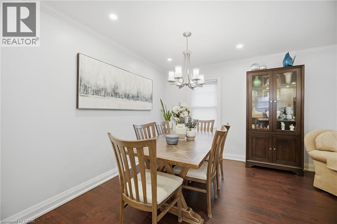
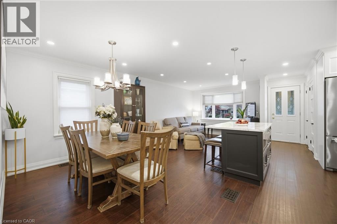
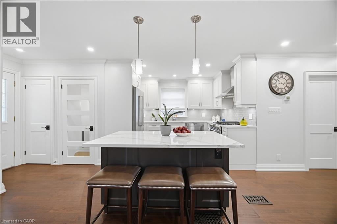
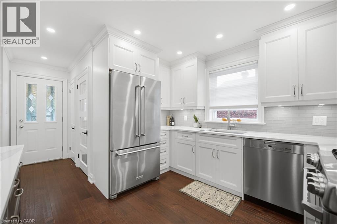
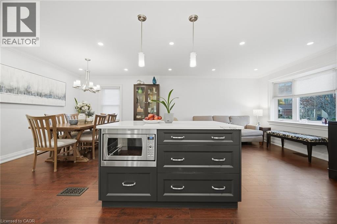
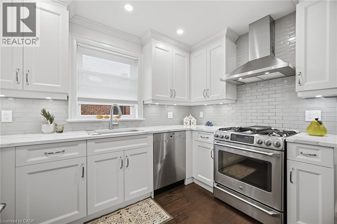
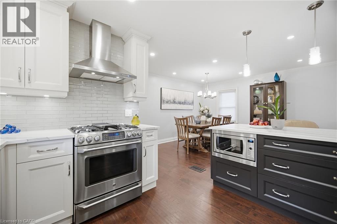
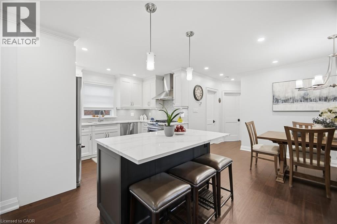
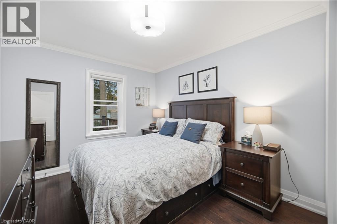
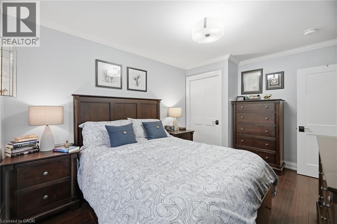
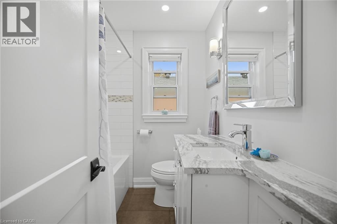
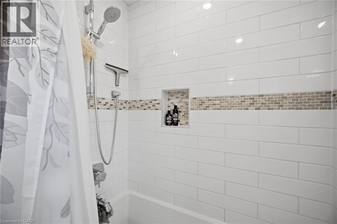
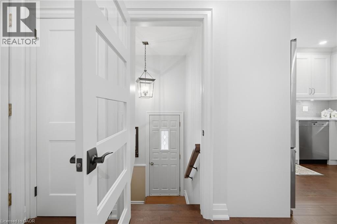
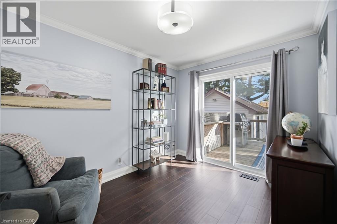
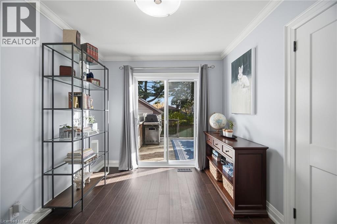
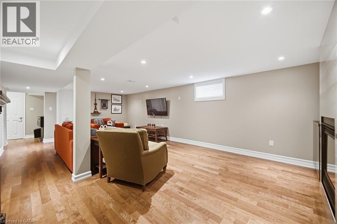
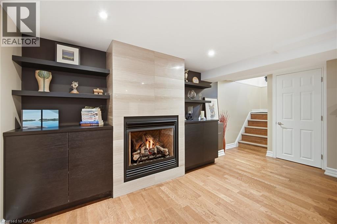
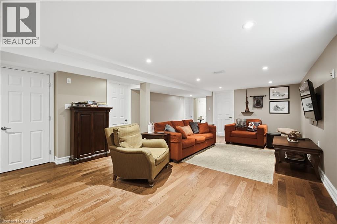
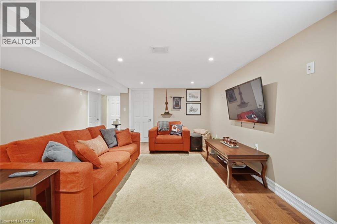
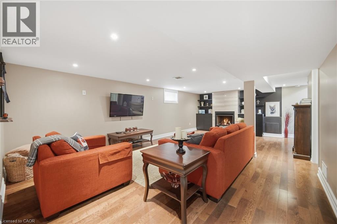
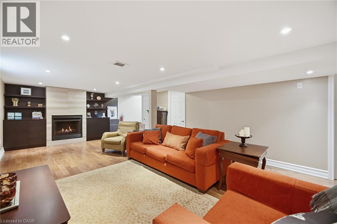
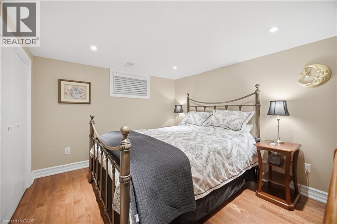
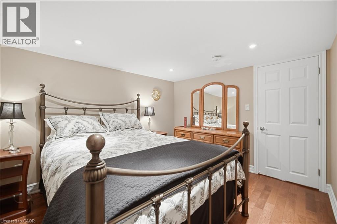
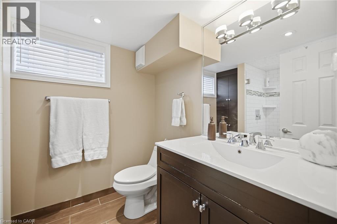
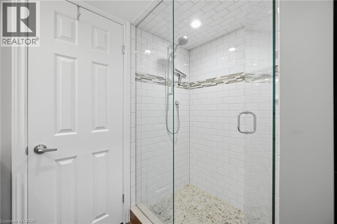
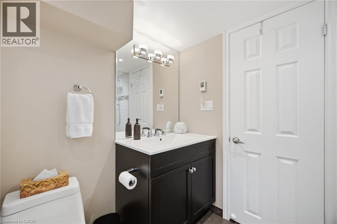
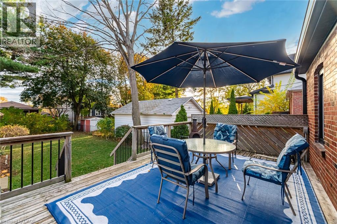
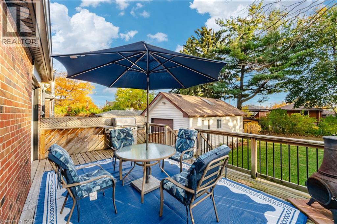
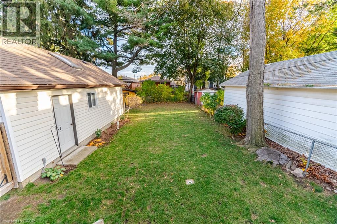
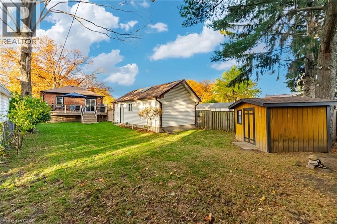
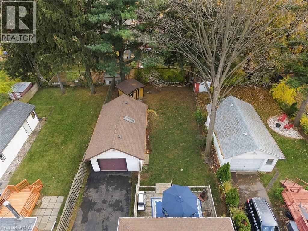
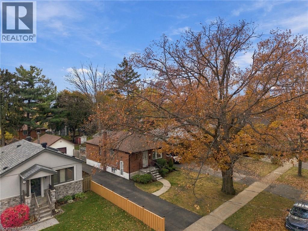
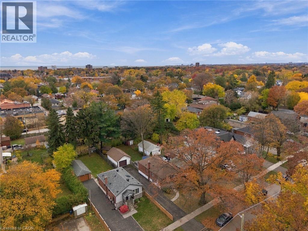
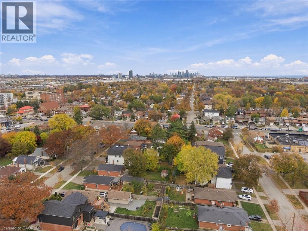
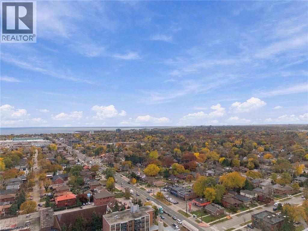
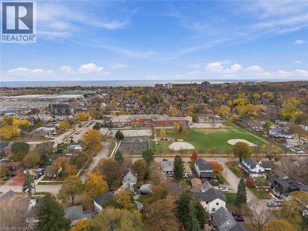
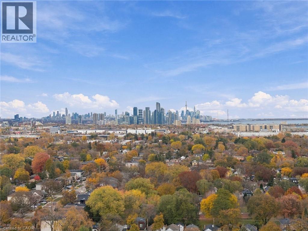
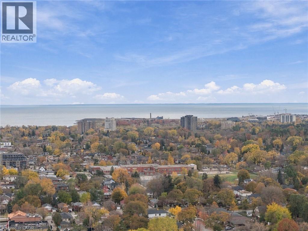
Bungalow living, a pool-sized backyard, a versatile garage, and 1,610 sq. ft. of combined living space. 5 Whaley Drive offers a thoughtful blend of quality updates, comfortable living, and the kind of outdoor space and practical features that are increasingly hard to come by. The updated main floor features hardwood floor throughout, crown moulding, a soft neutral palette, and an inviting kitchen with quartz countertops and quality stainless steel appliances. Thoughtful finishes and a cohesive design create a comfortable setting for everyday living and entertaining alike. The finished basement adds another dimension to the home, complete with a gas fireplace and plenty of space for family, guests, movie nights, or a home office. A separate side entrance also opens the door to potential in-law accommodations or a future secondary living arrangement. Outside, the fenced backyard and pool-sized lot offer room to garden, entertain, let the kids play, or create the outdoor space you've always wanted. The large 1.5-car garage with hydro and high ceilings deserves attention of its own. Whether it's a workshop, home gym, golf simulator, hobby space, or additional storage, there's plenty of opportunity to put this space to good use. There's even potential for a future garden suite. Heated floors in both bathrooms add an extra touch of comfort, while substantial updates to the home's major components, including the kitchen, furnace, A/C, and much more, provide added peace of mind. Set in a mature Etobicoke neighbourhood, this 2+1 bedroom, 2-bathroom bungalow offers an appealing combination of comfortable living, quality updates, generous outdoor space, and versatility. Whether you're a first-time buyer, growing family, downsizer, or investor, there's plenty to appreciate and even more to imagine as your own. 5 Whaley Dr is a home with space to live, room to create, and potential that extends well beyond its malls. (id:56248)
Property Details
| MLS® Number | 40877374 |
| Property Type | Single Family |
| Neigbourhood | Alderwood |
| Amenities Near By | Airport, Place Of Worship, Playground, Public Transit, Shopping |
| Communication Type | High Speed Internet |
| Community Features | Quiet Area |
| Equipment Type | Water Heater |
| Features | Skylight, Automatic Garage Door Opener |
| Parking Space Total | 5 |
| Rental Equipment Type | Water Heater |
| Structure | Shed |
Building
| Bathroom Total | 2 |
| Bedrooms Above Ground | 2 |
| Bedrooms Below Ground | 1 |
| Bedrooms Total | 3 |
| Appliances | Dishwasher, Dryer, Microwave, Refrigerator, Washer, Range - Gas, Microwave Built-in, Hood Fan, Window Coverings, Garage Door Opener |
| Architectural Style | Bungalow |
| Basement Development | Finished |
| Basement Type | Full (finished) |
| Constructed Date | 1950 |
| Construction Style Attachment | Detached |
| Cooling Type | Central Air Conditioning |
| Exterior Finish | Brick |
| Fireplace Present | Yes |
| Fireplace Total | 1 |
| Foundation Type | Block |
| Heating Fuel | Natural Gas |
| Heating Type | Forced Air |
| Stories Total | 1 |
| Size Interior | 1,610 Sqft |
| Type | House |
| Utility Water | Municipal Water |
Parking
| Detached Garage |
Land
| Access Type | Road Access, Highway Access, Highway Nearby |
| Acreage | No |
| Fence Type | Fence |
| Land Amenities | Airport, Place Of Worship, Playground, Public Transit, Shopping |
| Sewer | Municipal Sewage System |
| Size Depth | 153 Ft |
| Size Frontage | 43 Ft |
| Size Total Text | Under 1/2 Acre |
| Zoning Description | Rd(f13.5;a510;d0.45) |
Rooms
| Level | Type | Length | Width | Dimensions |
|---|---|---|---|---|
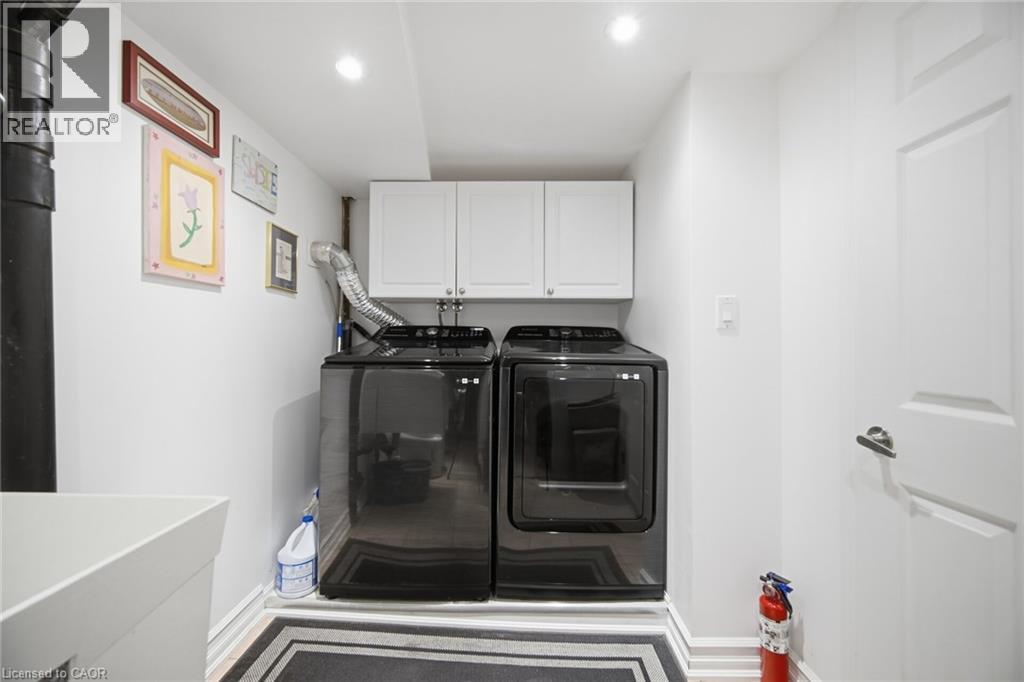
| Basement | Laundry Room | 6'7'' x 15'0'' | ||
| Basement | Storage | 10'10'' x 5'6'' | ||
| Basement | 3pc Bathroom | 6'7'' x 8'4'' | ||
| Basement | Bedroom | 9'10'' x 11'7'' | ||
| Basement | Family Room | 14'2'' x 23'10'' | ||
| Main Level | Breakfast | 3'10'' x 10'9'' | ||
| Main Level | 4pc Ensuite Bath | 6'4'' x 6'4'' | ||
| Main Level | Bedroom | 8'8'' x 11'6'' | ||
| Main Level | Primary Bedroom | 10'0'' x 13'2'' | ||
| Main Level | Kitchen | 6'6'' x 10'9'' | ||
| Main Level | Dining Room | 10'4'' x 8'8'' | ||
| Main Level | Living Room | 10'8'' x 13'7'' |
Utilities
| Electricity | Available |
| Natural Gas | Available |
https://www.realtor.ca/real-estate/30495042/5-whaley-drive-toronto
Interested?


The trademarks REALTOR®, REALTORS®, and the REALTOR® logo are controlled by The Canadian Real Estate Association (CREA) and identify real estate professionals who are members of CREA. The trademarks MLS®, Multiple Listing Service® and the associated logos are owned by The Canadian Real Estate Association (CREA) and identify the quality of services provided by real estate professionals who are members of CREA. The trademark DDF® is owned by The Canadian Real Estate Association (CREA) and identifies CREA's Data Distribution Facility (DDF®)
November 09 2026 07:38:52
REALTORS® Association of Hamilton-Burlington
RE/MAX Escarpment Realty Inc.