
5 Wendover Road Toronto, Ontario M8X 2L1

$2,499,900
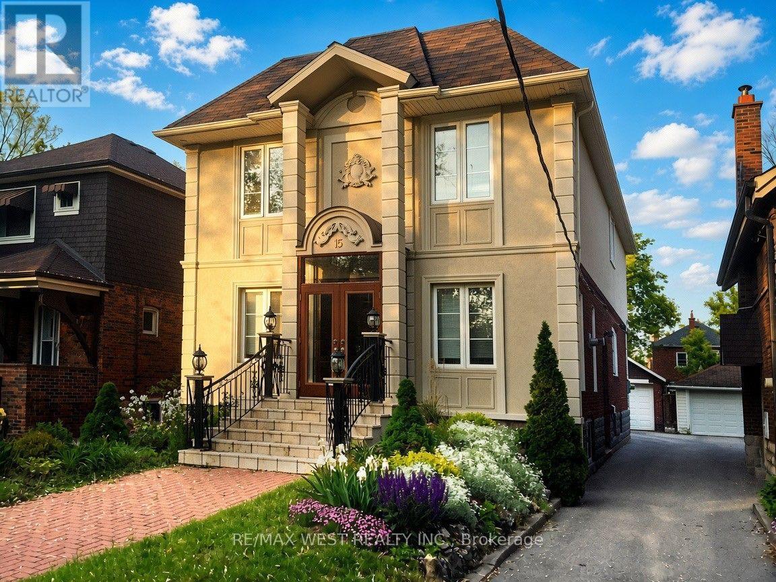
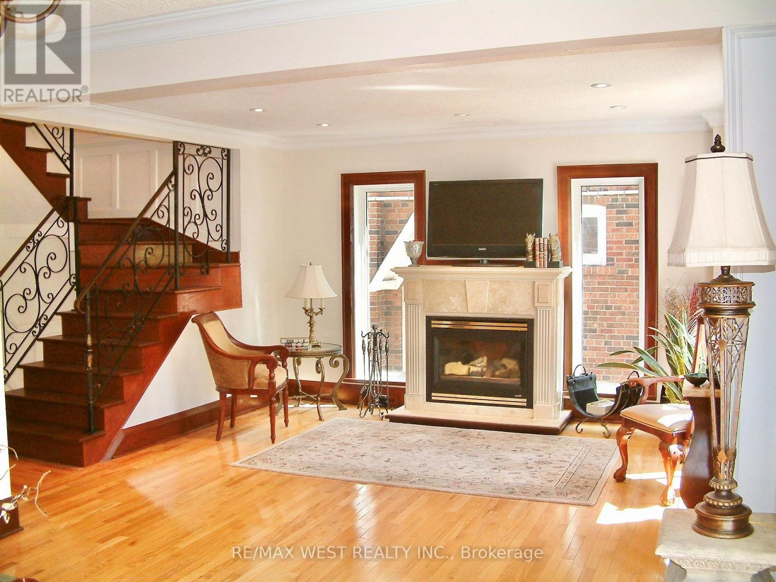
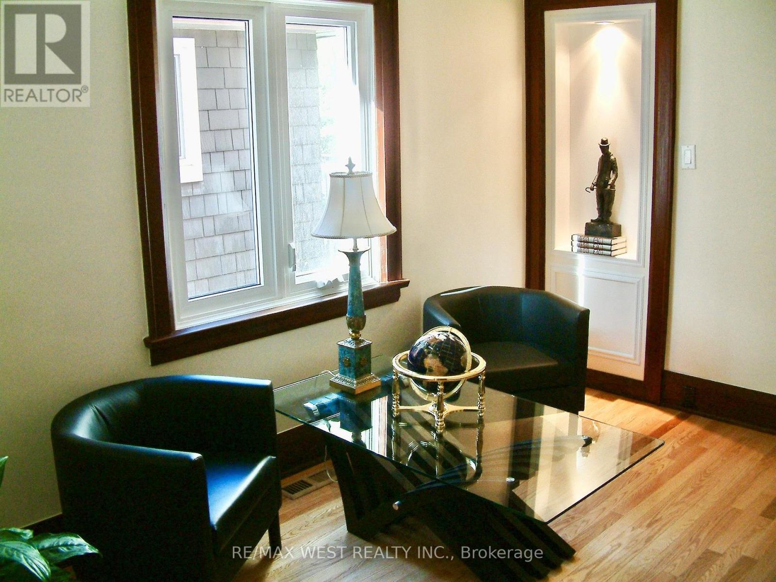
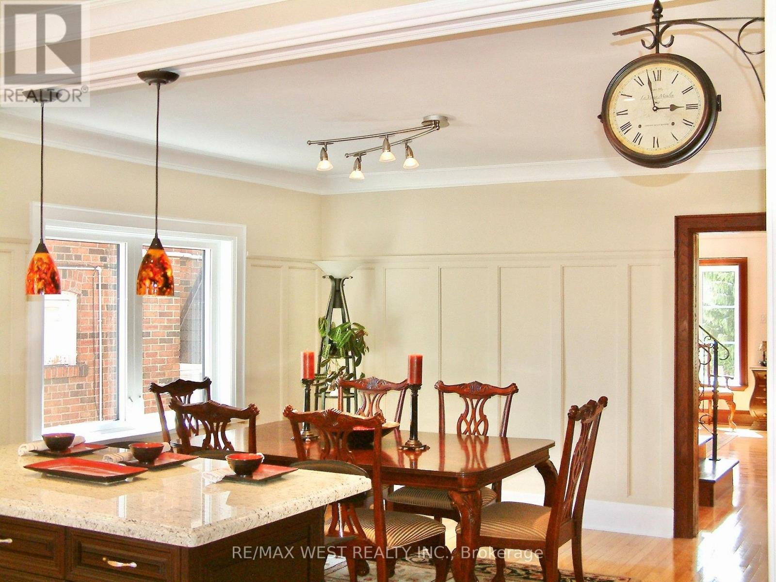
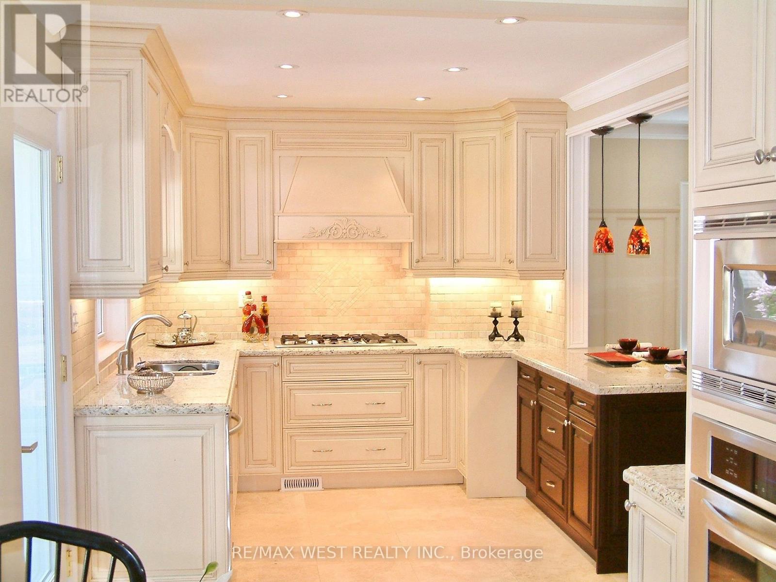
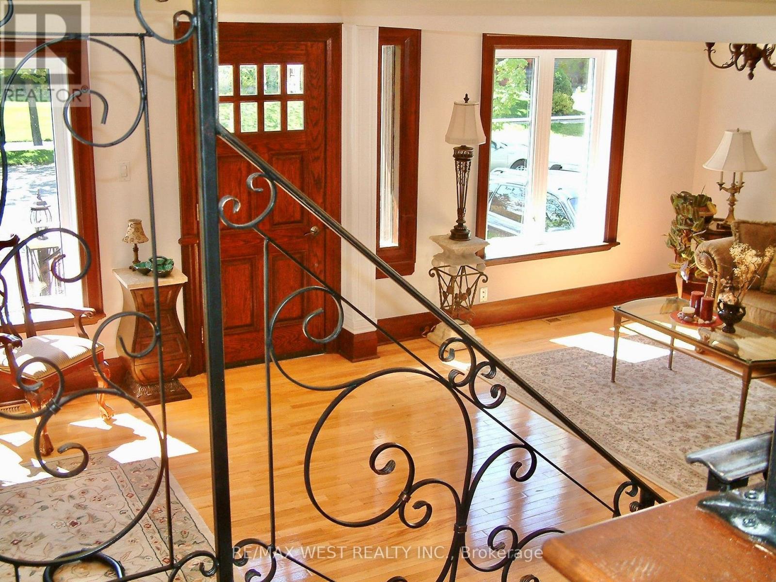
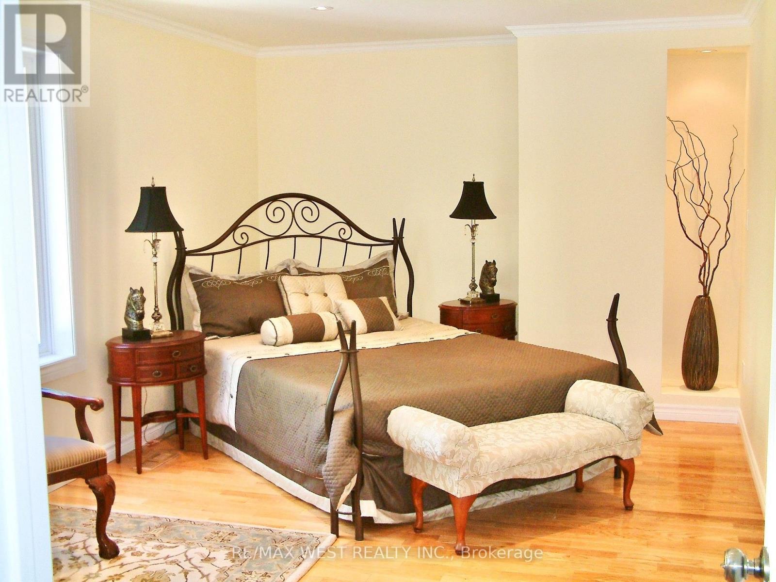
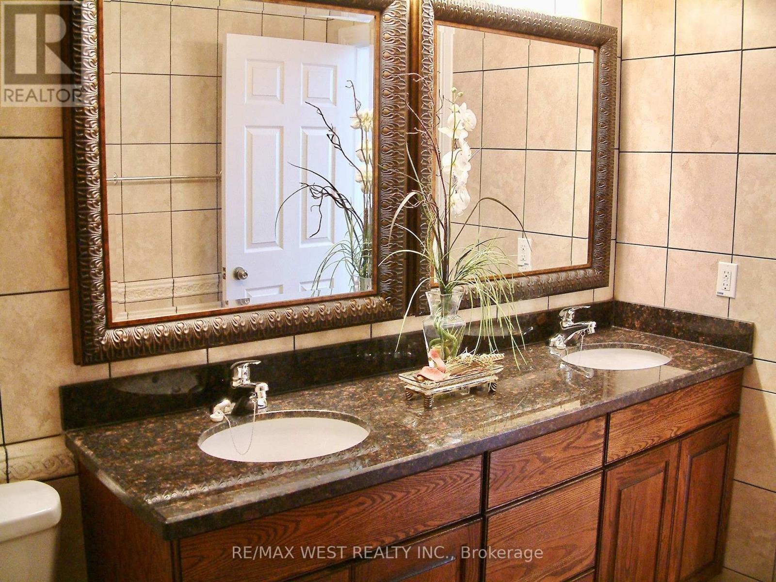
Prime Kingsway Location! Beautiful detached 2-storey home offering approximately 3,000 sqft with 5 bedrooms, detached garage and fully underpinned basement. Bright, spacious open-concept layout with hardwood floors, custom gas fireplace, office and elegant iron/glass railings. Well-appointed kitchen with professional-grade appliances, gas cooktop, granite counters and breakfast area. Spacious primary retreat with sitting area overlooking the backyard, walk-in closet and luxurious ensuite. Steps to Bloor Street shops, cafés and restaurants, Royal York Subway, excellent schools, parks and the Humber River. A fantastic opportunity to live in the heart of one of Toronto's most desirable family neighbourhoods. (id:56248)
Property Details
| MLS® Number | W13711208 |
| Property Type | Single Family |
| Community Name | Kingsway South |
| Parking Space Total | 2 |
Building
| Bathroom Total | 4 |
| Bedrooms Above Ground | 5 |
| Bedrooms Below Ground | 1 |
| Bedrooms Total | 6 |
| Appliances | Central Vacuum, Cooktop, Dishwasher, Dryer, Cooktop - Gas, Microwave, Oven, Washer, Refrigerator |
| Basement Development | Finished |
| Basement Type | Full (finished) |
| Construction Style Attachment | Detached |
| Cooling Type | Central Air Conditioning |
| Exterior Finish | Brick, Stucco |
| Fireplace Present | Yes |
| Foundation Type | Block |
| Half Bath Total | 1 |
| Heating Fuel | Natural Gas |
| Heating Type | Forced Air |
| Stories Total | 2 |
| Size Interior | 2,000 - 2,500 Sqft |
| Type | House |
| Utility Water | Municipal Water |
Parking
| Detached Garage | |
| Garage |
Land
| Acreage | No |
| Sewer | Sanitary Sewer |
| Size Depth | 125 Ft |
| Size Frontage | 30 Ft |
| Size Irregular | 30 X 125 Ft |
| Size Total Text | 30 X 125 Ft |
https://www.realtor.ca/real-estate/30195951/5-wendover-road-toronto-kingsway-south-kingsway-south
Interested?


The trademarks REALTOR®, REALTORS®, and the REALTOR® logo are controlled by The Canadian Real Estate Association (CREA) and identify real estate professionals who are members of CREA. The trademarks MLS®, Multiple Listing Service® and the associated logos are owned by The Canadian Real Estate Association (CREA) and identify the quality of services provided by real estate professionals who are members of CREA. The trademark DDF® is owned by The Canadian Real Estate Association (CREA) and identifies CREA's Data Distribution Facility (DDF®)
August 25 2026 08:02:21
Toronto Regional Real Estate Board
RE/MAX West Realty Inc.