
5 Vanwood Road Markham, Ontario L3T 2N1

$6,000 Monthly
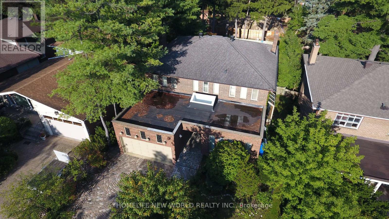
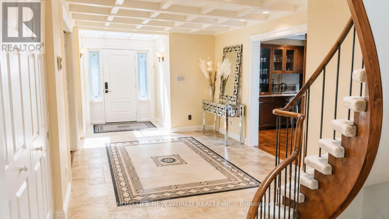
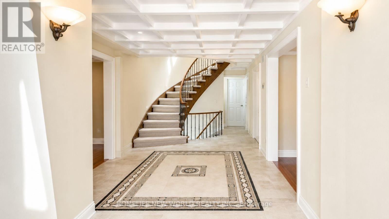
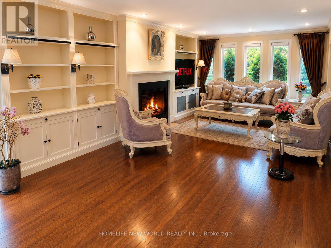
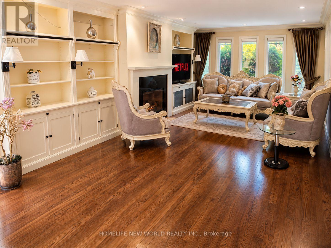
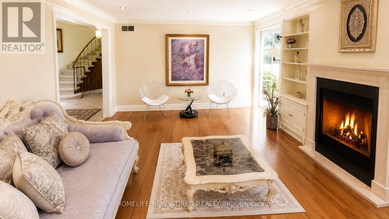
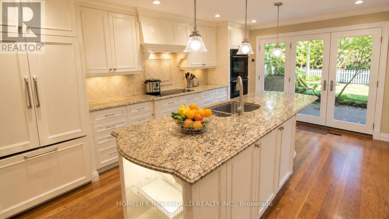
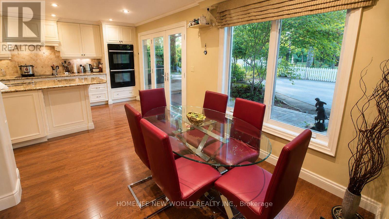
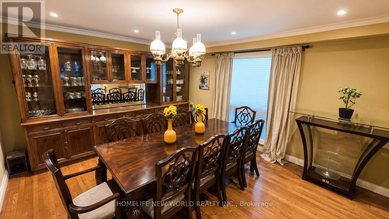
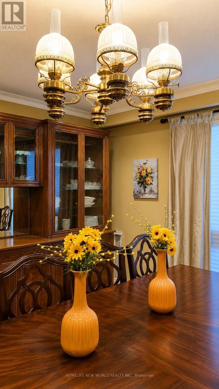
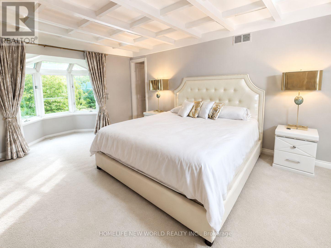
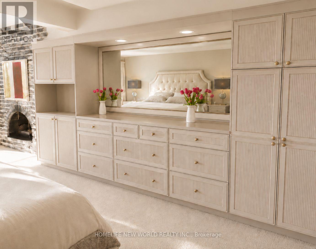
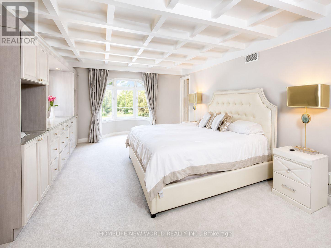
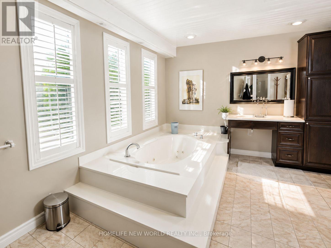
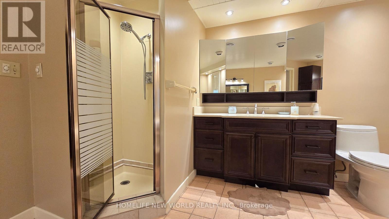
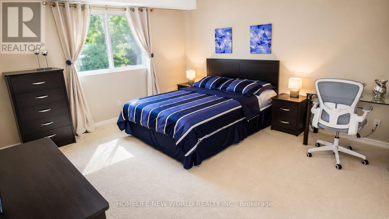
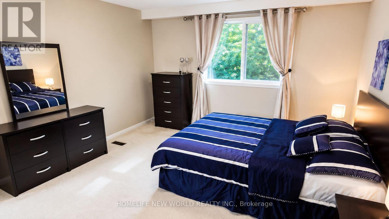
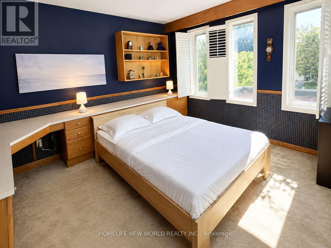
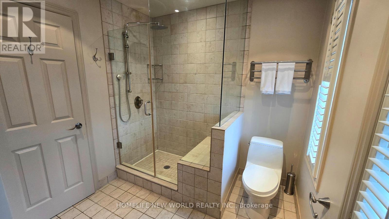
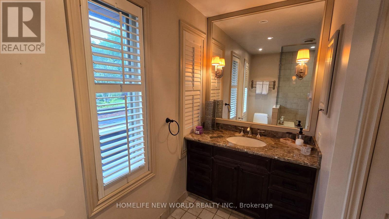
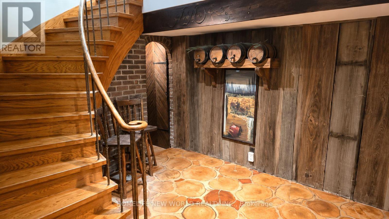
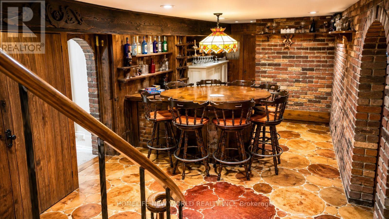
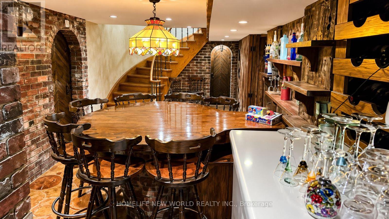
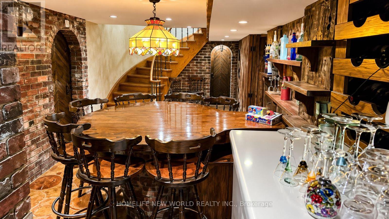
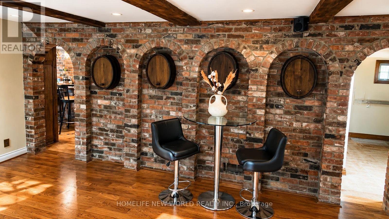
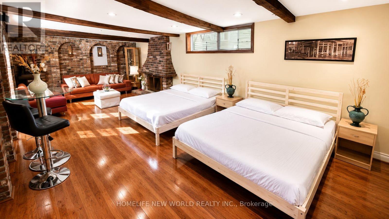
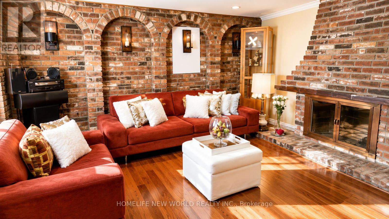
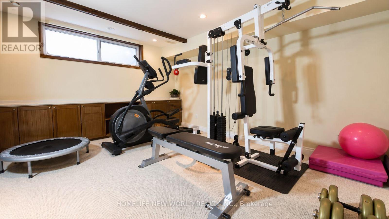
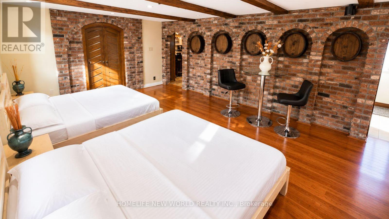
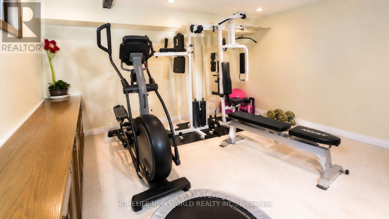
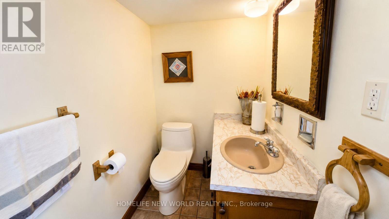
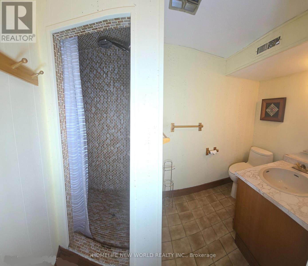
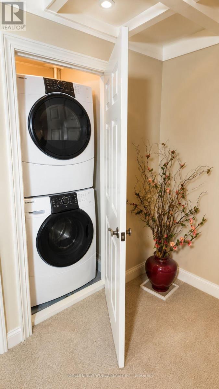
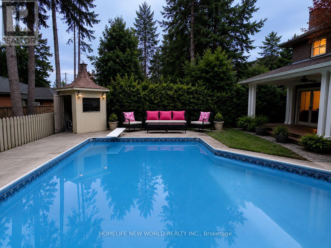
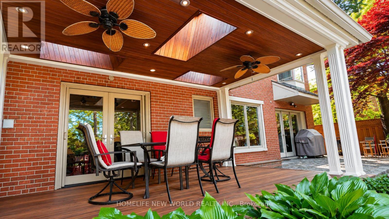
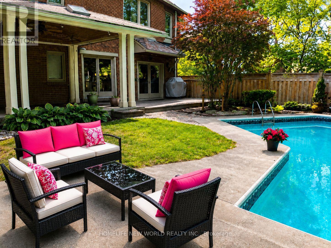
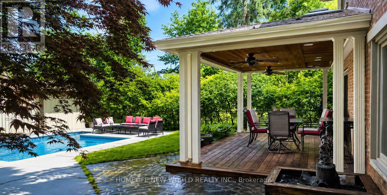
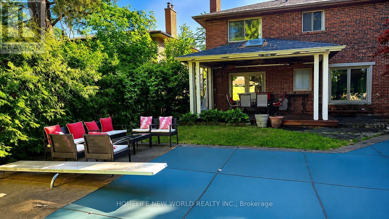
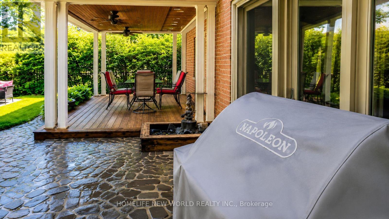
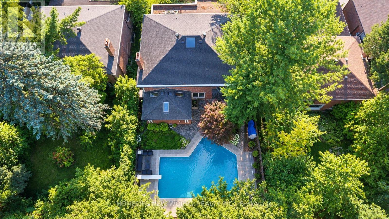
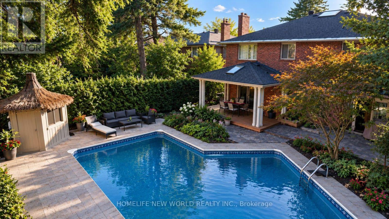
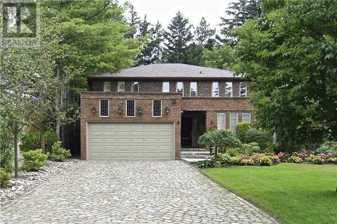
*FULLY FURNISHED*. Beautifully Appointed Executive Home On A Quiet Thornhill Cul-De-Sac *Generous & Airy Foyer *Elegant Livingroom With A Greenhouse Addition Shared With The Library*Formal Dining Room *Gourmet Kitchen -2 Wall Ovens, Granite, Garburator, Compactor Garden Doors To *The Pool* 2nd Fl *Spacious Master-Cedar Dressing Rm-Large Ensuite Jacuzzi & Sep Shower* 2 More Generous Bedrooms.*Fully Finished Bsm't Includes A *Unique Wet Bar* Must Be Leased Furnished*. Also, Short Term lease Available. (id:56248)
Property Details
| MLS® Number | N13755816 |
| Property Type | Single Family |
| Community Name | Thornhill |
| Parking Space Total | 4 |
| Pool Type | Inground Pool |
Building
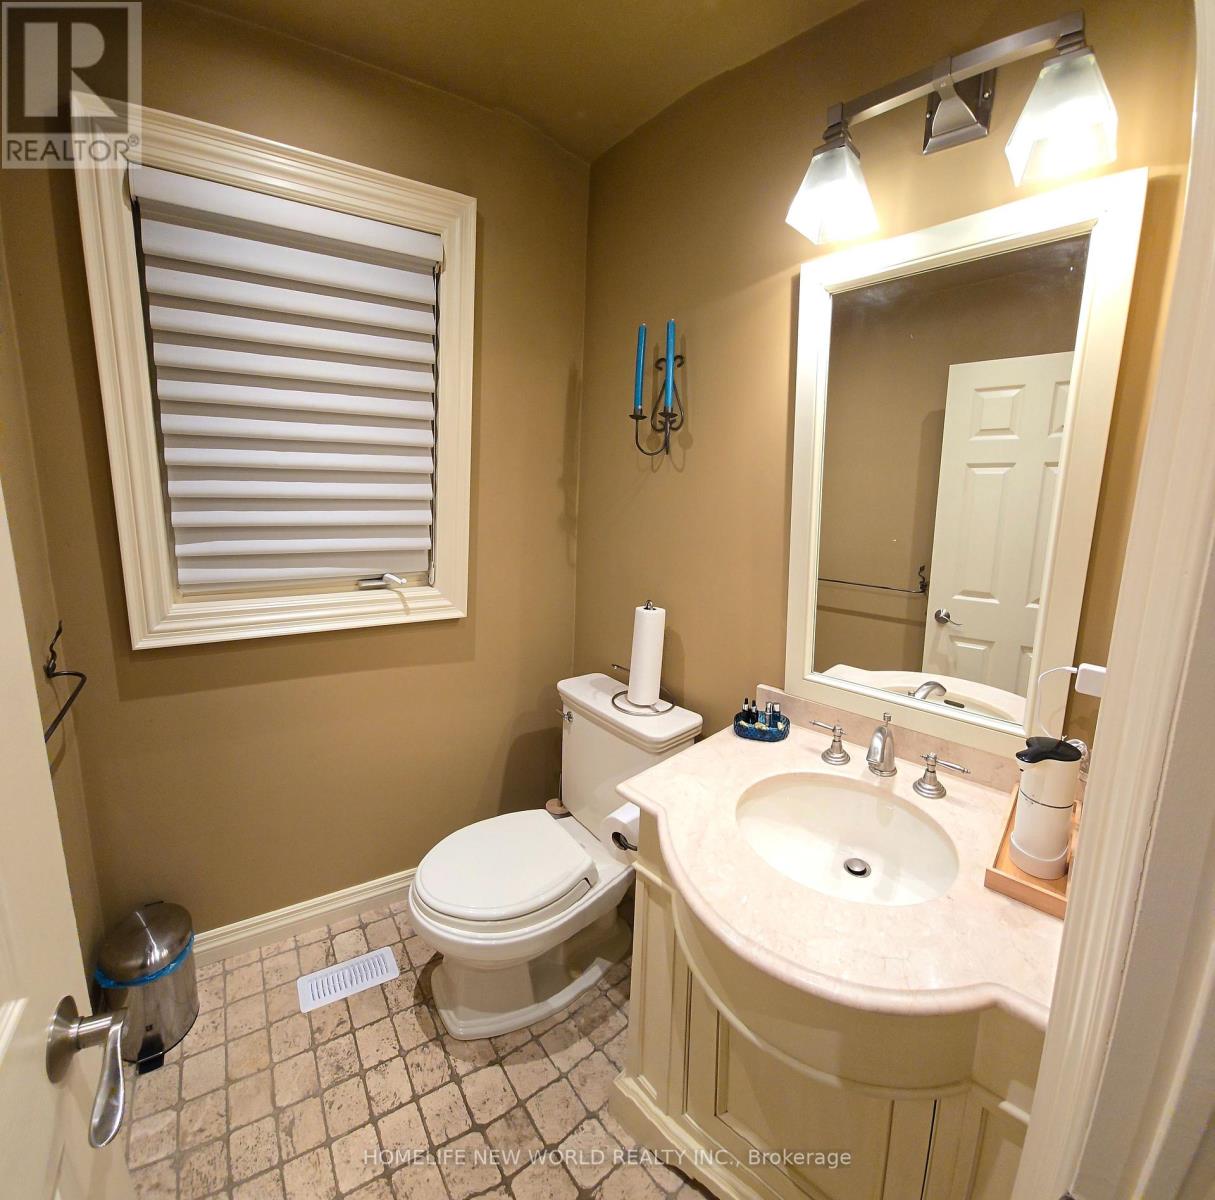
| Bathroom Total | 4 |
| Bedrooms Above Ground | 3 |
| Bedrooms Below Ground | 1 |
| Bedrooms Total | 4 |
| Appliances | Garage Door Opener Remote(s) |
| Basement Development | Finished |
| Basement Type | N/a (finished) |
| Construction Style Attachment | Detached |
| Cooling Type | Central Air Conditioning |
| Exterior Finish | Brick |
| Fireplace Present | Yes |
| Flooring Type | Hardwood, Carpeted |
| Foundation Type | Concrete |
| Half Bath Total | 1 |
| Heating Fuel | Natural Gas |
| Heating Type | Forced Air |
| Stories Total | 2 |
| Size Interior | 2,500 - 3,000 Sqft |
| Type | House |
| Utility Water | Municipal Water |
Parking
| Attached Garage | |
| Garage |
Land
| Acreage | No |
| Sewer | Sanitary Sewer |
Rooms
| Level | Type | Length | Width | Dimensions |
|---|---|---|---|---|
| Second Level | Primary Bedroom | 6.33 m | 3.96 m | 6.33 m x 3.96 m |
| Second Level | Bedroom 2 | 4.07 m | 3.77 m | 4.07 m x 3.77 m |
| Second Level | Bedroom 3 | 4.7 m | 3.8 m | 4.7 m x 3.8 m |
| Basement | Workshop | 4.5 m | 3.75 m | 4.5 m x 3.75 m |
| Basement | Great Room | 7.36 m | 4.1 m | 7.36 m x 4.1 m |
| Basement | Bedroom 4 | 4.17 m | 3.74 m | 4.17 m x 3.74 m |
| Main Level | Living Room | 7.7 m | 4.22 m | 7.7 m x 4.22 m |
| Main Level | Dining Room | 4.48 m | 3.88 m | 4.48 m x 3.88 m |
| Main Level | Kitchen | 5.05 m | 3.94 m | 5.05 m x 3.94 m |
| Main Level | Eating Area | 2.67 m | 2.57 m | 2.67 m x 2.57 m |
| Main Level | Library | 6.3 m | 3.44 m | 6.3 m x 3.44 m |
https://www.realtor.ca/real-estate/30247191/5-vanwood-road-markham-thornhill-thornhill
Interested?


The trademarks REALTOR®, REALTORS®, and the REALTOR® logo are controlled by The Canadian Real Estate Association (CREA) and identify real estate professionals who are members of CREA. The trademarks MLS®, Multiple Listing Service® and the associated logos are owned by The Canadian Real Estate Association (CREA) and identify the quality of services provided by real estate professionals who are members of CREA. The trademark DDF® is owned by The Canadian Real Estate Association (CREA) and identifies CREA's Data Distribution Facility (DDF®)
September 08 2026 07:57:22
Toronto Regional Real Estate Board
Homelife New World Realty Inc.