
5 Senwood Street Brampton, Ontario L7A 3S6

$789,900
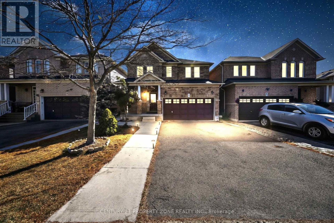
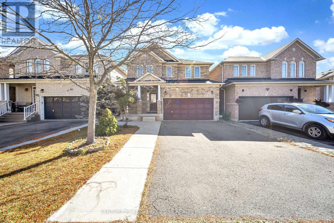
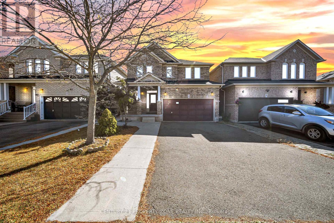
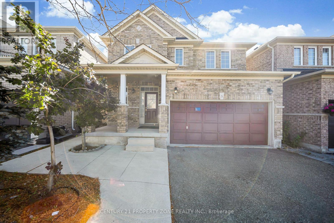
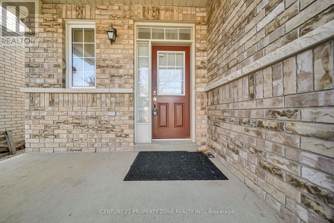
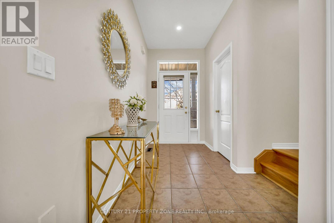
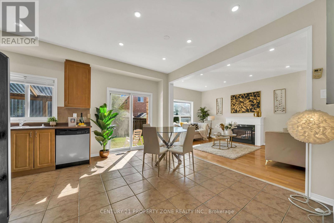
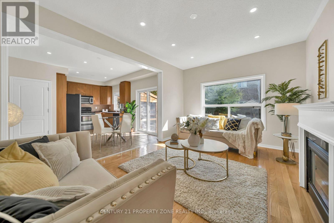
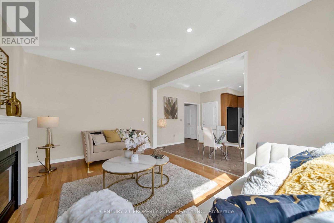
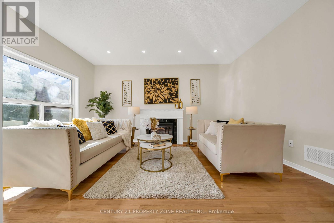
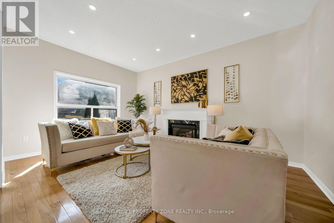
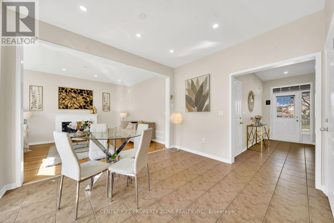
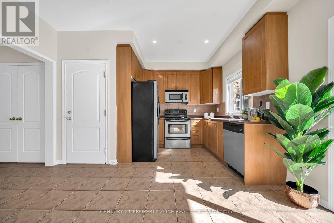
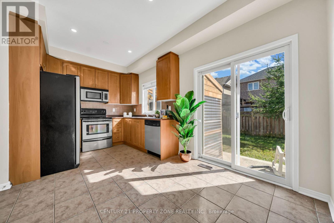
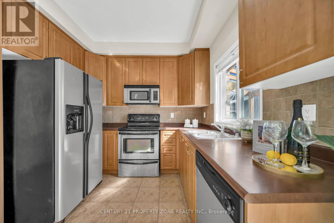
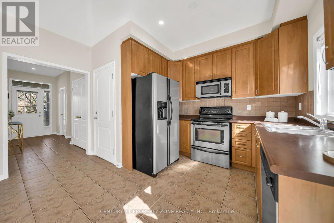
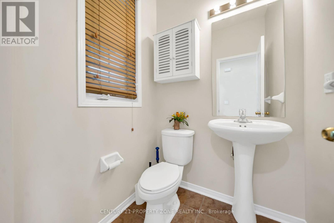
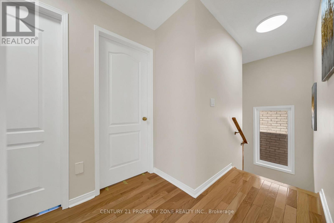
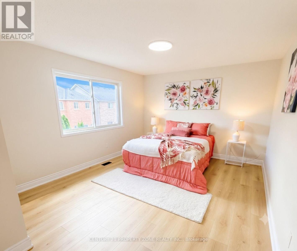
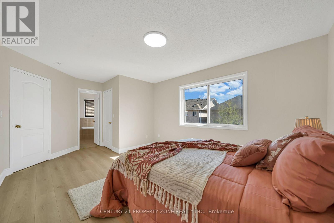
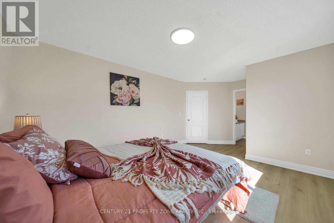
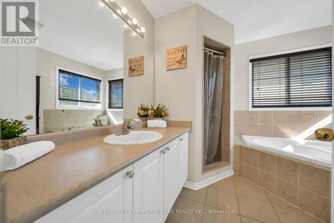
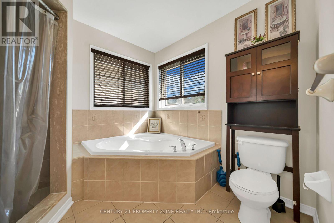
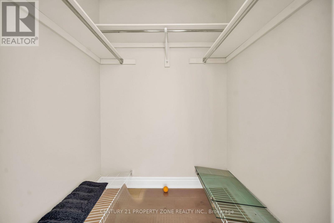
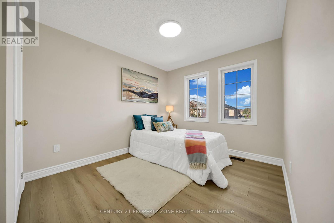
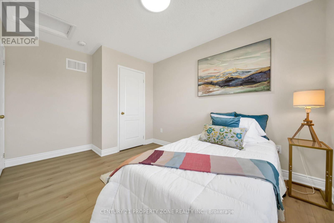
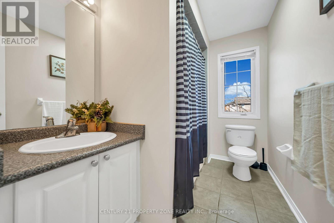
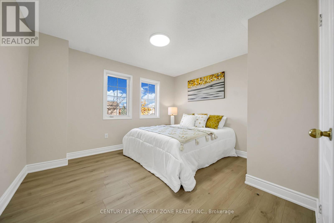
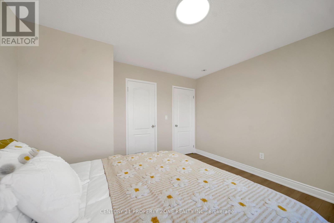
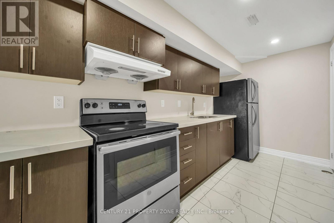
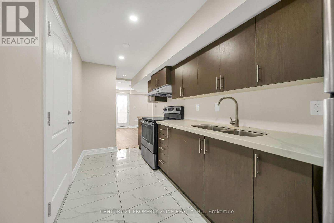
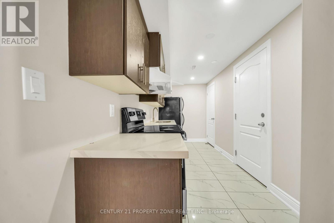
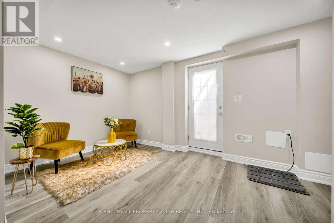
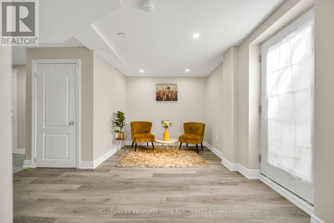
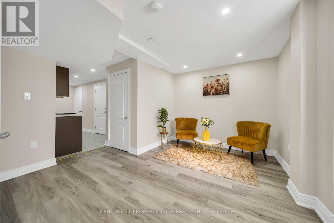
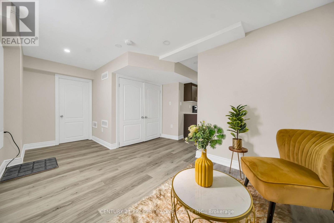
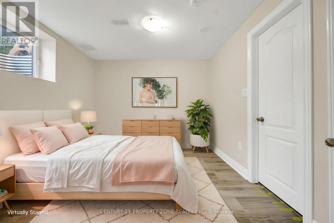
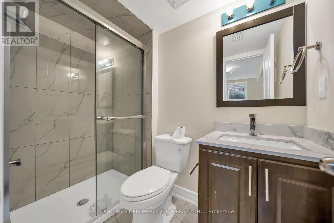
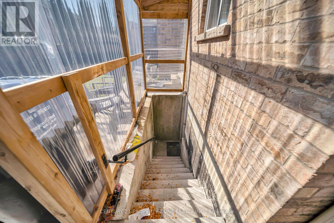
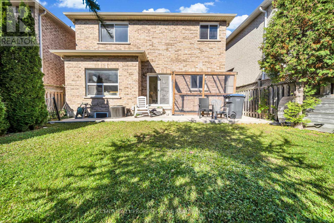
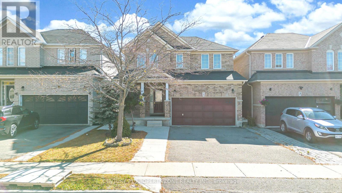
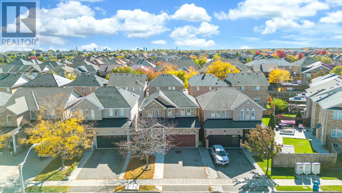
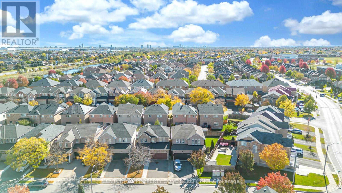
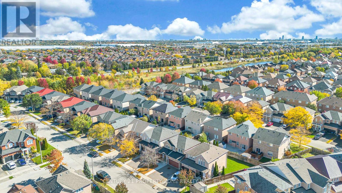
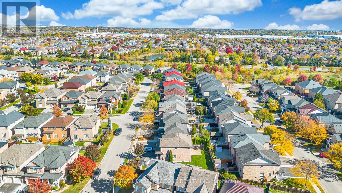
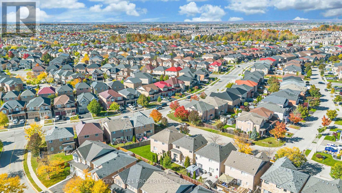
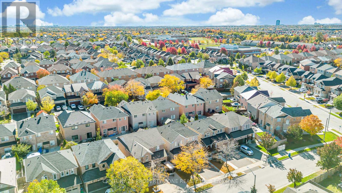
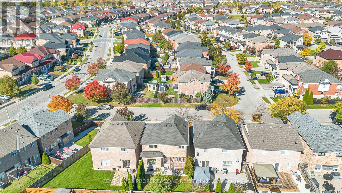
Legal Basement!! Welcome to this beautifully updated 3+1 bedroom, 4-washroom detached home in the highly sought-after Fletcher's Meadow community of Brampton! Featuring a legal 2nd dwelling unit with a 1-bedroom basement and a separate entrance, this home offers an excellent opportunity for rental income, extended family, or in-law accommodation. Newly painted, with new vinyl flooring in the basement and updated flooring in the upper bedrooms. Enjoy 9-ft ceilings throughout the main floor, hardwood flooring on the main floor, an oak staircase, LED lighting, and a bright, functional layout. The impressive executive kitchen features a backsplash and high-quality stainless-steel appliances. Spacious living/dining area with a beautiful gas fireplace. Generously sized bedrooms, including a king-sized primary suite with a walk-in closet and luxurious 5-piece ensuite featuring a soaker tub and separate shower. Huge driveway with ample parking and a double-car garage. Conveniently located close to schools, shopping, community centre, upcoming Costco, Hwy 410, and all amenities. A must-see family home with income potential! (id:56248)
Property Details
| MLS® Number | W13884934 |
| Property Type | Single Family |
| Community Name | Fletcher's Meadow |
| Amenities Near By | Park, Public Transit, Schools |
| Community Features | Community Centre |
| Equipment Type | Water Heater |
| Features | Carpet Free |
| Parking Space Total | 6 |
| Rental Equipment Type | Water Heater |
Building
| Bathroom Total | 4 |
| Bedrooms Above Ground | 3 |
| Bedrooms Below Ground | 1 |
| Bedrooms Total | 4 |
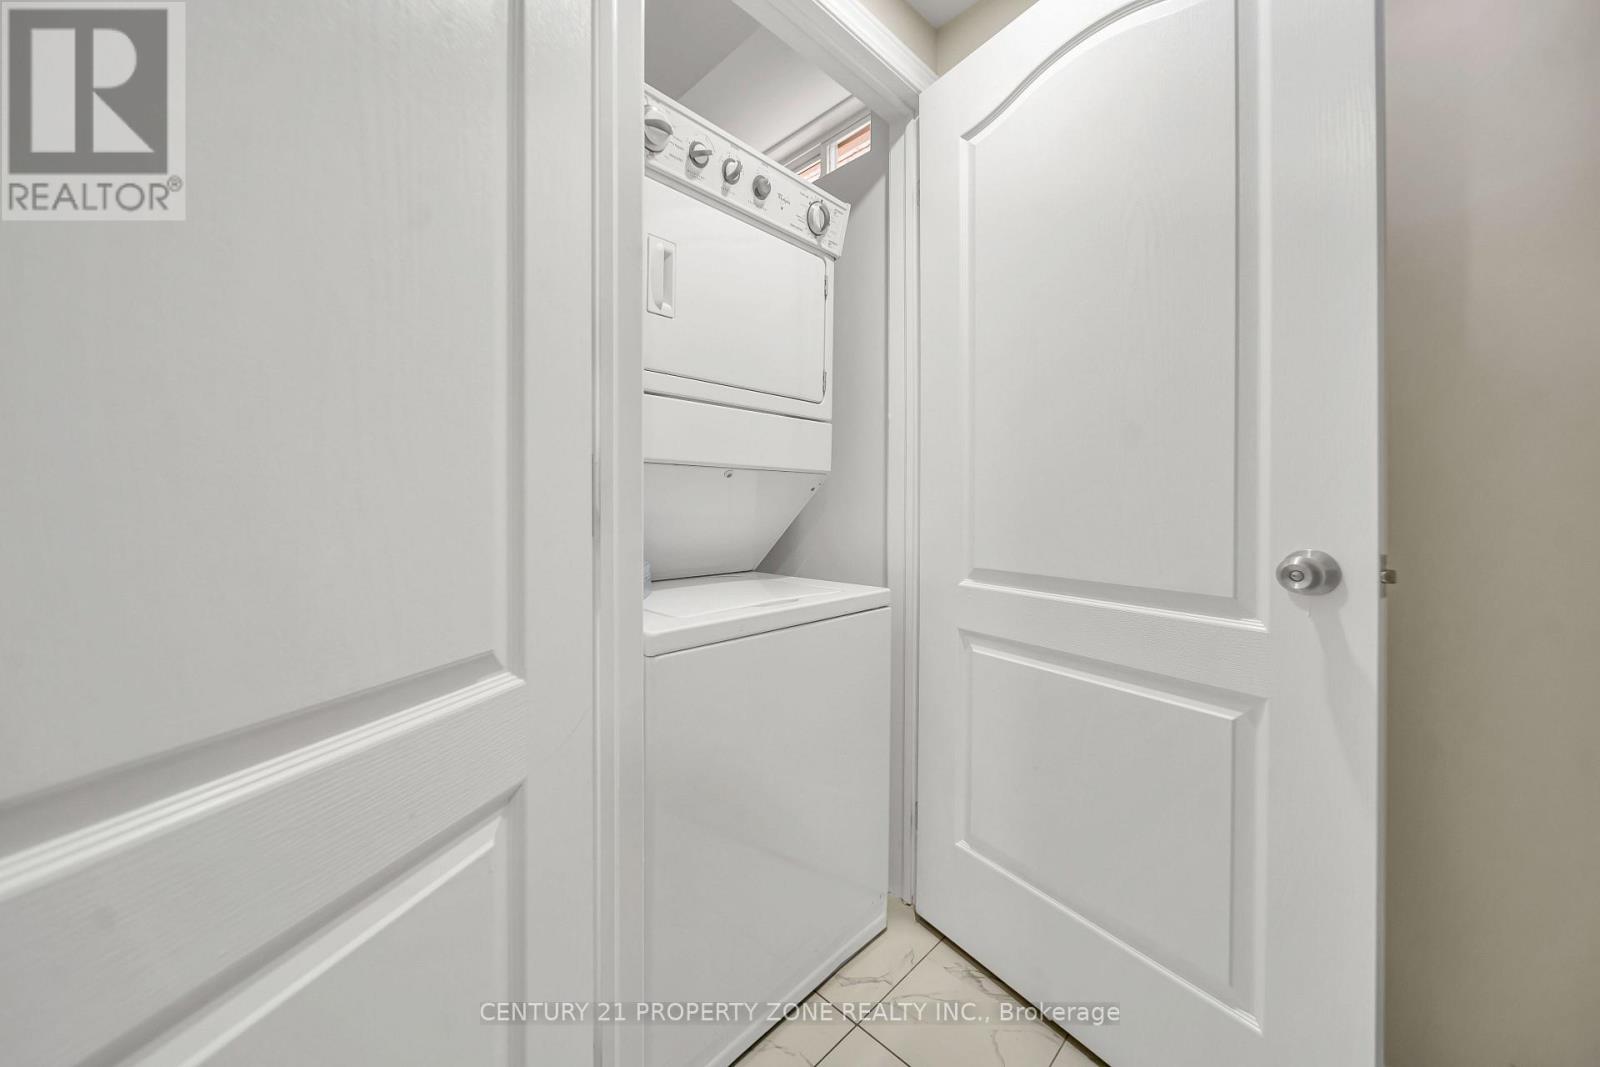
| Appliances | Dishwasher, Dryer, Gas Stove(s), Washer, Refrigerator |
| Basement Features | Separate Entrance, Apartment In Basement |
| Basement Type | N/a, N/a |
| Construction Style Attachment | Detached |
| Cooling Type | Central Air Conditioning |
| Exterior Finish | Brick |
| Flooring Type | Hardwood, Ceramic, Laminate, Vinyl |
| Foundation Type | Concrete |
| Half Bath Total | 1 |
| Heating Fuel | Natural Gas |
| Heating Type | Forced Air |
| Stories Total | 2 |
| Size Interior | 1,100 - 1,500 Sqft |
| Type | House |
| Utility Water | Municipal Water |
Parking
| Attached Garage | |
| Garage |
Land
| Acreage | No |
| Land Amenities | Park, Public Transit, Schools |
| Sewer | Sanitary Sewer |
| Size Depth | 85 Ft ,3 In |
| Size Frontage | 36 Ft ,1 In |
| Size Irregular | 36.1 X 85.3 Ft |
| Size Total Text | 36.1 X 85.3 Ft |
Rooms
| Level | Type | Length | Width | Dimensions |
|---|---|---|---|---|
| Second Level | Primary Bedroom | 5.67 m | 3.63 m | 5.67 m x 3.63 m |
| Second Level | Bedroom 2 | 3.38 m | 3.75 m | 3.38 m x 3.75 m |
| Second Level | Bedroom 3 | 4 m | 3.8 m | 4 m x 3.8 m |
| Basement | Living Room | Measurements not available | ||
| Basement | Bedroom | Measurements not available | ||
| Basement | Kitchen | Measurements not available | ||
| Ground Level | Living Room | 4.61 m | 3.44 m | 4.61 m x 3.44 m |
| Ground Level | Kitchen | 4.11 m | 4 m | 4.11 m x 4 m |
| Ground Level | Eating Area | 4.11 m | 4 m | 4.11 m x 4 m |
Utilities
| Cable | Available |
| Electricity | Available |
| Sewer | Available |
Interested?


The trademarks REALTOR®, REALTORS®, and the REALTOR® logo are controlled by The Canadian Real Estate Association (CREA) and identify real estate professionals who are members of CREA. The trademarks MLS®, Multiple Listing Service® and the associated logos are owned by The Canadian Real Estate Association (CREA) and identify the quality of services provided by real estate professionals who are members of CREA. The trademark DDF® is owned by The Canadian Real Estate Association (CREA) and identifies CREA's Data Distribution Facility (DDF®)
October 10 2026 08:31:09
Toronto Regional Real Estate Board
Century 21 Property Zone Realty Inc.