
5 Sawmill Road Toronto, Ontario M3L 2L3

$2,150 Monthly
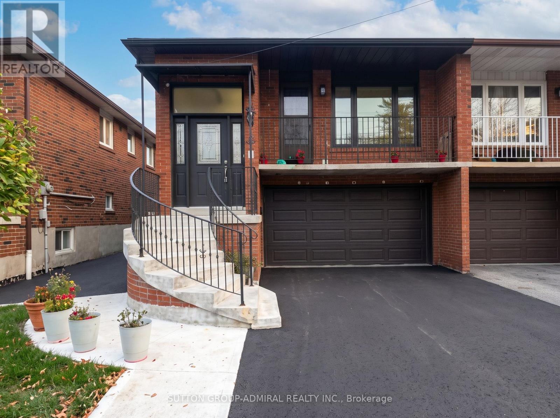
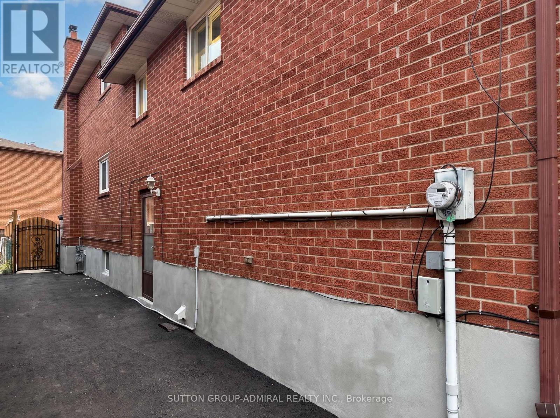
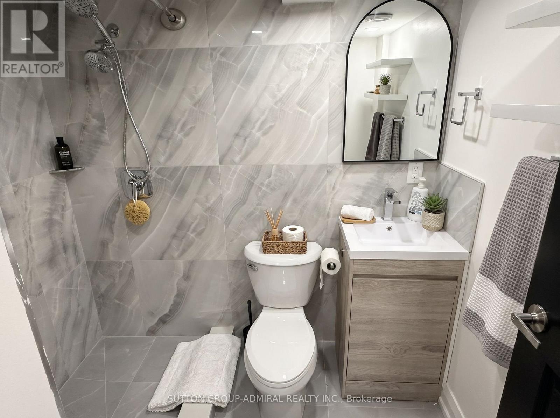
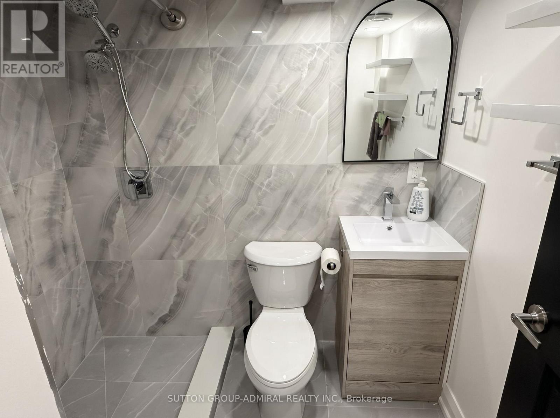
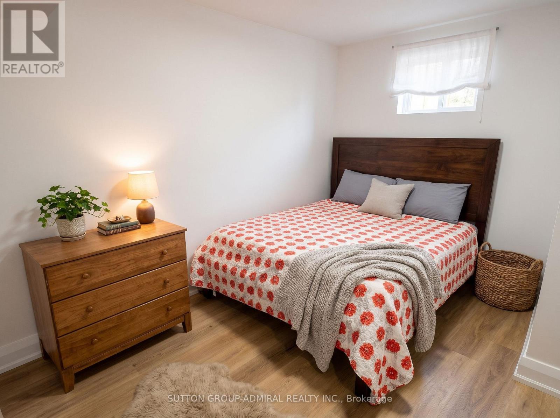
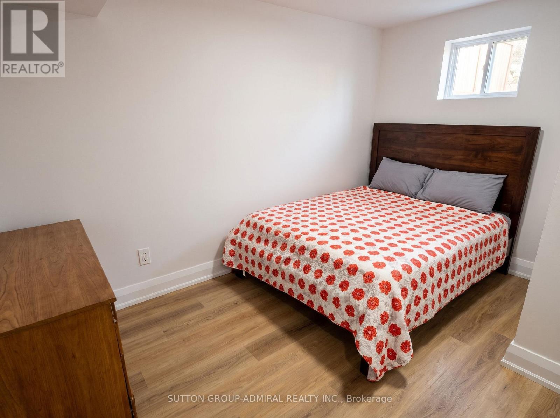
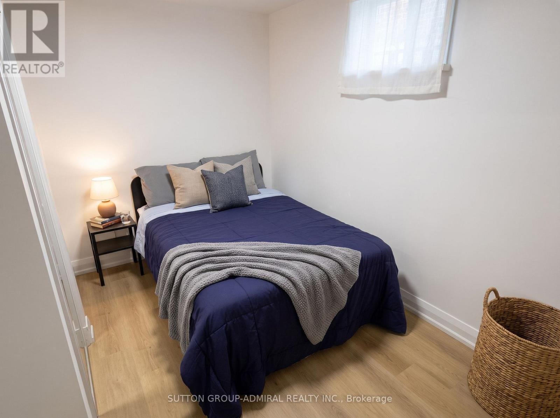
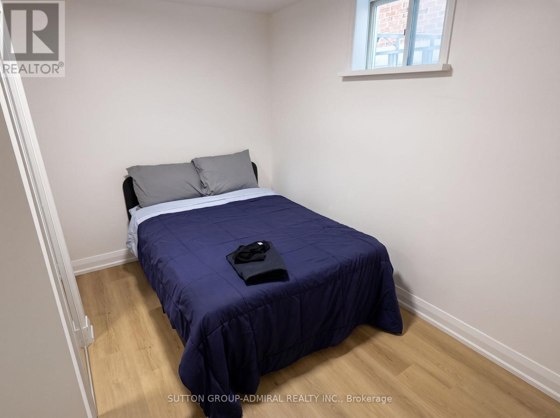
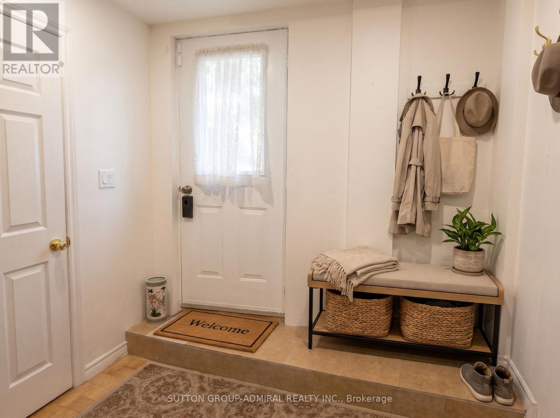
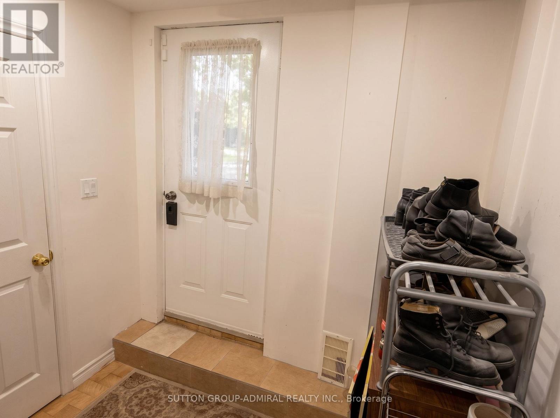
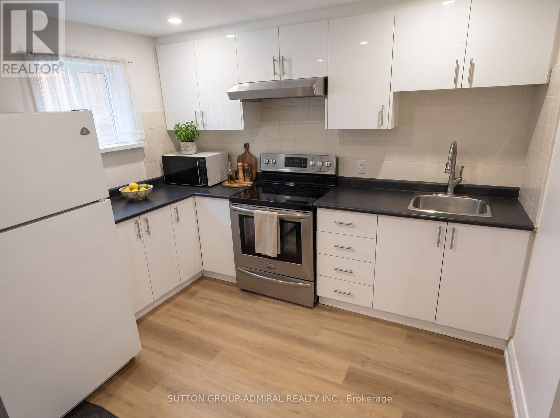
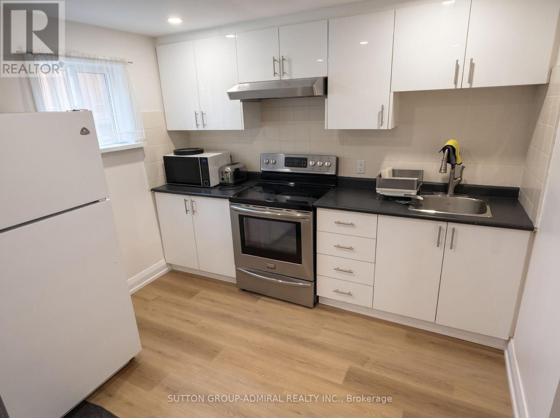
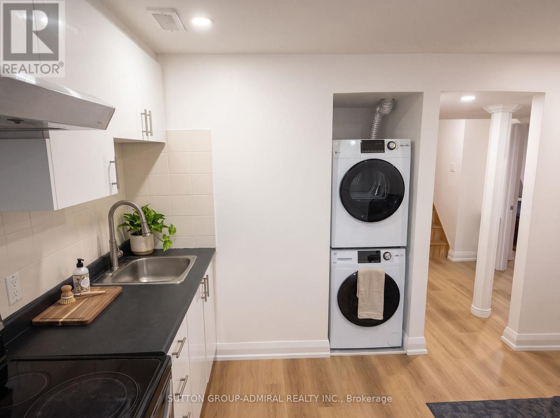
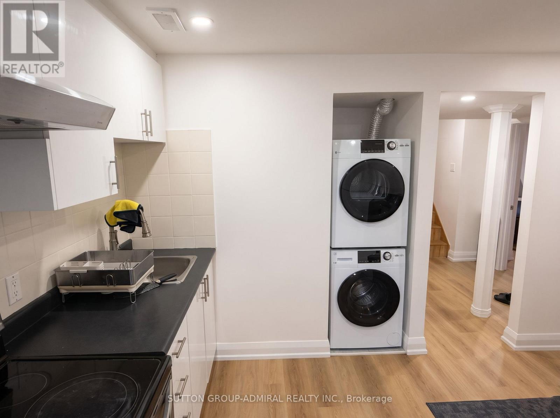
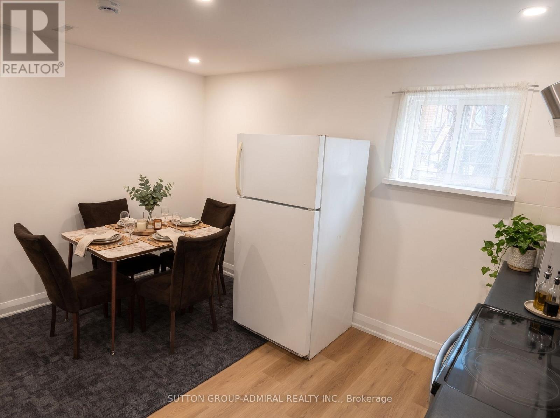
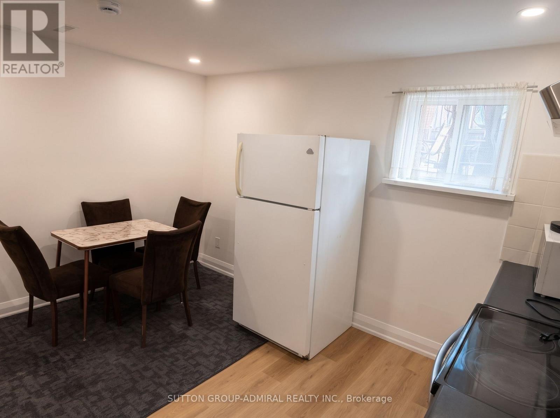
Welcome to 5 Sawmill Rd, a bright, fully renovated 2-bedroom, 1-bathroom basement apartment in a quiet North York neighbourhood. Enjoy your own separate side entrance and a brand-new kitchen, bathroom and bedrooms. Convenient in-suite laundry with a new washer and dryer, plus 1 parking spot in the driveway.Steps to Spenvalley Park, with a splash pad, playground and sports field, and the walking trails of Northwood Park. Groceries, banking and everyday shopping are nearby. TTC buses run along Sheppard Ave W. Downsview Park and Finch West subway stations are a short ride away. Close to York University, with quick access to Highways 400 and 401. Schools nearby include St. Margherita of Città di Castello, Calico Public School and Lamberton Public School. A move-in-ready home in a well-connected location. Book your showing today. Some photos have been virtually staged and/or digitally enhanced to illustrate the property's potential. Furniture and decor shown in staged images are not included. Unaltered original photos are included in the gallery. (id:56248)
Property Details
| MLS® Number | W14155144 |
| Property Type | Single Family |
| Neigbourhood | Glenfield-Jane Heights |
| Community Name | Glenfield-Jane Heights |
| Features | In Suite Laundry |
| Parking Space Total | 1 |
Building
| Bathroom Total | 1 |
| Bedrooms Above Ground | 2 |
| Bedrooms Total | 2 |
| Appliances | Dryer, Stove, Washer, Refrigerator |
| Basement Development | Finished |
| Basement Features | Separate Entrance |
| Basement Type | N/a (finished), N/a |
| Construction Style Attachment | Semi-detached |
| Construction Style Split Level | Backsplit |
| Cooling Type | Central Air Conditioning |
| Exterior Finish | Brick |
| Foundation Type | Unknown |
| Heating Fuel | Natural Gas |
| Heating Type | Forced Air |
| Size Interior | 0 - 699 Sqft |
| Type | House |
| Utility Water | Municipal Water |
Parking
| Garage |
Land
| Acreage | No |
| Sewer | Sanitary Sewer |
| Size Depth | 130 Ft |
| Size Frontage | 30 Ft |
| Size Irregular | 30 X 130 Ft |
| Size Total Text | 30 X 130 Ft |
Interested?


The trademarks REALTOR®, REALTORS®, and the REALTOR® logo are controlled by The Canadian Real Estate Association (CREA) and identify real estate professionals who are members of CREA. The trademarks MLS®, Multiple Listing Service® and the associated logos are owned by The Canadian Real Estate Association (CREA) and identify the quality of services provided by real estate professionals who are members of CREA. The trademark DDF® is owned by The Canadian Real Estate Association (CREA) and identifies CREA's Data Distribution Facility (DDF®)
November 05 2026 11:35:32
Toronto Regional Real Estate Board
Sutton Group-Admiral Realty Inc.