
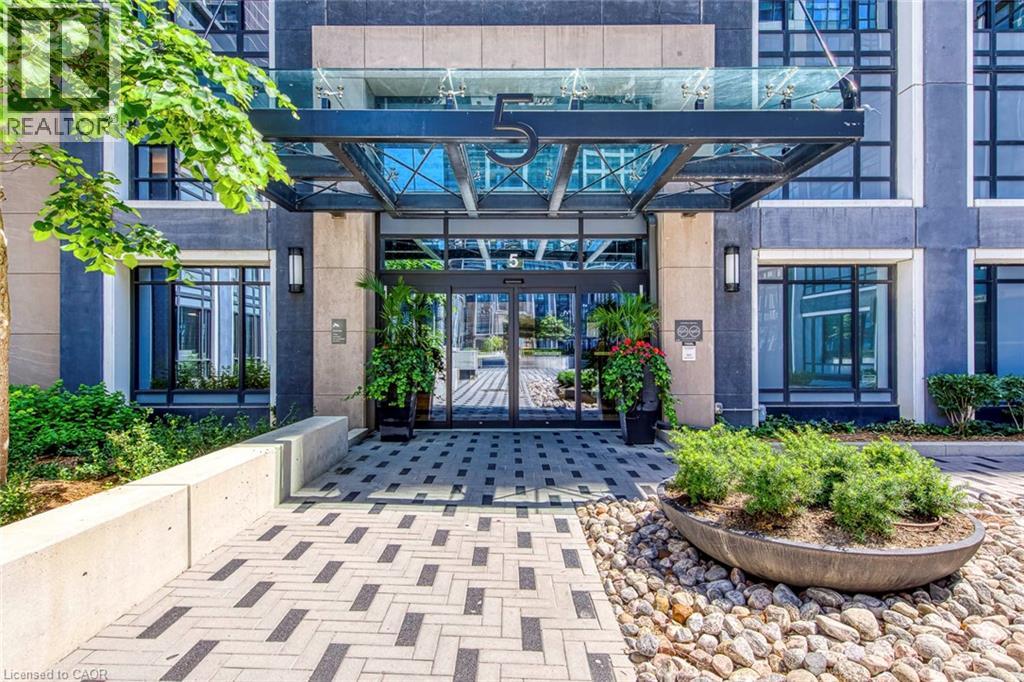
5 Mabelle Avenue Unit# 2832 Etobicoke, Ontario M9A 0C8

$2,280 MonthlyInsurance
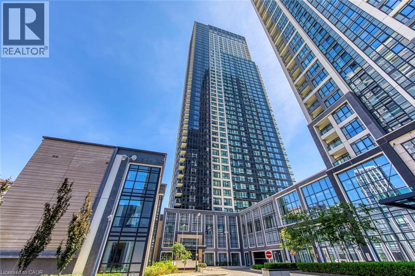
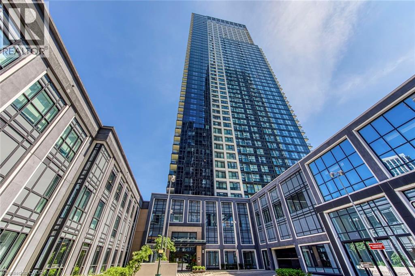
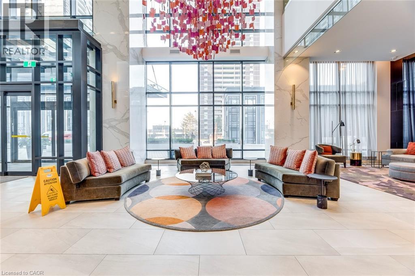
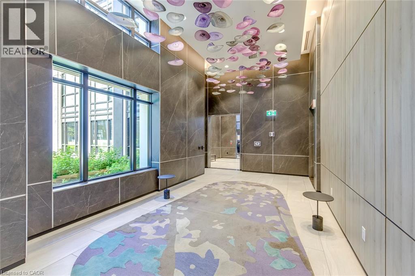
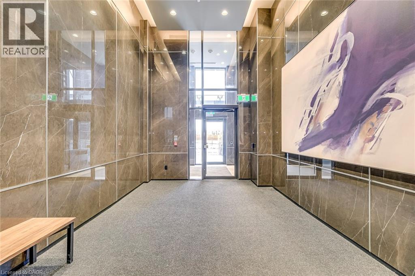
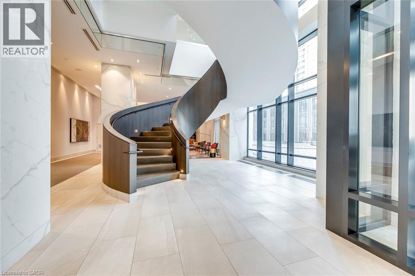
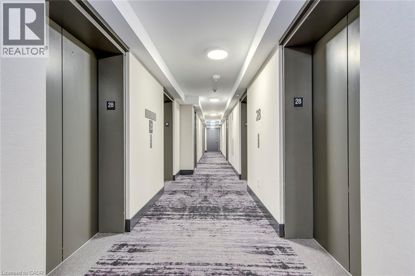
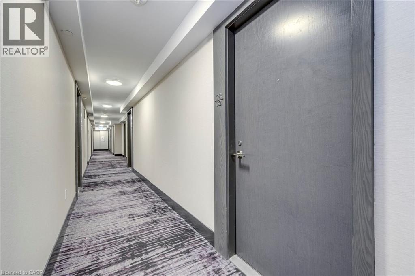
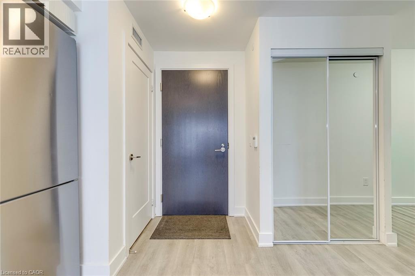
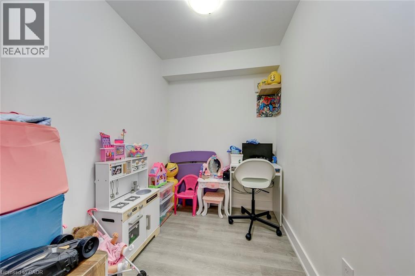
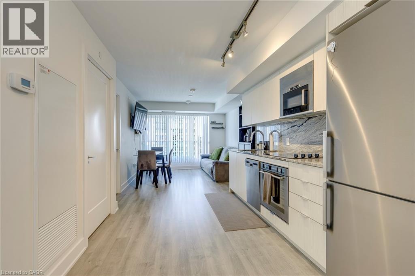
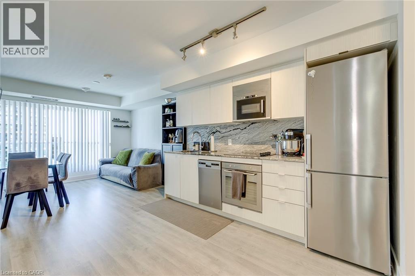
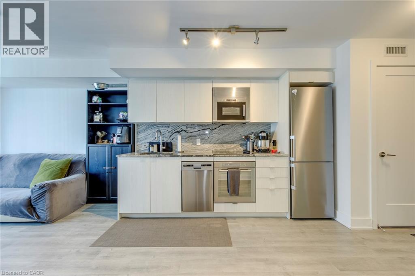
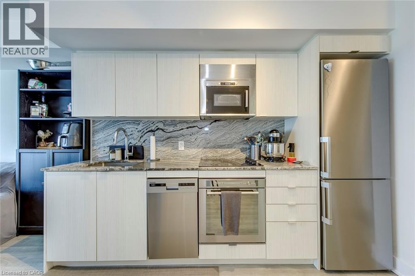
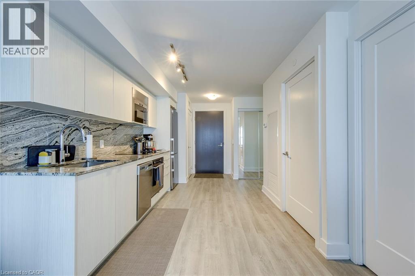
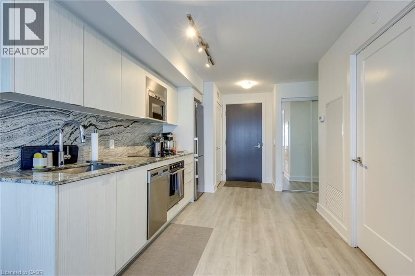
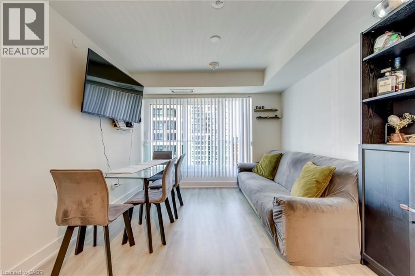
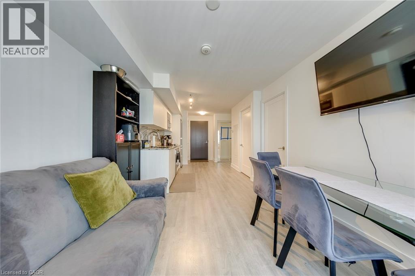
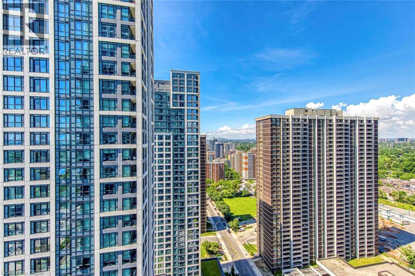
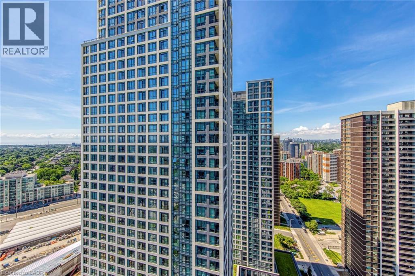
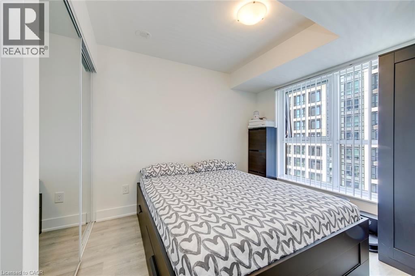
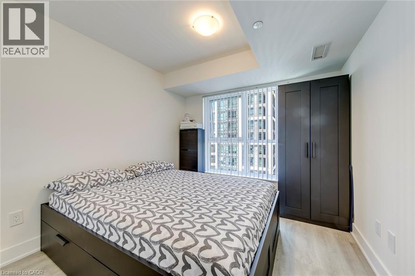
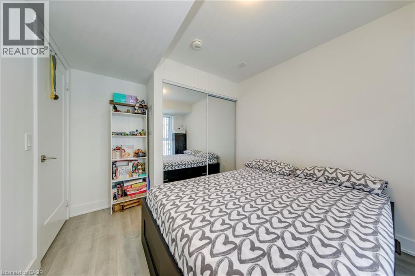
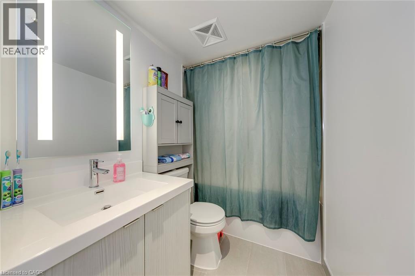
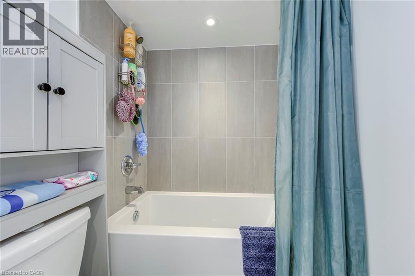
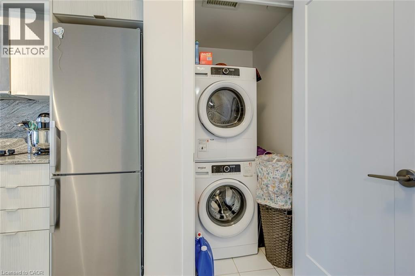
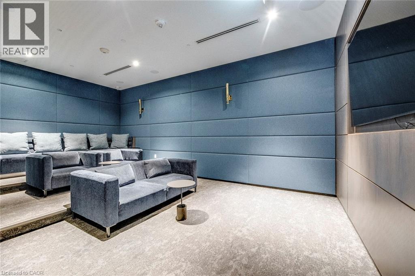
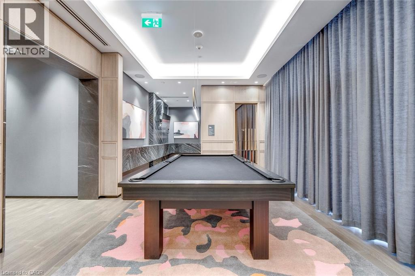
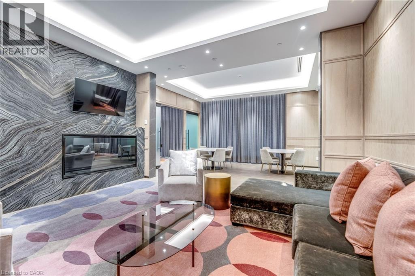
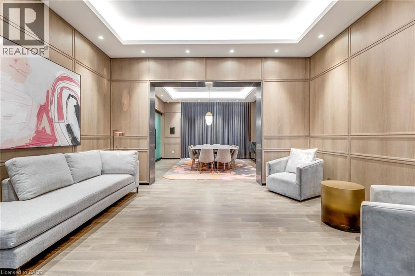
Welcome to this beautifully appointed 1-bedroom condominium located in one of Etobicoke's most vibrant and convenient communities. Situated on the 28th floor, this bright and modern suite offers approximately 560 sq. ft. of thoughtfully designed living space, complemented by breathtaking south-facing views and an exceptional lifestyle just steps from Islington Subway Station. Step inside to an open-concept layout where floor-to-ceiling windows flood the space with natural light. The contemporary kitchen features sleek cabinetry, quality appliances, and ample storage while flowing seamlessly into the spacious living and dining area—perfect for both everyday living and entertaining. Step out onto your private balcony and enjoy expansive city views from the comfort of home. The spacious bedroom offers a peaceful retreat with generous closet space, while the modern 3-piece bathroom is finished with clean, contemporary details. In-suite laundry, an exclusive locker, and underground parking add everyday convenience. Built in 2022, this well-maintained building offers modern living in an unbeatable location. Just steps to Islington Subway Station, restaurants, cafés, shopping, parks, and everyday amenities, with quick access to downtown Toronto, major highways, and Pearson International Airport. An exceptional opportunity to lease a stylish, move-in-ready condo in one of Toronto's most connected neighbourhoods, offering the perfect combination of comfort, convenience, and urban living. (id:56248)
Property Details
| MLS® Number | 40845701 |
| Property Type | Single Family |
| Neigbourhood | Etobicoke City Centre |
| Amenities Near By | Hospital, Park, Place Of Worship, Playground, Schools, Shopping |
| Features | Southern Exposure, Balcony, Automatic Garage Door Opener |
| Parking Space Total | 1 |
| Storage Type | Locker |
Building
| Bathroom Total | 1 |
| Bedrooms Above Ground | 1 |
| Bedrooms Below Ground | 1 |
| Bedrooms Total | 2 |
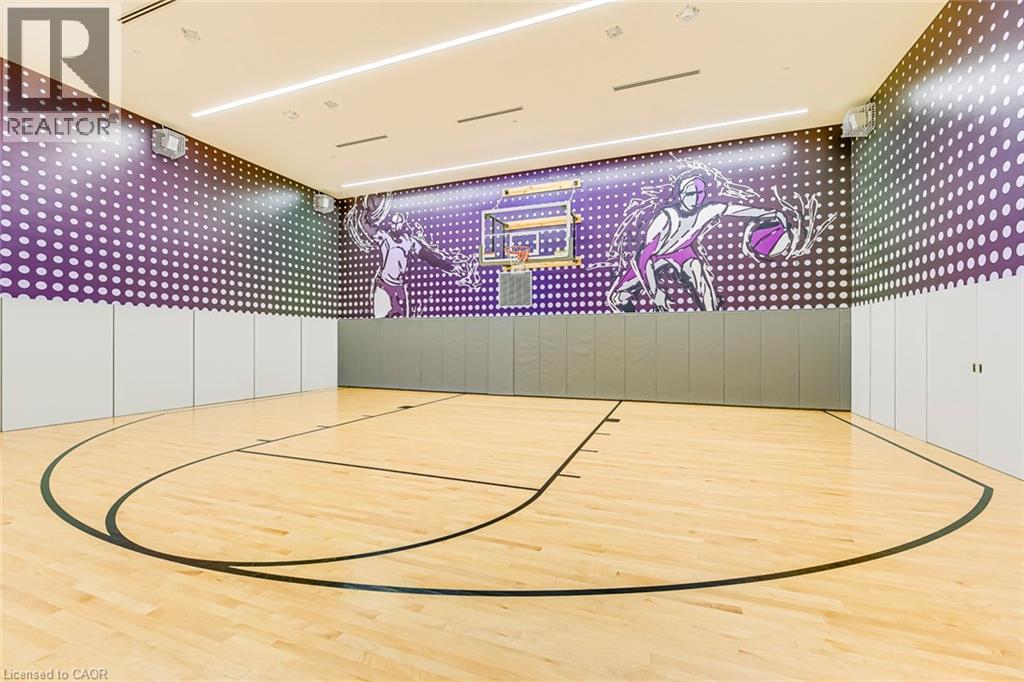
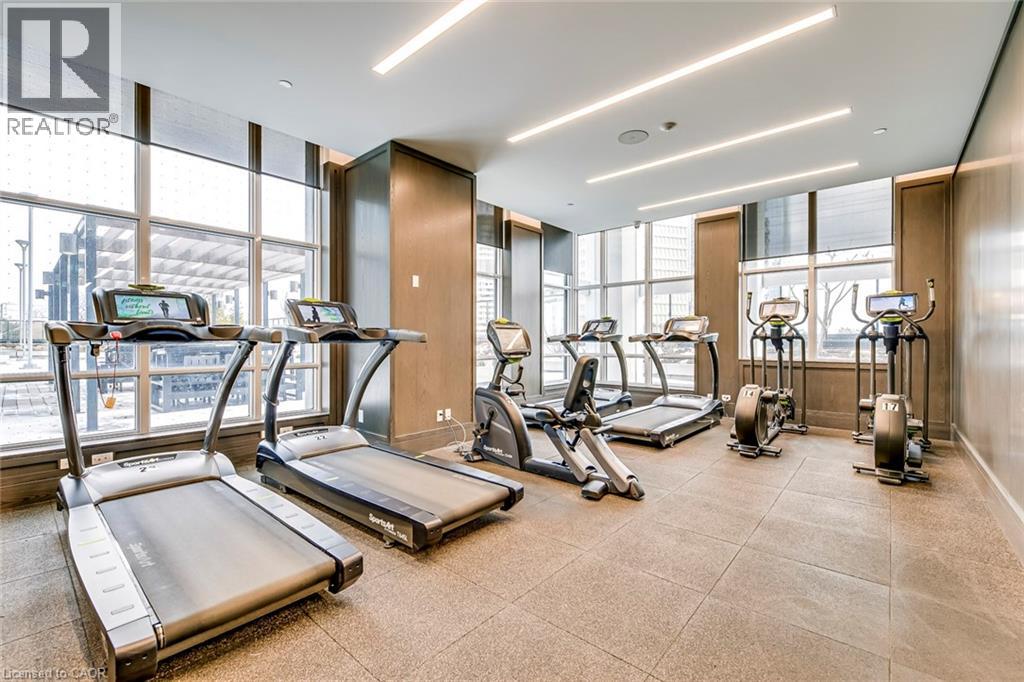
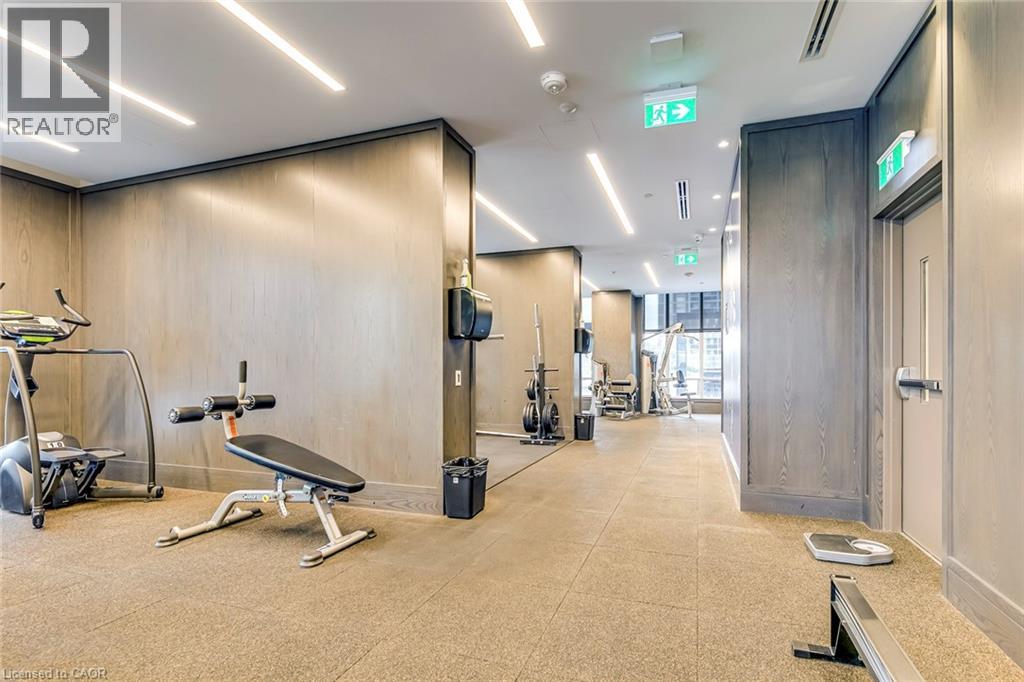
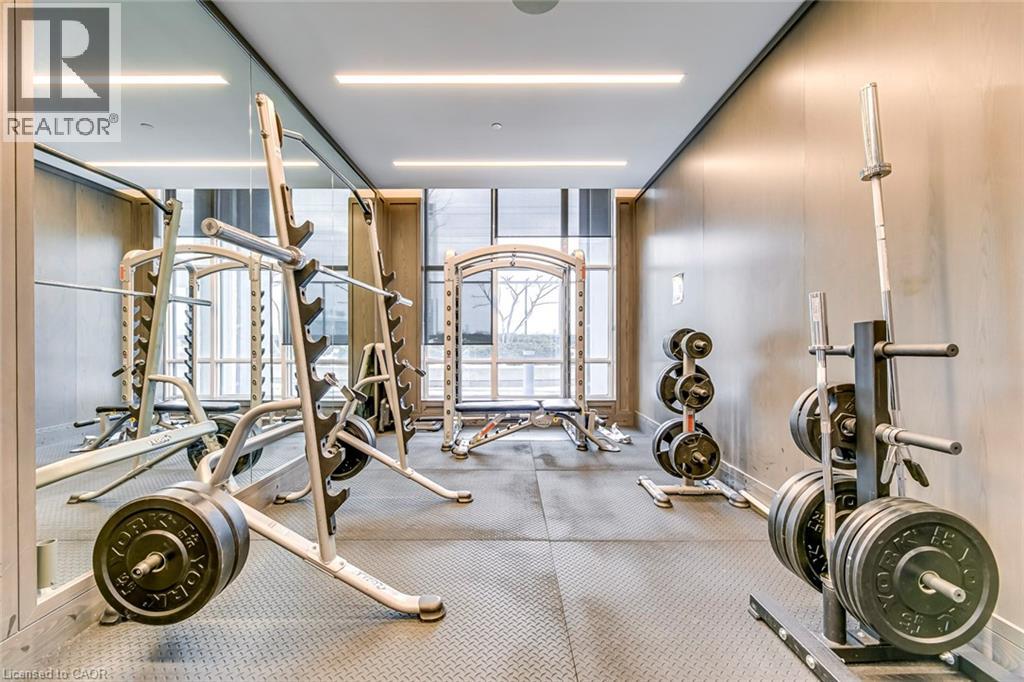
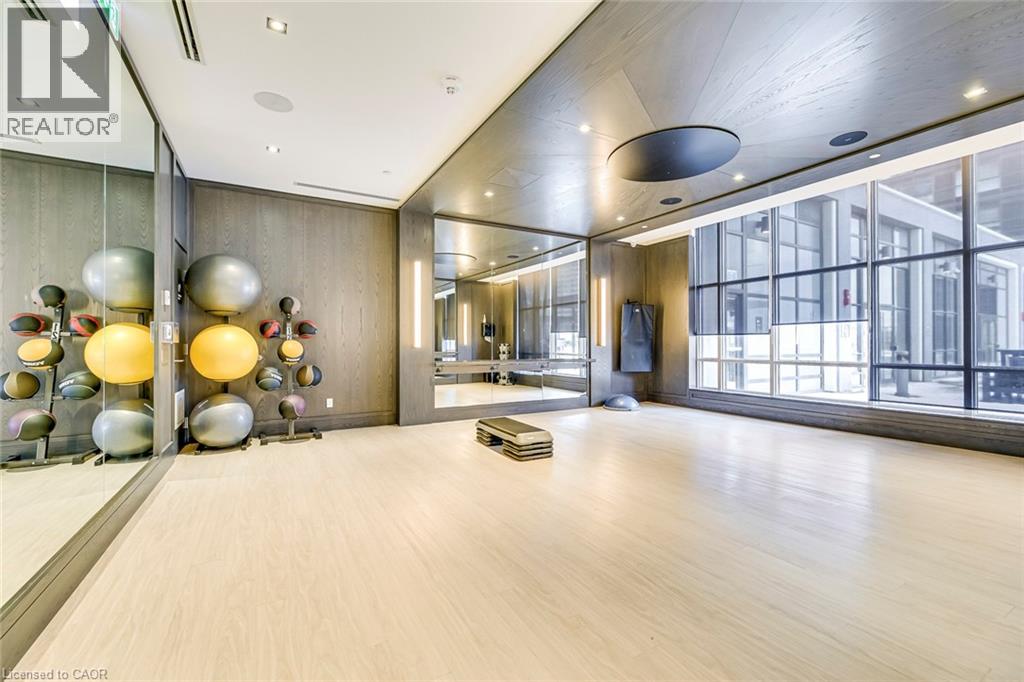
| Amenities | Exercise Centre |
| Appliances | Dishwasher, Dryer, Refrigerator, Stove, Washer, Microwave Built-in, Window Coverings, Garage Door Opener |
| Basement Type | None |
| Constructed Date | 2022 |
| Construction Style Attachment | Attached |
| Cooling Type | Central Air Conditioning |
| Exterior Finish | Brick Veneer |
| Heating Fuel | Natural Gas |
| Heating Type | Forced Air |
| Stories Total | 1 |
| Size Interior | 560 Sqft |
| Type | Apartment |
| Utility Water | Municipal Water |
Parking
| Underground | |
| None | |
| Visitor Parking |
Land
| Access Type | Highway Access, Highway Nearby |
| Acreage | No |
| Land Amenities | Hospital, Park, Place Of Worship, Playground, Schools, Shopping |
| Landscape Features | Landscaped |
| Sewer | Municipal Sewage System |
| Size Total Text | Unknown |
| Zoning Description | Cr |
Rooms
| Level | Type | Length | Width | Dimensions |
|---|---|---|---|---|
| Main Level | Bedroom | 9'4'' x 9'8'' | ||
| Main Level | Den | 7'6'' x 7'0'' | ||
| Main Level | 3pc Bathroom | Measurements not available | ||
| Main Level | Kitchen | 10'0'' x 20'2'' | ||
| Main Level | Living Room/dining Room | 10'0'' x 20'2'' |
https://www.realtor.ca/real-estate/30017309/5-mabelle-avenue-unit-2832-etobicoke
Interested?


The trademarks REALTOR®, REALTORS®, and the REALTOR® logo are controlled by The Canadian Real Estate Association (CREA) and identify real estate professionals who are members of CREA. The trademarks MLS®, Multiple Listing Service® and the associated logos are owned by The Canadian Real Estate Association (CREA) and identify the quality of services provided by real estate professionals who are members of CREA. The trademark DDF® is owned by The Canadian Real Estate Association (CREA) and identifies CREA's Data Distribution Facility (DDF®)
July 10 2026 03:59:15
REALTORS® Association of Hamilton-Burlington
RE/MAX Escarpment Realty Inc.