
5 Davidson Street Whitby, Ontario L1P 1V9

$3,000 Monthly
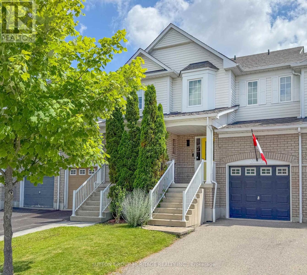
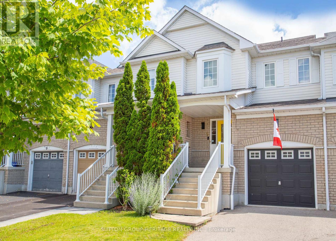
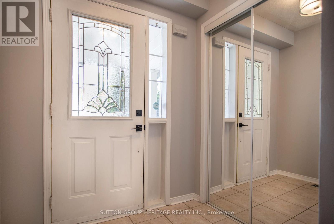
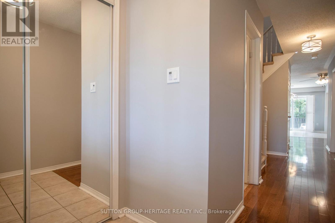
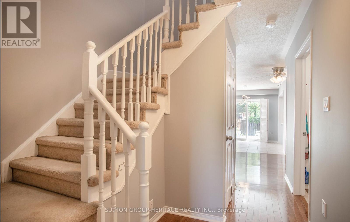
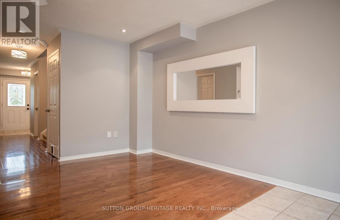
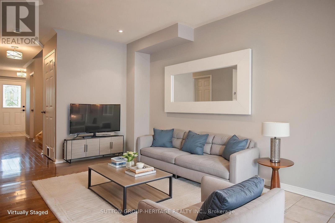
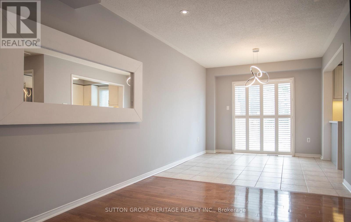
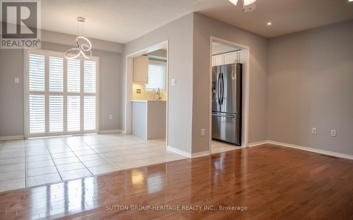
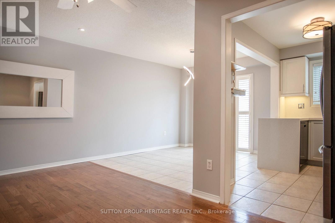
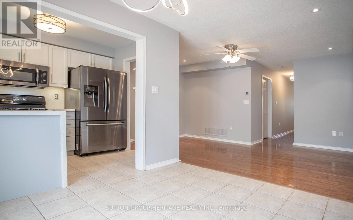
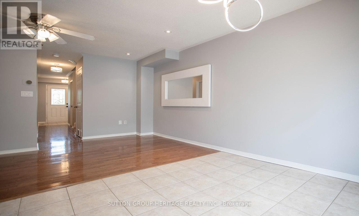
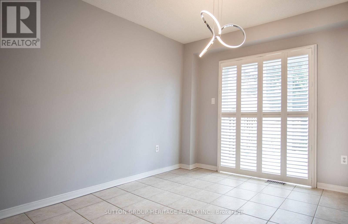
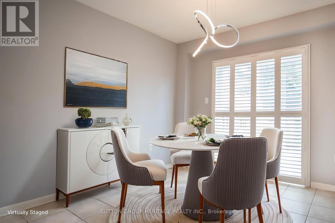
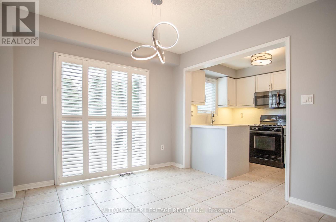
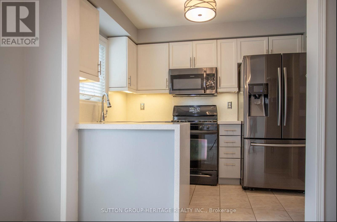
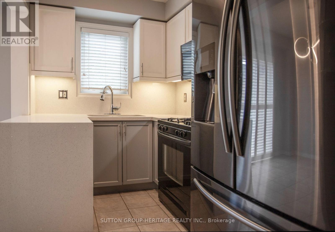
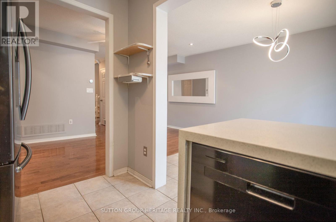
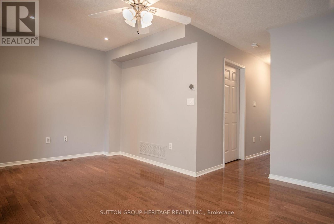
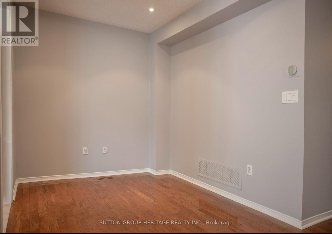
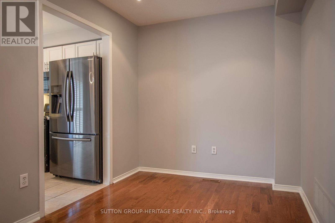
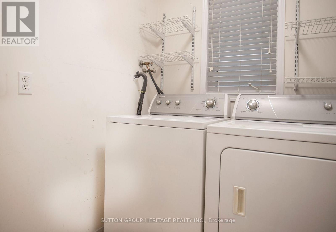
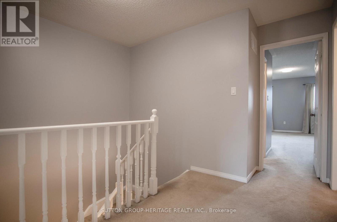
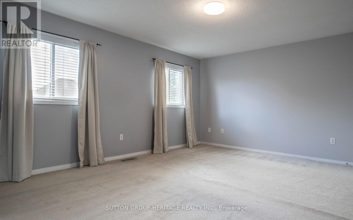
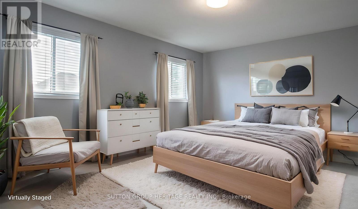
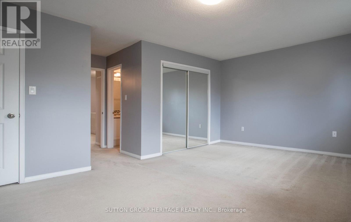
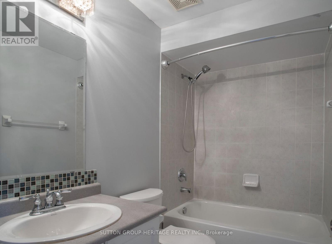
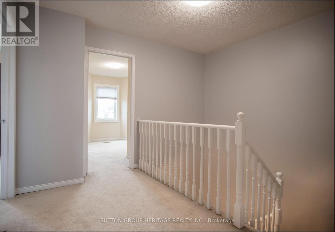
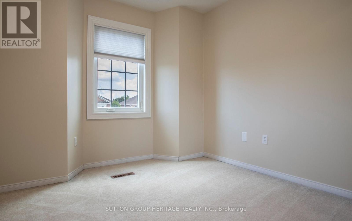
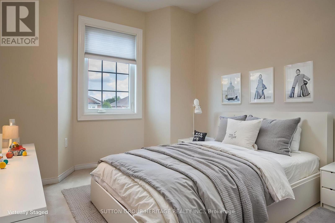
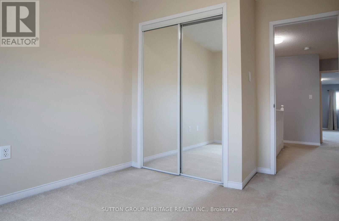
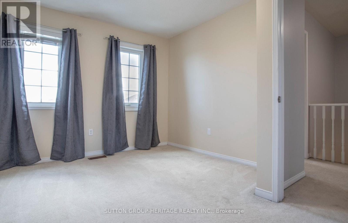
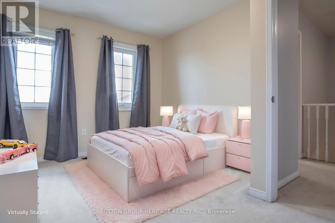
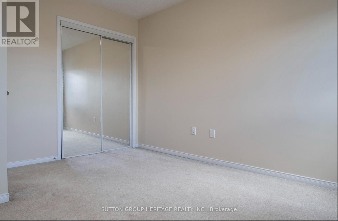
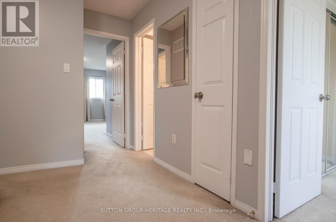
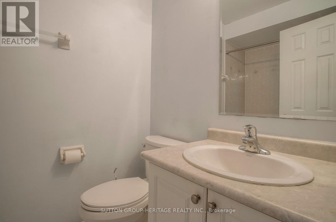
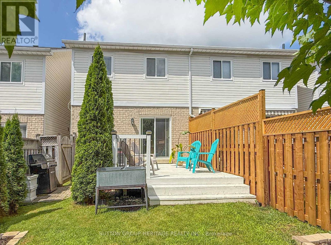
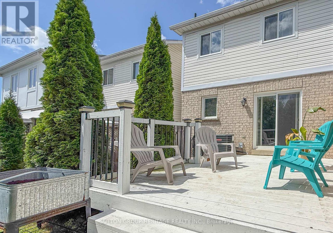
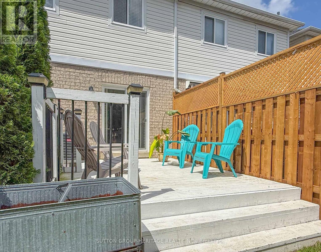
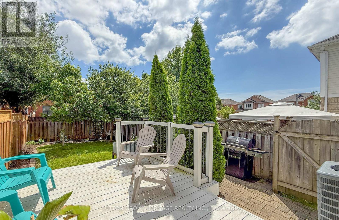
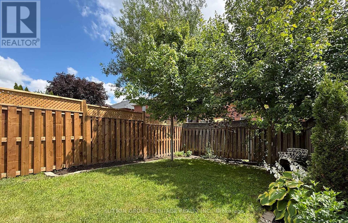
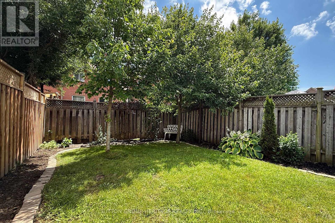
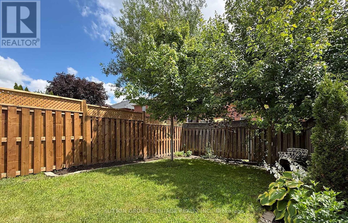
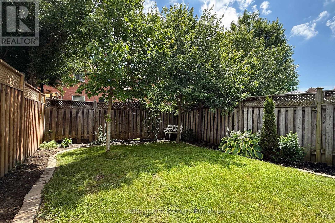
Welcome To This Move-In Ready 3 Bedroom, 3 Bathroom Townhome In The Sought After Williamsburg Neighbourhood. Exceptionally Clean Home With A Functional Layout Features Hardwood Floors, Pot Lights And Convenient Laundry Room On The Main Floor. The Updated Kitchen With Walkout To Deck And Fully Fenced Backyard Are Perfect For Outdoor Dining Or Relaxing And The Combined Outliving And Dining Room Provide Welcoming Space For Everyday Living. The Second Level Includes A Generous Sized Pimary Bedroom With A 4 Piece Ensuite And The Additional Bedrooms Offer Plenty Of Comfort And Space. Conveniently Located Close To Schools, Parks, Shopping, All Amenities And Minutes From Hwy 407/412 This Is A Great Place To Call Home! (id:56248)
Property Details
| MLS® Number | E13555960 |
| Property Type | Single Family |
| Community Name | Williamsburg |
| Amenities Near By | Park, Public Transit, Schools |
| Features | In Suite Laundry |
| Parking Space Total | 3 |
| Structure | Deck |
Building
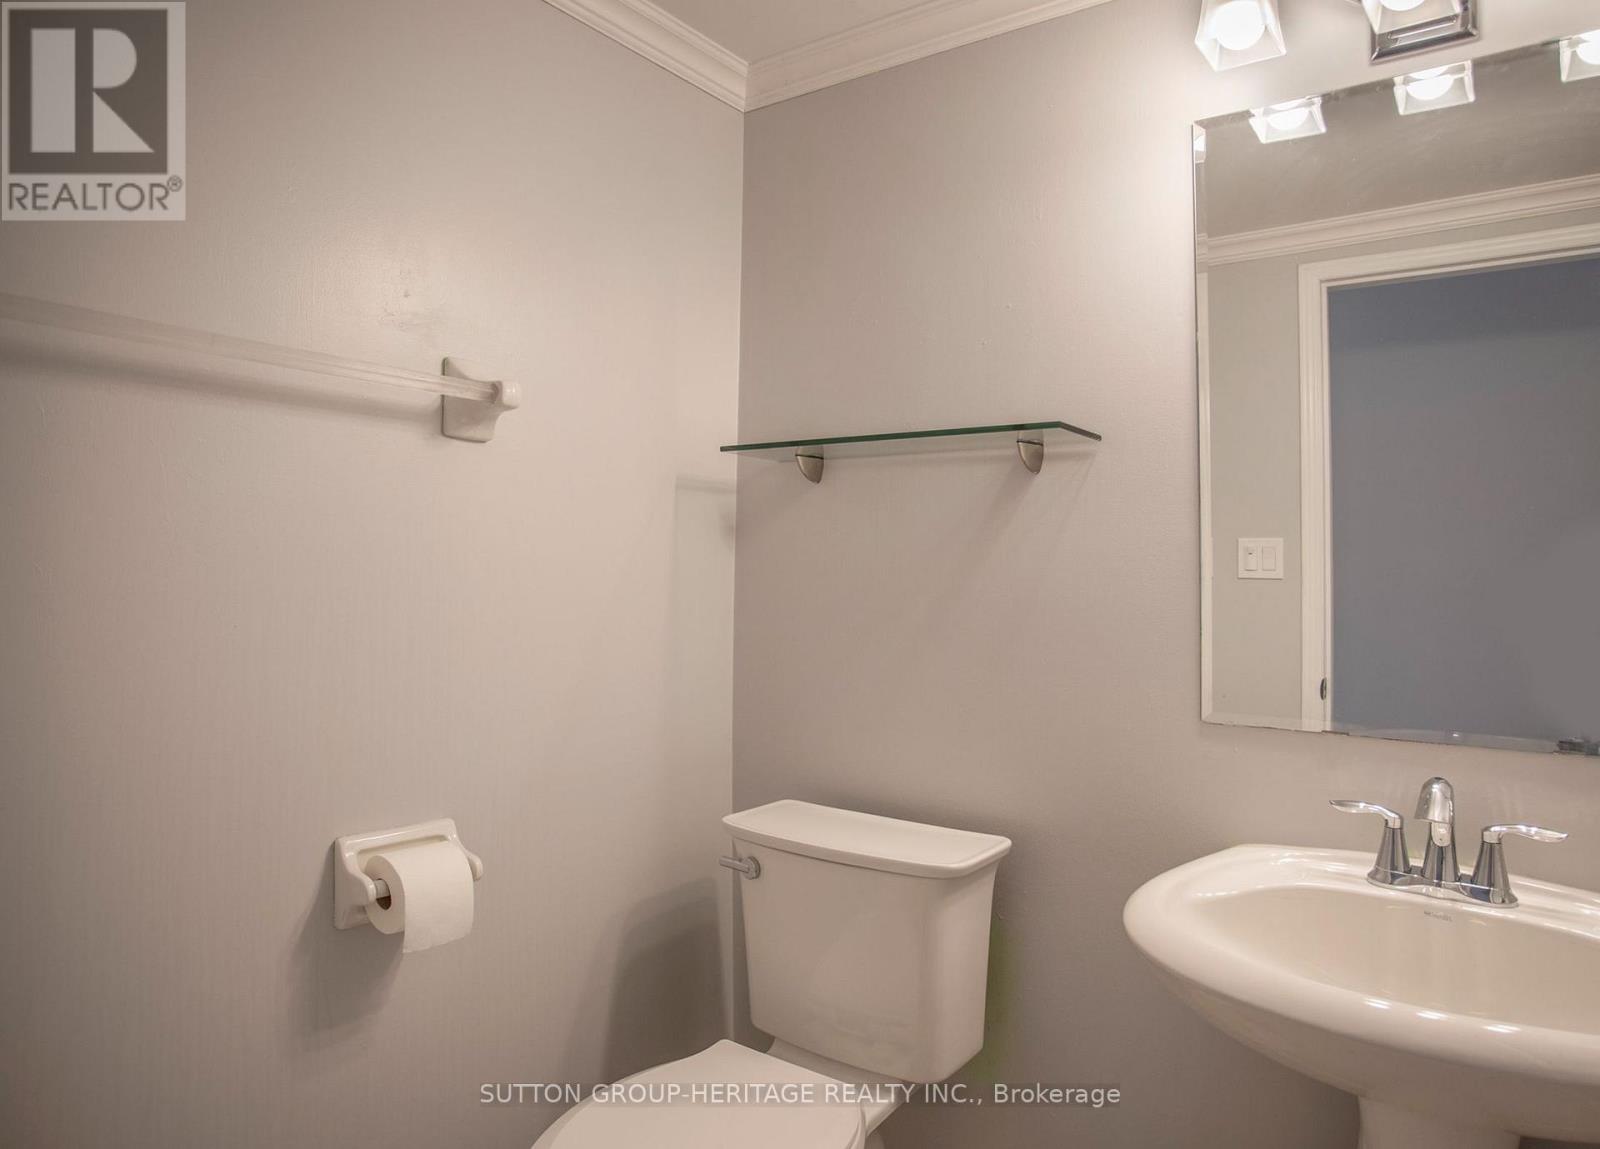
| Bathroom Total | 3 |
| Bedrooms Above Ground | 3 |
| Bedrooms Total | 3 |
| Appliances | Garage Door Opener Remote(s), Dishwasher, Dryer, Stove, Washer, Window Coverings, Refrigerator |
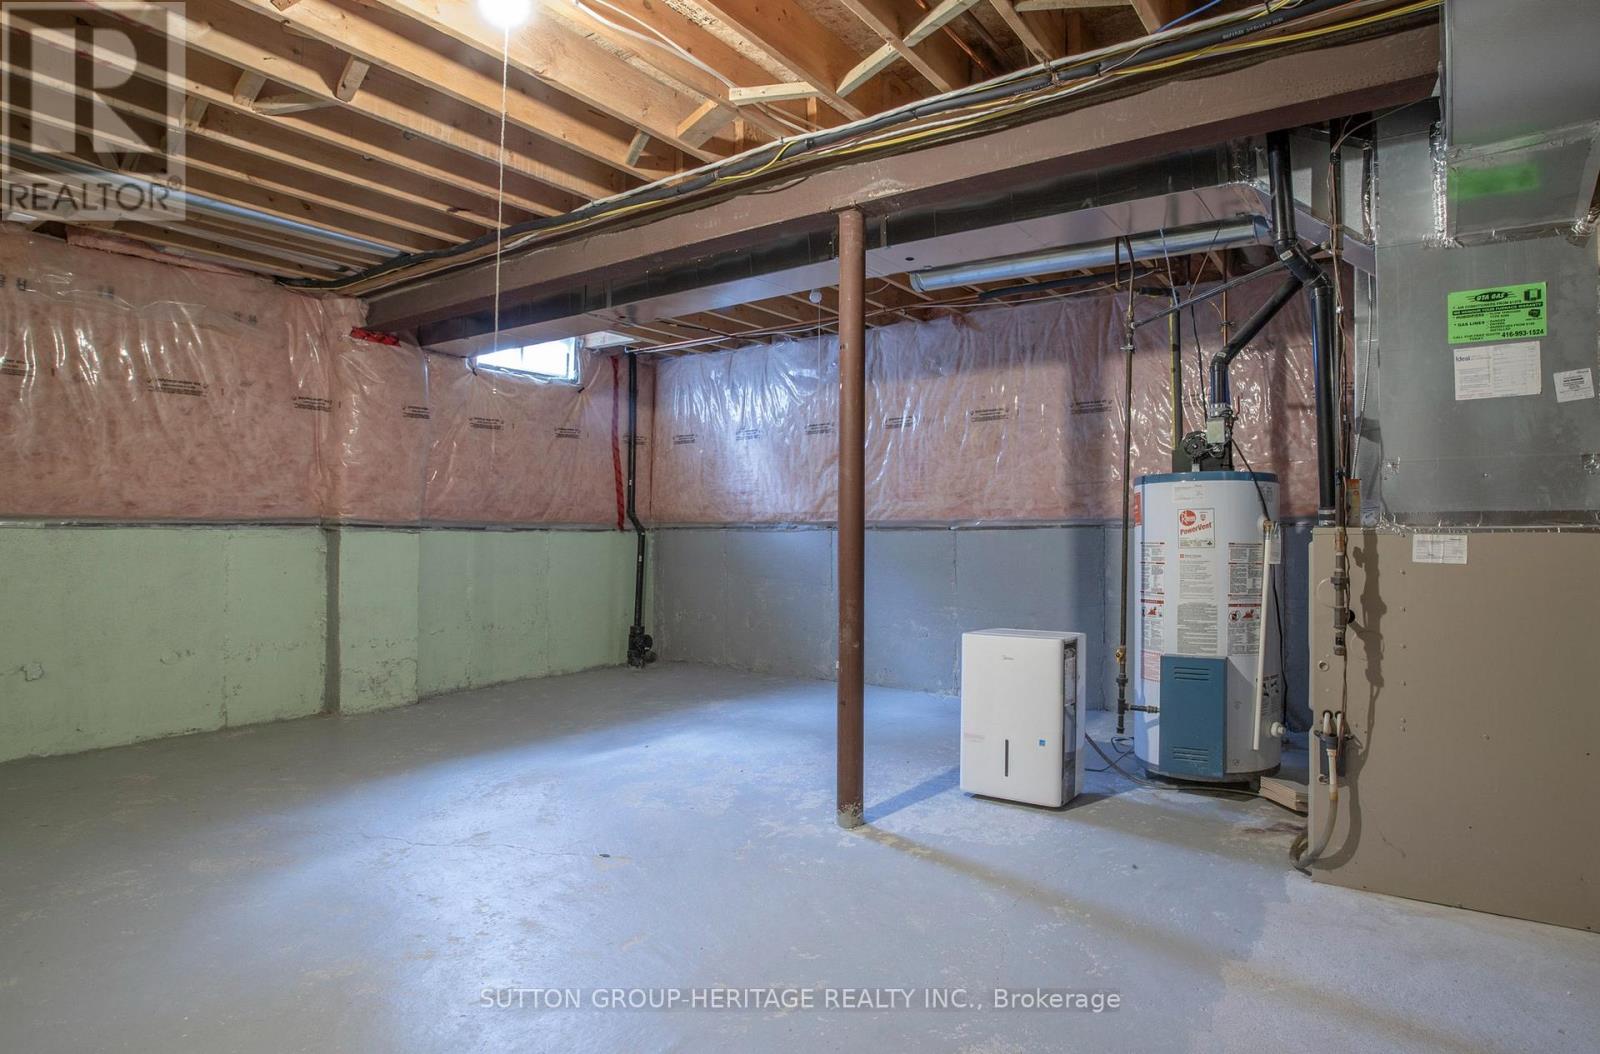
| Basement Type | Full |
| Construction Style Attachment | Attached |
| Cooling Type | Central Air Conditioning |
| Exterior Finish | Brick, Vinyl Siding |
| Flooring Type | Hardwood, Ceramic, Carpeted |
| Foundation Type | Concrete |
| Half Bath Total | 1 |
| Heating Fuel | Natural Gas |
| Heating Type | Forced Air |
| Stories Total | 2 |
| Size Interior | 1,100 - 1,500 Sqft |
| Type | Row / Townhouse |
| Utility Water | Municipal Water |
Parking
| Attached Garage | |
| Garage |
Land
| Acreage | No |
| Fence Type | Fenced Yard |
| Land Amenities | Park, Public Transit, Schools |
| Landscape Features | Landscaped |
| Sewer | Sanitary Sewer |
Rooms
| Level | Type | Length | Width | Dimensions |
|---|---|---|---|---|
| Second Level | Primary Bedroom | 5.15 m | 3.85 m | 5.15 m x 3.85 m |
| Second Level | Bedroom 2 | 2.75 m | 2.85 m | 2.75 m x 2.85 m |
| Second Level | Bedroom 3 | 2.95 m | 3.8 m | 2.95 m x 3.8 m |
| Ground Level | Living Room | 5.1 m | 3.15 m | 5.1 m x 3.15 m |
| Ground Level | Dining Room | 2.9 m | 3 m | 2.9 m x 3 m |
| Ground Level | Kitchen | 2.9 m | 2.24 m | 2.9 m x 2.24 m |
| Ground Level | Laundry Room | 2.1 m | 1.8 m | 2.1 m x 1.8 m |
https://www.realtor.ca/real-estate/30024846/5-davidson-street-whitby-williamsburg-williamsburg
Interested?


The trademarks REALTOR®, REALTORS®, and the REALTOR® logo are controlled by The Canadian Real Estate Association (CREA) and identify real estate professionals who are members of CREA. The trademarks MLS®, Multiple Listing Service® and the associated logos are owned by The Canadian Real Estate Association (CREA) and identify the quality of services provided by real estate professionals who are members of CREA. The trademark DDF® is owned by The Canadian Real Estate Association (CREA) and identifies CREA's Data Distribution Facility (DDF®)
July 13 2026 04:32:21
Toronto Regional Real Estate Board
Sutton Group-Heritage Realty Inc.