
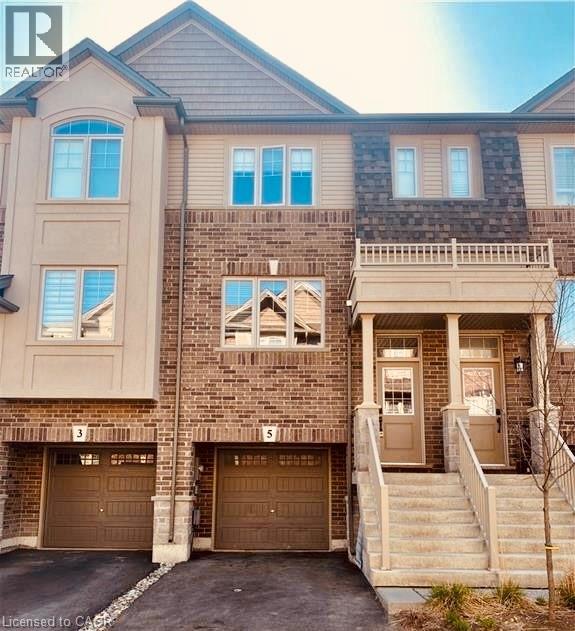
5 Birot Lane Ancaster, Ontario L9K 0K1

$2,900 Monthly
EXECUTIVE UPGRADED TOWNHOME in the highly sought-after Tiffany Hills community of Ancaster! Built by award-winning Marz Homes, this beautiful “Empire” model offers 1,510 sq. ft. of stylish, carpet-free living space with 3 bedrooms and 2.5 bathrooms. The bright, modern interior features neutral décor throughout, a white kitchen with updated backsplash, under-cabinet lighting, and a walkout to a private deck—perfect for entertaining or enjoying your morning coffee. The ground-level den offers a walkout to the backyard, providing a versatile space for a home office, family room, or recreation area. Additional highlights include inside garage access, a convenient main-floor laundry area, and all major appliances included: refrigerator, stove, microwave, dishwasher, washer, and dryer. Lease: $2,900/month. First and last month’s rent required as deposit. Available for occupancy July 19. Ideally seeking a minimum one-year lease. Tenant is responsible for all utilities, including hydro, water, gas, internet, cable, and hot water heater rental. Non-smoking preferred. Looking for AAA tenants with excellent credit, strong references, and stable employment. (id:56248)
Property Details
| MLS® Number | 40845036 |
| Property Type | Single Family |
| Amenities Near By | Airport, Golf Nearby, Hospital, Park, Place Of Worship, Public Transit, Schools, Shopping |
| Community Features | Community Centre, School Bus |
| Parking Space Total | 2 |
Building
| Bathroom Total | 3 |
| Bedrooms Above Ground | 3 |
| Bedrooms Total | 3 |
| Appliances | Dishwasher, Dryer, Microwave, Refrigerator, Stove, Washer, Hood Fan, Window Coverings |
| Basement Development | Finished |
| Basement Type | Full (finished) |
| Construction Style Attachment | Attached |
| Cooling Type | Central Air Conditioning |
| Exterior Finish | Brick |
| Half Bath Total | 1 |
| Heating Type | Forced Air |
| Stories Total | 3 |
| Size Interior | 1,510 Sqft |
| Type | Row / Townhouse |
| Utility Water | Municipal Water |
Parking
| Attached Garage |
Land
| Access Type | Highway Nearby |
| Acreage | No |
| Land Amenities | Airport, Golf Nearby, Hospital, Park, Place Of Worship, Public Transit, Schools, Shopping |
| Sewer | Municipal Sewage System |
| Size Depth | 84 Ft |
| Size Frontage | 17 Ft |
| Size Total Text | Unknown |
| Zoning Description | Rm5-670 |
Rooms
| Level | Type | Length | Width | Dimensions |
|---|---|---|---|---|
| Second Level | 2pc Bathroom | Measurements not available | ||
| Second Level | Eat In Kitchen | 15'11'' x 11'1'' | ||
| Third Level | 4pc Bathroom | Measurements not available | ||
| Third Level | 4pc Bathroom | Measurements not available | ||
| Third Level | Bedroom | 7'11'' x 9'7'' | ||
| Third Level | Bedroom | 7'8'' x 9'7'' | ||
| Third Level | Primary Bedroom | 15'11'' x 10'7'' | ||
| Main Level | Laundry Room | Measurements not available | ||
| Main Level | Living Room | 11'8'' x 16'10'' | ||
| Main Level | Den | 11'7'' x 10'11'' |
https://www.realtor.ca/real-estate/29992799/5-birot-lane-ancaster
Interested?


The trademarks REALTOR®, REALTORS®, and the REALTOR® logo are controlled by The Canadian Real Estate Association (CREA) and identify real estate professionals who are members of CREA. The trademarks MLS®, Multiple Listing Service® and the associated logos are owned by The Canadian Real Estate Association (CREA) and identify the quality of services provided by real estate professionals who are members of CREA. The trademark DDF® is owned by The Canadian Real Estate Association (CREA) and identifies CREA's Data Distribution Facility (DDF®)
July 06 2026 02:59:19
REALTORS® Association of Hamilton-Burlington
Royal LePage NRC Realty Inc.