
497 Hughson Street N Hamilton, Ontario L8L 4N8

$2,200 MonthlyHeat
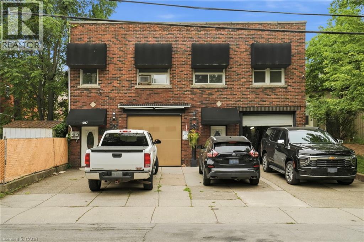
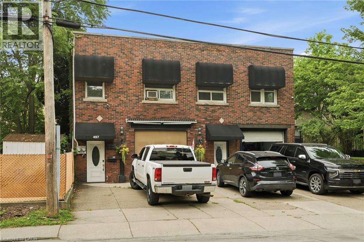
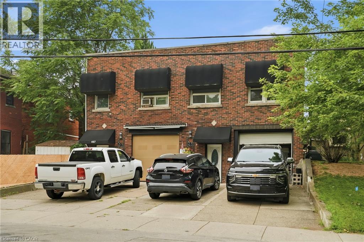
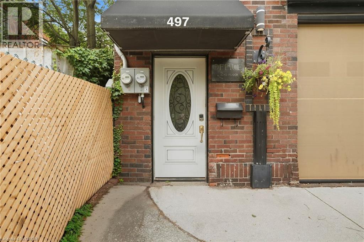
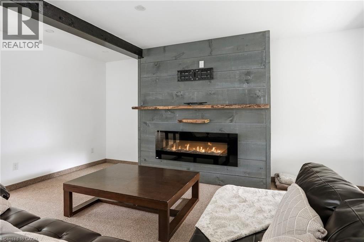
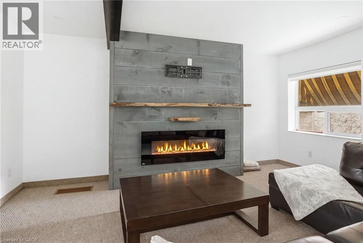
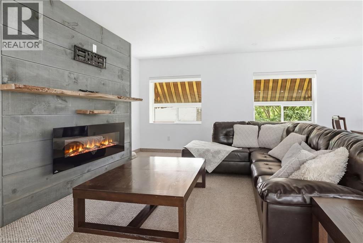
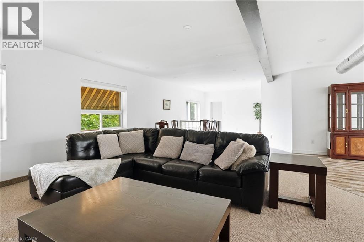
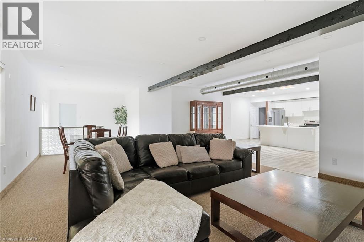
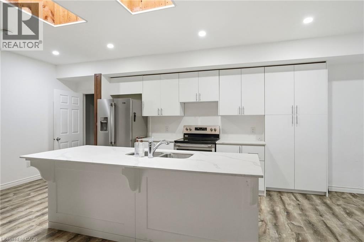
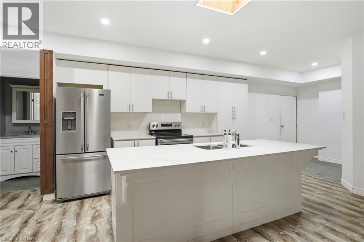
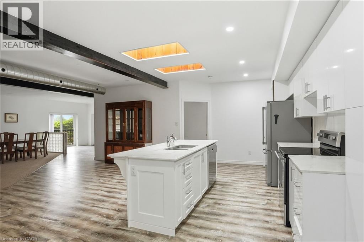
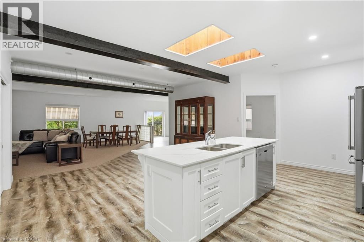
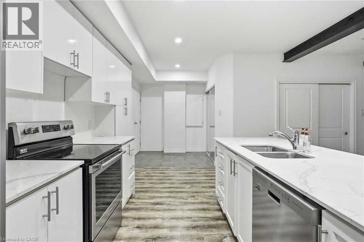
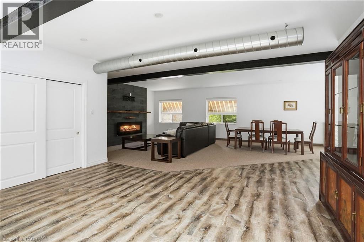
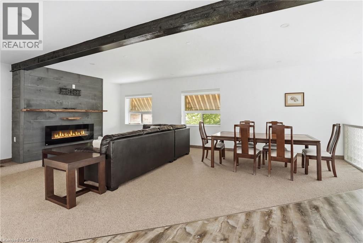
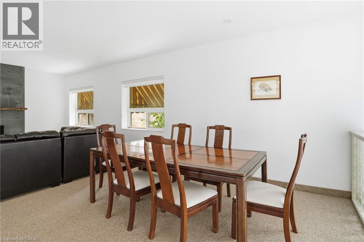
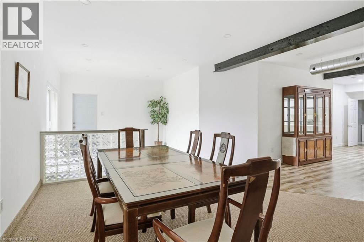
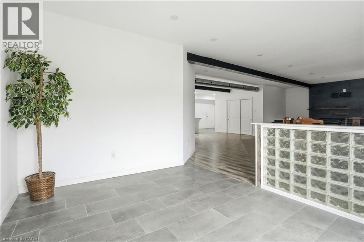
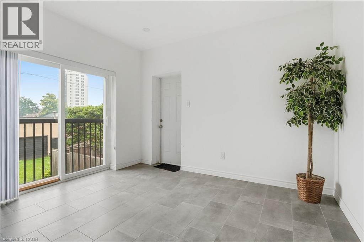
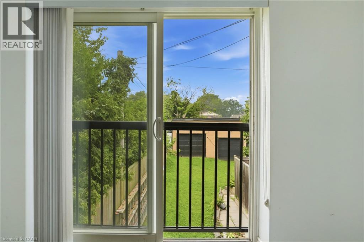
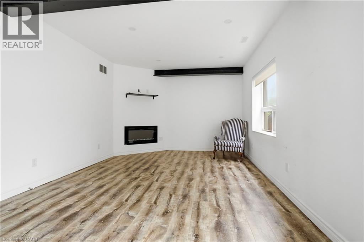
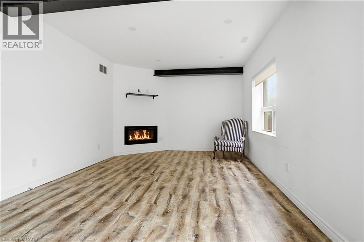
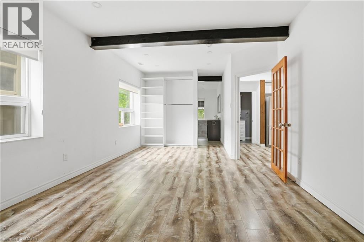
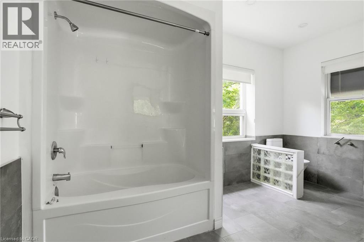
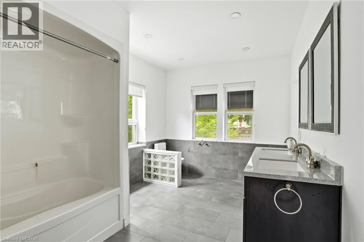
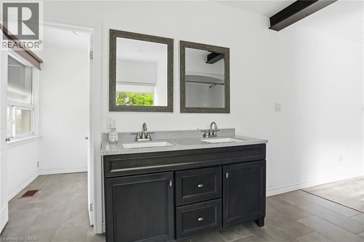
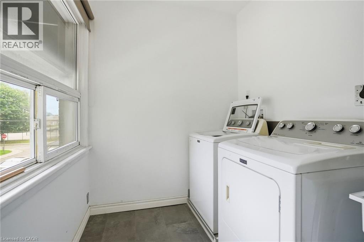
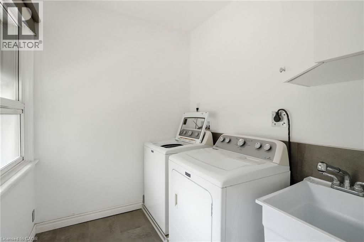
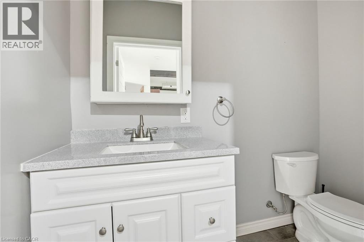
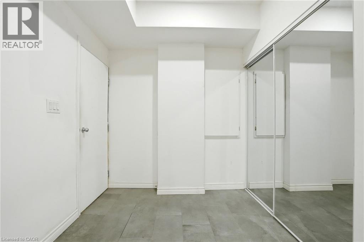
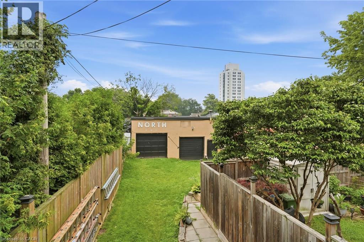
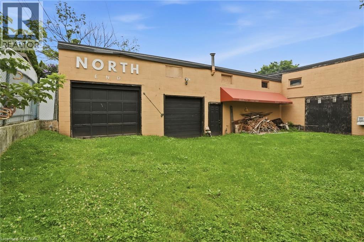
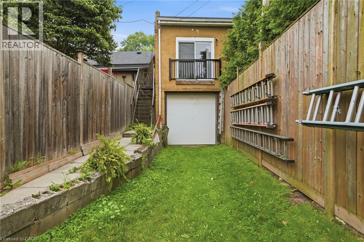
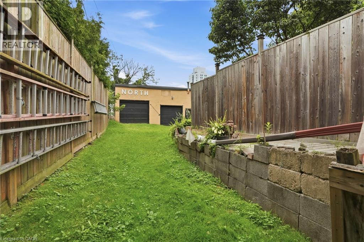
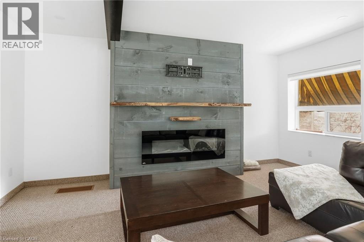
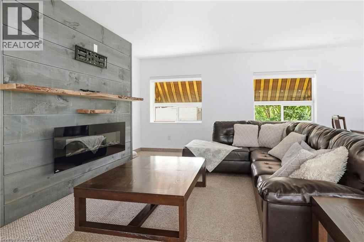
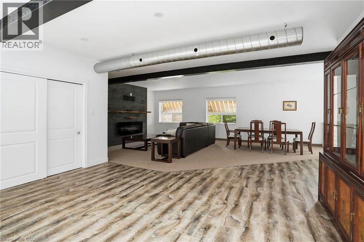
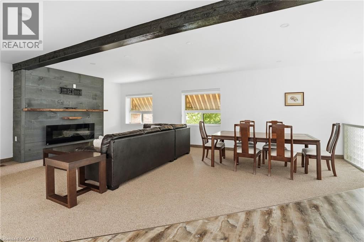
Rare opportunity to lease this beautifully updated 2nd story unit in the heart of Hamilton's North end. Fabulous location! Over 1500 sq ft of living space with one 2-piece bath and a 5-piece ensuite off the bedroom. Plenty of space for a possible 2nd smaller bedroom off the living area. This unit has a modern kitchen with plenty of cabinets and a huge living and dining area. In-suite laundry and lots of storage space completes this extraordinary unit. This unit is located within walking distance to the James Street North arts and restaurant district and steps away from the GO train, shopping, entertainment district, and Pier 4 parks and marina. (id:56248)
Property Details
| MLS® Number | 40848906 |
| Property Type | Single Family |
| Neigbourhood | North End |
| Amenities Near By | Hospital, Marina, Park, Place Of Worship, Playground, Public Transit, Schools, Shopping |
| Community Features | Quiet Area, Community Centre, School Bus |
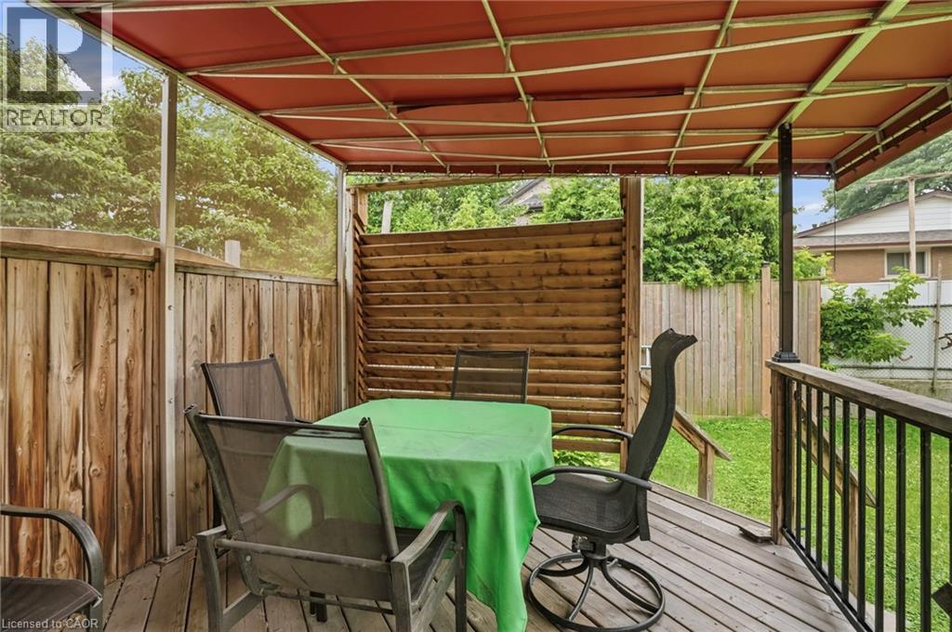
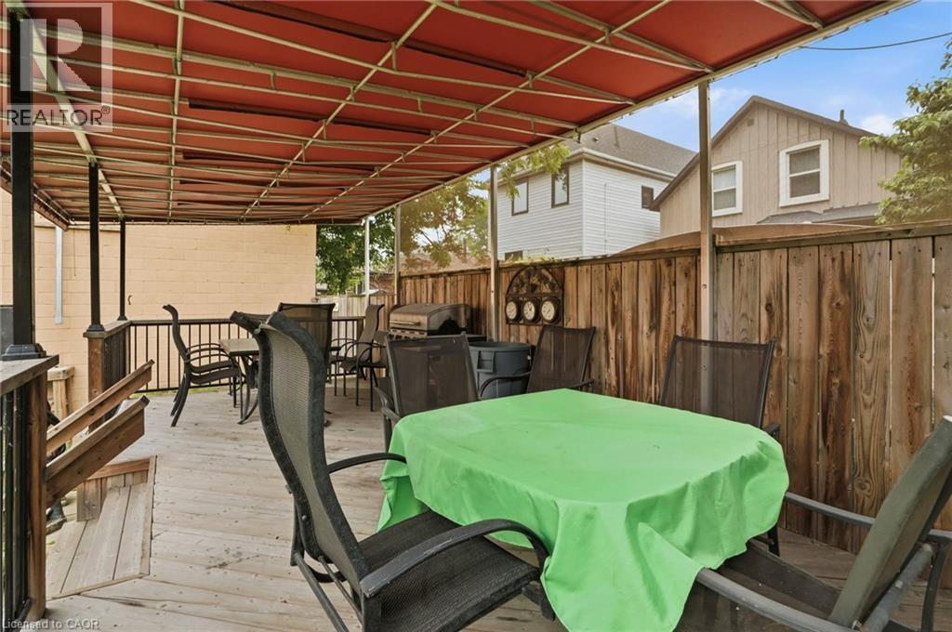
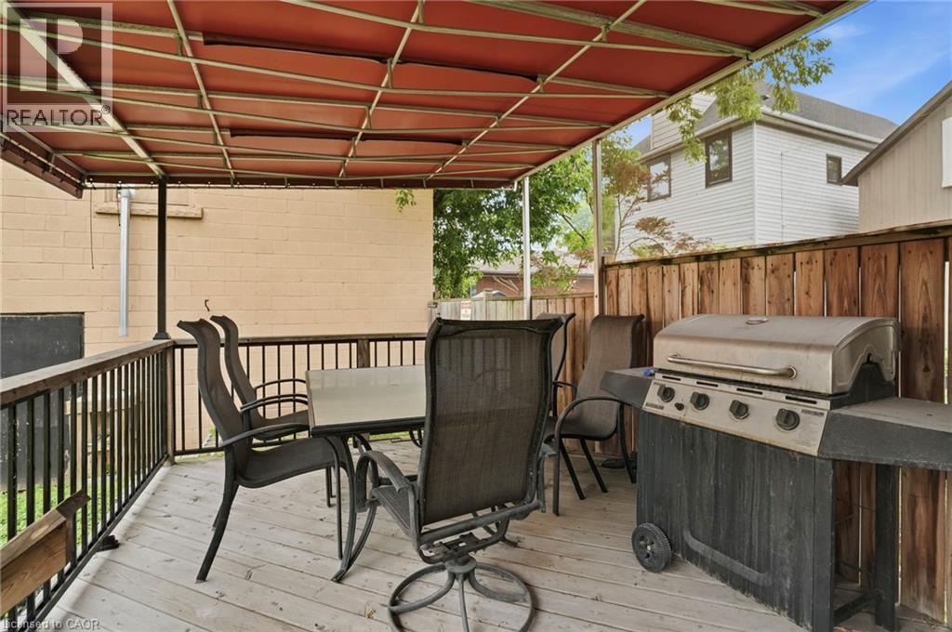
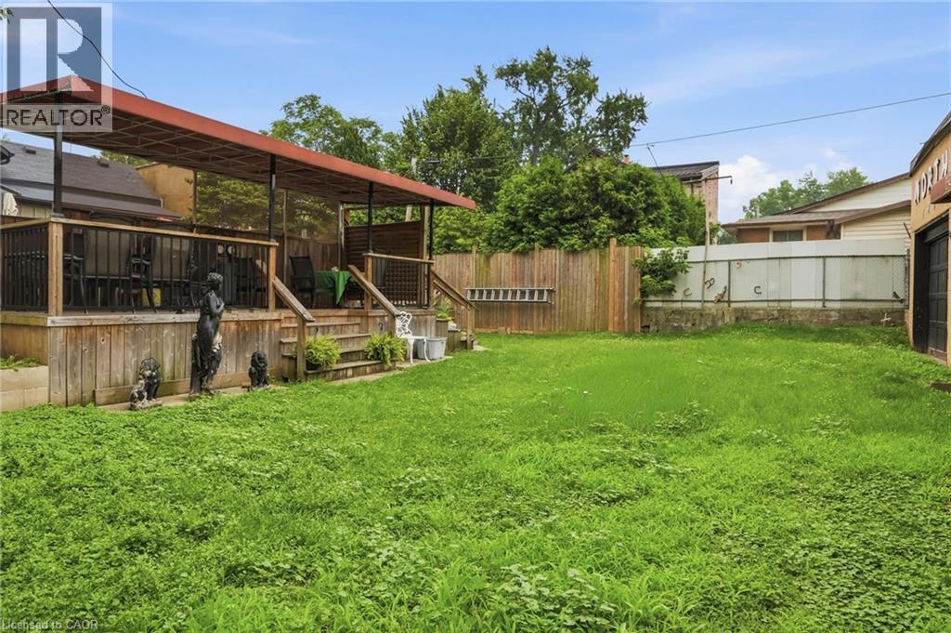
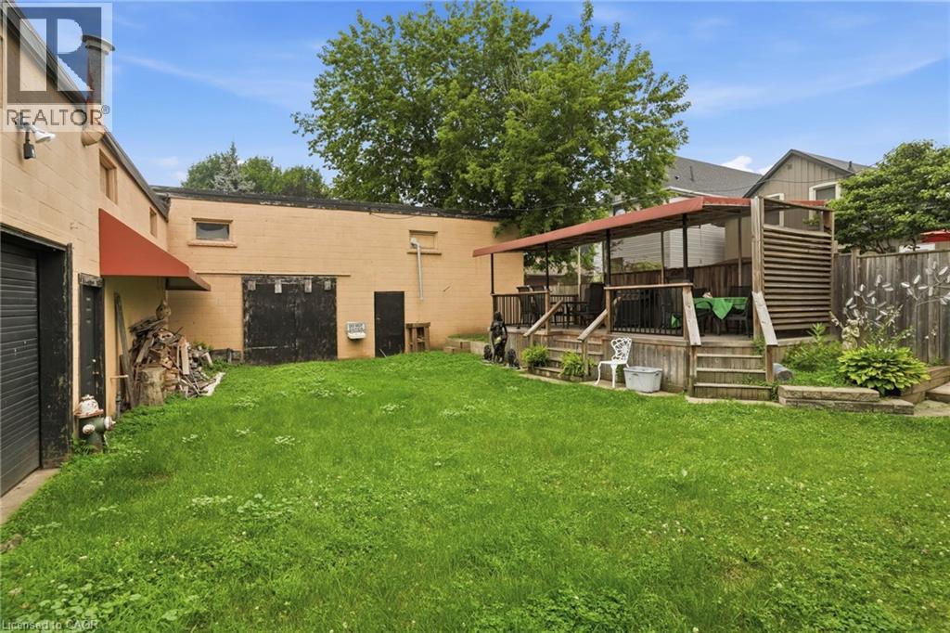
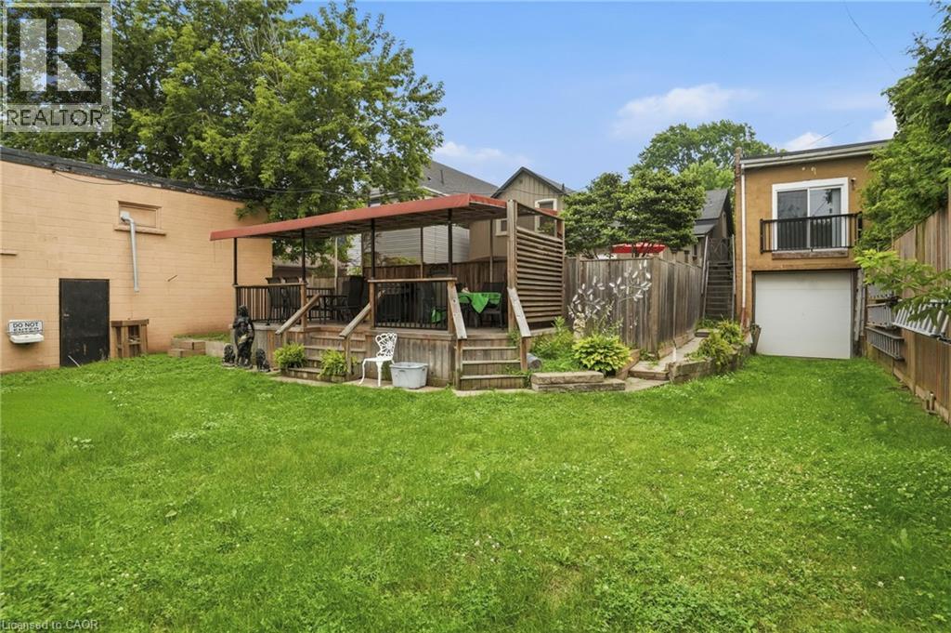
| Features | Conservation/green Belt, Private Yard |
| Parking Space Total | 4 |
Building
| Bathroom Total | 2 |
| Bedrooms Above Ground | 1 |
| Bedrooms Total | 1 |
| Appliances | Dryer, Refrigerator, Stove, Washer |
| Basement Type | None |
| Construction Style Attachment | Detached |
| Cooling Type | None |
| Exterior Finish | Brick |
| Foundation Type | None |
| Half Bath Total | 1 |
| Heating Type | Forced Air |
| Stories Total | 2 |
| Size Interior | 1,623 Sqft |
| Type | House |
| Utility Water | Municipal Water |
Parking
| Attached Garage |
Land
| Access Type | Highway Nearby |
| Acreage | No |
| Land Amenities | Hospital, Marina, Park, Place Of Worship, Playground, Public Transit, Schools, Shopping |
| Sewer | Municipal Sewage System |
| Size Depth | 157 Ft |
| Size Frontage | 39 Ft |
| Size Total Text | Unknown |
| Zoning Description | D/s-607 |
Rooms
| Level | Type | Length | Width | Dimensions |
|---|---|---|---|---|
| Second Level | Laundry Room | 6'3'' x 7'8'' | ||
| Second Level | 5pc Bathroom | Measurements not available | ||
| Second Level | Bedroom | 23'0'' x 12'4'' | ||
| Second Level | 2pc Bathroom | Measurements not available | ||
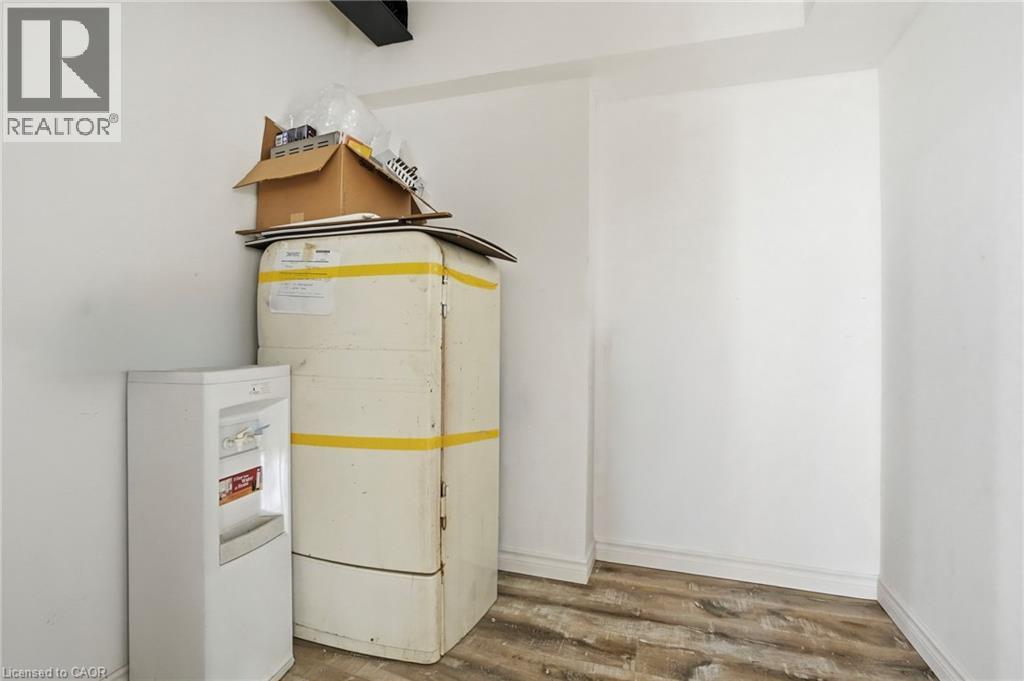
| Second Level | Pantry | 7'6'' x 7'4'' | ||
| Second Level | Kitchen | 14'0'' x 18'8'' | ||
| Second Level | Living Room | 21'11'' x 15'0'' | ||
| Second Level | Dining Room | 21'11'' x 11'11'' |
https://www.realtor.ca/real-estate/30044103/497-hughson-street-n-hamilton
Interested?


The trademarks REALTOR®, REALTORS®, and the REALTOR® logo are controlled by The Canadian Real Estate Association (CREA) and identify real estate professionals who are members of CREA. The trademarks MLS®, Multiple Listing Service® and the associated logos are owned by The Canadian Real Estate Association (CREA) and identify the quality of services provided by real estate professionals who are members of CREA. The trademark DDF® is owned by The Canadian Real Estate Association (CREA) and identifies CREA's Data Distribution Facility (DDF®)
July 17 2026 08:08:30
REALTORS® Association of Hamilton-Burlington
RE/MAX Escarpment Frank Realty