
49 Laguna Village Crescent Hamilton, Ontario L8E 3M9

$549,900Maintenance, Parcel of Tied Land
$101.63 Monthly
Maintenance, Parcel of Tied Land
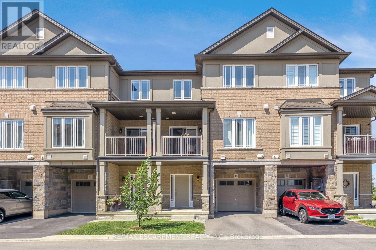
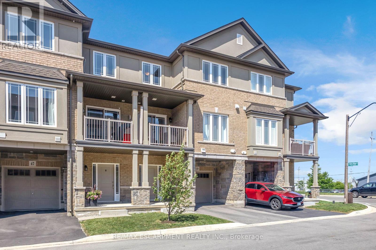
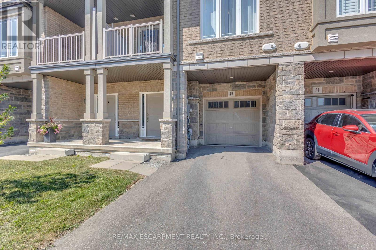
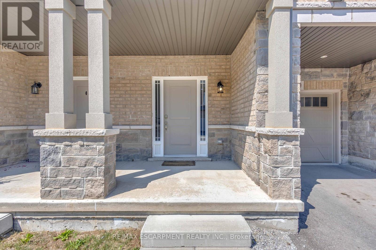
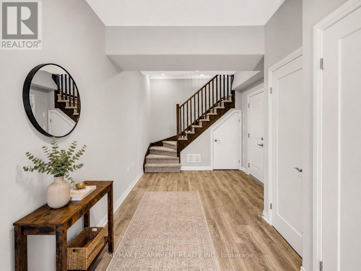
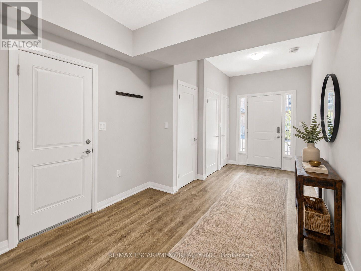
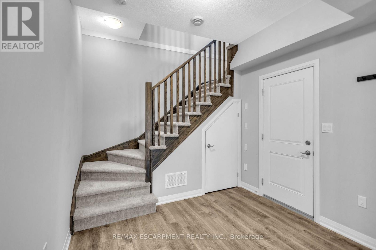
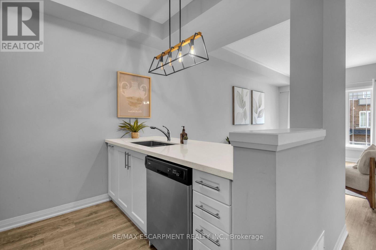
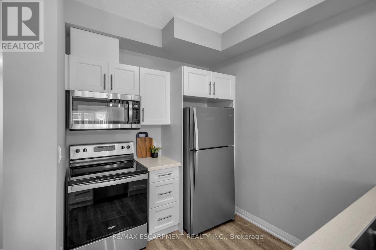
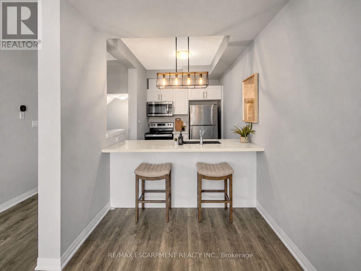
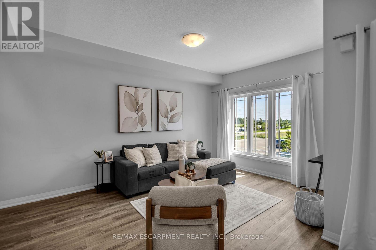
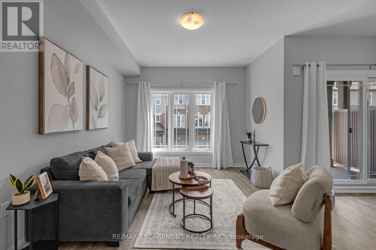
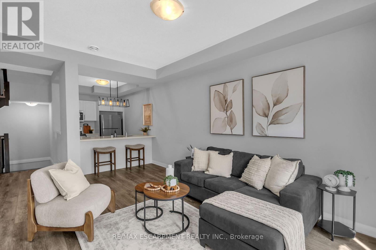
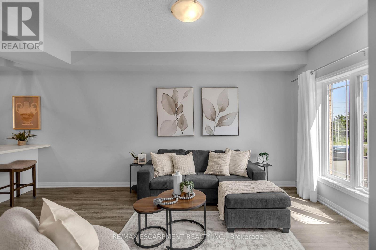
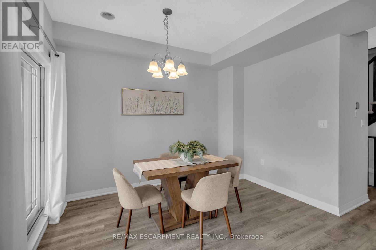
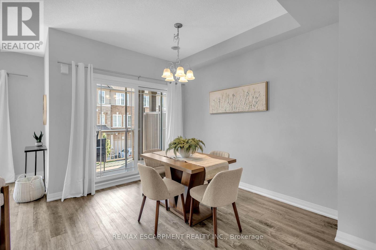
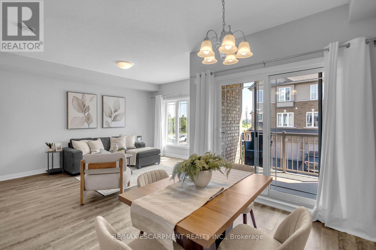
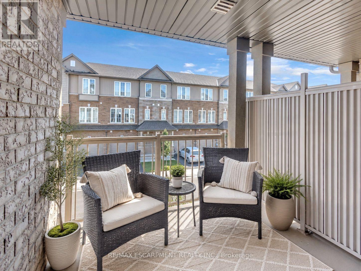
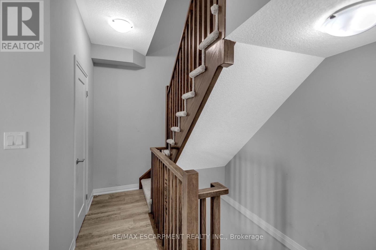
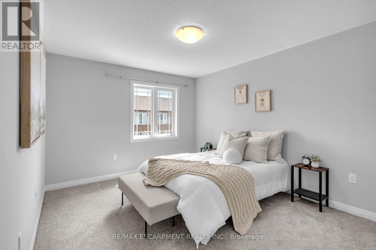
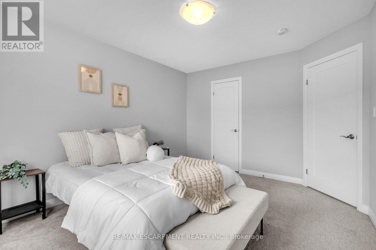
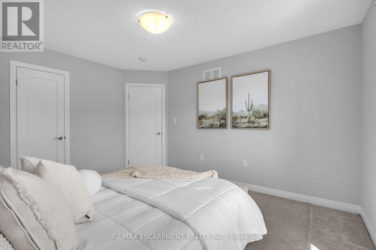
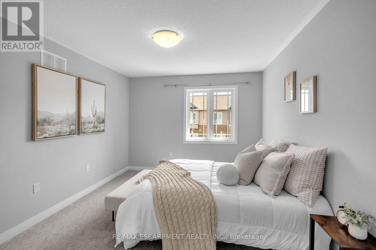
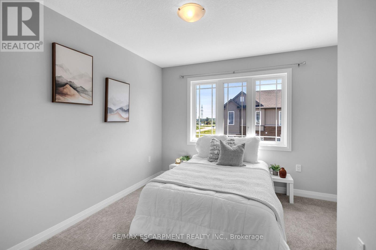
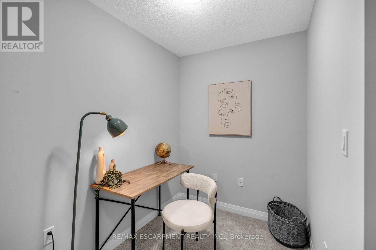
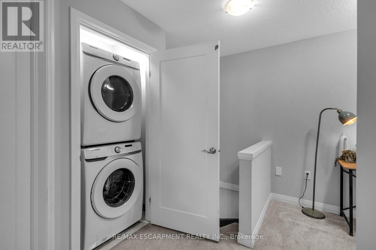
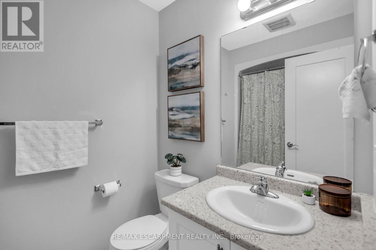
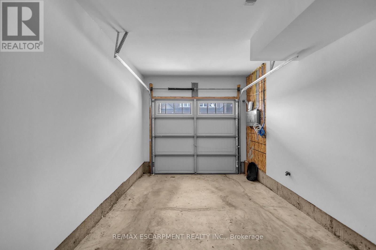
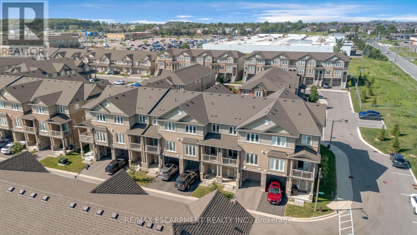
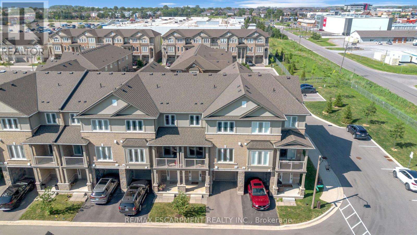
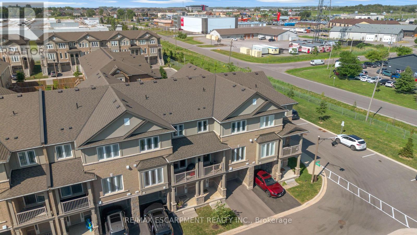
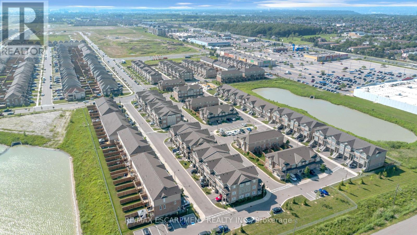
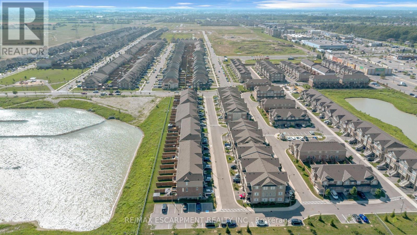
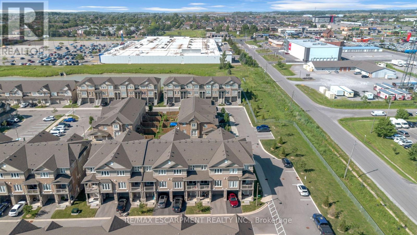
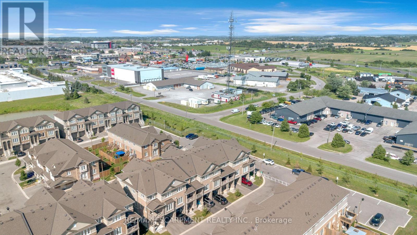
$101.63 MonthlyWelcome to 49 Laguna Village Crescent, a stylish 2021-built townhouse offering modern finishes, flexible living space and low-maintenance convenience. The ground level welcomes you with an impressively spacious foyer that can easily function as a home office, fitness area, playroom or additional sitting space, along with convenient inside entry from the built-in garage. Upstairs, the bright and open main level offers a spacious living and dining area, creating an inviting setting for both everyday living and entertaining. The contemporary kitchen features stainless steel appliances, ample cabinetry and a large island with breakfast seating. Step outside to the covered balcony, the perfect spot to enjoy your morning coffee or unwind at the end of the day. The upper level features two comfortable bedrooms, a versatile den, well-appointed bathrooms and conveniently located laundry. Complete with a welcoming front porch and a functional layout throughout, this beautifully maintained home is an excellent opportunity for buyers seeking a move-in-ready property with modern style and flexible living space. RSA (id:56248)
Property Details
| MLS® Number | X13578126 |
| Property Type | Single Family |
| Community Name | Stoney Creek Mountain |
| Equipment Type | Hrv, Water Heater |
| Parking Space Total | 2 |
| Rental Equipment Type | Hrv, Water Heater |
Building
| Bathroom Total | 2 |
| Bedrooms Above Ground | 2 |
| Bedrooms Total | 2 |
| Age | 0 To 5 Years |
| Appliances | Water Heater, Dishwasher, Dryer, Microwave, Hood Fan, Stove, Washer, Window Coverings, Refrigerator |
| Basement Type | None |
| Construction Style Attachment | Attached |
| Cooling Type | Central Air Conditioning |
| Exterior Finish | Stucco |
| Foundation Type | Poured Concrete |
| Half Bath Total | 1 |
| Heating Fuel | Natural Gas |
| Heating Type | Forced Air |
| Stories Total | 3 |
| Size Interior | 1,100 - 1,500 Sqft |
| Type | Row / Townhouse |
| Utility Water | Municipal Water |
Parking
| Attached Garage | |
| Garage |
Land
| Acreage | No |
| Sewer | Sanitary Sewer |
| Size Depth | 43 Ft ,10 In |
| Size Frontage | 20 Ft ,10 In |
| Size Irregular | 20.9 X 43.9 Ft |
| Size Total Text | 20.9 X 43.9 Ft |
Rooms
| Level | Type | Length | Width | Dimensions |
|---|---|---|---|---|
| Second Level | Kitchen | 2.24 m | 3.91 m | 2.24 m x 3.91 m |
| Second Level | Living Room | 4.47 m | 3.33 m | 4.47 m x 3.33 m |
| Second Level | Dining Room | 3.63 m | 3.51 m | 3.63 m x 3.51 m |
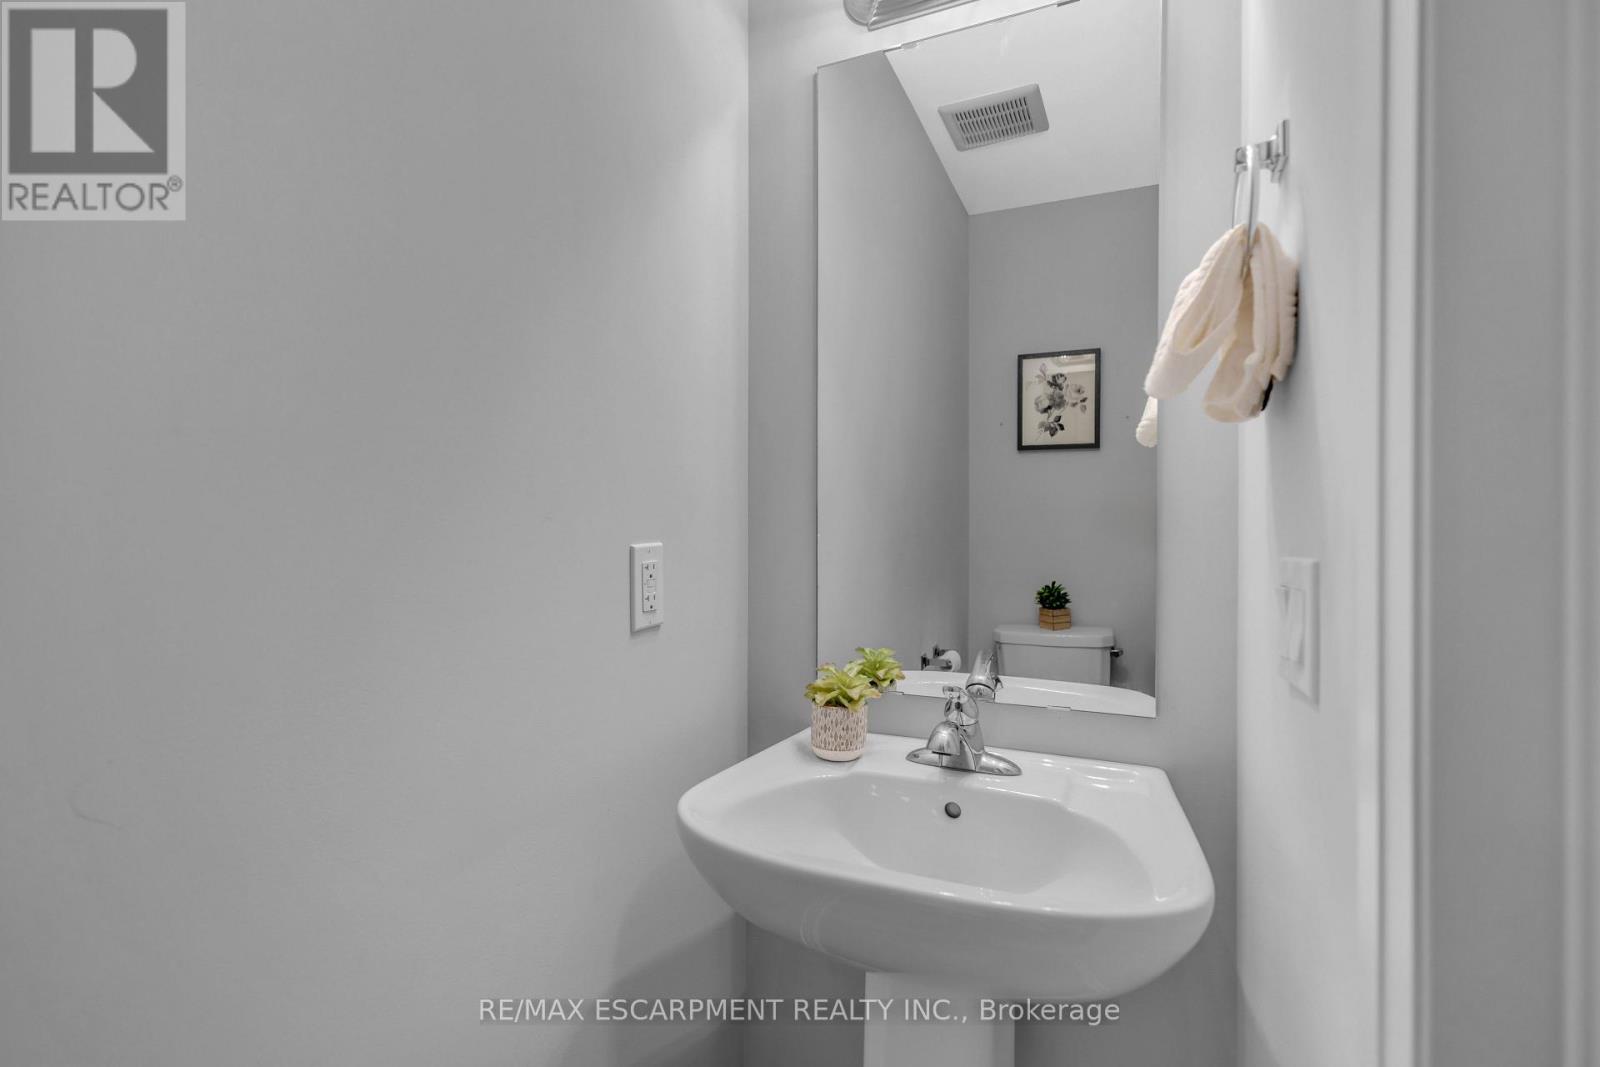
| Second Level | Bathroom | 1.98 m | 0.71 m | 1.98 m x 0.71 m |
| Third Level | Den | 2.36 m | 1.8 m | 2.36 m x 1.8 m |
| Third Level | Primary Bedroom | 3.3 m | 4.09 m | 3.3 m x 4.09 m |
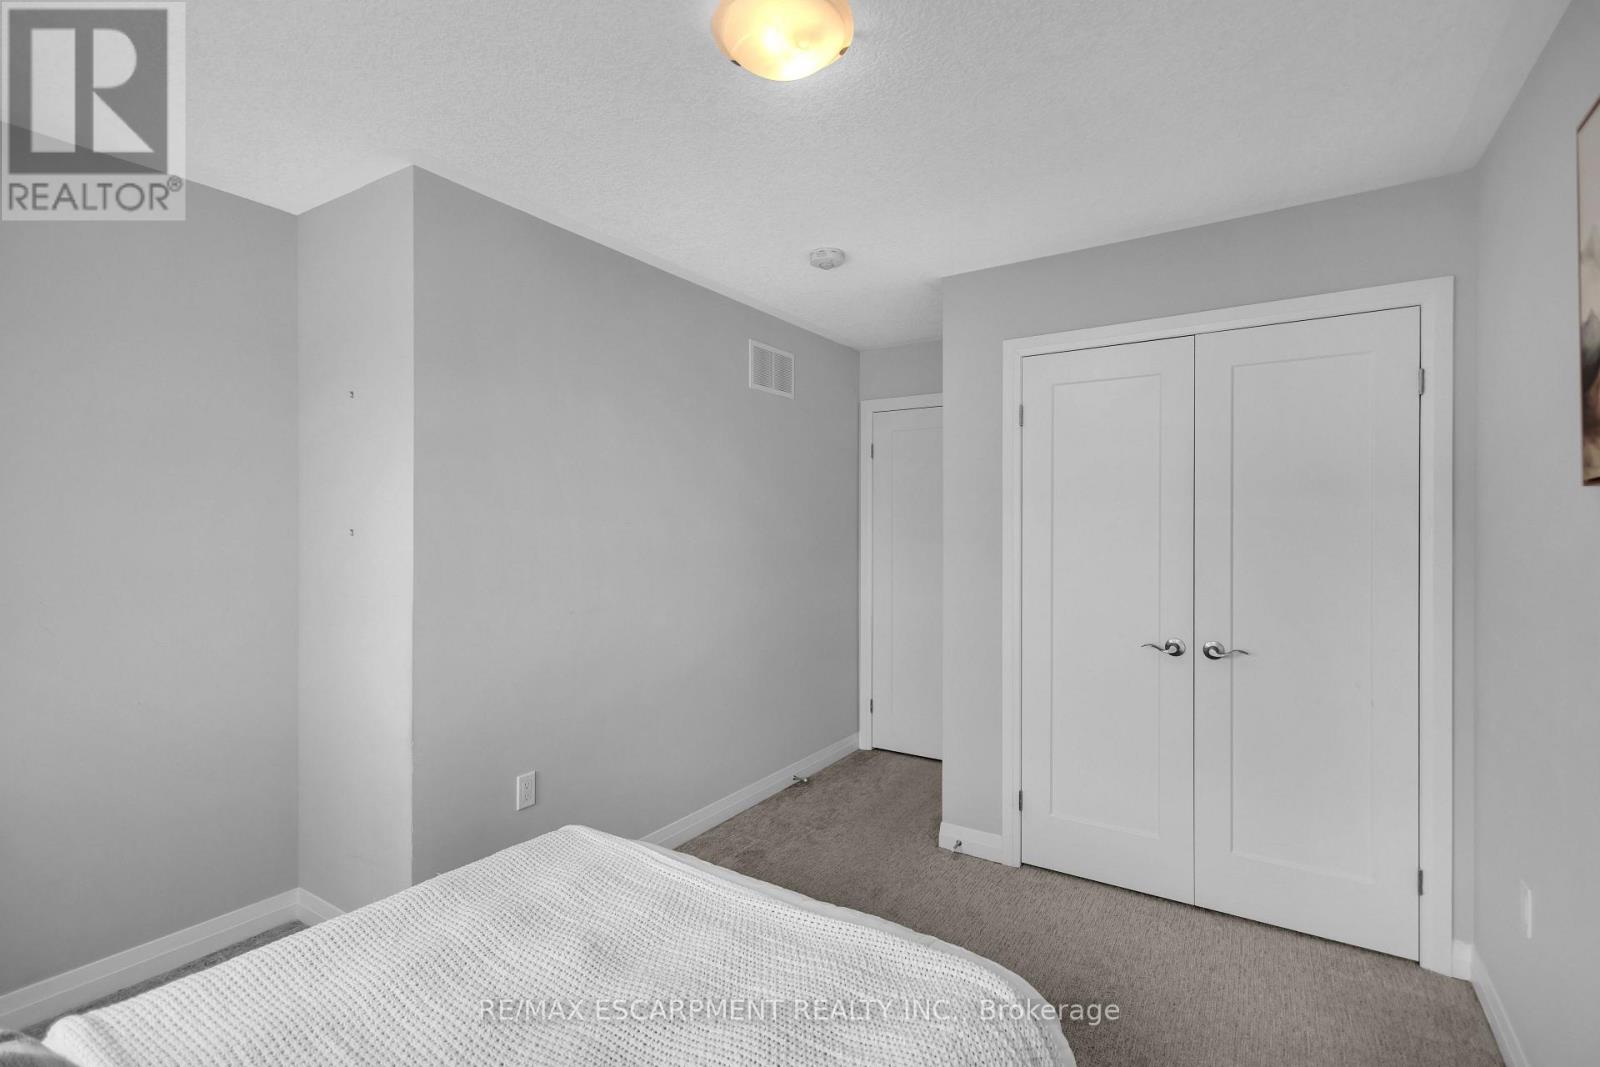
| Third Level | Bedroom 2 | 3.33 m | 3.38 m | 3.33 m x 3.38 m |
| Third Level | Bathroom | 1.6 m | 2.29 m | 1.6 m x 2.29 m |
| Ground Level | Foyer | 3 m | 5.59 m | 3 m x 5.59 m |
Interested?


The trademarks REALTOR®, REALTORS®, and the REALTOR® logo are controlled by The Canadian Real Estate Association (CREA) and identify real estate professionals who are members of CREA. The trademarks MLS®, Multiple Listing Service® and the associated logos are owned by The Canadian Real Estate Association (CREA) and identify the quality of services provided by real estate professionals who are members of CREA. The trademark DDF® is owned by The Canadian Real Estate Association (CREA) and identifies CREA's Data Distribution Facility (DDF®)
July 17 2026 07:09:34
Toronto Regional Real Estate Board
RE/MAX Escarpment Realty Inc.