
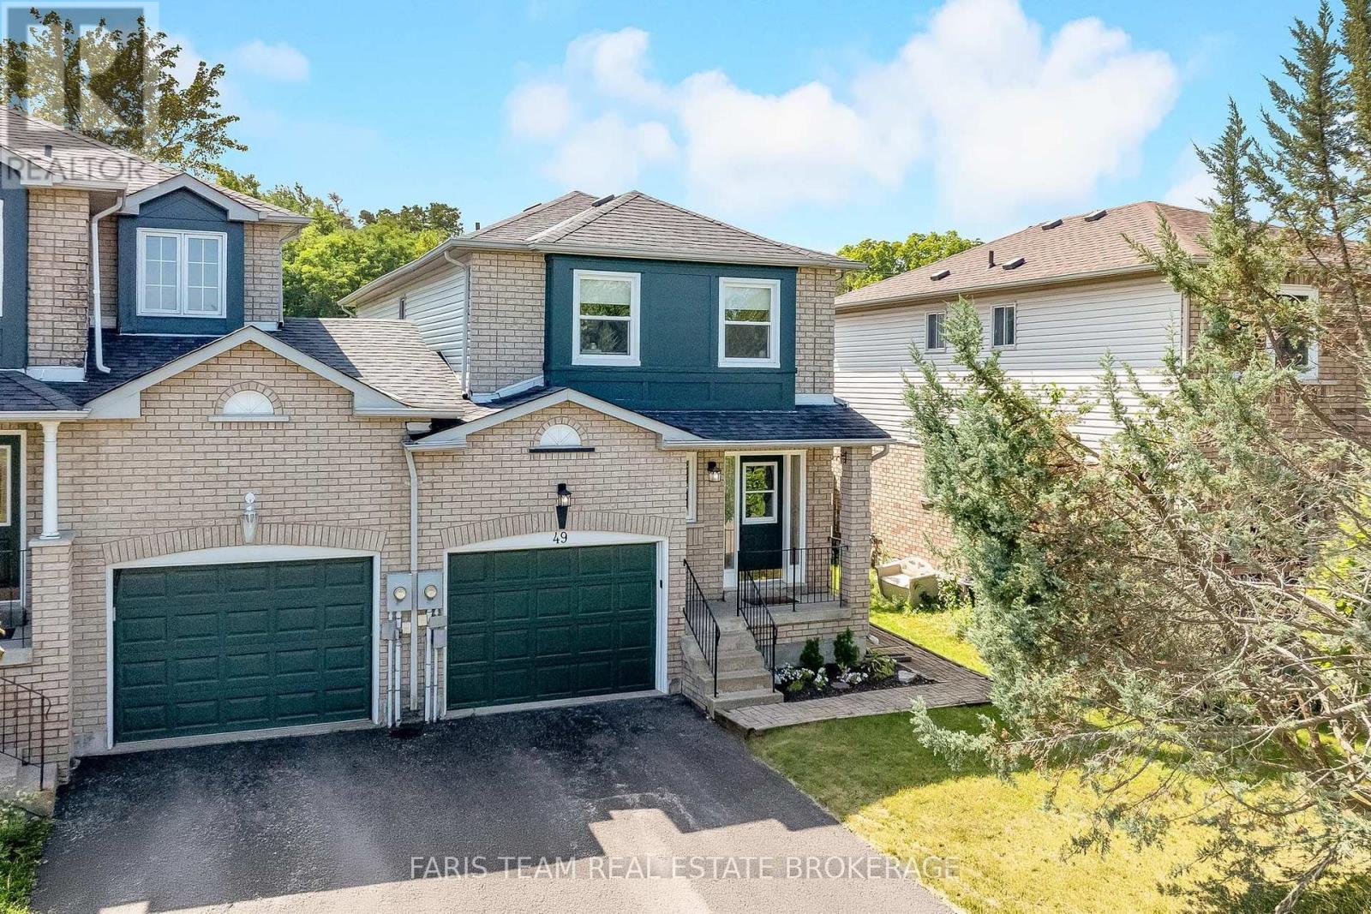
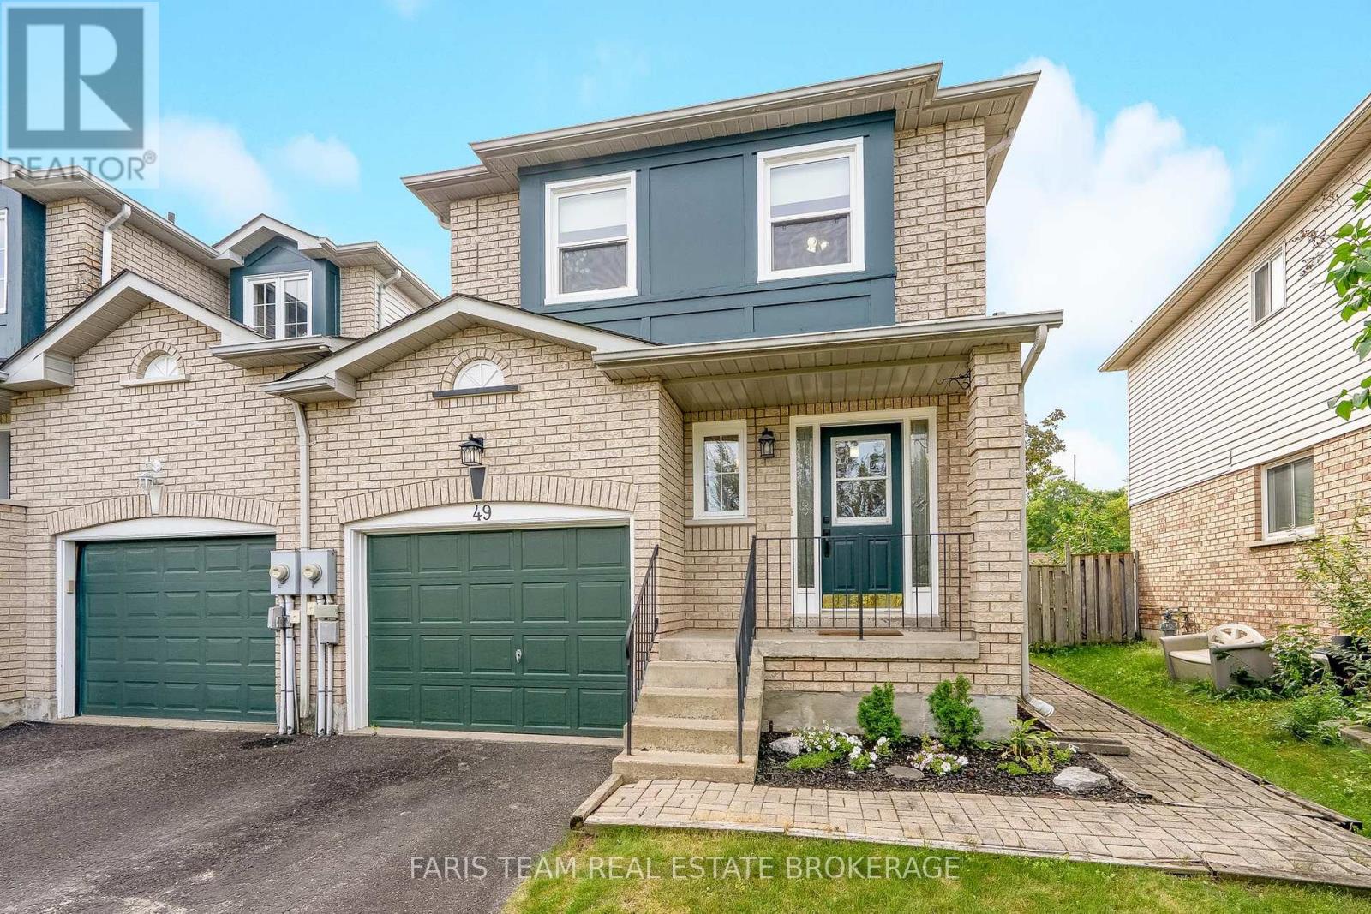
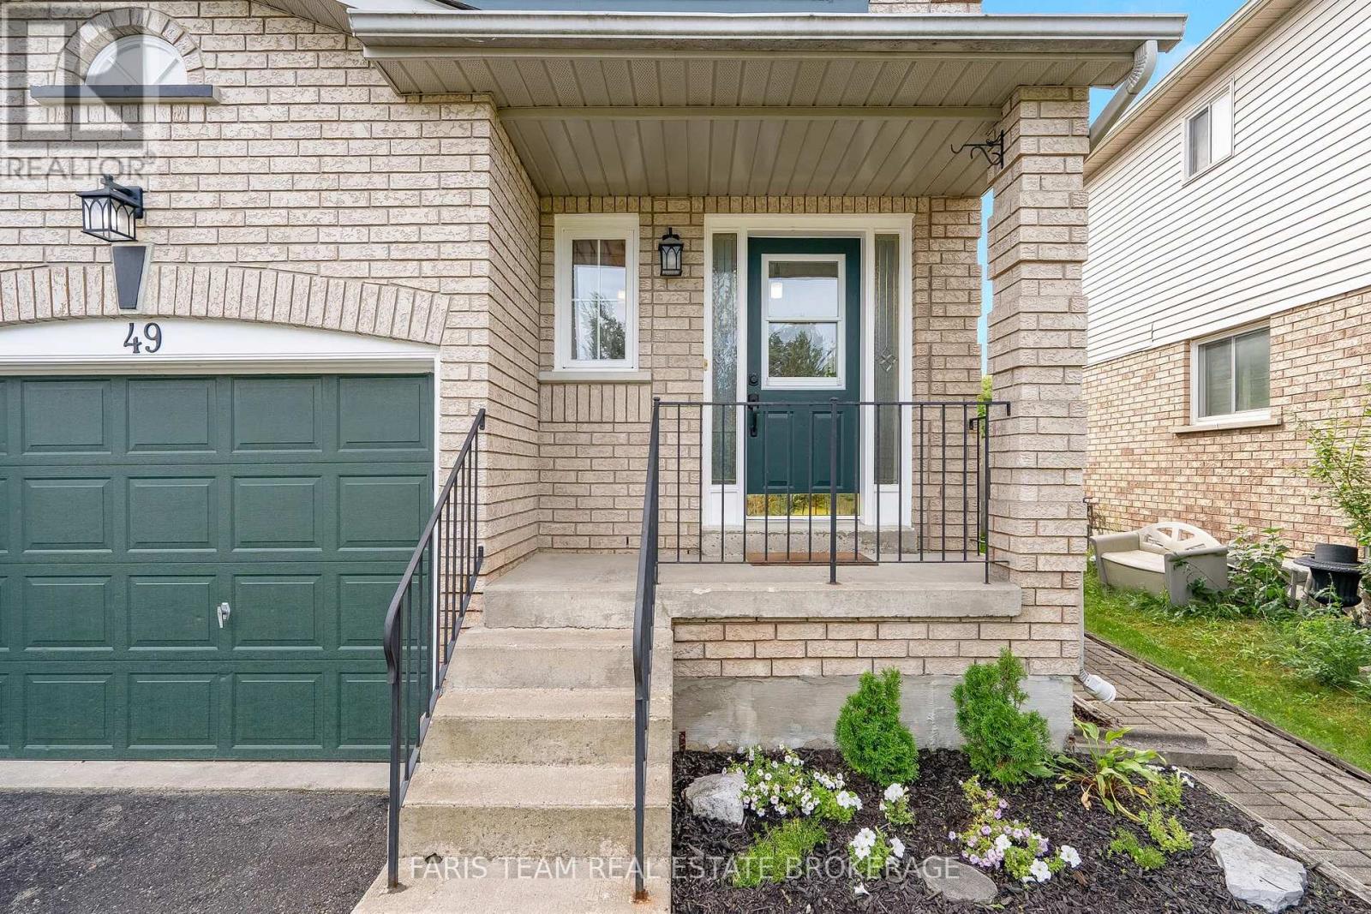
49 Cunningham Drive Barrie, Ontario L4N 8L4

$665,000
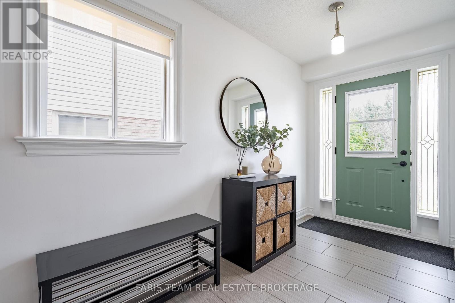
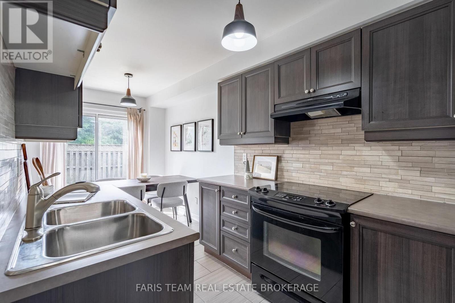
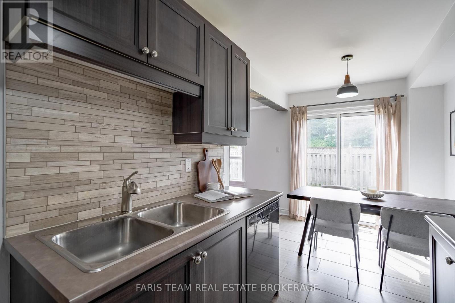
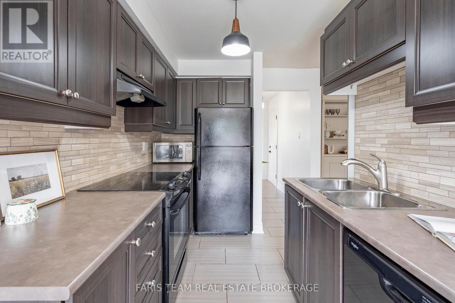
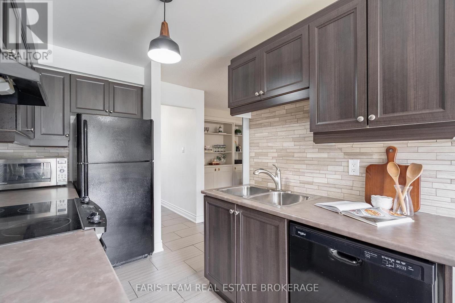
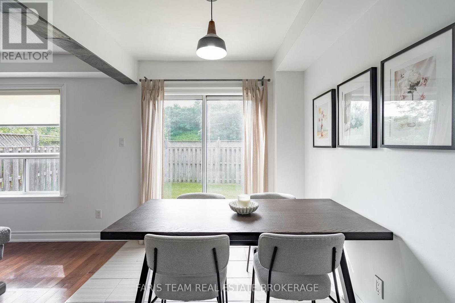
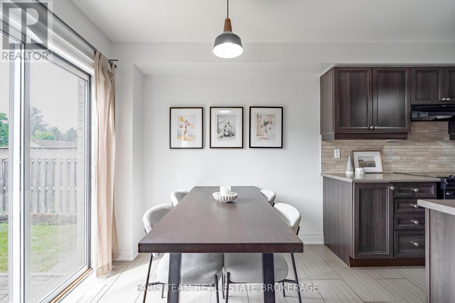
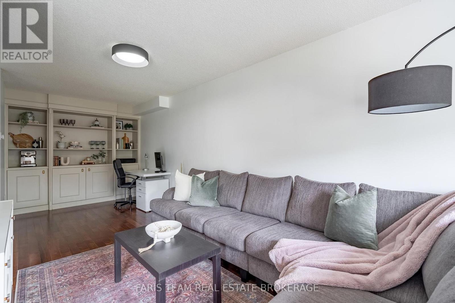
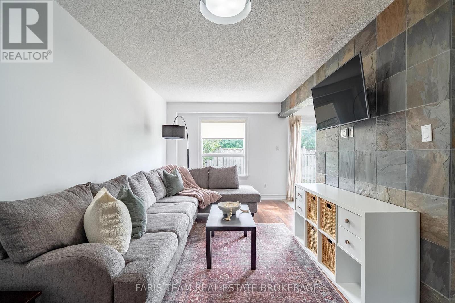
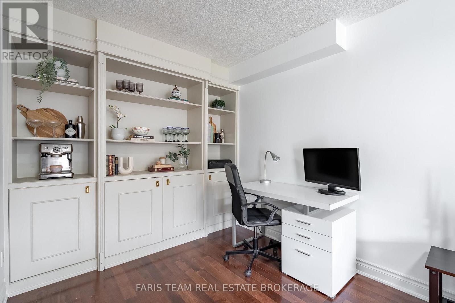
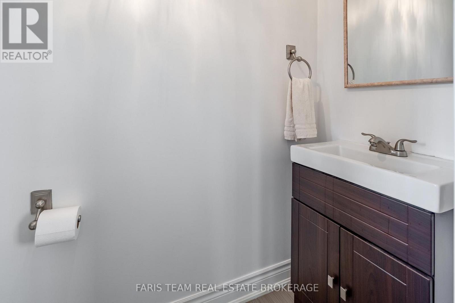
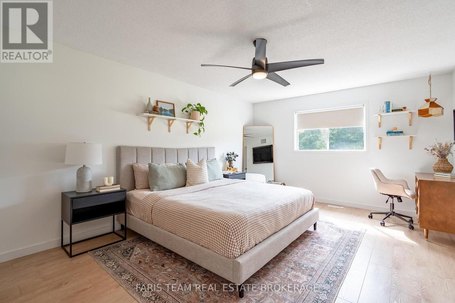
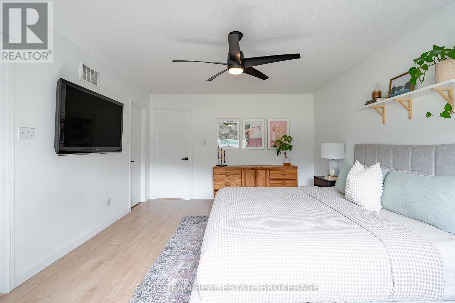
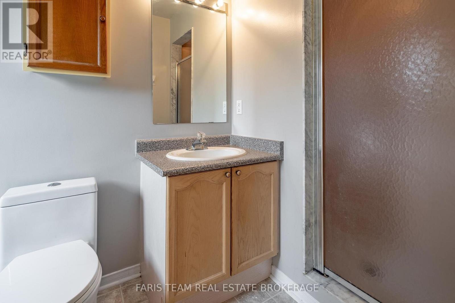
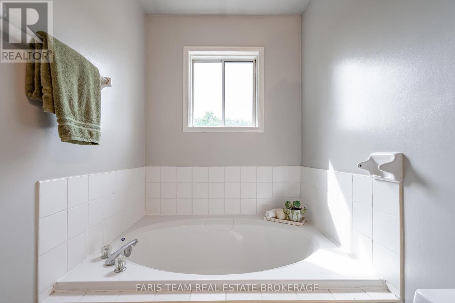
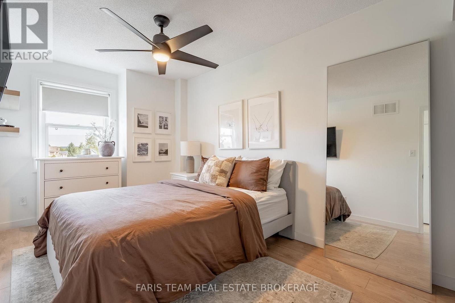
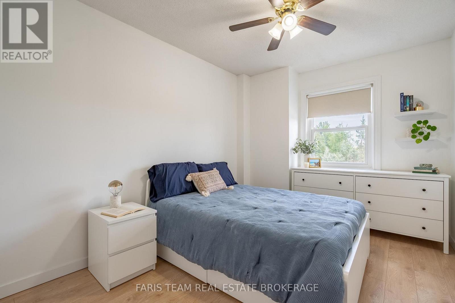
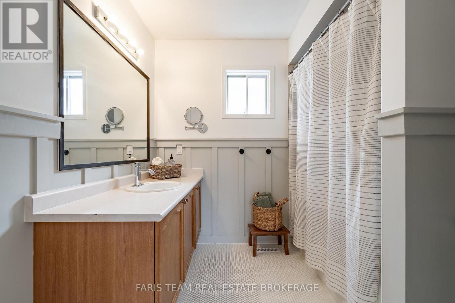
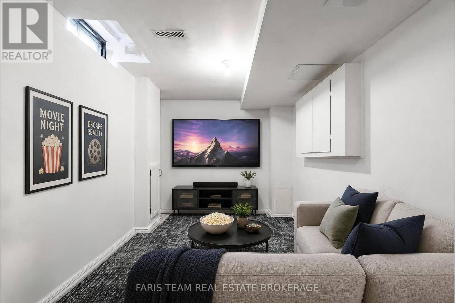
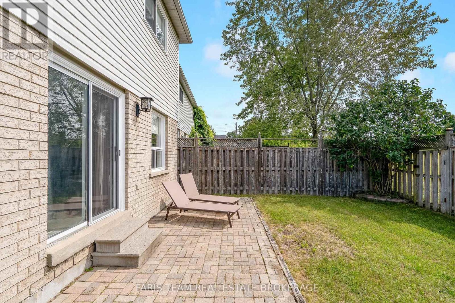
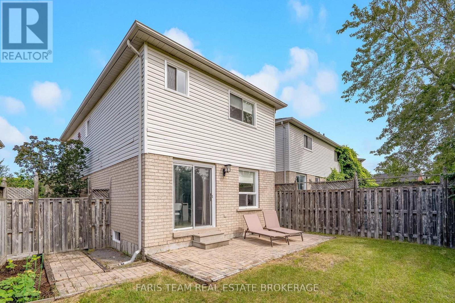
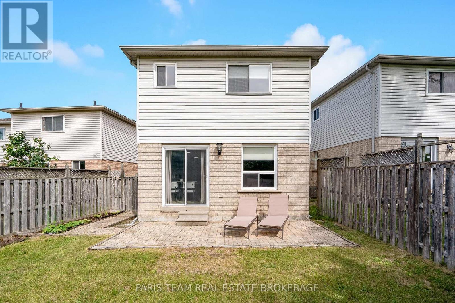
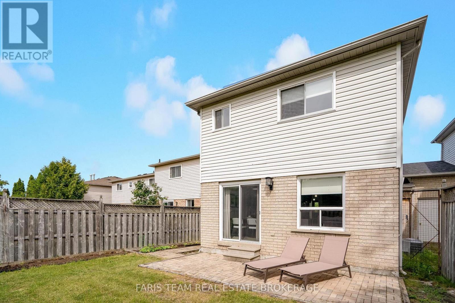
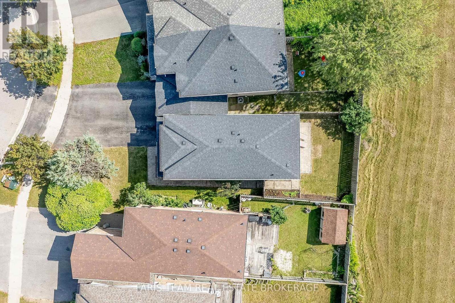
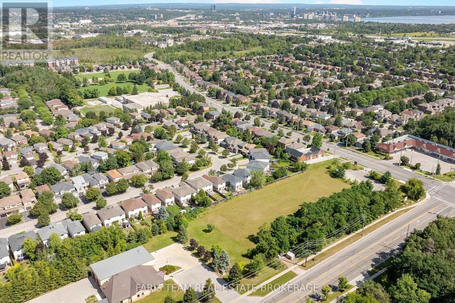
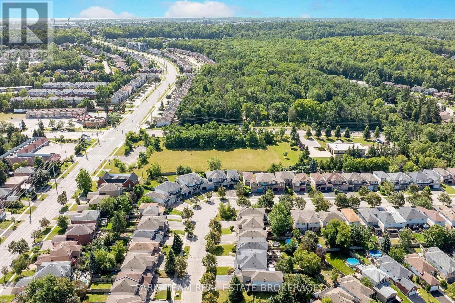
Top 5 Reasons You Will Love This Home: 1) An excellent opportunity for first-time homebuyers, set in a quiet, welcoming neighbourhood with a generous backyard backing onto greenspace, creating a peaceful setting with plenty of room to relax, play, and entertain 2) Retreat to the impressive primary bedroom offering an abundance of space, a private ensuite, and south-facing windows that welcome plenty of natural light throughout the day 3) Enjoy a well-maintained interior with a bright open-concept layout, a fresh and inviting kitchen, and a functional flow that makes everyday living and entertaining feel effortless 4) Appreciate the stylishly updated main bathroom featuring trendy tilework, freshly painted cabinetry, and refreshed walls for a clean and contemporary feel 5) Take advantage of close proximity to scenic walking trails, everyday amenities, shopping, dining, and entertainment, along with convenient access to major highways for an easier commute. 1,517 above grade sq.ft. plus a partially finished basement. *Please note some images have been virtually staged to show the potential of the home. (id:56248)
Property Details
| MLS® Number | S13725208 |
| Property Type | Single Family |
| Neigbourhood | Ardagh Bluffs |
| Community Name | Ardagh |
| Equipment Type | Water Heater |
| Parking Space Total | 3 |
| Rental Equipment Type | Water Heater |
| Structure | Shed |
Building
| Bathroom Total | 3 |
| Bedrooms Above Ground | 3 |
| Bedrooms Total | 3 |
| Age | 16 To 30 Years |
| Appliances | Dishwasher, Dryer, Stove, Washer, Refrigerator |
| Basement Development | Partially Finished |
| Basement Type | Partial (partially Finished) |
| Construction Style Attachment | Attached |
| Cooling Type | Central Air Conditioning |
| Exterior Finish | Brick, Vinyl Siding |
| Flooring Type | Ceramic, Hardwood |
| Foundation Type | Concrete |
| Half Bath Total | 1 |
| Heating Fuel | Natural Gas |
| Heating Type | Forced Air |
| Stories Total | 2 |
| Size Interior | 1,500 - 2,000 Sqft |
| Type | Row / Townhouse |
| Utility Water | Municipal Water |
Parking
| Attached Garage | |
| Garage |
Land
| Acreage | No |
| Sewer | Sanitary Sewer |
| Size Depth | 106 Ft ,9 In |
| Size Frontage | 27 Ft ,3 In |
| Size Irregular | 27.3 X 106.8 Ft |
| Size Total Text | 27.3 X 106.8 Ft|under 1/2 Acre |
| Zoning Description | Thrm2-th |
Rooms
| Level | Type | Length | Width | Dimensions |
|---|---|---|---|---|
| Basement | Recreational, Games Room | 4.24 m | 2.53 m | 4.24 m x 2.53 m |
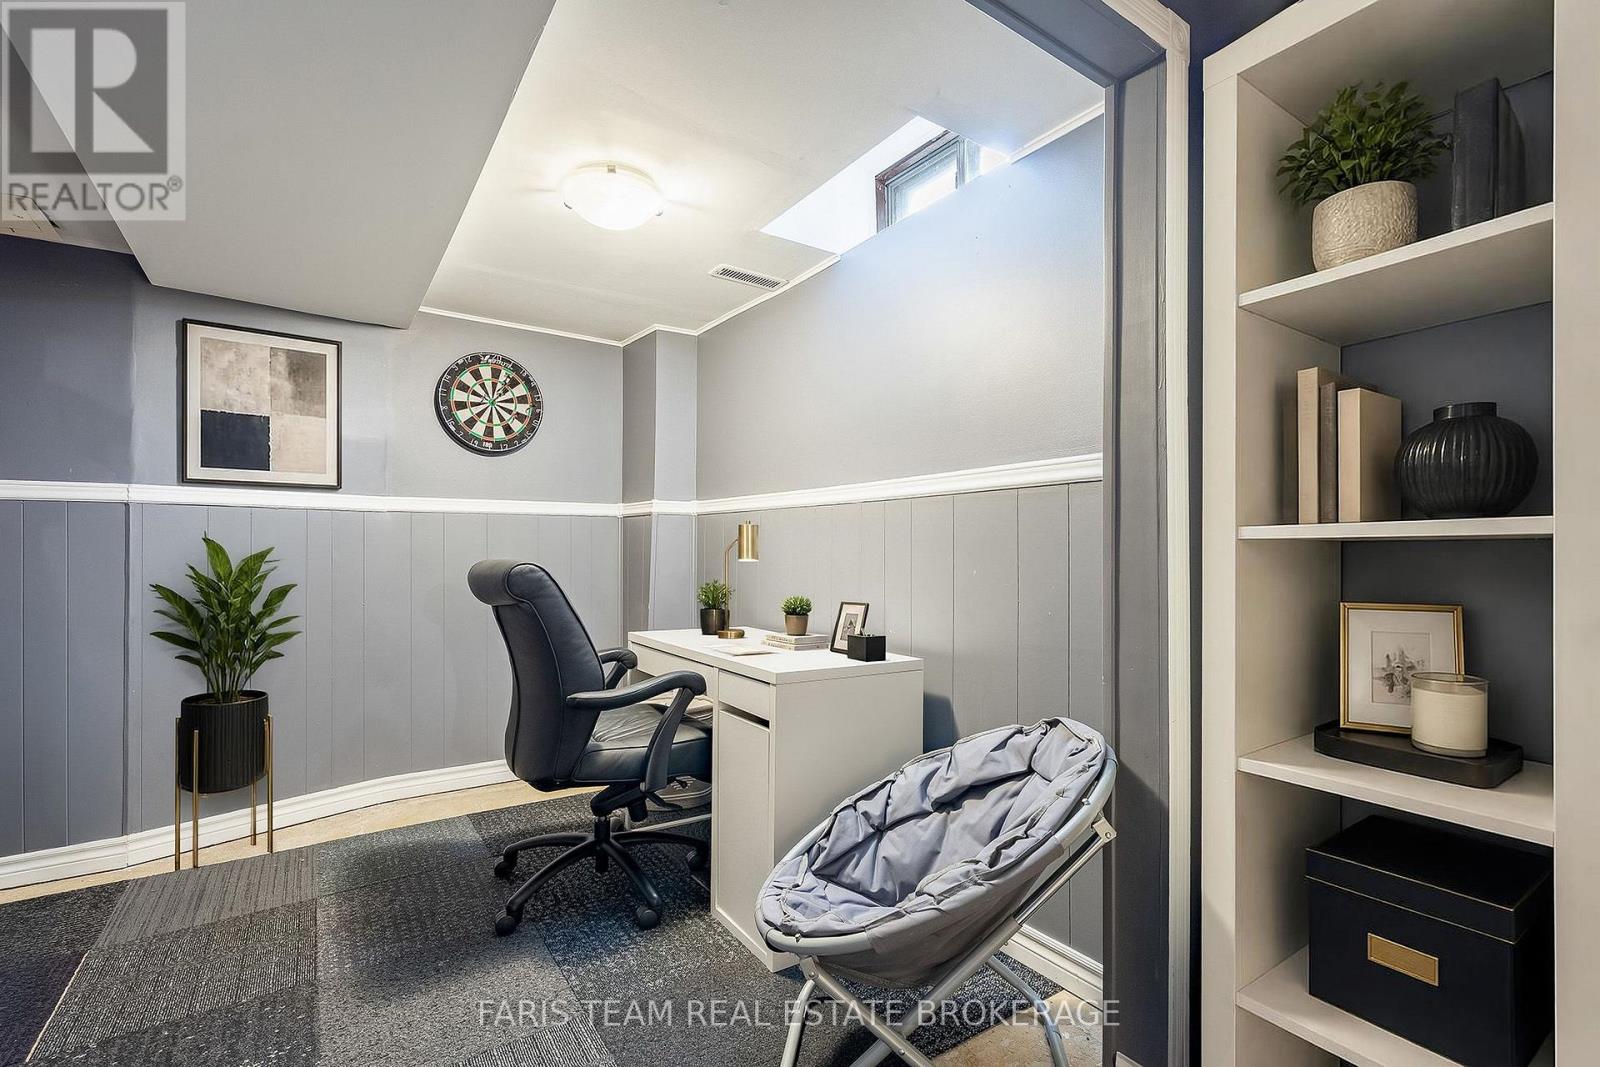
| Basement | Den | 3 m | 2.64 m | 3 m x 2.64 m |
| Main Level | Kitchen | 5.49 m | 2.31 m | 5.49 m x 2.31 m |
| Main Level | Living Room | 7.26 m | 2.81 m | 7.26 m x 2.81 m |
| Upper Level | Primary Bedroom | 5.37 m | 3.81 m | 5.37 m x 3.81 m |
| Upper Level | Bedroom | 4.9 m | 2.61 m | 4.9 m x 2.61 m |
| Upper Level | Bedroom | 3.63 m | 2.72 m | 3.63 m x 2.72 m |
https://www.realtor.ca/real-estate/30212377/49-cunningham-drive-barrie-ardagh-ardagh
Interested?


The trademarks REALTOR®, REALTORS®, and the REALTOR® logo are controlled by The Canadian Real Estate Association (CREA) and identify real estate professionals who are members of CREA. The trademarks MLS®, Multiple Listing Service® and the associated logos are owned by The Canadian Real Estate Association (CREA) and identify the quality of services provided by real estate professionals who are members of CREA. The trademark DDF® is owned by The Canadian Real Estate Association (CREA) and identifies CREA's Data Distribution Facility (DDF®)
August 29 2026 07:03:27
Toronto Regional Real Estate Board
Faris Team Real Estate Brokerage