
49 Cheever Street Hamilton, Ontario L8L 5R6

$499,900
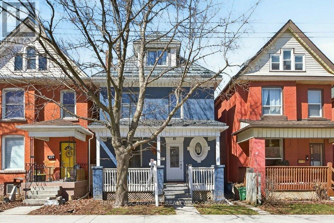
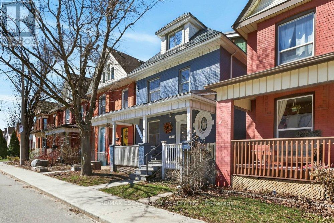
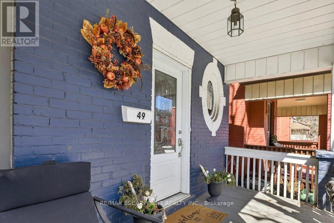
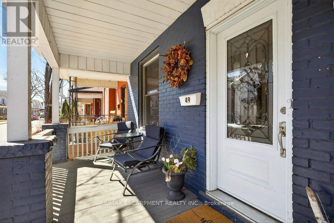
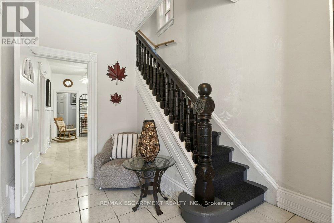
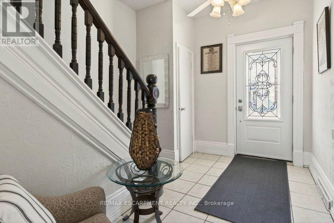
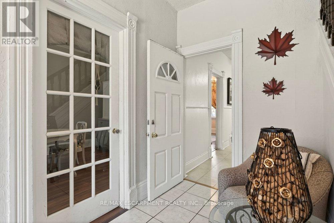
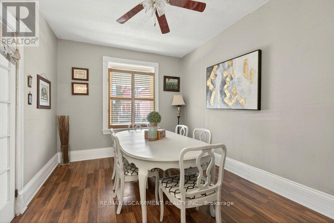
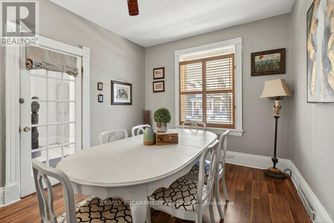
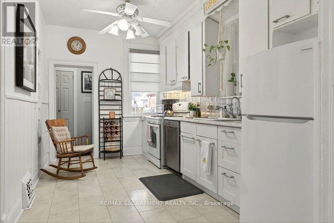
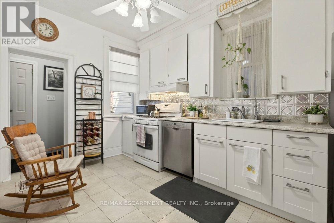
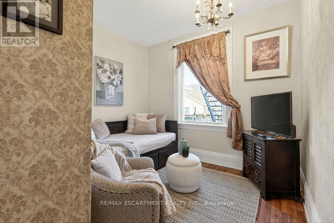
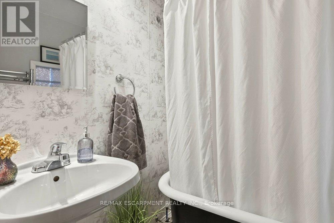
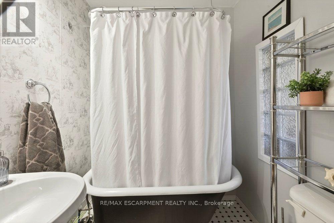
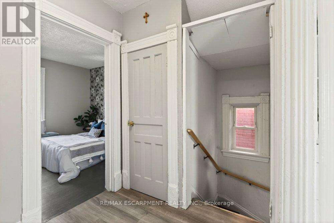
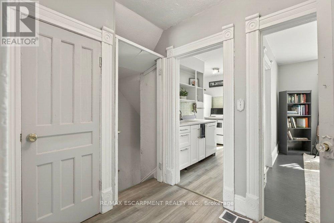
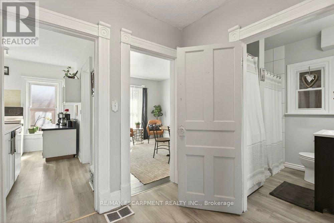
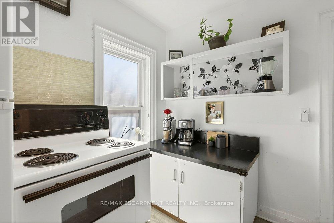
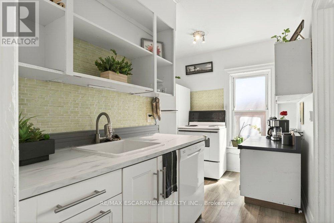
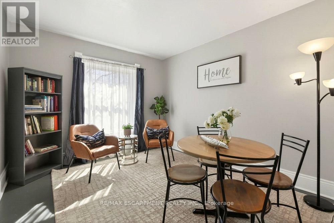
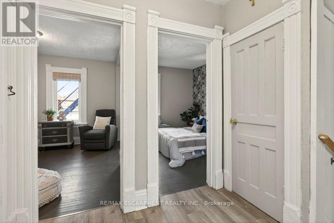
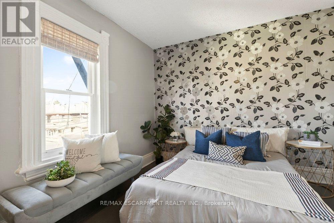
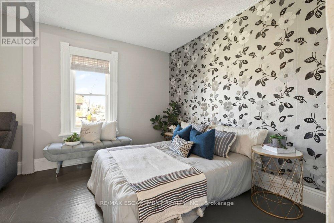
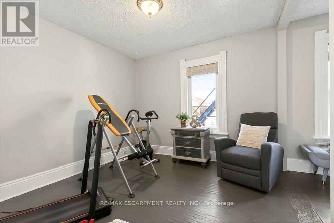
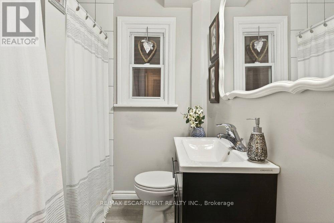
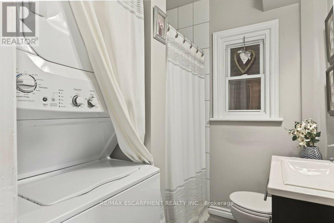
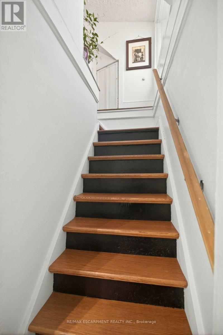
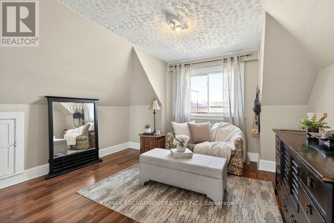
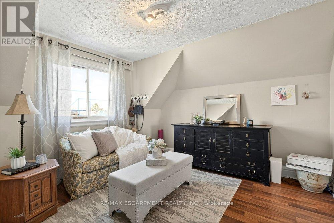
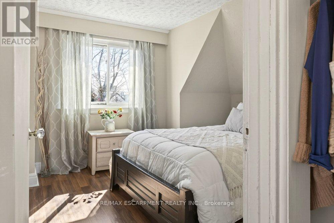
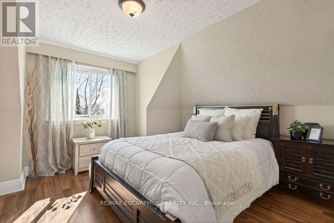
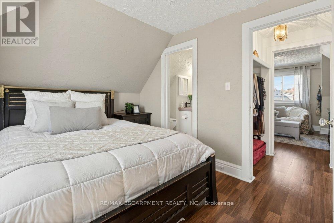
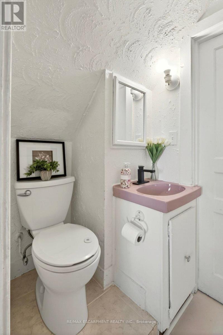
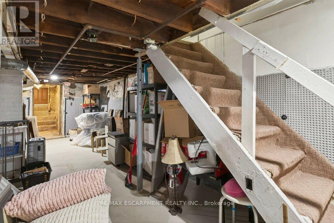
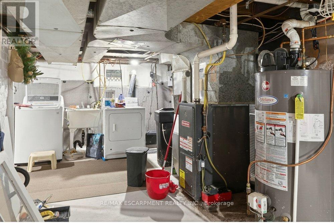
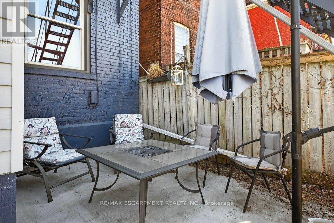
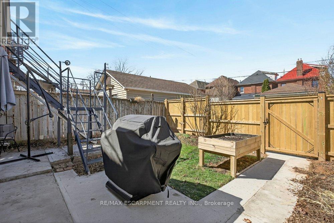
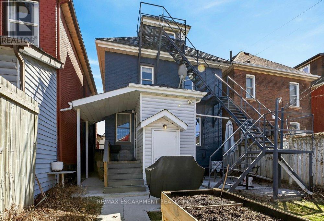
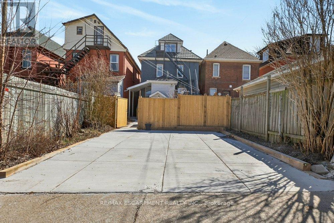
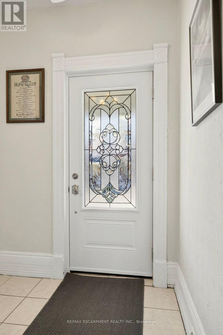
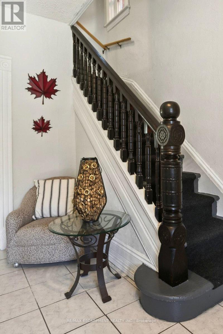
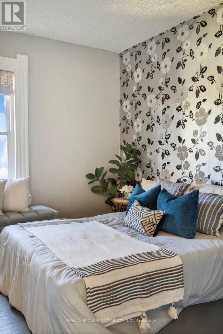
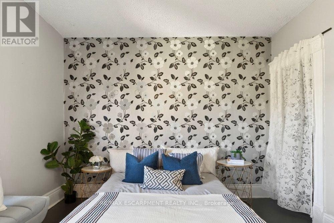
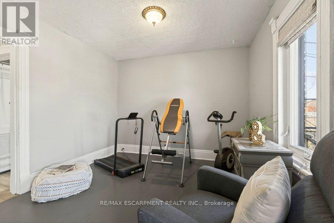
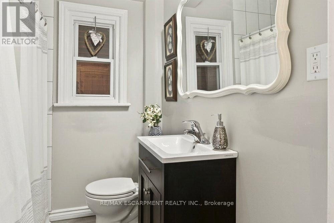
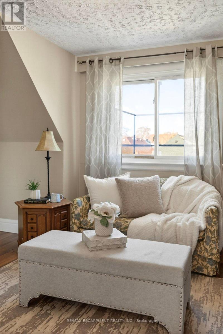
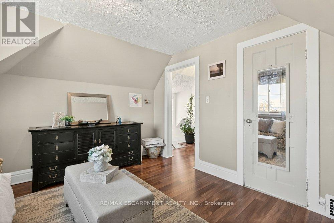
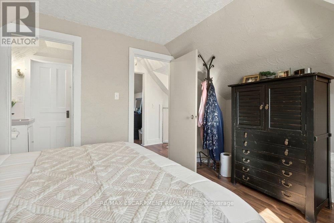
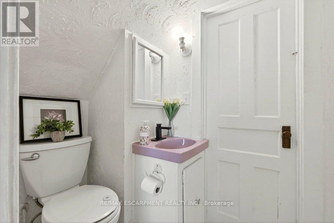
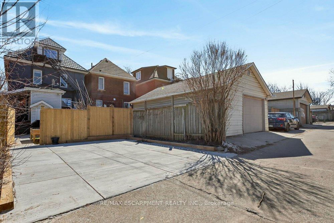
Set in the heart of Hamilton, this lovingly updated character home offers the perfect blend of timeless charm, flexible living space, and incrediblefuture potential. Step inside to a bright white kitchen, inviting living room, and large formal dining area designed for both everyday comfort andeffortless entertaining. A stylish four-piece bath completes the main floor. Upstairs, the second level offers a rare and versatile layout with twospacious bedrooms, a second full kitchen, convenient laundry, and an additional four-piece bathroom, ideal for extended family, in-laws, orcomfortable multi-generational living. The third floor adds two more generous bedrooms, creating plenty of space to suit any need. The recentlywaterproofed basement with sump pump adds exceptional value, featuring a second laundry area and separate walk-up entrance to thebackyard, offering endless possibilities for additional living space or future suite conversion. Thoughtfully updated over the years for peace ofmind, improvements include a metal roof, newer windows/doors, water softener/purifier, updated electrical, concrete driveway and fence andmore. Outside, enjoy a private backyard retreat with a newer concrete patio and driveway, steel fire escape, and parking for two vehicles.Beautiful stained glass details add warmth and character throughout. With its unique layout, multiple living spaces, and flexibility for multigenerational living, this is a rare opportunity to own a truly special home in one of Hamilton's most charming and established neighbourhoods. (id:56248)
Property Details
| MLS® Number | X13585798 |
| Property Type | Single Family |
| Community Name | Landsdale |
| Amenities Near By | Hospital, Park, Place Of Worship, Public Transit, Schools |
| Equipment Type | Water Heater |
| Features | Sump Pump |
| Parking Space Total | 2 |
| Rental Equipment Type | Water Heater |
Building
| Bathroom Total | 3 |
| Bedrooms Above Ground | 4 |
| Bedrooms Total | 4 |
| Age | 100+ Years |
| Appliances | Dishwasher, Dryer, Stove, Washer, Refrigerator |
| Basement Development | Unfinished |
| Basement Features | Separate Entrance |
| Basement Type | Full, N/a, N/a (unfinished) |
| Construction Style Attachment | Detached |
| Cooling Type | Window Air Conditioner |
| Exterior Finish | Brick |
| Foundation Type | Block |
| Half Bath Total | 1 |
| Heating Fuel | Natural Gas |
| Heating Type | Forced Air |
| Stories Total | 3 |
| Size Interior | 1,500 - 2,000 Sqft |
| Type | House |
| Utility Water | Municipal Water |
Parking
| No Garage |
Land
| Acreage | No |
| Land Amenities | Hospital, Park, Place Of Worship, Public Transit, Schools |
| Sewer | Sanitary Sewer |
| Size Depth | 100 Ft |
| Size Frontage | 25 Ft |
| Size Irregular | 25 X 100 Ft |
| Size Total Text | 25 X 100 Ft|under 1/2 Acre |
| Zoning Description | D |
Rooms
| Level | Type | Length | Width | Dimensions |
|---|---|---|---|---|
| Second Level | Bathroom | 1.99 m | 1.92 m | 1.99 m x 1.92 m |
| Second Level | Living Room | 3.15 m | 3.6 m | 3.15 m x 3.6 m |
| Second Level | Kitchen | 2.65 m | 3.61 m | 2.65 m x 3.61 m |
| Second Level | Bedroom | 2.65 m | 3.29 m | 2.65 m x 3.29 m |
| Second Level | Bedroom | 3.21 m | 3.3 m | 3.21 m x 3.3 m |
| Third Level | Bedroom | 3.73 m | 3.4 m | 3.73 m x 3.4 m |
| Third Level | Bedroom | 4.15 m | 3.41 m | 4.15 m x 3.41 m |
| Third Level | Bathroom | 1.95 m | 1.91 m | 1.95 m x 1.91 m |
| Main Level | Living Room | 3.11 m | 4.39 m | 3.11 m x 4.39 m |
| Main Level | Dining Room | 3.11 m | 4.46 m | 3.11 m x 4.46 m |
| Main Level | Kitchen | 2.8 m | 5.11 m | 2.8 m x 5.11 m |
| Main Level | Bathroom | 1.66 m | 1.81 m | 1.66 m x 1.81 m |
| Main Level | Other | 1.61 m | 0.98 m | 1.61 m x 0.98 m |
| Main Level | Foyer | 2.75 m | 3.75 m | 2.75 m x 3.75 m |
https://www.realtor.ca/real-estate/30057769/49-cheever-street-hamilton-landsdale-landsdale
Interested?


The trademarks REALTOR®, REALTORS®, and the REALTOR® logo are controlled by The Canadian Real Estate Association (CREA) and identify real estate professionals who are members of CREA. The trademarks MLS®, Multiple Listing Service® and the associated logos are owned by The Canadian Real Estate Association (CREA) and identify the quality of services provided by real estate professionals who are members of CREA. The trademark DDF® is owned by The Canadian Real Estate Association (CREA) and identifies CREA's Data Distribution Facility (DDF®)
July 20 2026 09:40:19
Toronto Regional Real Estate Board
RE/MAX Escarpment Realty Inc.