
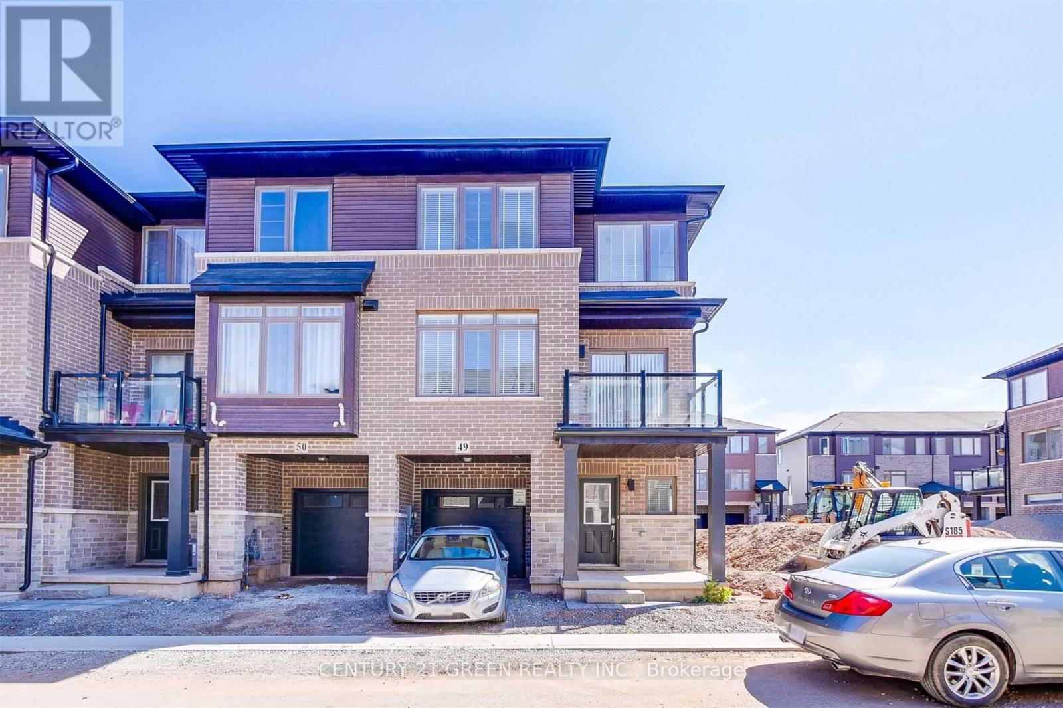
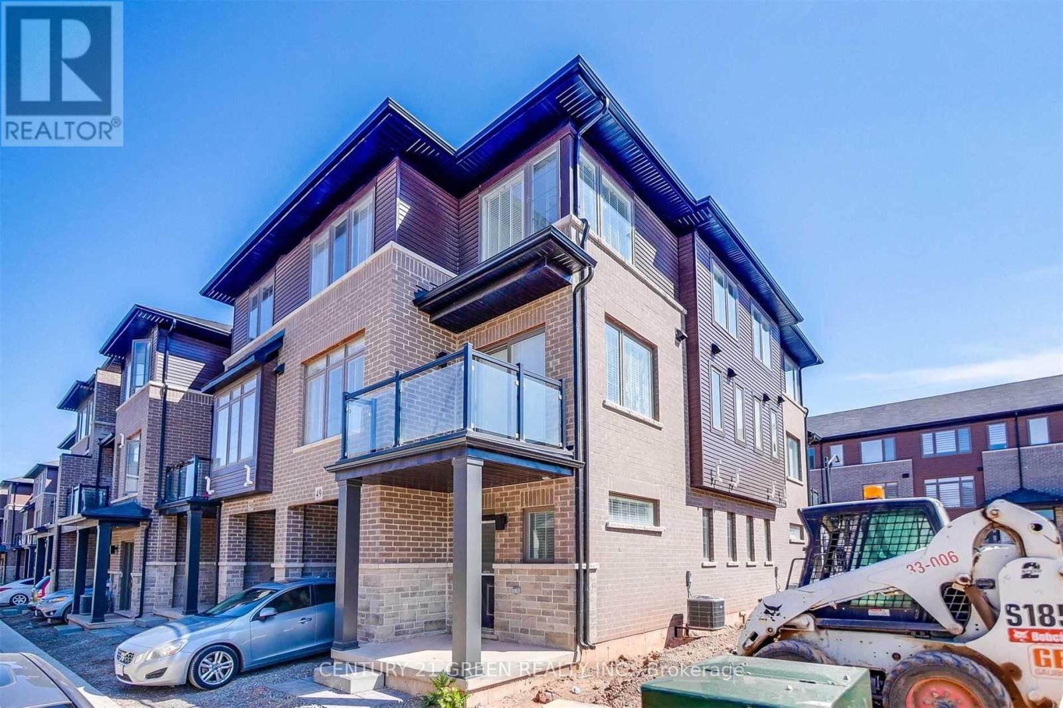
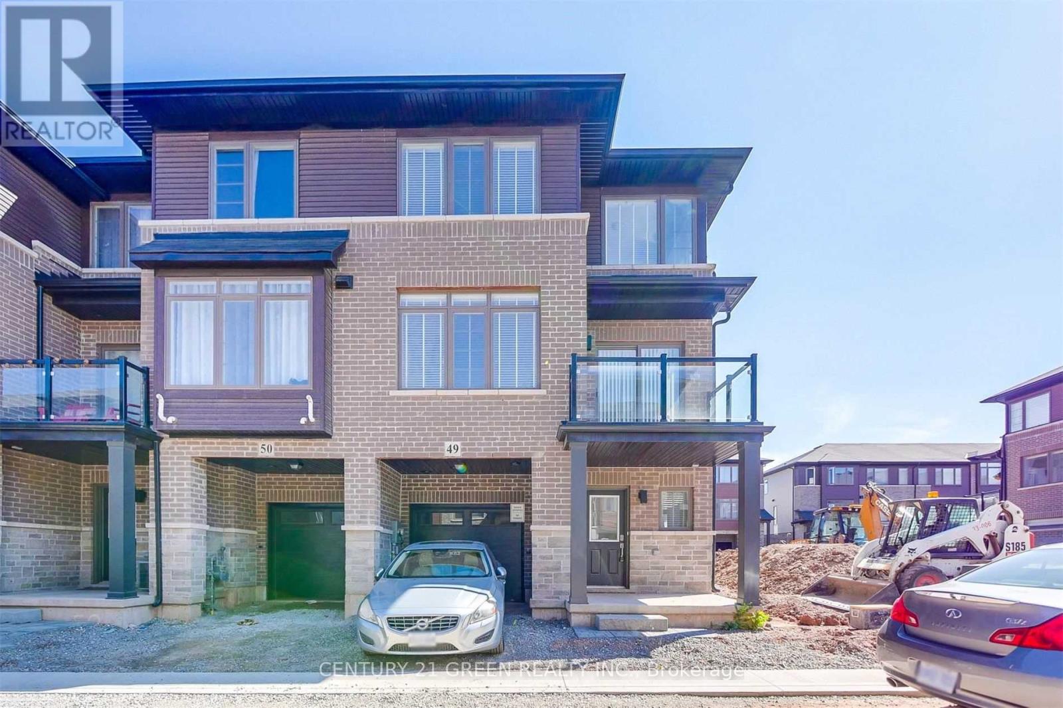
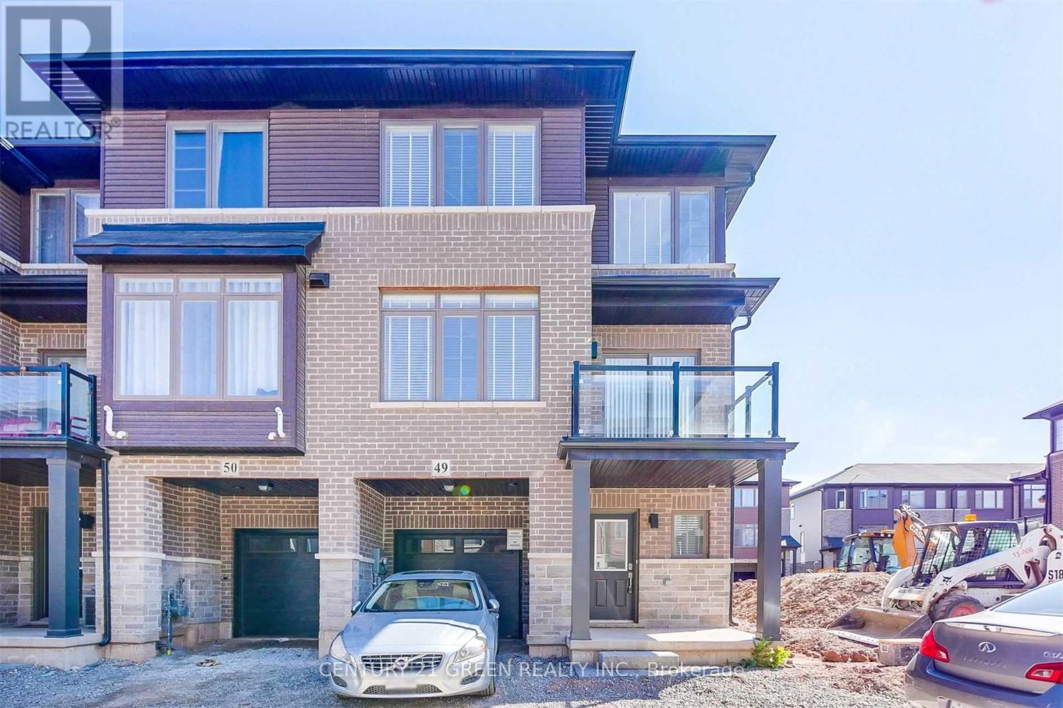
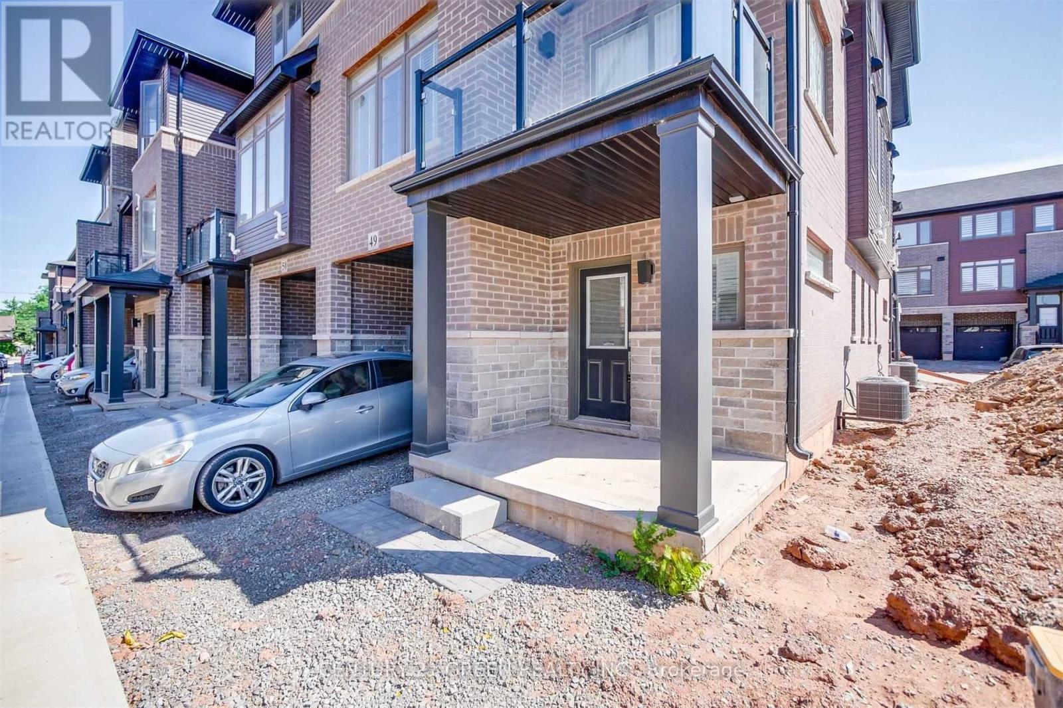
49 - 575 Woodward Avenue Hamilton, Ontario L8H 0B3

$2,399 Monthly
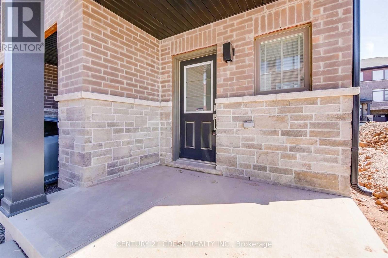
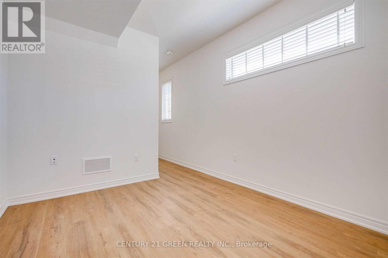
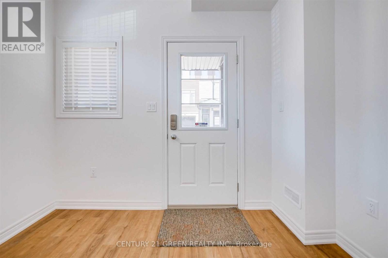
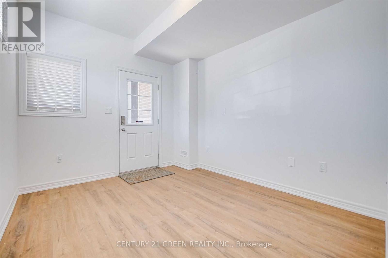
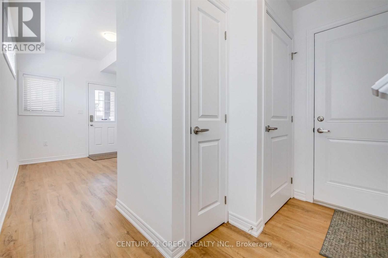
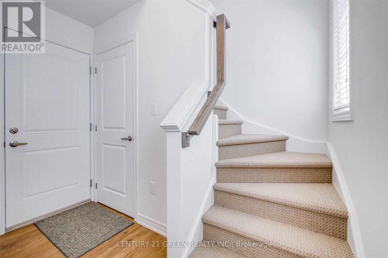
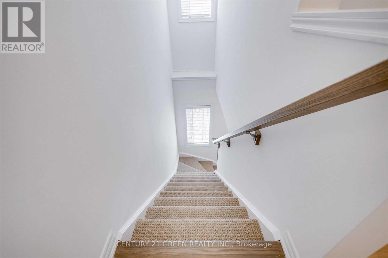
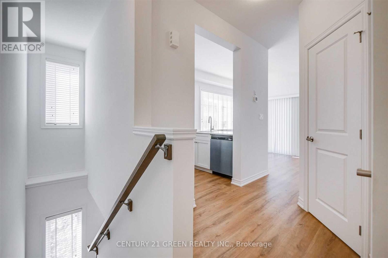
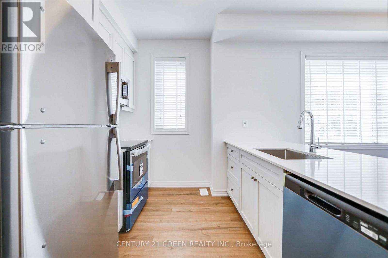
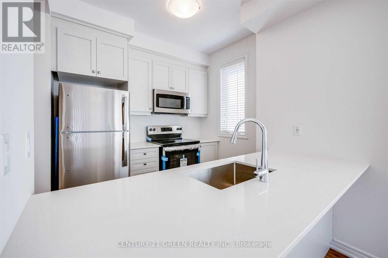
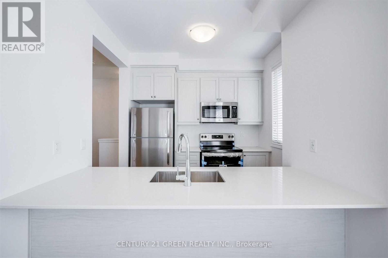
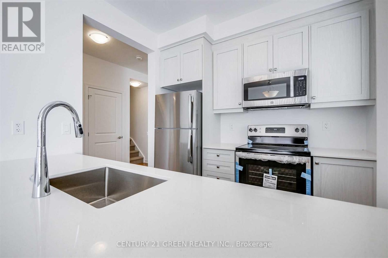
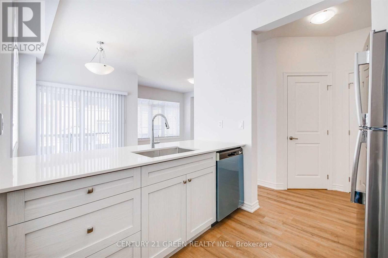
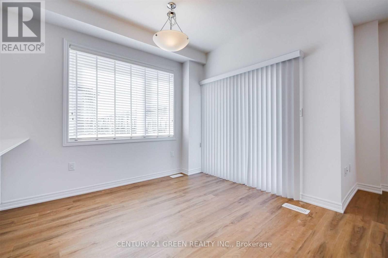
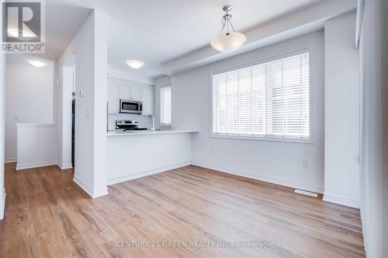
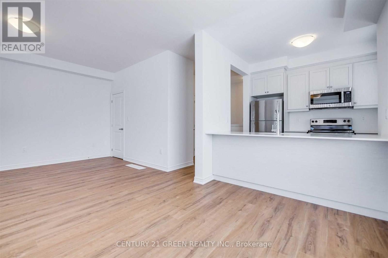
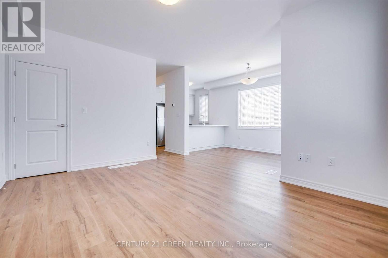
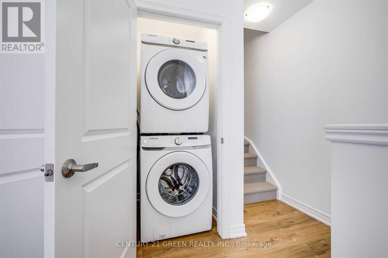
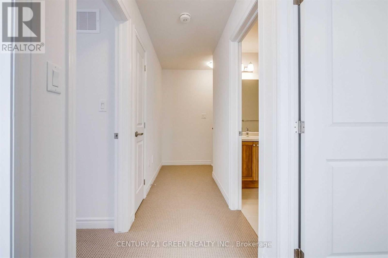
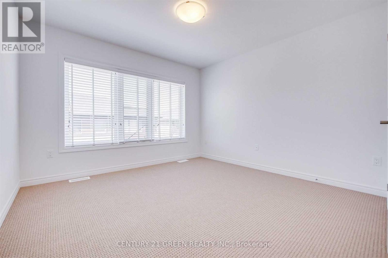
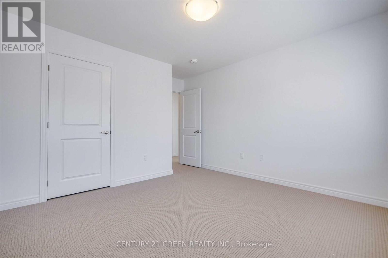
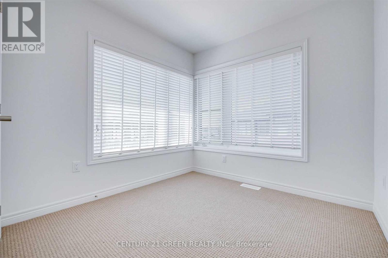
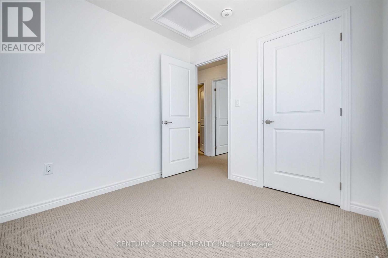
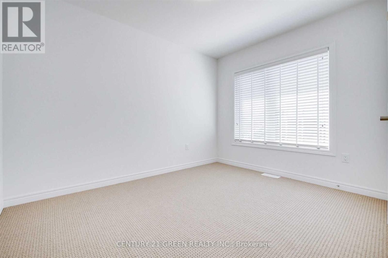
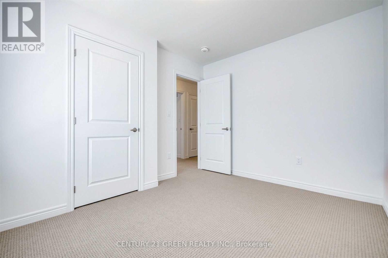
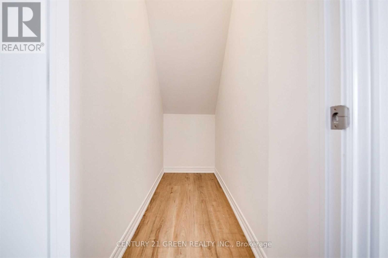
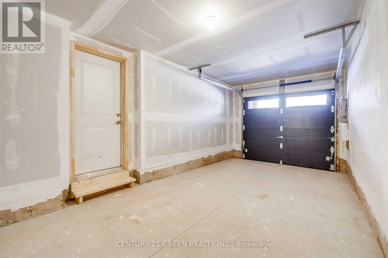
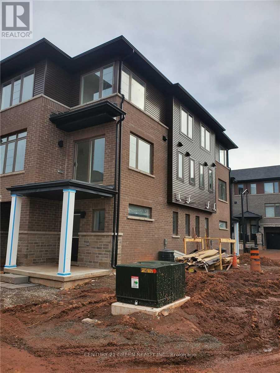
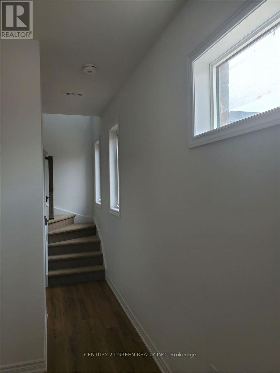
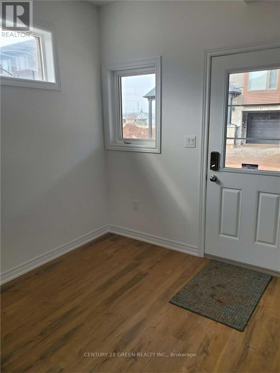
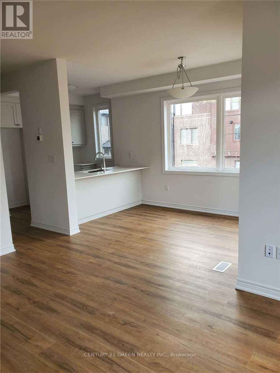
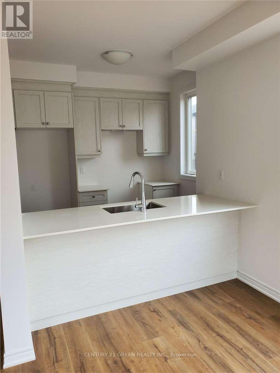
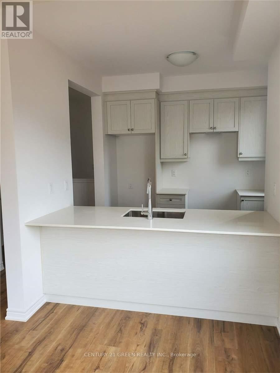
Urban Corner Unit Townhouse. 9 Ft Ceiling. Walkout From Dinning To Deck. Den At Ground Level Can Be A Nice Office For Work From Home Or Can Be Used As 4th Br. Close To All Amenities - Easy Access To QEW, Redhill Valley. Extras: All Existing Appliances, Window Coverings, A/C. (id:56248)
Property Details
| MLS® Number | X13804772 |
| Property Type | Single Family |
| Community Name | Parkview |
| Community Features | Pets Not Allowed |
| Equipment Type | Water Heater |
| Parking Space Total | 2 |
| Rental Equipment Type | Water Heater |
Building
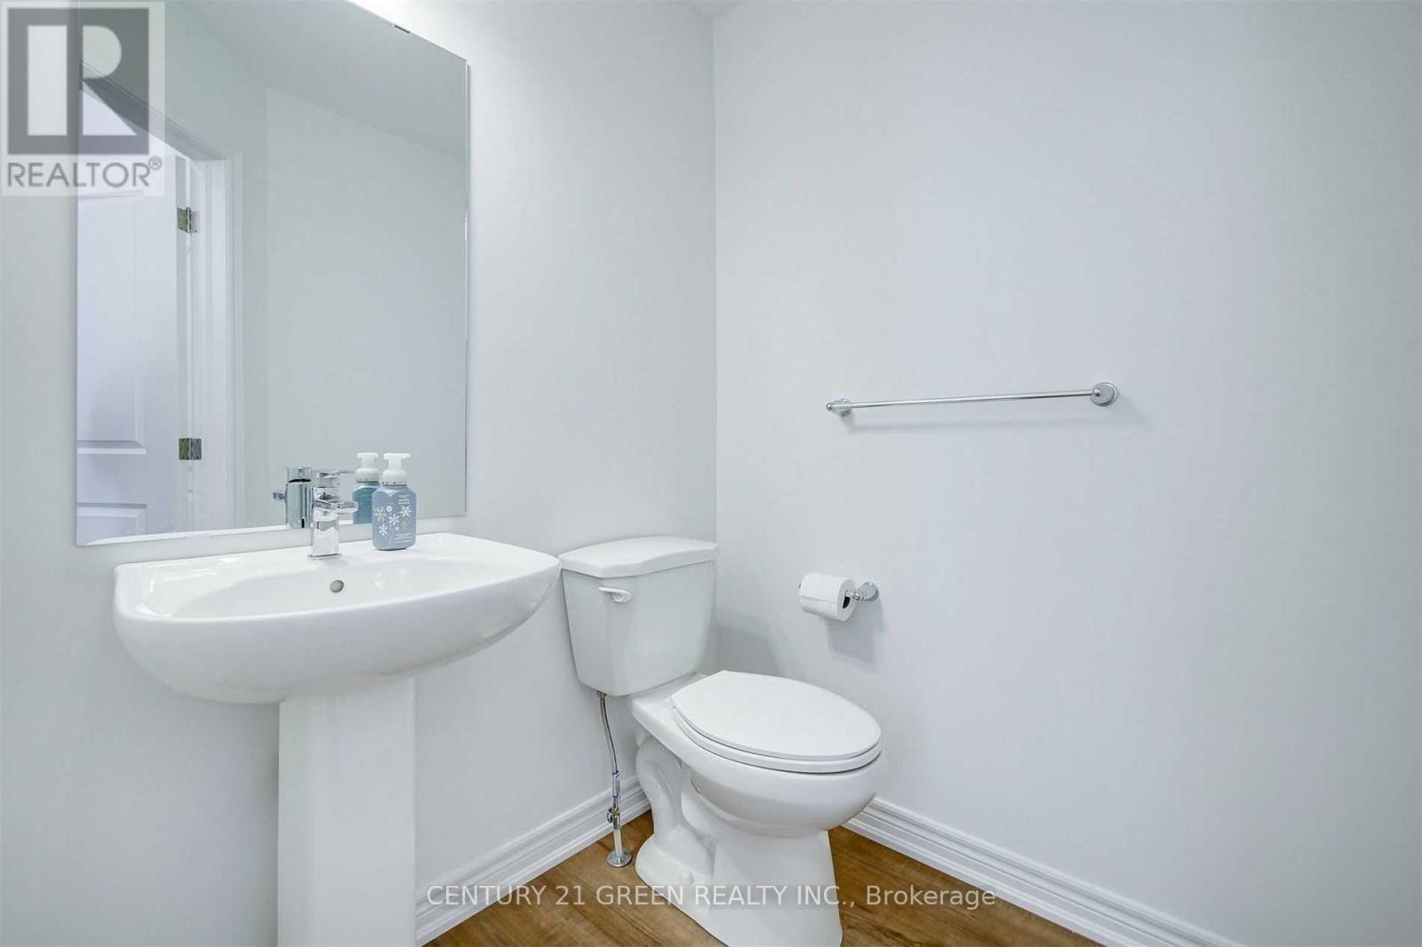
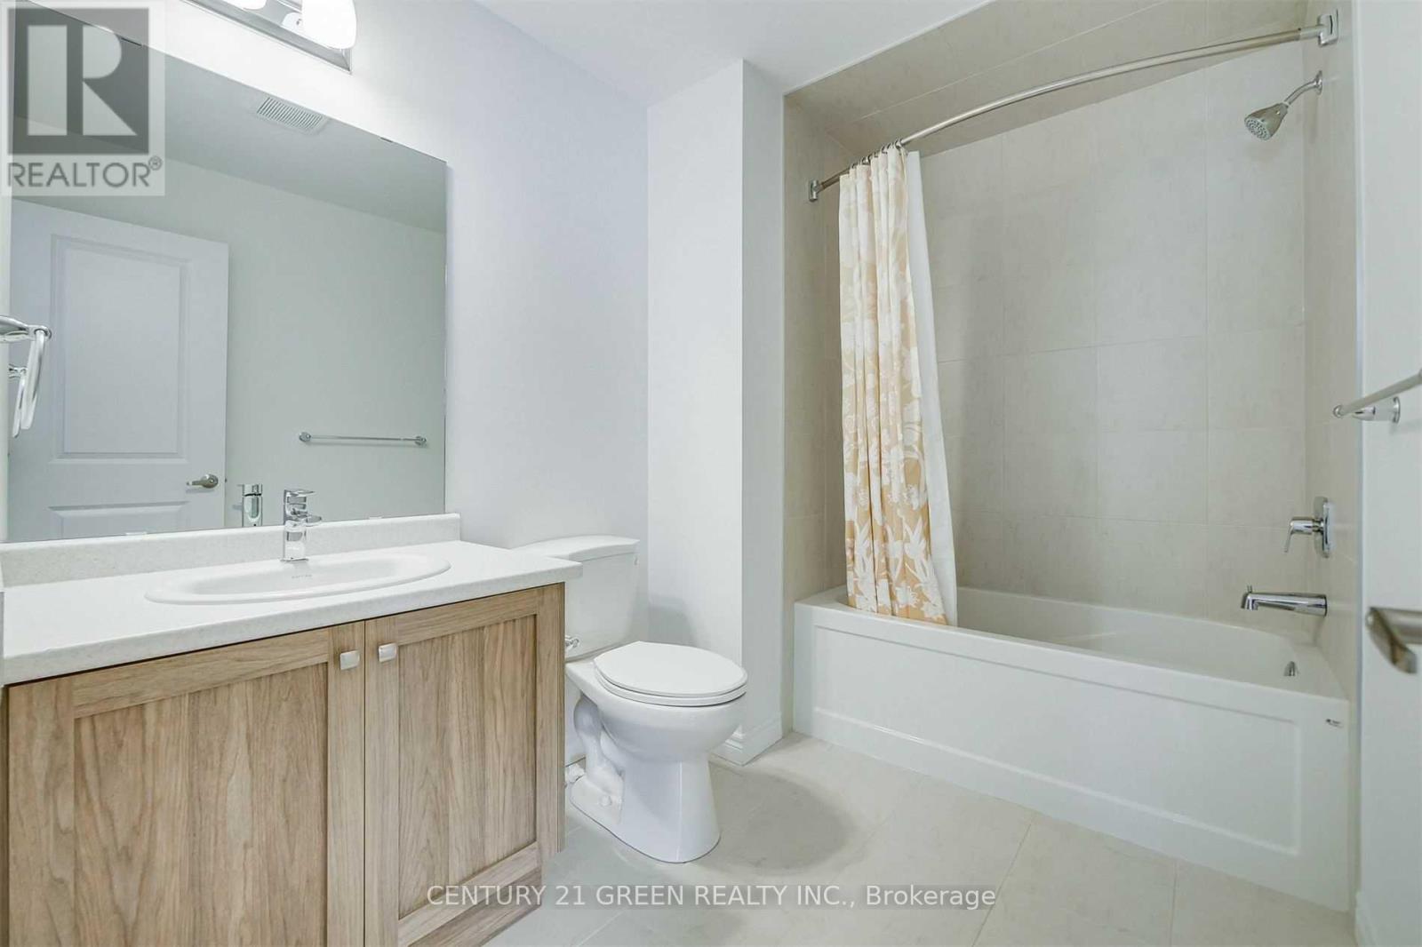
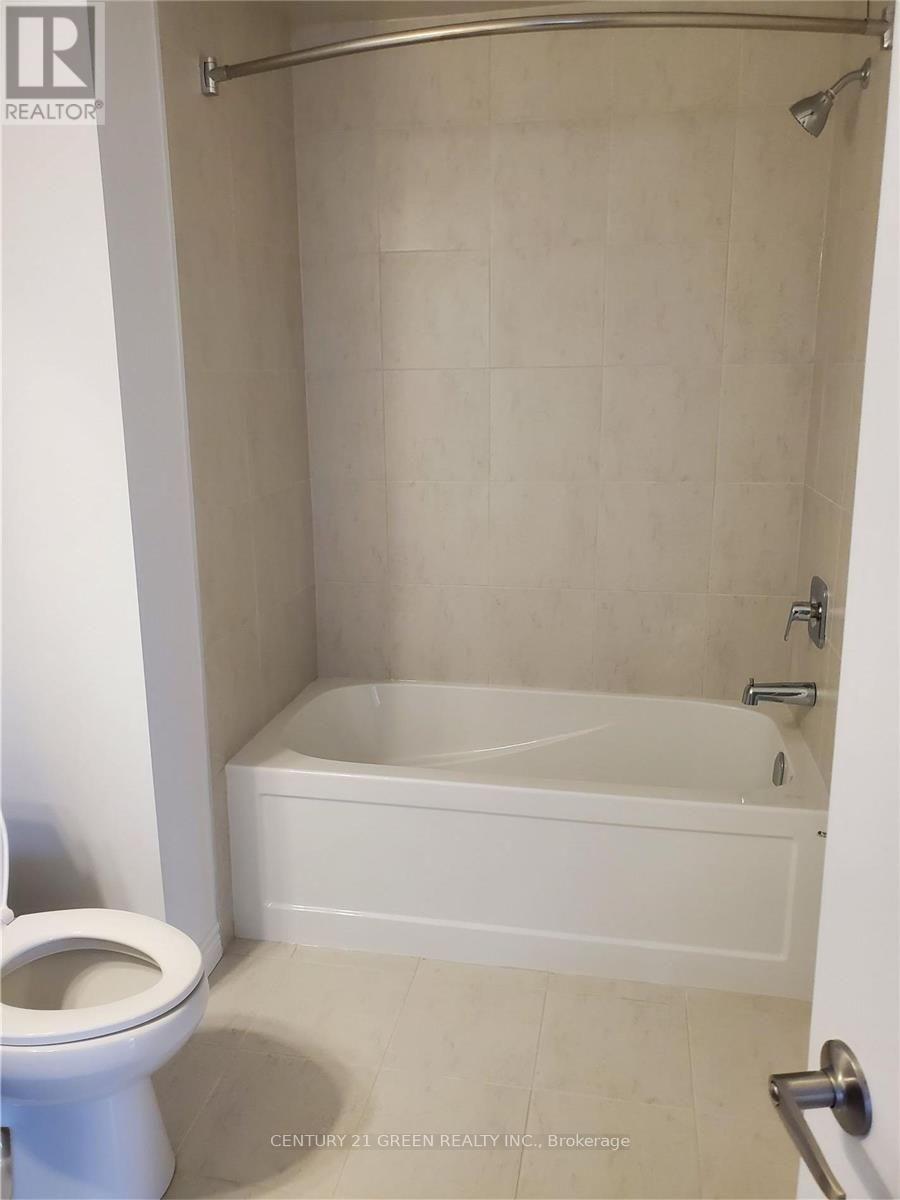
| Bathroom Total | 2 |
| Bedrooms Above Ground | 3 |
| Bedrooms Total | 3 |
| Basement Type | None |
| Cooling Type | Central Air Conditioning |
| Exterior Finish | Brick, Wood |
| Flooring Type | Laminate, Tile, Carpeted |
| Half Bath Total | 1 |
| Heating Fuel | Natural Gas |
| Heating Type | Forced Air |
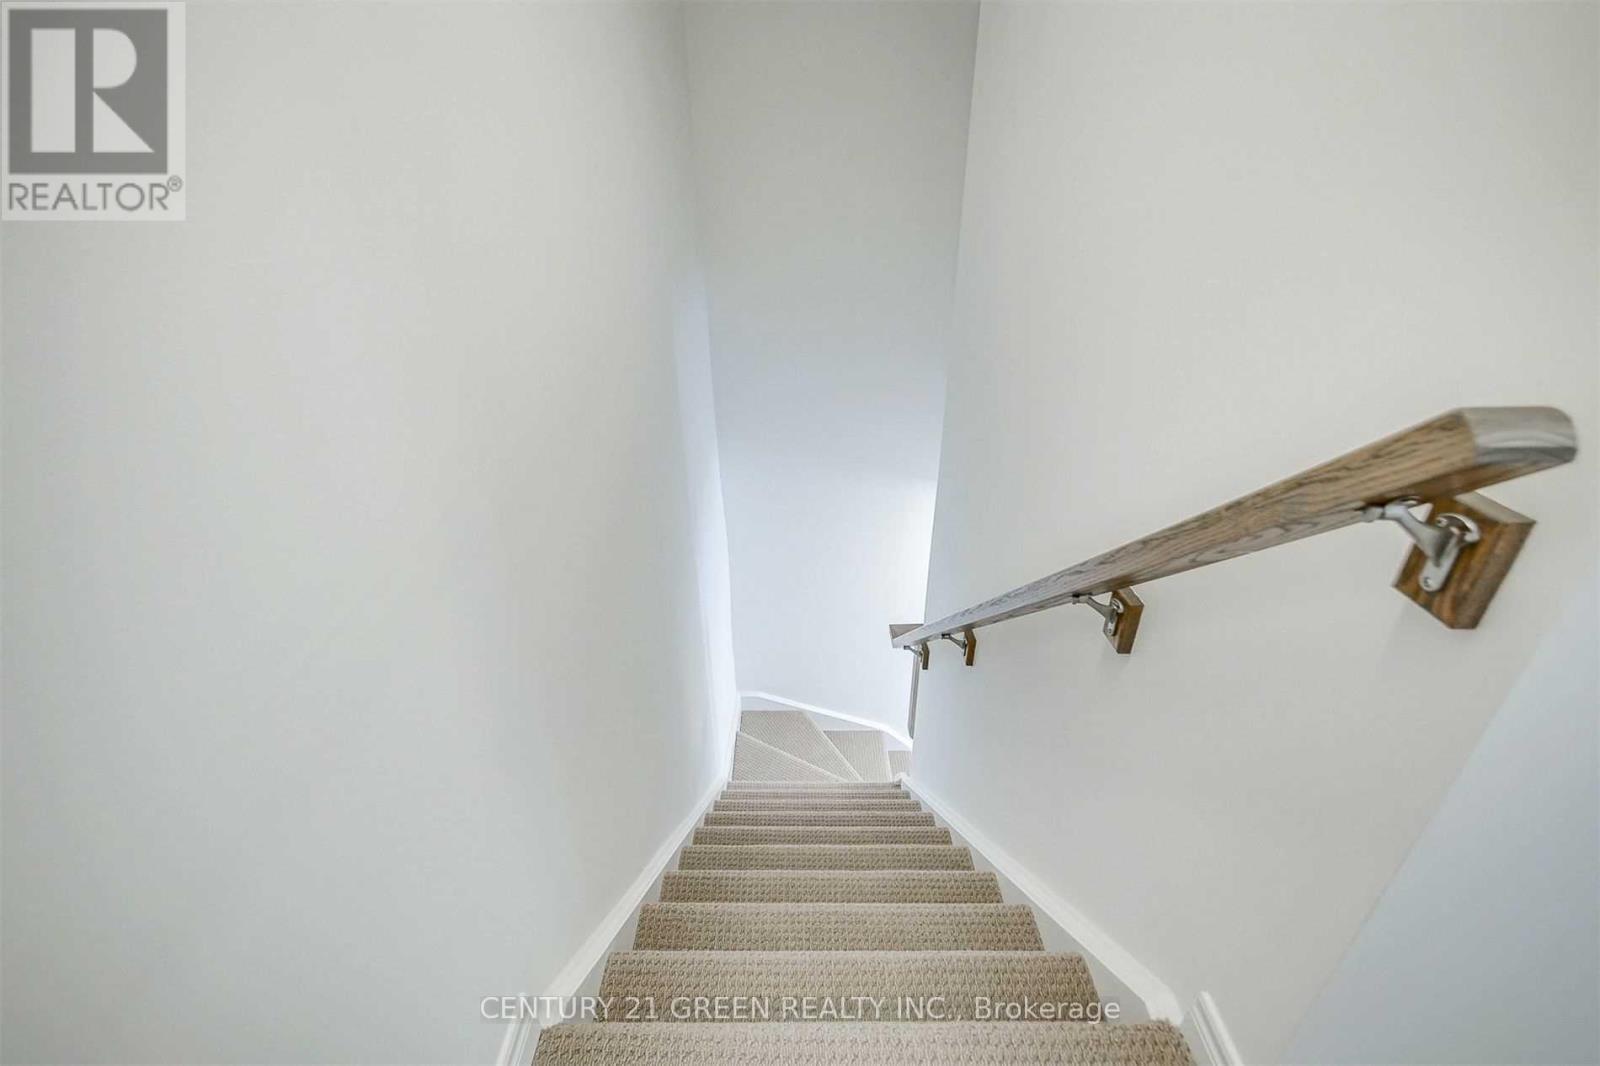
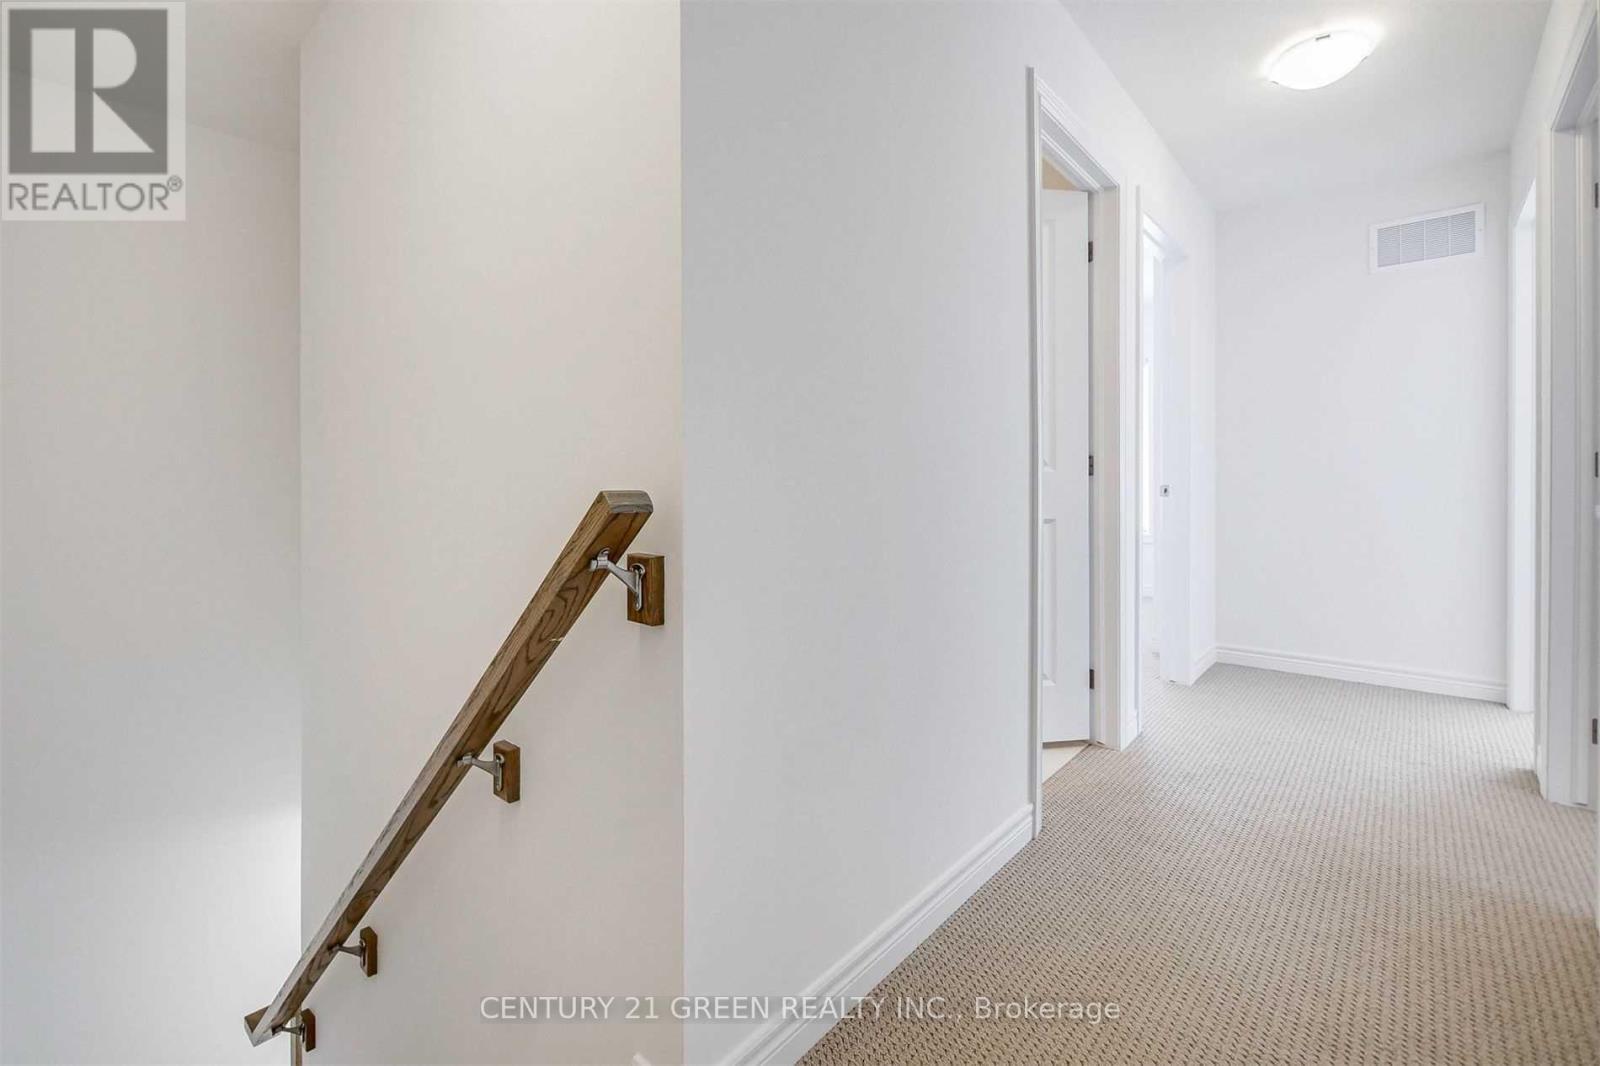
| Stories Total | 3 |
| Size Interior | 1,400 - 1,599 Sqft |
| Type | Row / Townhouse |
Parking
| Attached Garage | |
| Garage |
Land
| Acreage | No |
Rooms
| Level | Type | Length | Width | Dimensions |
|---|---|---|---|---|
| Second Level | Great Room | 3.56 m | 5 m | 3.56 m x 5 m |
| Second Level | Kitchen | 2.14 m | 2.74 m | 2.14 m x 2.74 m |
| Second Level | Dining Room | 2.62 m | 2.74 m | 2.62 m x 2.74 m |
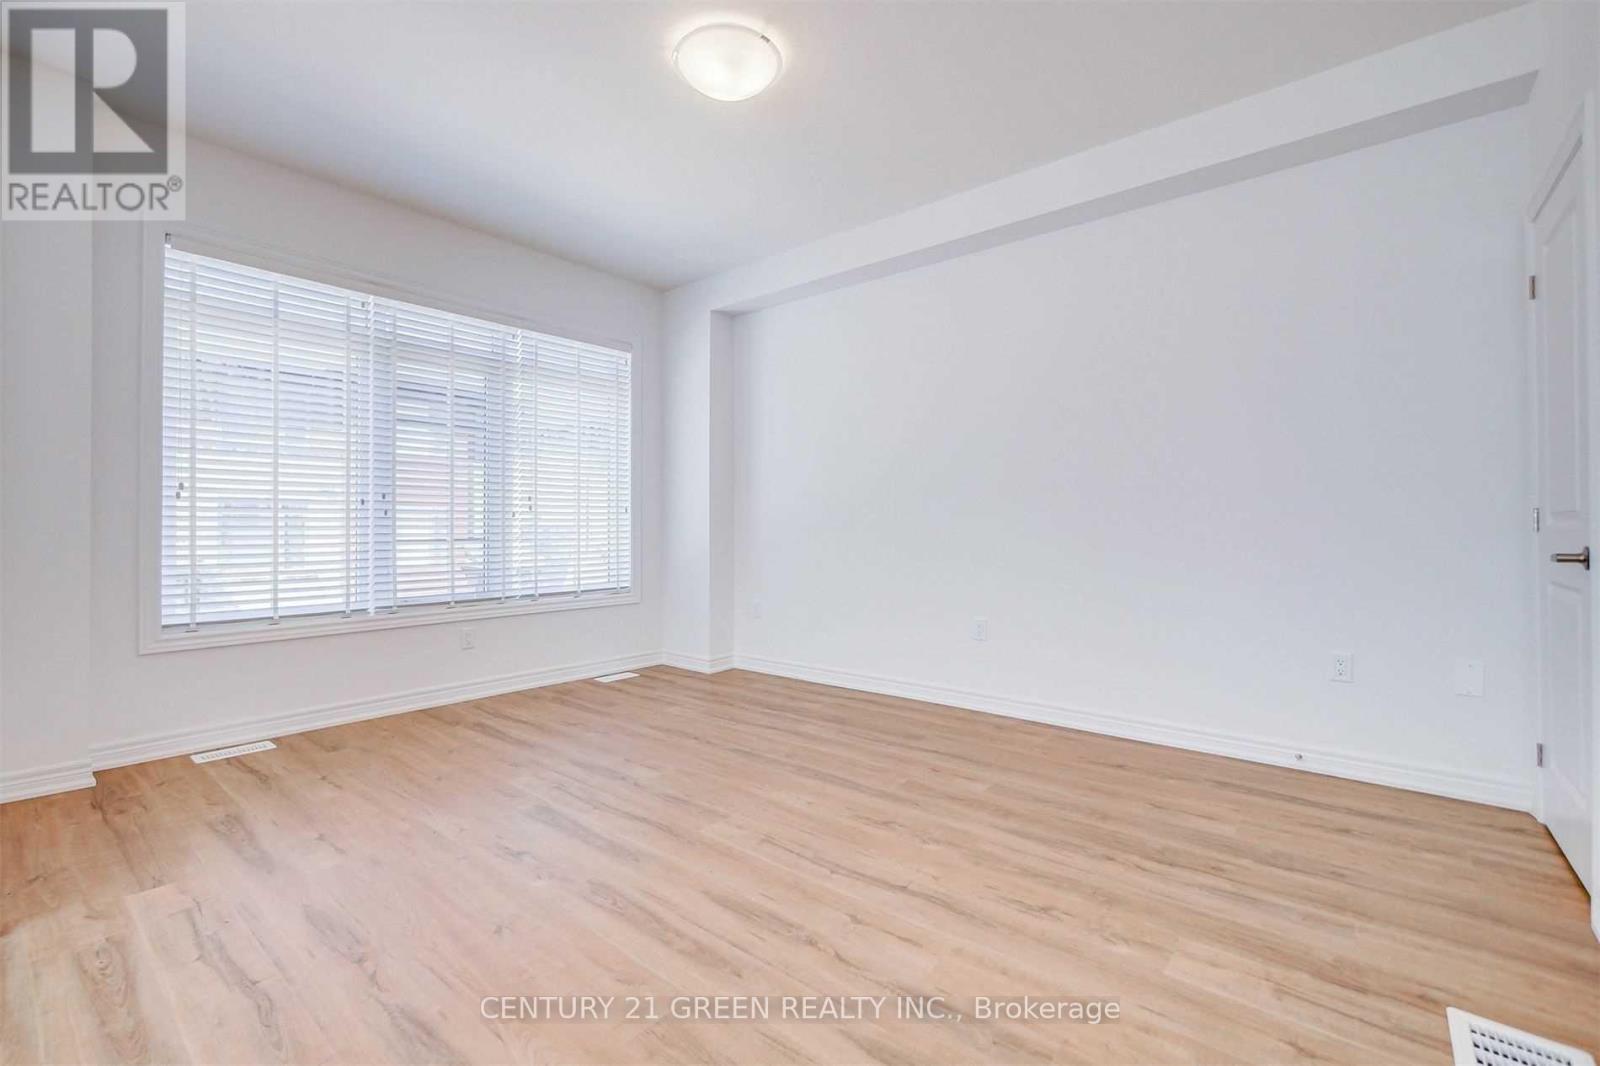
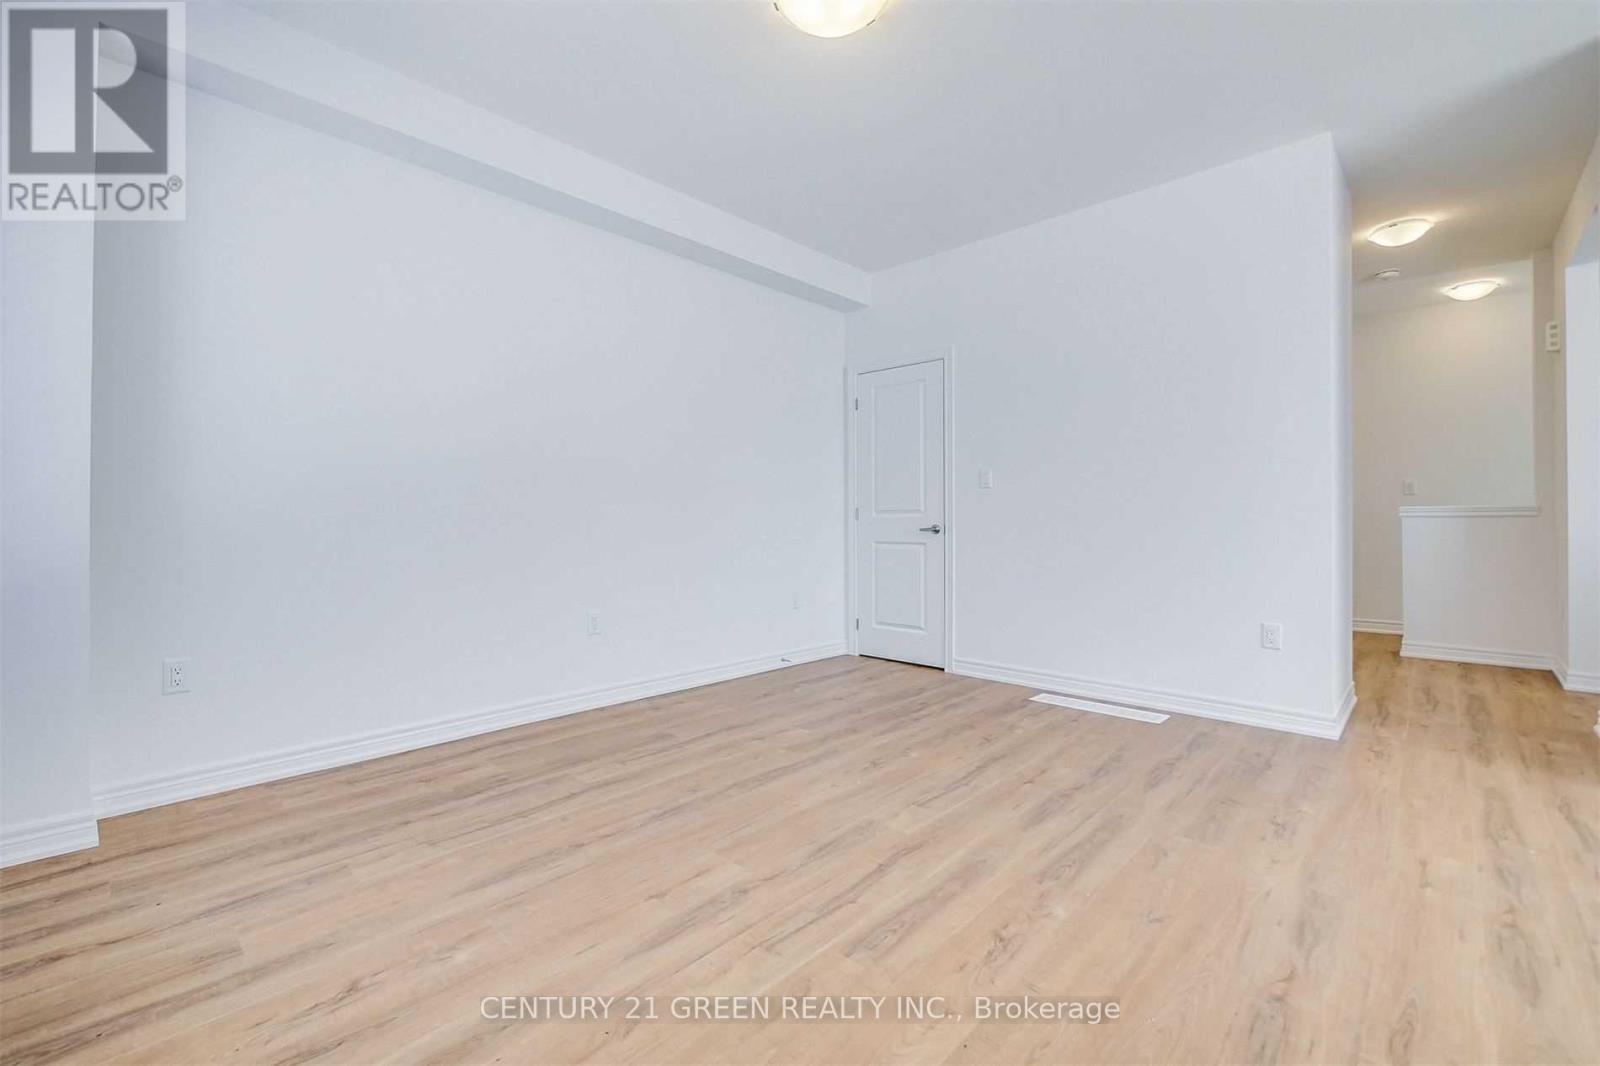
| Third Level | Primary Bedroom | 3.56 m | 3.35 m | 3.56 m x 3.35 m |
| Third Level | Bedroom 2 | 2.52 m | 2.46 m | 2.52 m x 2.46 m |
| Third Level | Bedroom 3 | 3.41 m | 2.65 m | 3.41 m x 2.65 m |
| Lower Level | Den | 2.77 m | 3.65 m | 2.77 m x 3.65 m |
https://www.realtor.ca/real-estate/30301697/49-575-woodward-avenue-hamilton-parkview-parkview
Interested?


The trademarks REALTOR®, REALTORS®, and the REALTOR® logo are controlled by The Canadian Real Estate Association (CREA) and identify real estate professionals who are members of CREA. The trademarks MLS®, Multiple Listing Service® and the associated logos are owned by The Canadian Real Estate Association (CREA) and identify the quality of services provided by real estate professionals who are members of CREA. The trademark DDF® is owned by The Canadian Real Estate Association (CREA) and identifies CREA's Data Distribution Facility (DDF®)
September 18 2026 10:35:15
Toronto Regional Real Estate Board
Century 21 Green Realty Inc.