
4808 - 115 Blue Jays Way Toronto, Ontario M5V 0N4

$2,350 Monthly
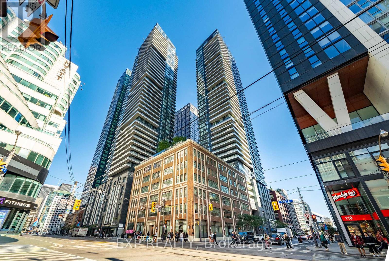
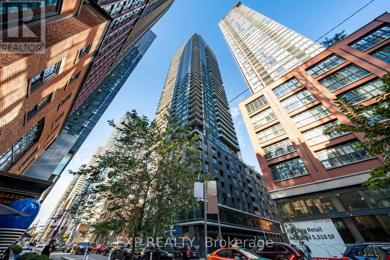
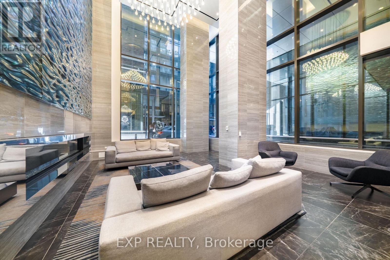
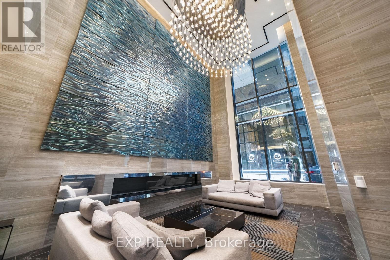
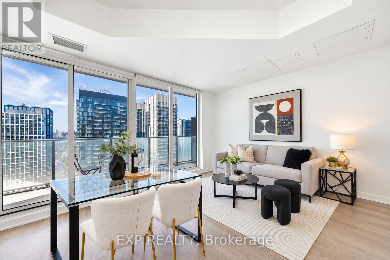
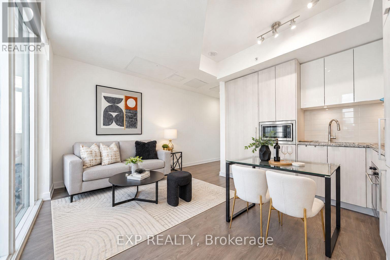
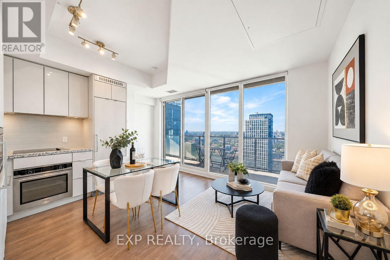
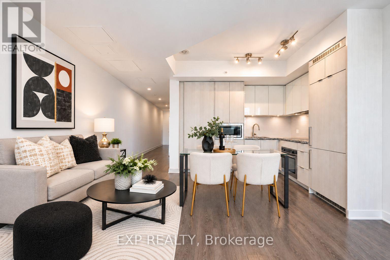
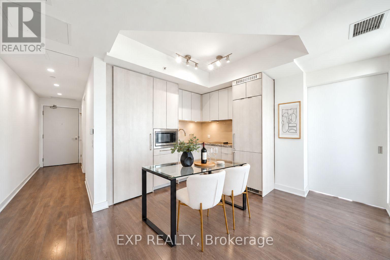
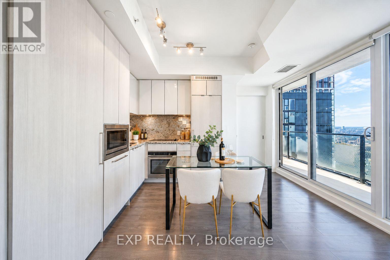
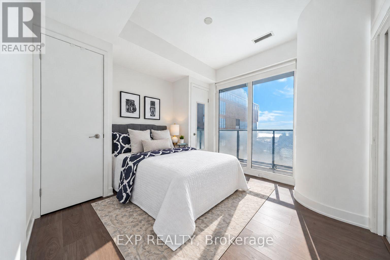
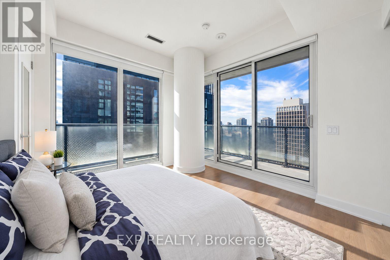
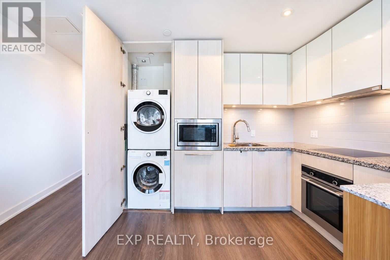
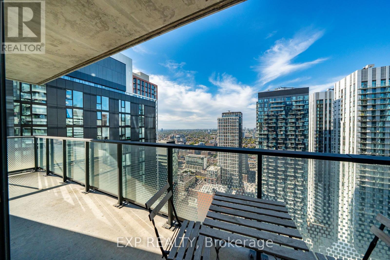
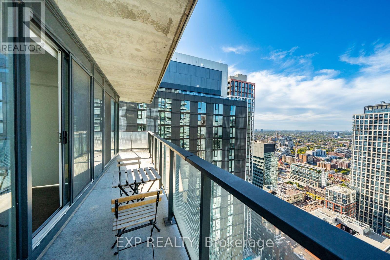
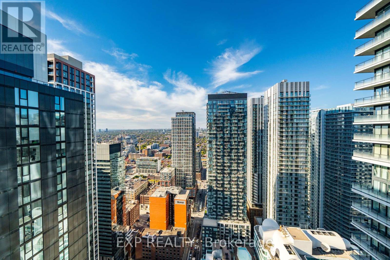
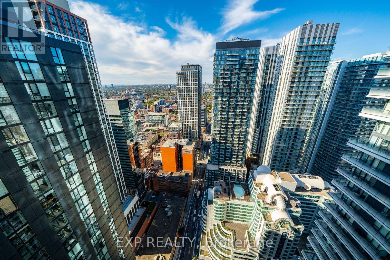
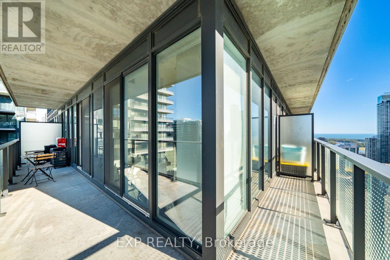
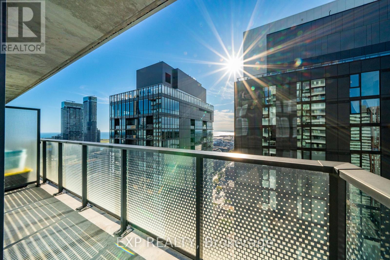
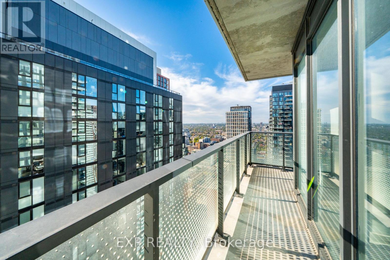
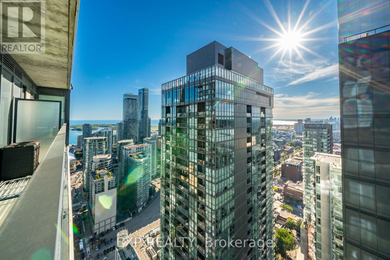
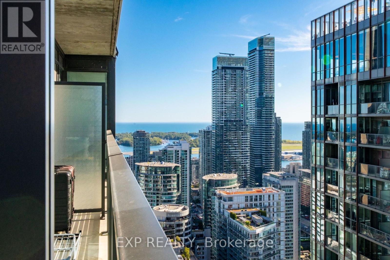
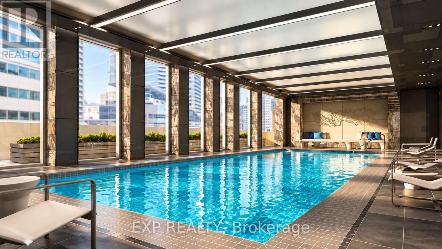
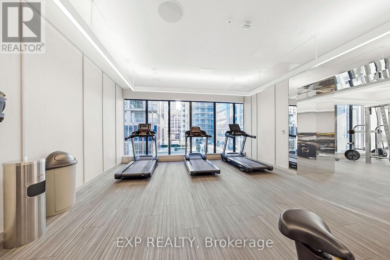
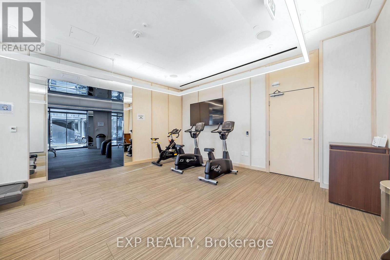
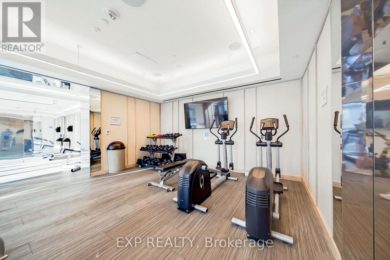
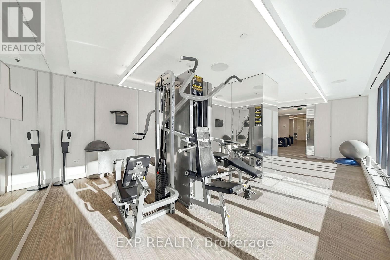
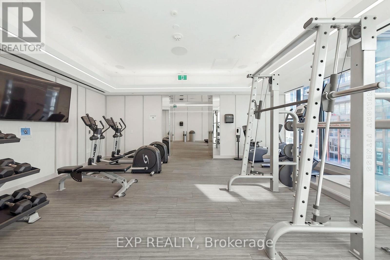
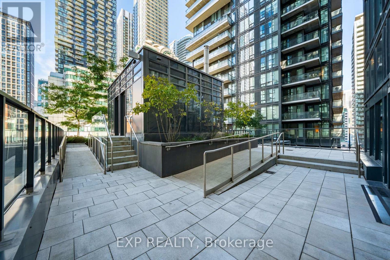
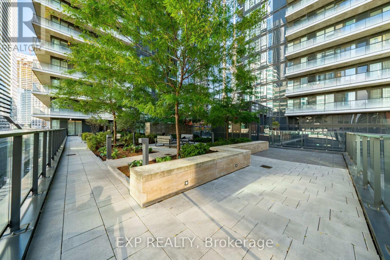
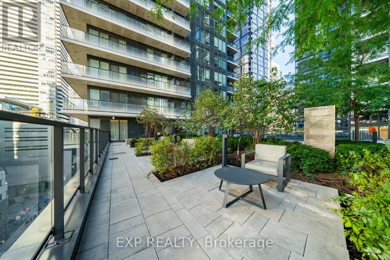
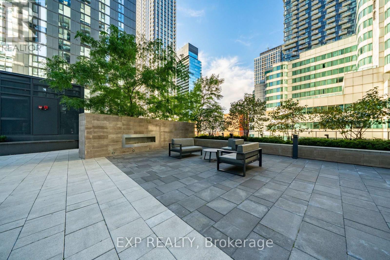
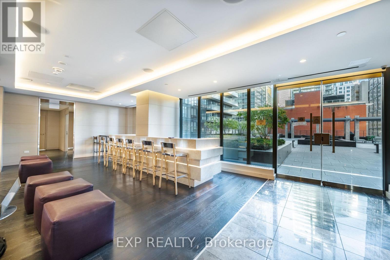
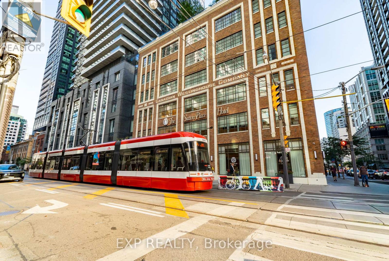
Bright And Contemporary 1-Bedroom Corner Suite Perched On The 48th Floor In The Heart Of Toronto's Entertainment District, Showcasing Impressive City Views Through Expansive Floor-To-Ceiling Windows. This Well-Designed Suite Features A Functional Open-Concept Layout With Modern Finishes Throughout. The Sleek Kitchen With Built-In Appliances Flows Seamlessly Into The Living Area, While The Corner Exposure Fills The Space With Natural Light And Offers A Stunning Downtown Backdrop Day And Night. Enjoy An Exceptional Collection Of Building Amenities Including 24-Hour Concierge, Fitness Centre, Indoor Pool, Rooftop Terrace And Party Room. Unbeatable Downtown Location Just Steps To King Street West, TIFF Lightbox, Rogers Centre, CN Tower, The Financial District, Restaurants, Cafes, Shopping, Nightlife And Public Transit. Enjoy The Best Of Downtown Toronto Right Outside Your Door. (id:56248)
Property Details
| MLS® Number | C13837374 |
| Property Type | Single Family |
| Community Name | Waterfront Communities C1 |
| Amenities Near By | Hospital, Park, Public Transit |
| Community Features | Pets Allowed With Restrictions |
| Features | Balcony, Carpet Free |
| Pool Type | Indoor Pool |
Building
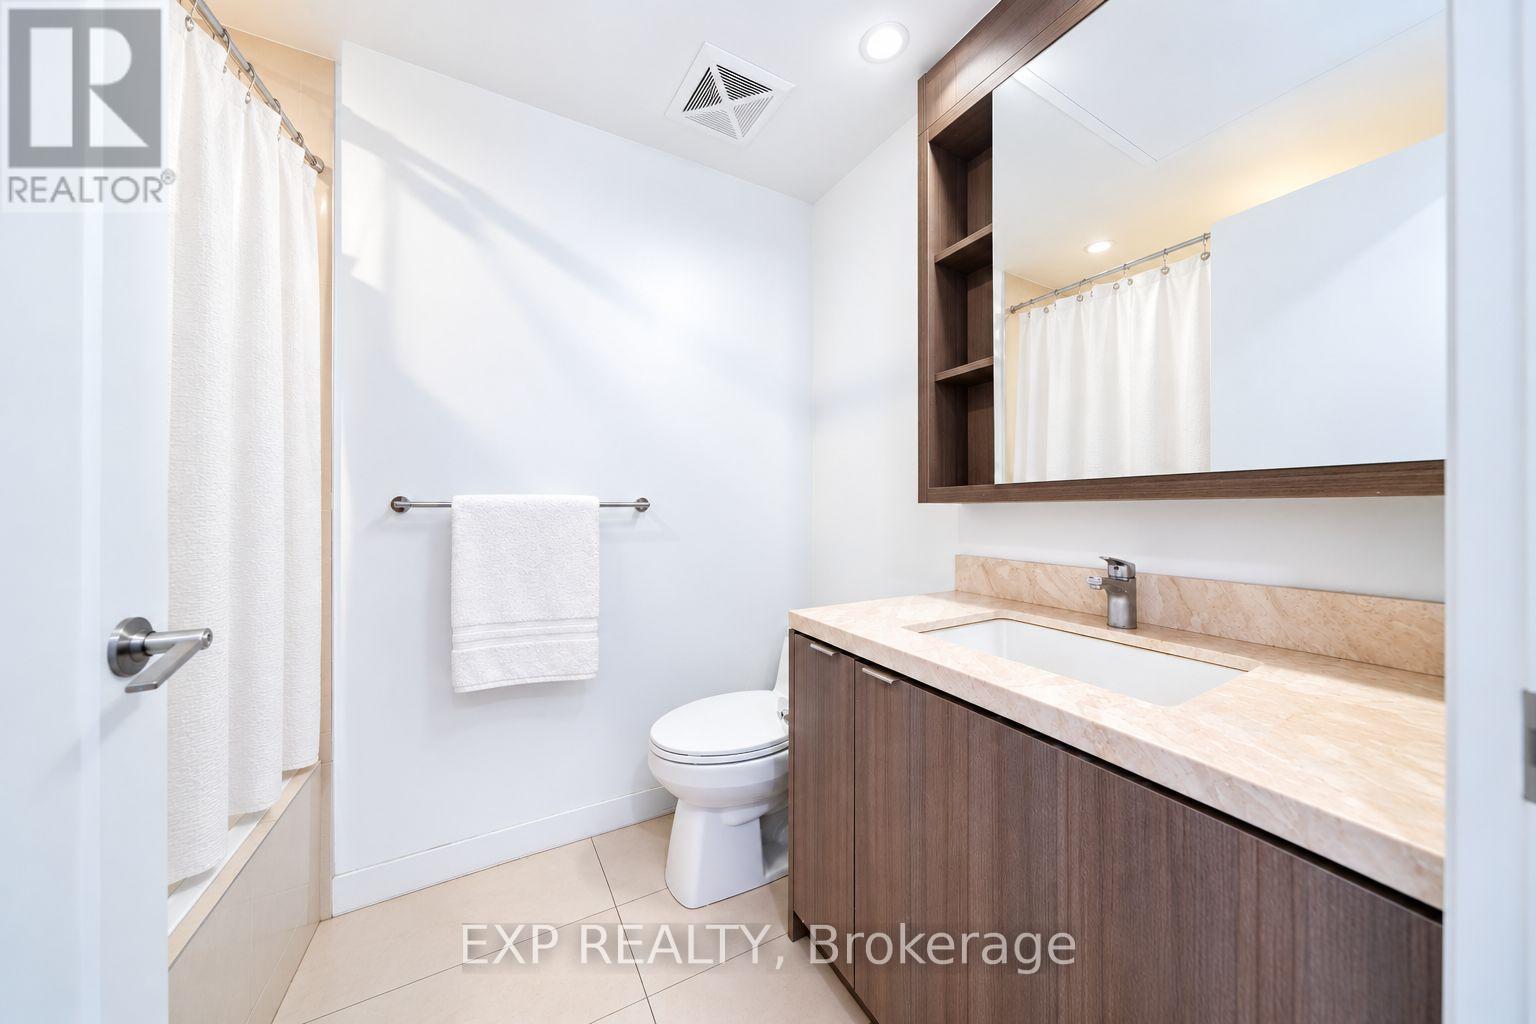
| Bathroom Total | 1 |
| Bedrooms Above Ground | 1 |
| Bedrooms Total | 1 |
| Amenities | Security/concierge, Exercise Centre, Recreation Centre, Party Room |
| Appliances | Dishwasher, Dryer, Microwave, Stove, Washer, Refrigerator |
| Basement Type | None |
| Cooling Type | Central Air Conditioning |
| Exterior Finish | Concrete |
| Flooring Type | Laminate |
| Heating Fuel | Natural Gas |
| Heating Type | Forced Air |
| Size Interior | 0 - 499 Sqft |
| Type | Apartment |
Parking
| No Garage |
Land
| Acreage | No |
| Land Amenities | Hospital, Park, Public Transit |
Rooms
| Level | Type | Length | Width | Dimensions |
|---|---|---|---|---|
| Flat | Living Room | 4.11 m | 3.96 m | 4.11 m x 3.96 m |
| Flat | Dining Room | 4.11 m | 3.96 m | 4.11 m x 3.96 m |
| Flat | Kitchen | 4.11 m | 3.96 m | 4.11 m x 3.96 m |
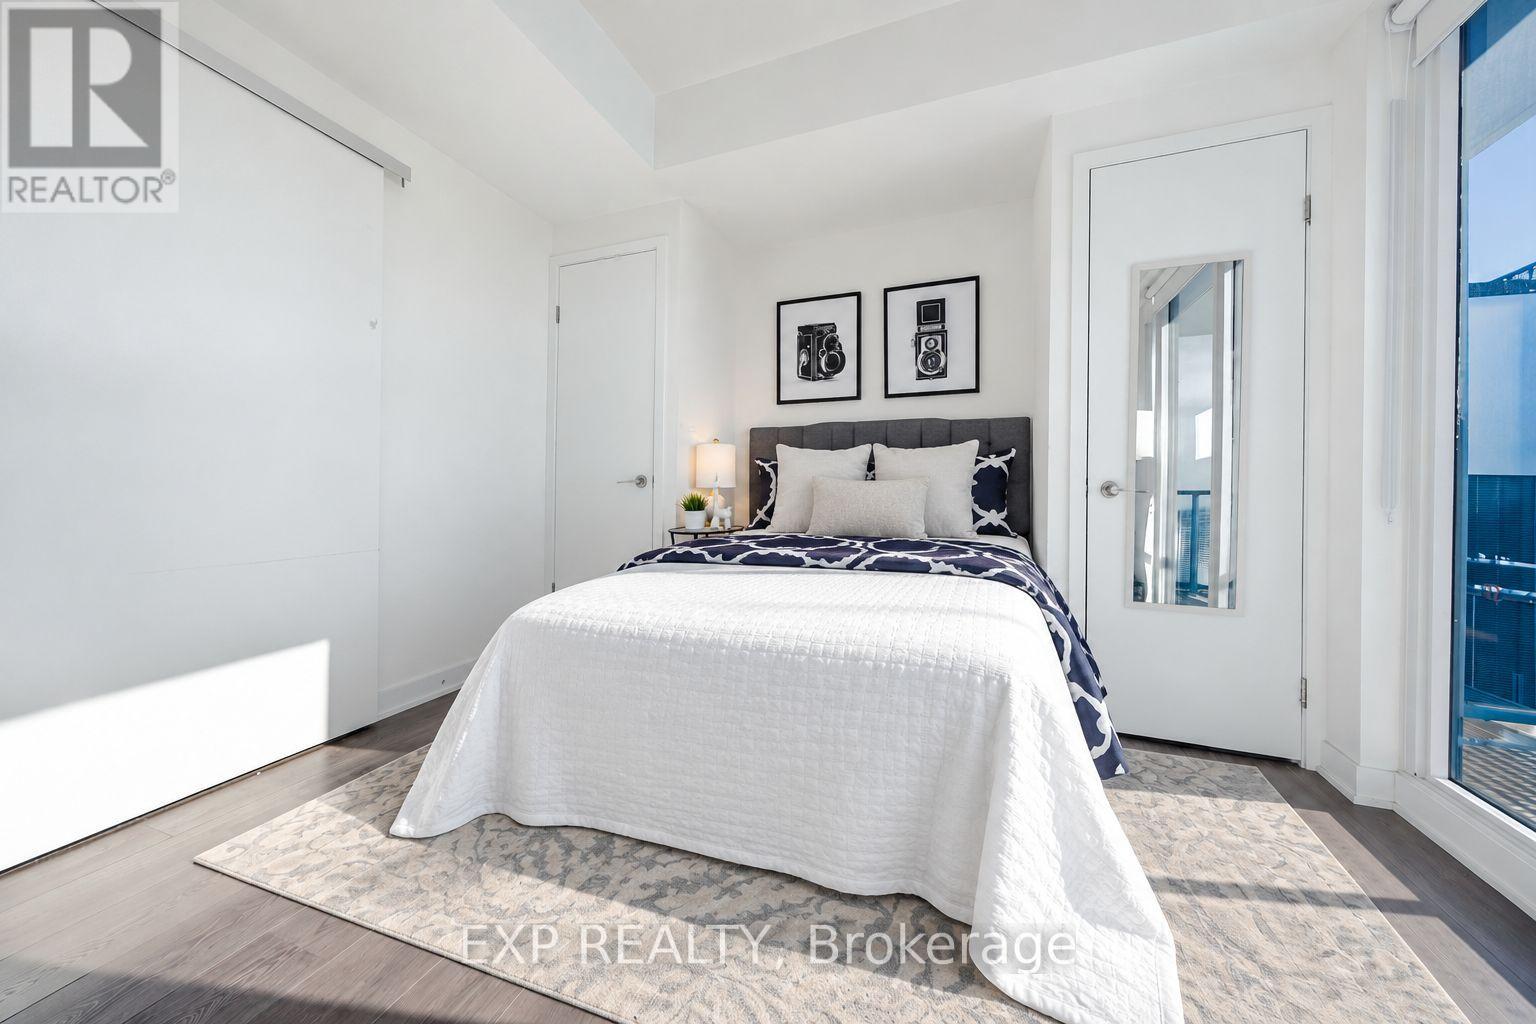
| Flat | Primary Bedroom | 3.3 m | 2.95 m | 3.3 m x 2.95 m |
Interested?


The trademarks REALTOR®, REALTORS®, and the REALTOR® logo are controlled by The Canadian Real Estate Association (CREA) and identify real estate professionals who are members of CREA. The trademarks MLS®, Multiple Listing Service® and the associated logos are owned by The Canadian Real Estate Association (CREA) and identify the quality of services provided by real estate professionals who are members of CREA. The trademark DDF® is owned by The Canadian Real Estate Association (CREA) and identifies CREA's Data Distribution Facility (DDF®)
September 29 2026 12:25:10
Toronto Regional Real Estate Board
Exp Realty