
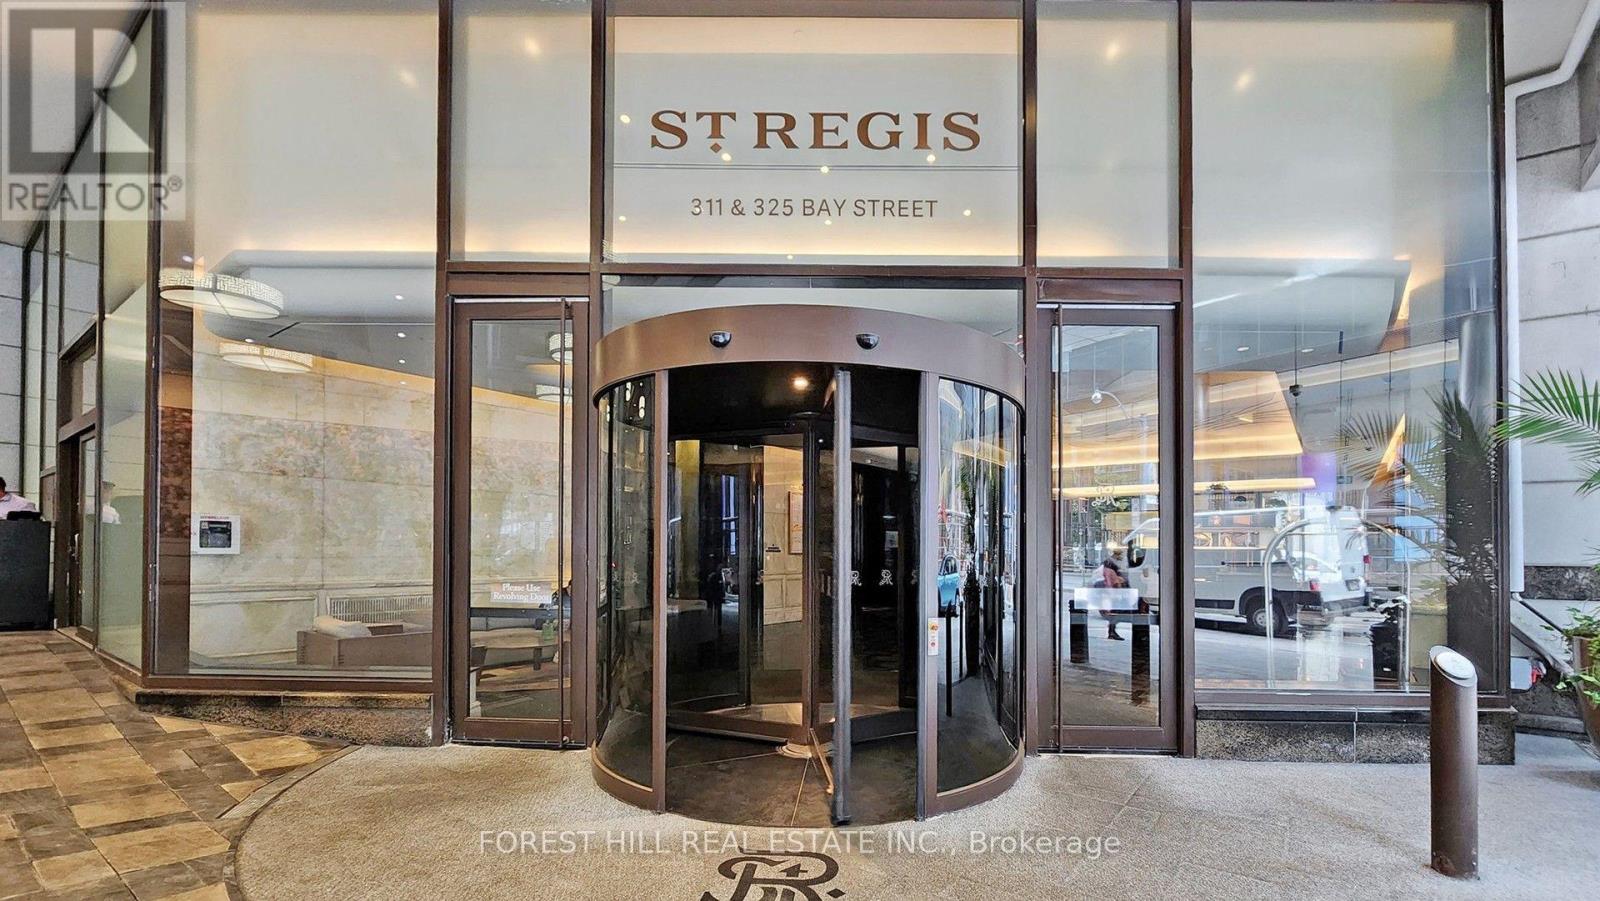
4805 - 311 Bay Street Toronto, Ontario M5H 4G5

$12,500 Monthly
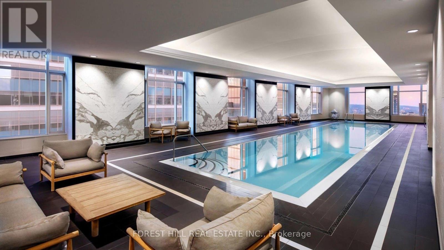
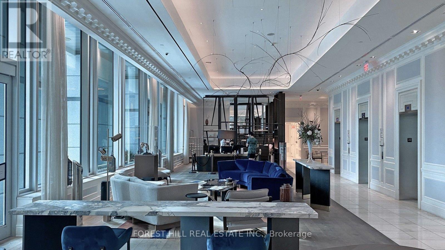
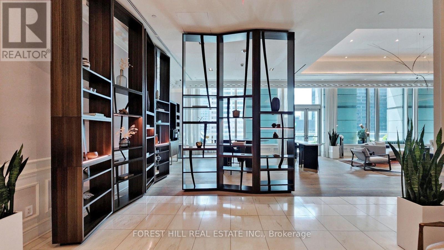
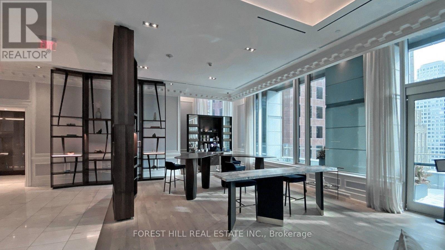
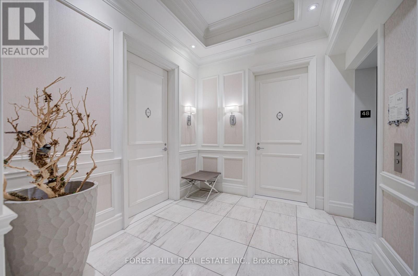
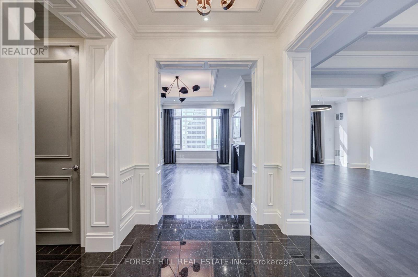
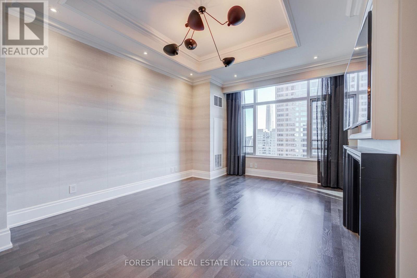
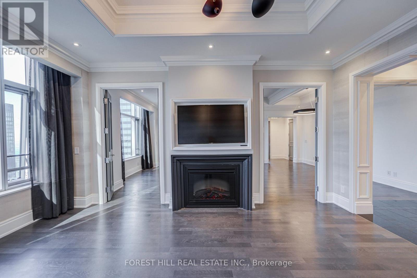
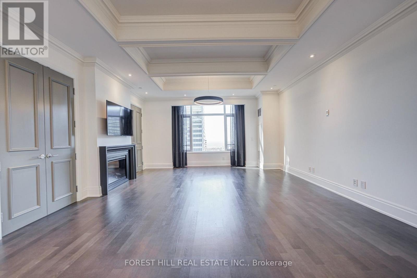
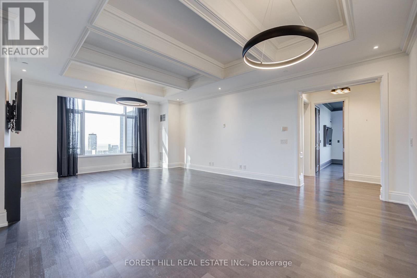
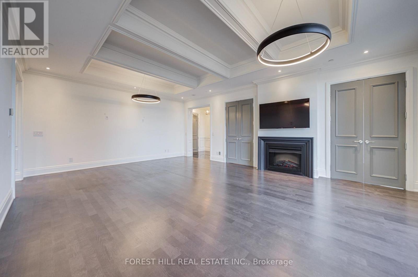
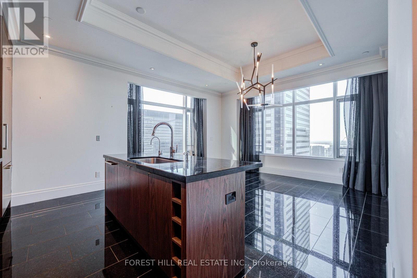
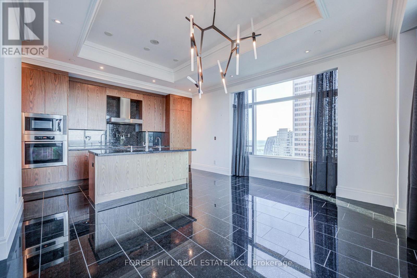
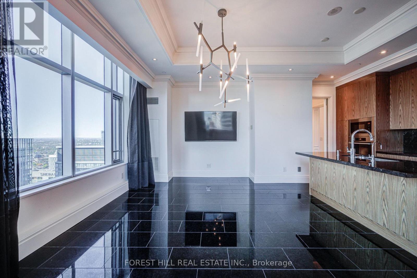
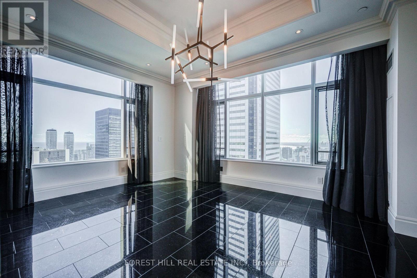
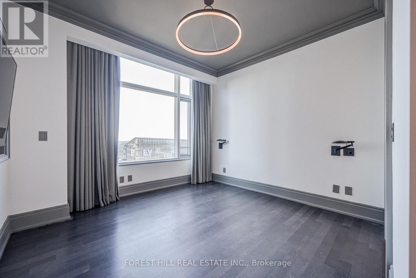
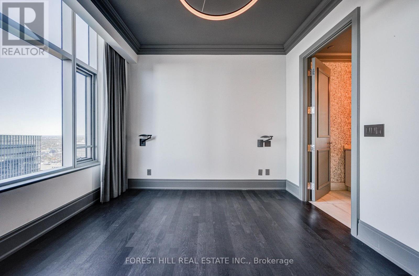
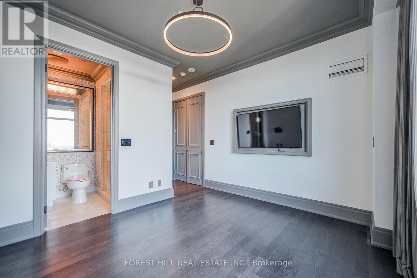
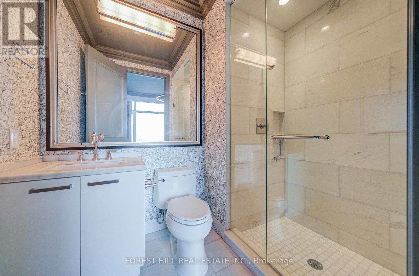
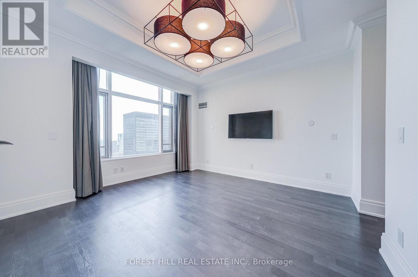
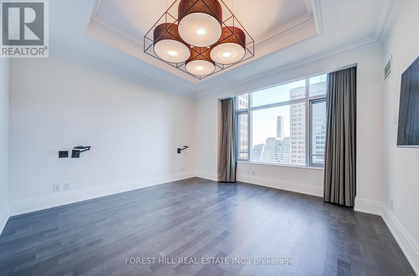
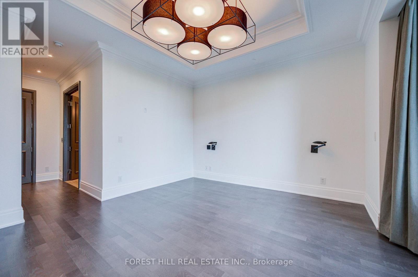
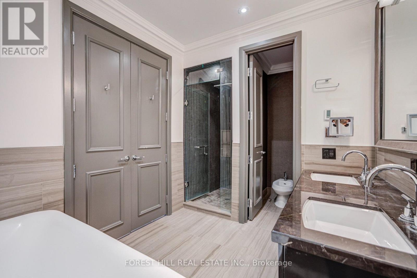
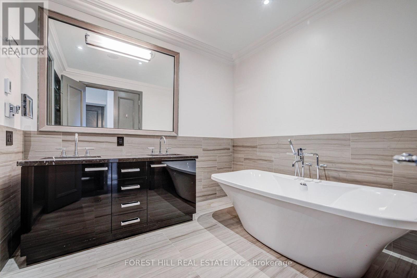
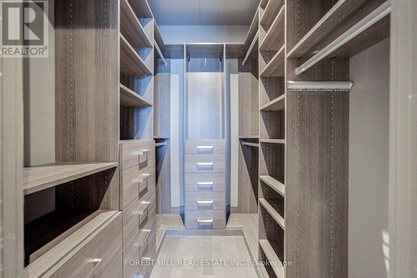
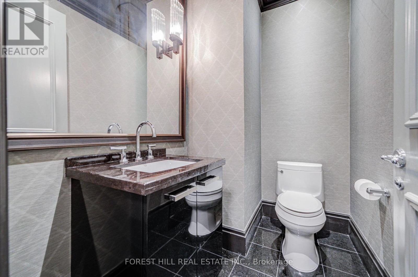
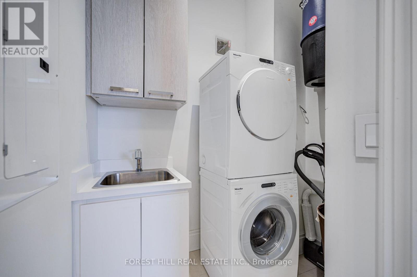
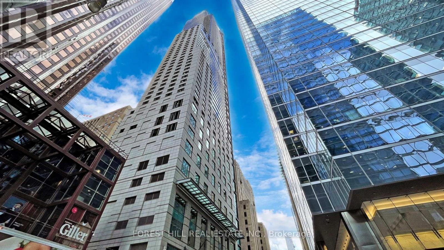
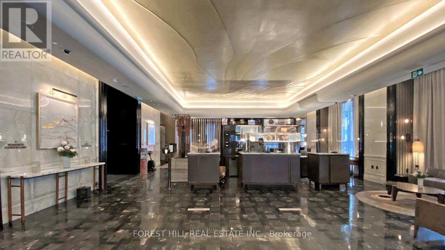
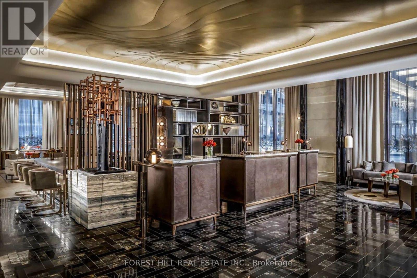
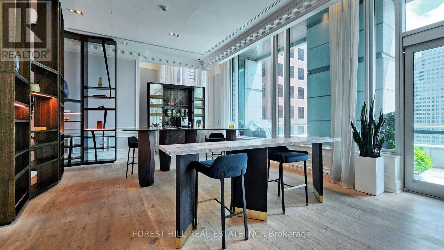
An exceptional residence at The St. Regis Toronto. This 2,228sf southwest corner suite captures sweeping lake and city views, with 2 bedrooms, dining room & 3 baths. Elegant 10.5ft coffered ceilings, two fireplaces and a Miele kitchen set the stage for refined living. A serene primary suite offers a custom walk-in closet and heated ensuite floors. Enjoy 24-hour concierge, indoor pool, gym, sauna and spa access. (id:56248)
Property Details
| MLS® Number | C14031180 |
| Property Type | Single Family |
| Community Name | Bay Street Corridor |
| Amenities Near By | Hospital, Park, Public Transit, Schools |
| Community Features | Pets Allowed With Restrictions |
| Parking Space Total | 1 |
| Pool Type | Indoor Pool |
| View Type | View |
Building
| Bathroom Total | 3 |
| Bedrooms Above Ground | 2 |
| Bedrooms Total | 2 |
| Age | 6 To 10 Years |
| Amenities | Security/concierge, Exercise Centre, Sauna, Visitor Parking, Storage - Locker |
| Basement Type | None |
| Cooling Type | Central Air Conditioning |
| Exterior Finish | Concrete |
| Fireplace Present | Yes |
| Flooring Type | Hardwood, Marble |
| Half Bath Total | 1 |
| Heating Fuel | Other |
| Heating Type | Forced Air |
| Size Interior | 2,000 - 2,249 Sqft |
| Type | Apartment |
Parking
| Garage |
Land
| Acreage | No |
| Land Amenities | Hospital, Park, Public Transit, Schools |
Rooms
| Level | Type | Length | Width | Dimensions |
|---|---|---|---|---|
| Main Level | Foyer | 2.16 m | 2.77 m | 2.16 m x 2.77 m |
| Main Level | Living Room | 5.33 m | 7.95 m | 5.33 m x 7.95 m |
| Main Level | Dining Room | 5.33 m | 7.95 m | 5.33 m x 7.95 m |
| Main Level | Library | 3.96 m | 5.76 m | 3.96 m x 5.76 m |
| Main Level | Kitchen | 6.43 m | 5.51 m | 6.43 m x 5.51 m |
| Main Level | Family Room | 6.43 m | 5.51 m | 6.43 m x 5.51 m |
| Main Level | Primary Bedroom | 4.41 m | 4.29 m | 4.41 m x 4.29 m |
| Main Level | Bedroom 2 | 3.65 m | 3.35 m | 3.65 m x 3.35 m |
Interested?


The trademarks REALTOR®, REALTORS®, and the REALTOR® logo are controlled by The Canadian Real Estate Association (CREA) and identify real estate professionals who are members of CREA. The trademarks MLS®, Multiple Listing Service® and the associated logos are owned by The Canadian Real Estate Association (CREA) and identify the quality of services provided by real estate professionals who are members of CREA. The trademark DDF® is owned by The Canadian Real Estate Association (CREA) and identifies CREA's Data Distribution Facility (DDF®)
October 14 2026 03:29:18
Toronto Regional Real Estate Board
Forest Hill Real Estate Inc.