
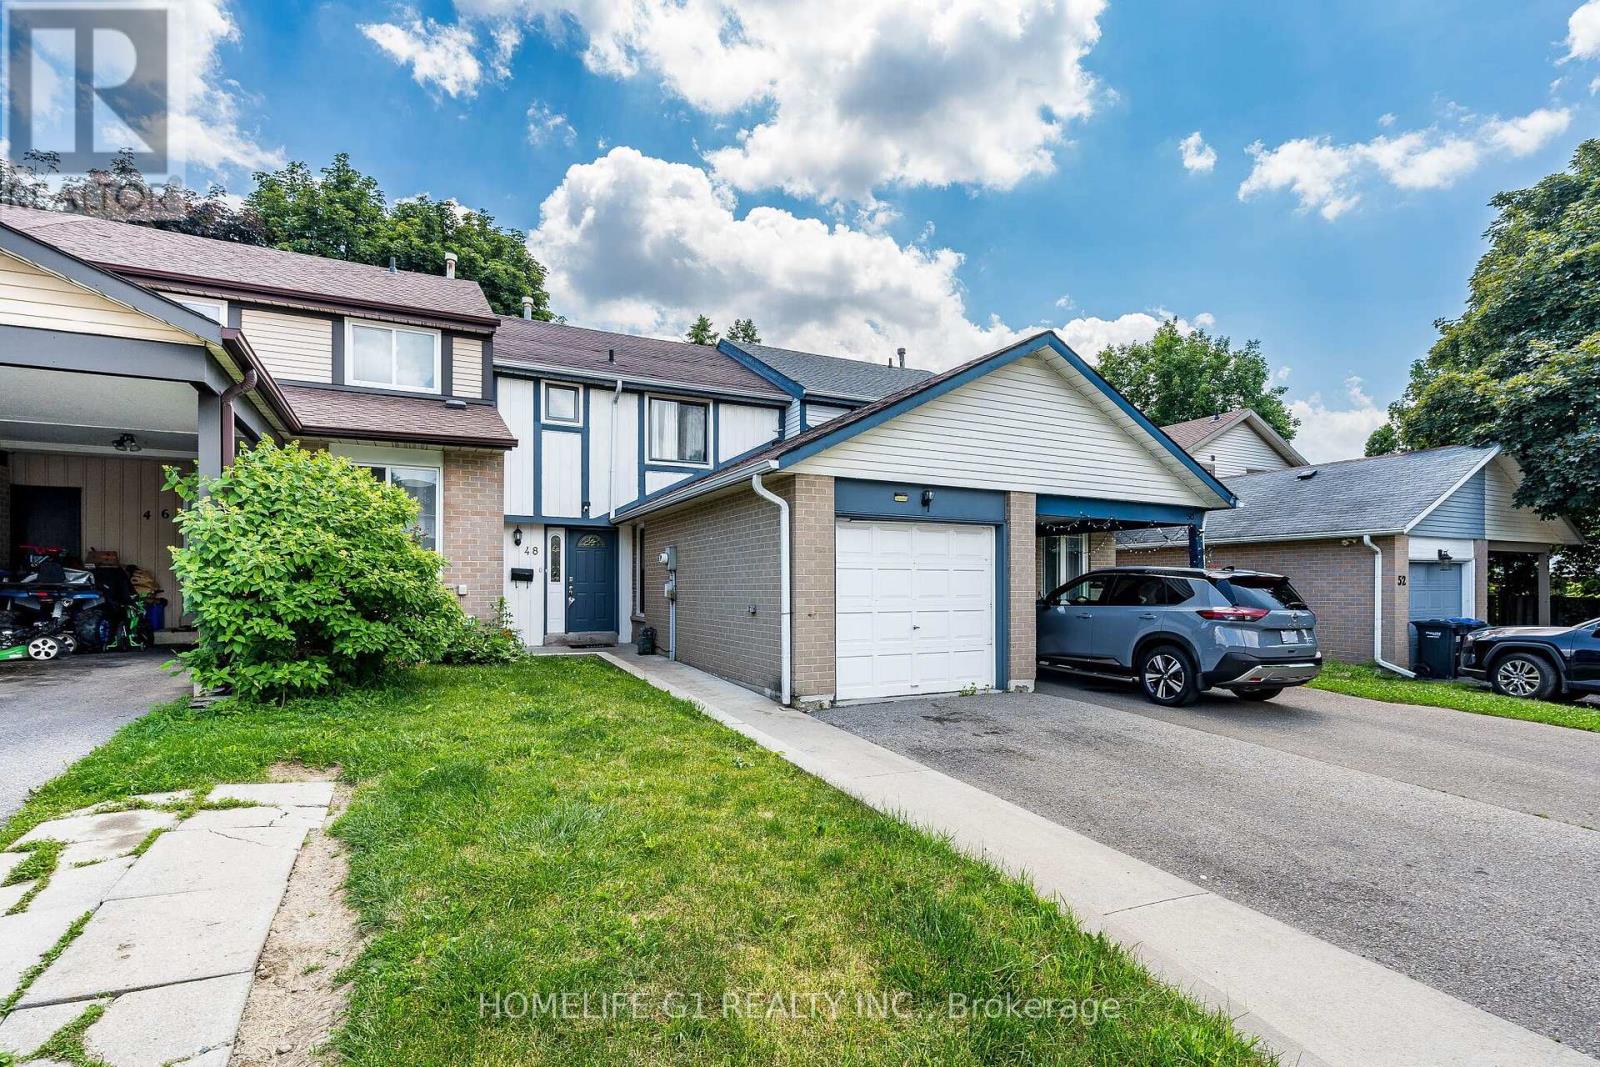
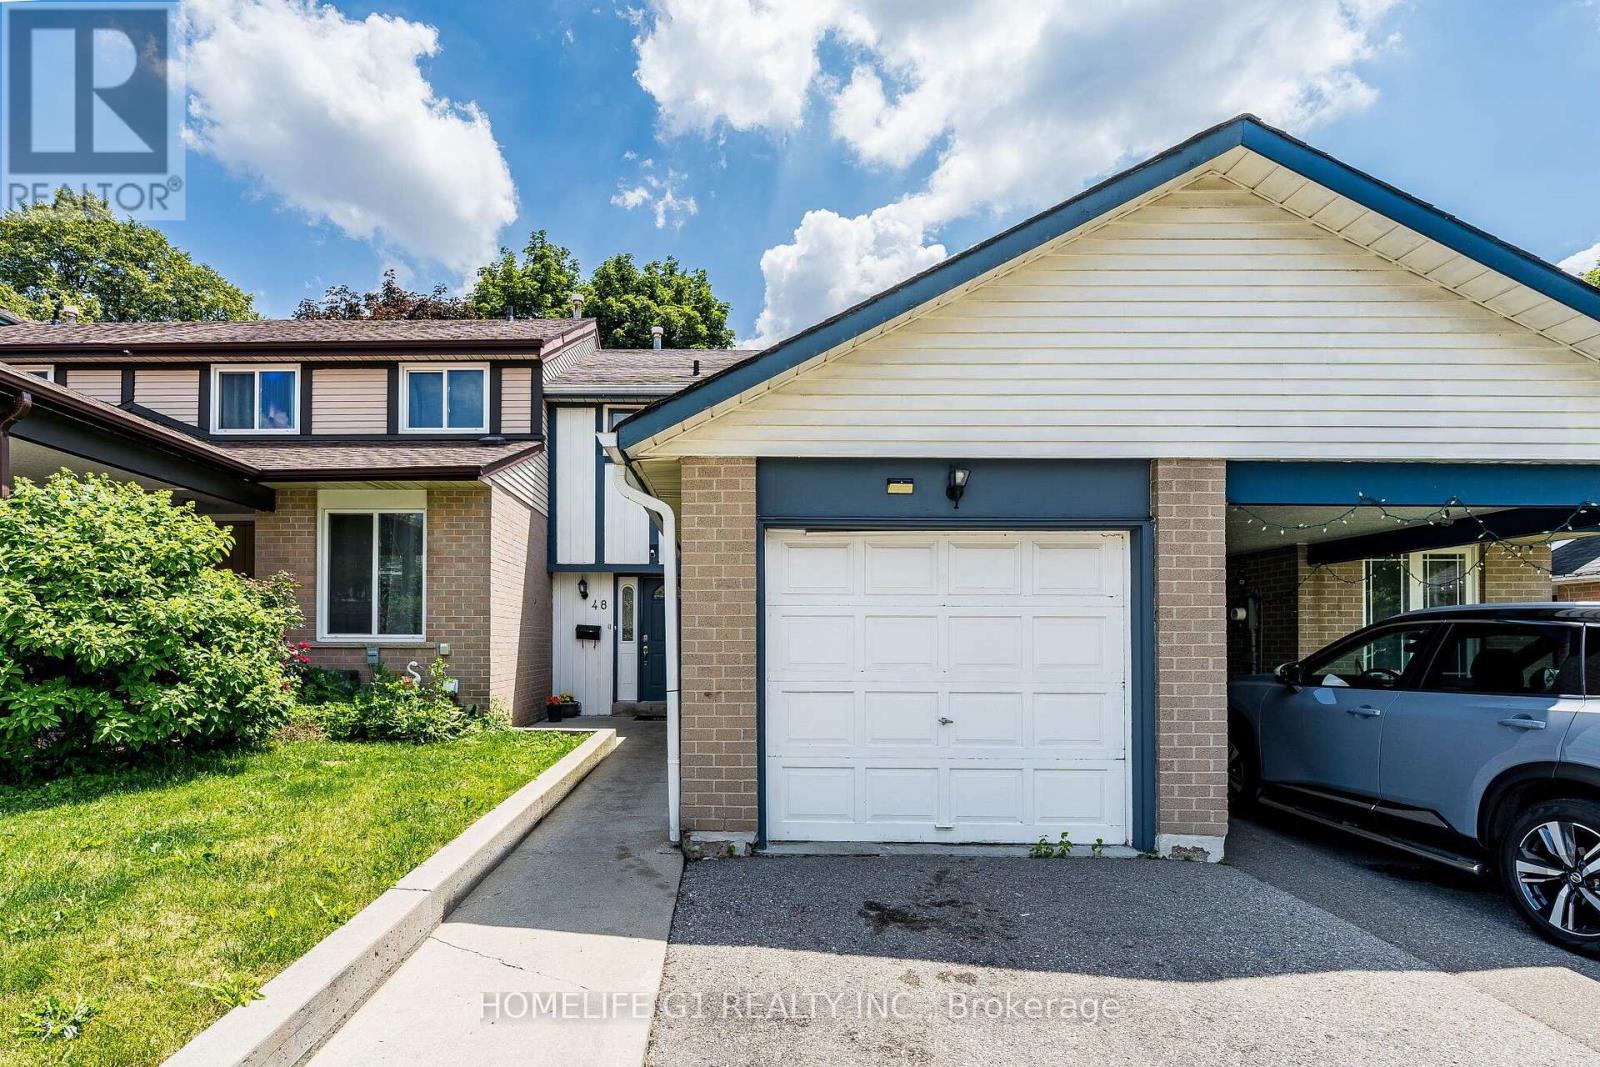
48 Thatcher Court Brampton, Ontario L6Z 1C8

$599,900
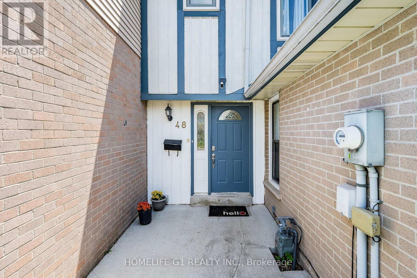
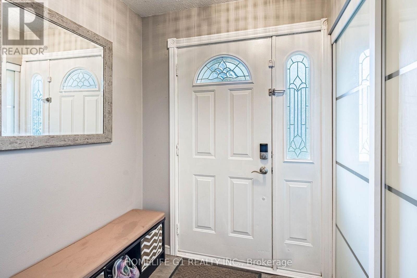
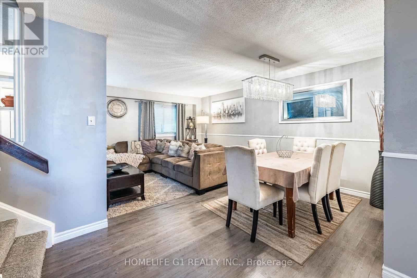
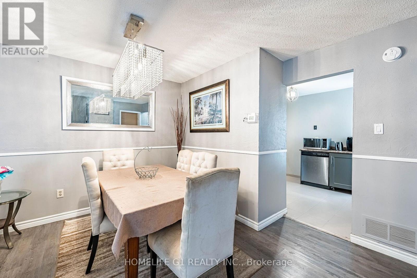
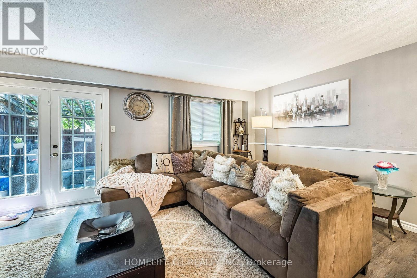
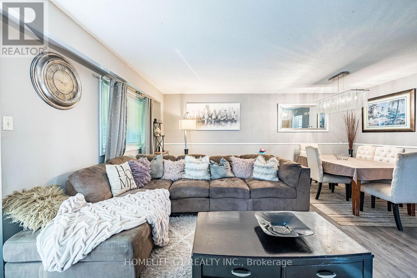
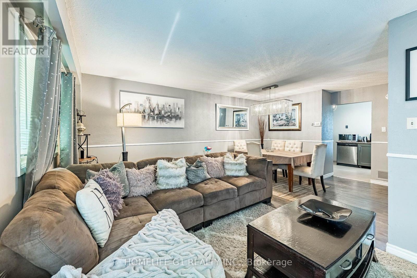
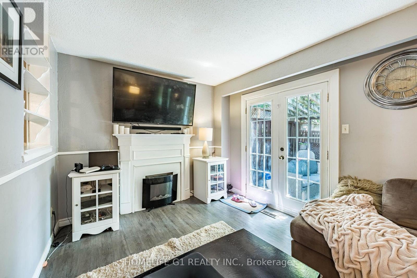
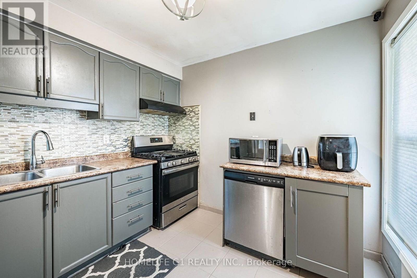
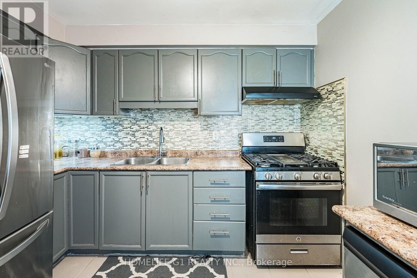
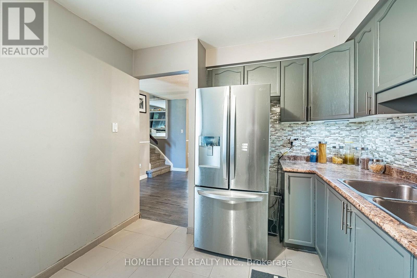
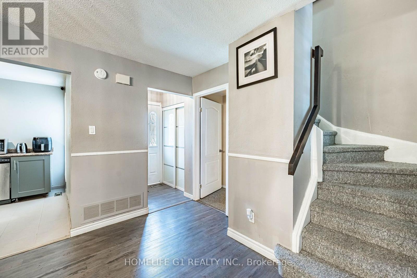
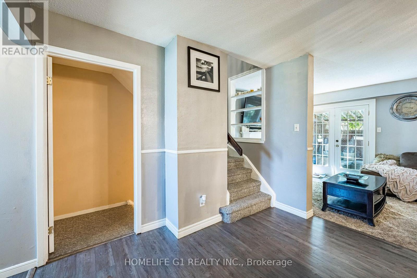
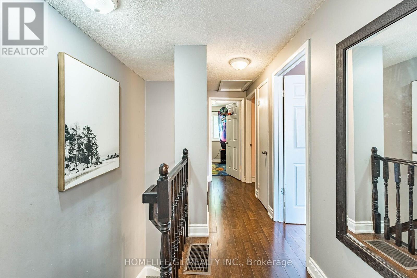
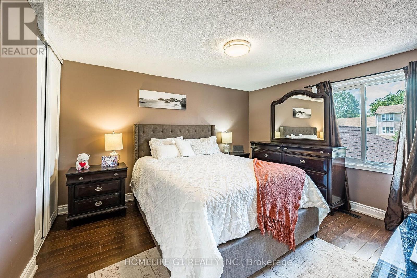
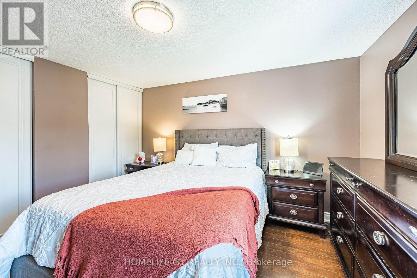
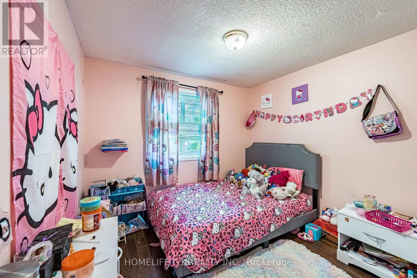
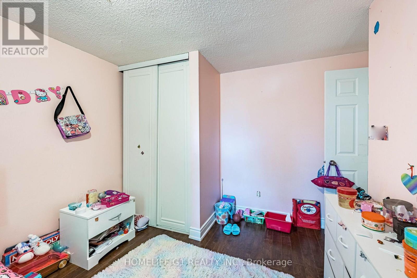
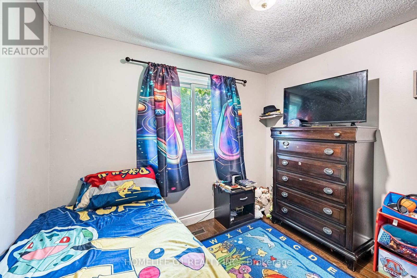
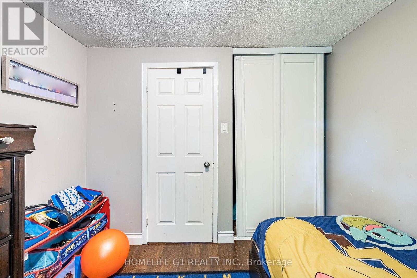
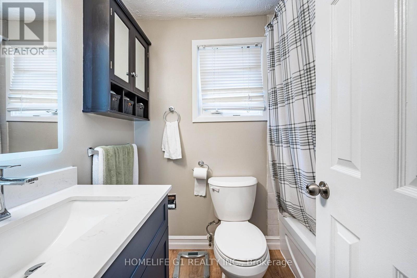
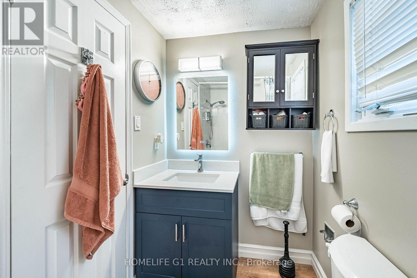
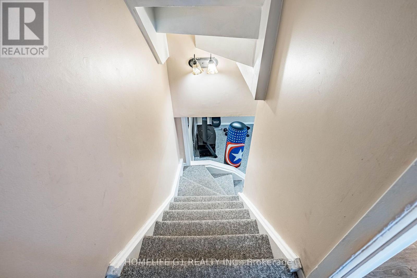
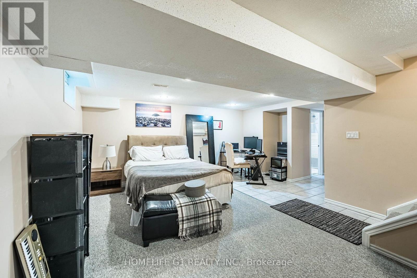
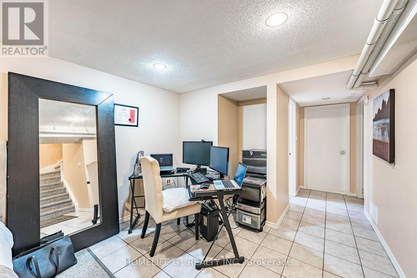
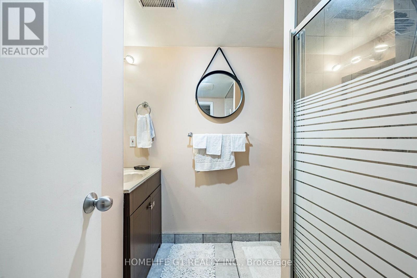
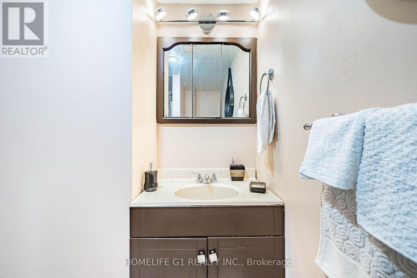
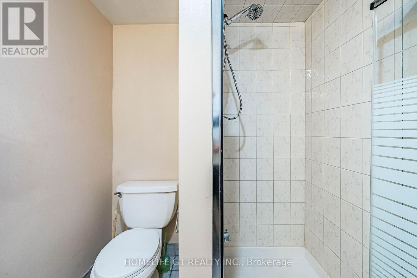
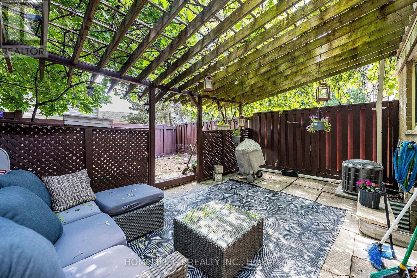
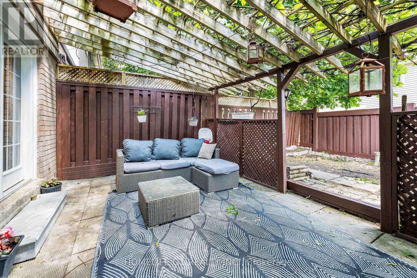
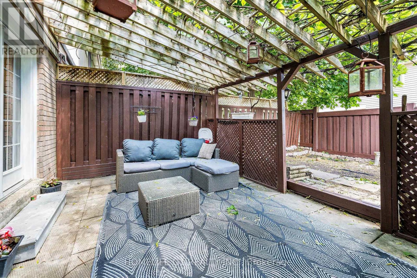
Perfect Starter Freehold Townhome, with NO maintenance fees! Located in a Convenient Location, walking distance from shopping plaza, public transit, and a conservation area/community center. Also Located on a Quiet Court with low traffic, perfect for a young family. This home features an Open Concept Living/Dining room that walks out to a fully fenced backyard. Fence was recently painted. Beautiful Kitchen with updated countertops and back splash, Gas Stove, Built in Dishwasher and SS Fridge. Upstairs features a full Washroom with Decent-Sized Bedrooms. No Carpet in the bedrooms. Finished Basement with a full 3 Piece washroom has endless possibilities can be used for an in-law Suite, Home office or children's play area. Roof Shingles (2017), Newer Windows, Newer AC & Furnace are owned. Dont miss this opportunity to own this beautiful home. (id:56248)
Open House
This property has open houses!
12:00 pm
Ends at:2:00 pm
Property Details
| MLS® Number | W13541002 |
| Property Type | Single Family |
| Community Name | Heart Lake West |
| Equipment Type | Water Heater |
| Features | In-law Suite |
| Parking Space Total | 3 |
| Rental Equipment Type | Water Heater |
Building
| Bathroom Total | 2 |
| Bedrooms Above Ground | 3 |
| Bedrooms Total | 3 |
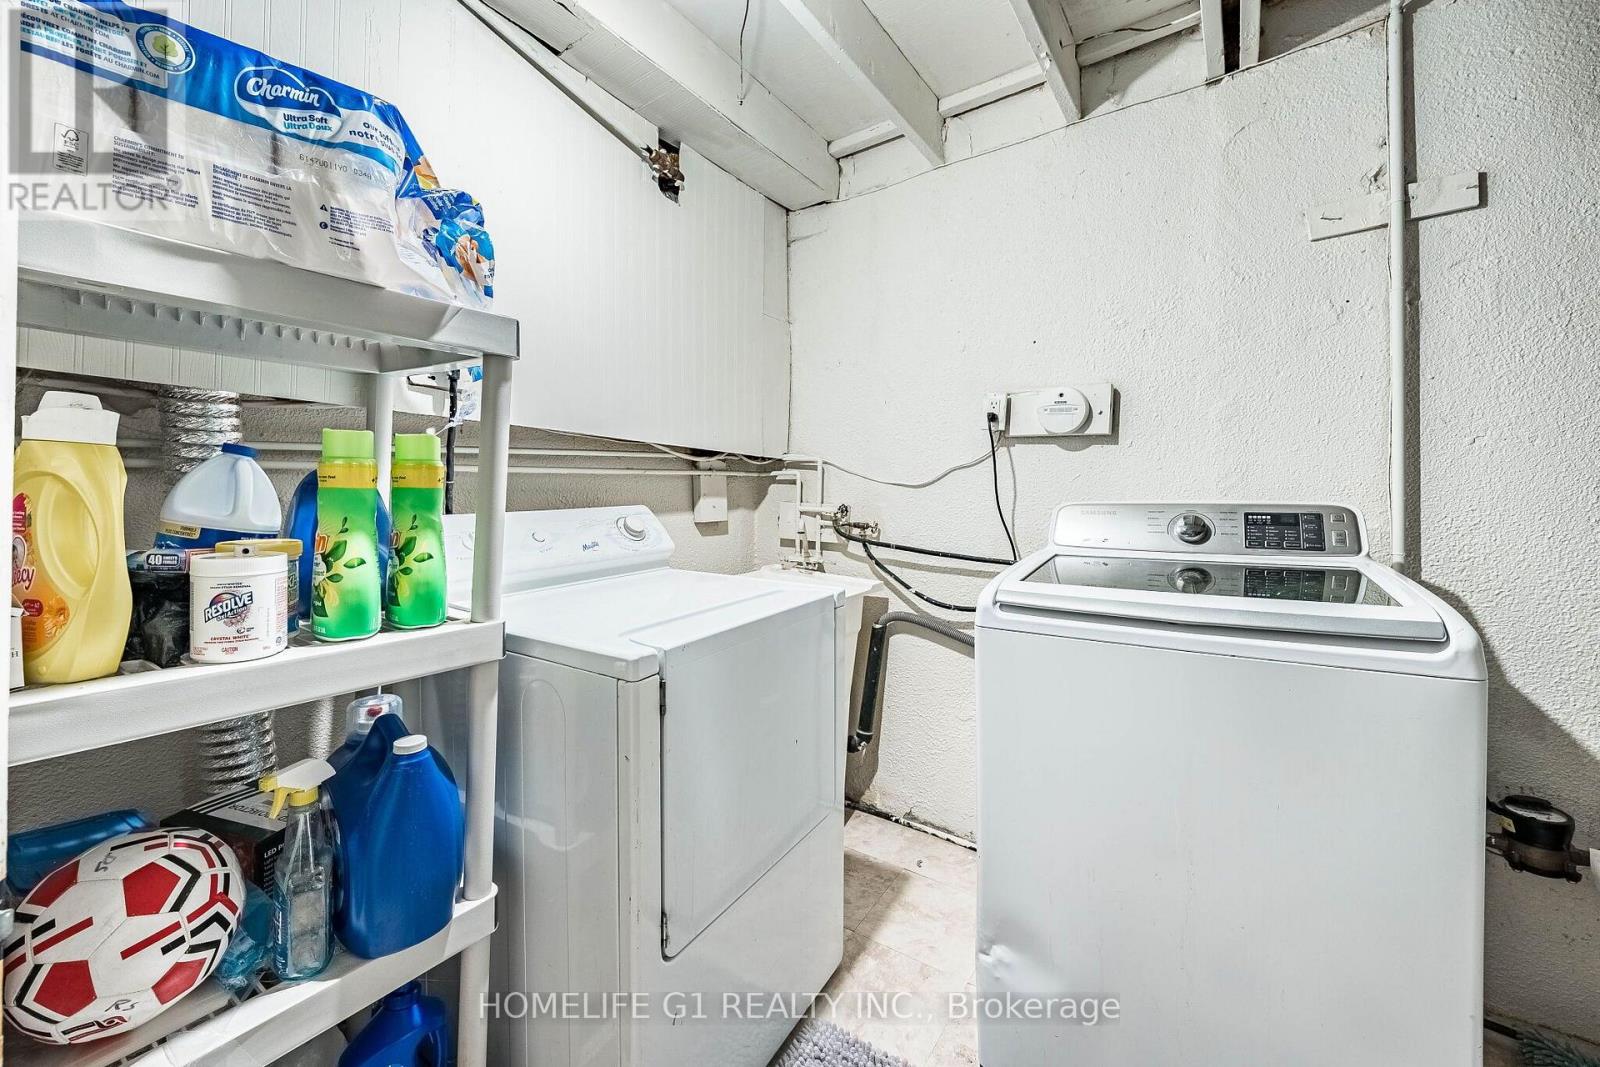
| Appliances | Dishwasher, Dryer, Stove, Washer, Window Coverings, Refrigerator |
| Basement Development | Finished |
| Basement Type | N/a (finished) |
| Construction Style Attachment | Attached |
| Cooling Type | Central Air Conditioning |
| Exterior Finish | Brick |
| Foundation Type | Concrete |
| Heating Fuel | Natural Gas |
| Heating Type | Forced Air |
| Stories Total | 2 |
| Size Interior | 1,100 - 1,500 Sqft |
| Type | Row / Townhouse |
| Utility Water | Municipal Water |
Parking
| Attached Garage | |
| Garage |
Land
| Acreage | No |
| Sewer | Sanitary Sewer |
| Size Depth | 150 Ft |
| Size Frontage | 20 Ft |
| Size Irregular | 20 X 150 Ft |
| Size Total Text | 20 X 150 Ft |
Rooms
| Level | Type | Length | Width | Dimensions |
|---|---|---|---|---|
| Second Level | Primary Bedroom | 3.9 m | 3.5 m | 3.9 m x 3.5 m |
| Second Level | Bedroom 2 | 3.5 m | 2.85 m | 3.5 m x 2.85 m |
| Second Level | Bedroom 3 | 2.9 m | 2.5 m | 2.9 m x 2.5 m |
| Lower Level | Recreational, Games Room | 5.48 m | 3.96 m | 5.48 m x 3.96 m |
| Main Level | Living Room | 5.9 m | 3 m | 5.9 m x 3 m |
| Main Level | Dining Room | 2.9 m | 2.3 m | 2.9 m x 2.3 m |
| Main Level | Kitchen | 3.2 m | 2.85 m | 3.2 m x 2.85 m |
Interested?


The trademarks REALTOR®, REALTORS®, and the REALTOR® logo are controlled by The Canadian Real Estate Association (CREA) and identify real estate professionals who are members of CREA. The trademarks MLS®, Multiple Listing Service® and the associated logos are owned by The Canadian Real Estate Association (CREA) and identify the quality of services provided by real estate professionals who are members of CREA. The trademark DDF® is owned by The Canadian Real Estate Association (CREA) and identifies CREA's Data Distribution Facility (DDF®)
July 09 2026 05:07:31
Toronto Regional Real Estate Board
Homelife G1 Realty Inc.