
48 Kathleen Street Brant, Ontario N3L 3X8

$579,000
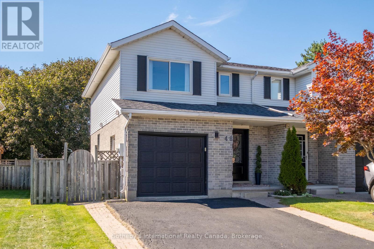
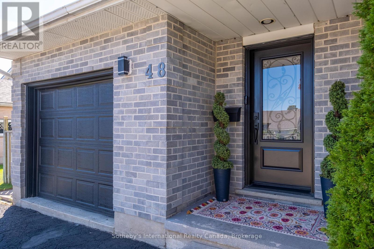
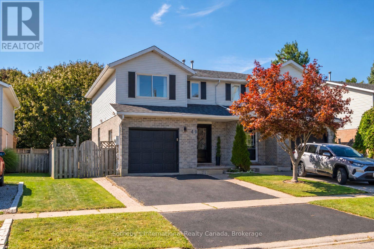
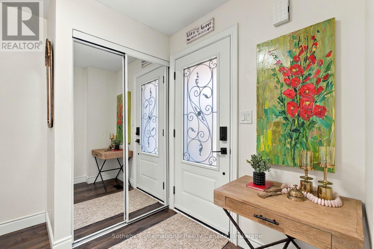
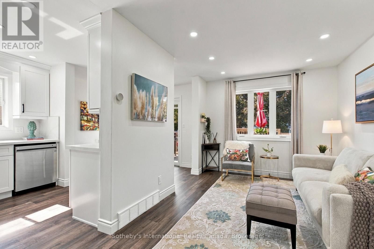
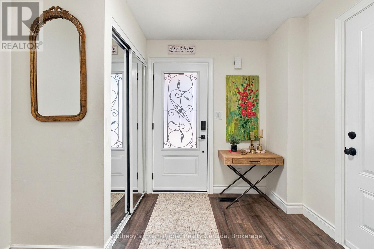
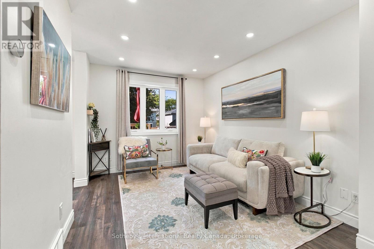
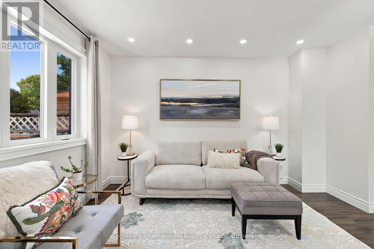
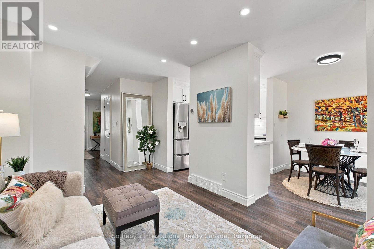
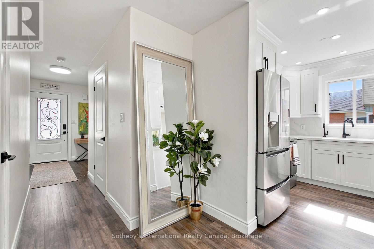
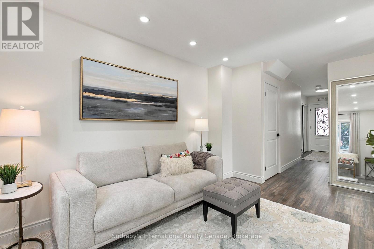
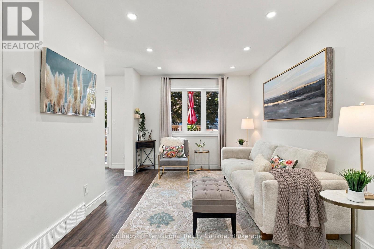
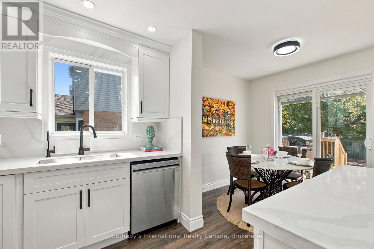
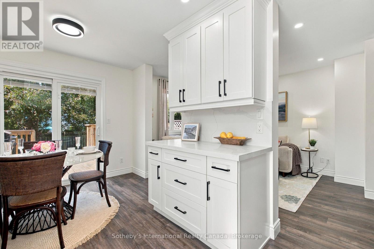
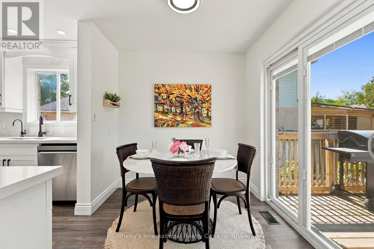
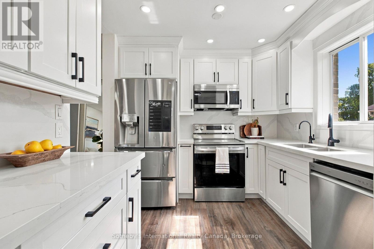
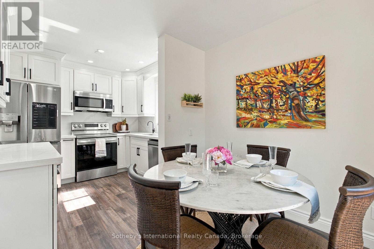
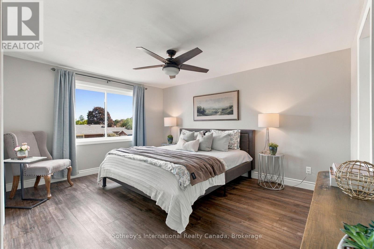
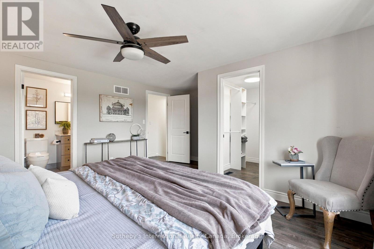
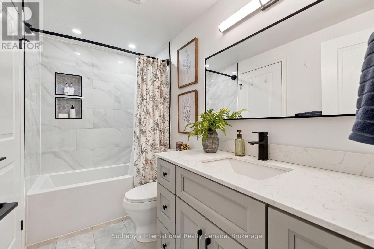
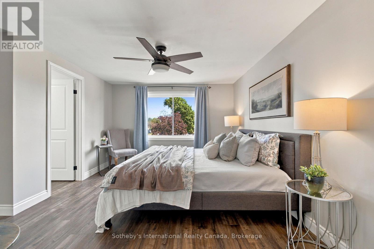
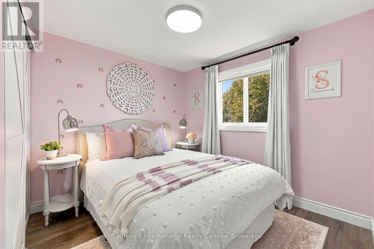
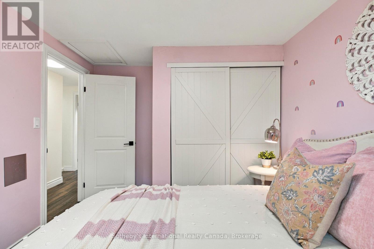
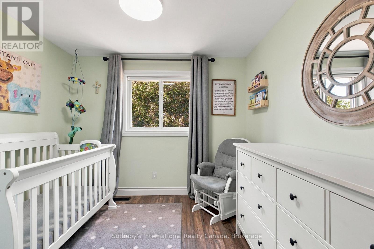
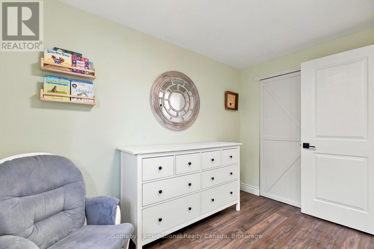
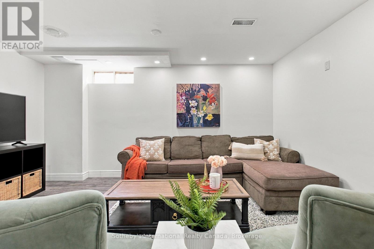
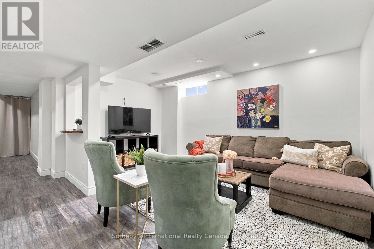
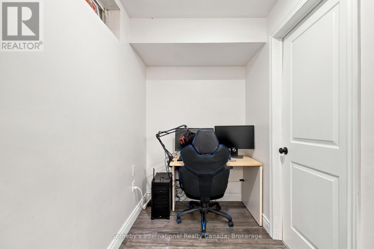
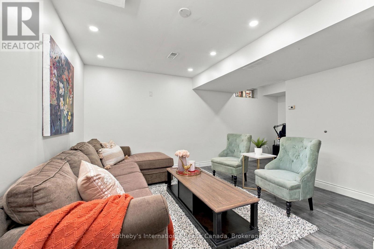
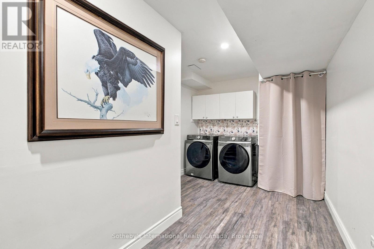
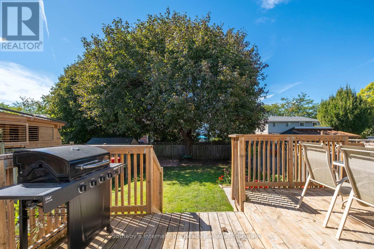
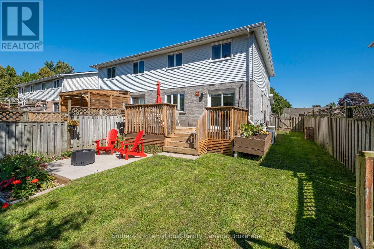
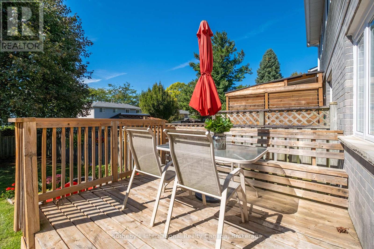
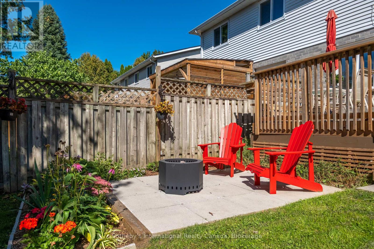
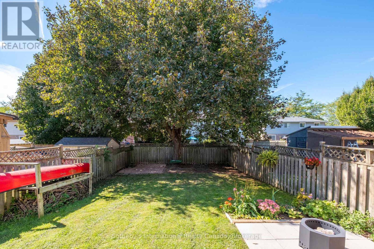
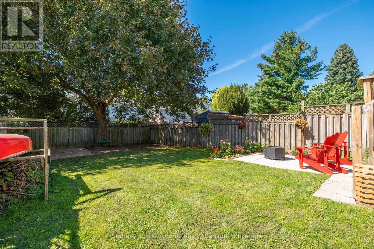
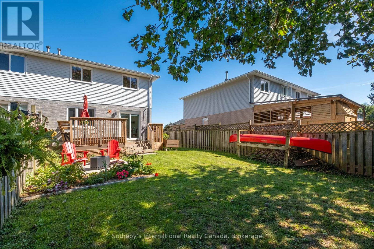
Welcome to this beautifully renovated, move-in-ready semi-detach home offering modern finishes and inviting indoor and outdoor living spaces. The stunning new kitchen features solid-wood cabinetry, quartz countertops and backsplash, contemporary hardware, stainless steel appliances, and a new dishwasher.High-end waterproof flooring extends throughout all three levels, complemented by new carpeting on the stairs. Additional improvements include new interior and exterior doors, smooth ceilings, new pot lights and colour-adjustable LED fixtures, plus updated electrical and outlets throughout.Both bathrooms have been completely renovated with new tubs, tilework, toilets, fixtures, and vanities. A new washer and dryer provide added convenience. Energy-efficient upgrades completed in 2023 include spray-foam insulation in the basement and garage.Enjoy the amazing fully fenced backyard, featuring two new patios completed in 2025 and 2026, recent landscaping and gardens, a newer deck with built-in seating, and a newer sliding patio door with integrated blinds. It is the perfect setting for relaxing, entertaining, gardening, children, and pets.Complete with attractive curb appeal, a private driveway, and an attached garage, this extensively improved home is an excellent opportunity for first-time buyers or those looking to downsize without compromising on comfort, style, or outdoor space. (id:56248)
Property Details
| MLS® Number | X13881460 |
| Property Type | Single Family |
| Community Name | Paris |
| Amenities Near By | Park, Place Of Worship, Schools |
| Equipment Type | Water Heater, Water Softener |
| Parking Space Total | 3 |
| Rental Equipment Type | Water Heater, Water Softener |
| Structure | Deck, Patio(s), Shed |
Building
| Bathroom Total | 2 |
| Bedrooms Above Ground | 3 |
| Bedrooms Total | 3 |
| Age | 31 To 50 Years |
| Appliances | Water Heater, Water Purifier, Water Treatment, Water Softener, Water Meter, All, Window Coverings |
| Basement Development | Finished |
| Basement Type | Full (finished) |
| Construction Style Attachment | Semi-detached |
| Cooling Type | Central Air Conditioning |
| Exterior Finish | Aluminum Siding, Brick Facing |
| Foundation Type | Poured Concrete |
| Half Bath Total | 1 |
| Heating Fuel | Natural Gas |
| Heating Type | Forced Air |
| Stories Total | 2 |
| Size Interior | 1,100 - 1,500 Sqft |
| Type | House |
| Utility Water | Municipal Water |
Parking
| Attached Garage | |
| Garage |
Land
| Acreage | No |
| Land Amenities | Park, Place Of Worship, Schools |
| Landscape Features | Landscaped |
| Sewer | Sanitary Sewer |
| Size Depth | 117 Ft ,9 In |
| Size Frontage | 30 Ft ,8 In |
| Size Irregular | 30.7 X 117.8 Ft |
| Size Total Text | 30.7 X 117.8 Ft |
| Zoning Description | R |
Rooms
| Level | Type | Length | Width | Dimensions |
|---|---|---|---|---|
| Second Level | Bedroom | 2.84 m | 3.19 m | 2.84 m x 3.19 m |
| Second Level | Other | 1.58 m | 2.7 m | 1.58 m x 2.7 m |
| Second Level | Bathroom | 2.82 m | 1.51 m | 2.82 m x 1.51 m |
| Second Level | Primary Bedroom | 4.75 m | 4.38 m | 4.75 m x 4.38 m |
| Second Level | Other | 2.31 m | 1.23 m | 2.31 m x 1.23 m |
| Second Level | Bedroom | 2.81 m | 3.42 m | 2.81 m x 3.42 m |
| Basement | Laundry Room | 2.86 m | 6.06 m | 2.86 m x 6.06 m |
| Basement | Utility Room | 1.77 m | 3.44 m | 1.77 m x 3.44 m |
| Basement | Recreational, Games Room | 5.75 m | 4.66 m | 5.75 m x 4.66 m |
| Main Level | Foyer | 2.87 m | 4.61 m | 2.87 m x 4.61 m |
| Main Level | Bathroom | 0.84 m | 2.23 m | 0.84 m x 2.23 m |
| Main Level | Living Room | 2.86 m | 4.93 m | 2.86 m x 4.93 m |
| Main Level | Dining Room | 2.79 m | 2.36 m | 2.79 m x 2.36 m |
| Main Level | Kitchen | 2.79 m | 2.55 m | 2.79 m x 2.55 m |
https://www.realtor.ca/real-estate/30386328/48-kathleen-street-brant-paris-paris
Interested?


The trademarks REALTOR®, REALTORS®, and the REALTOR® logo are controlled by The Canadian Real Estate Association (CREA) and identify real estate professionals who are members of CREA. The trademarks MLS®, Multiple Listing Service® and the associated logos are owned by The Canadian Real Estate Association (CREA) and identify the quality of services provided by real estate professionals who are members of CREA. The trademark DDF® is owned by The Canadian Real Estate Association (CREA) and identifies CREA's Data Distribution Facility (DDF®)
October 09 2026 04:54:47
The Oakville Milton & District Real Estate Board
Sotheby's International Realty Canada, Brokerage