
476 Patricia Drive Burlington, Ontario L7T 1K2

$1,999,900
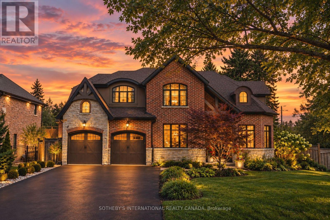
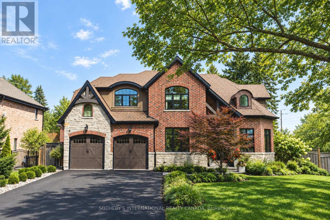
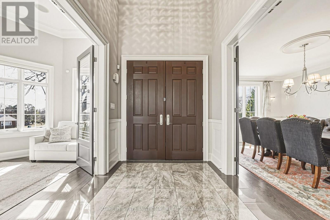
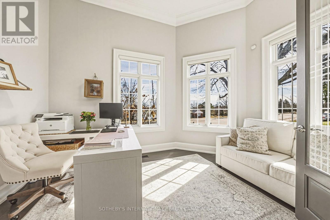
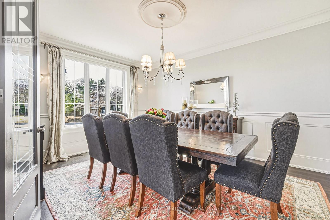
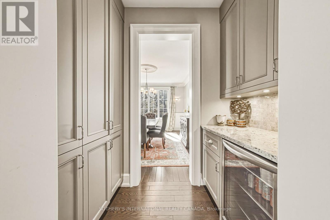
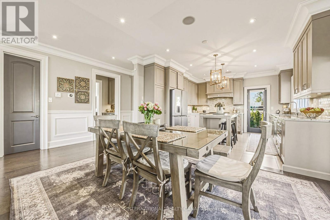
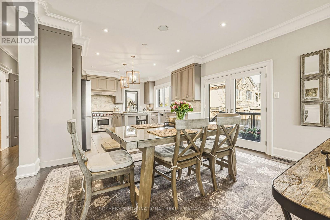
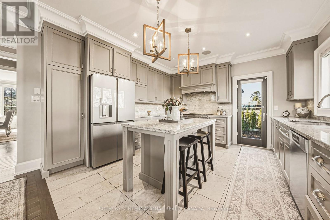
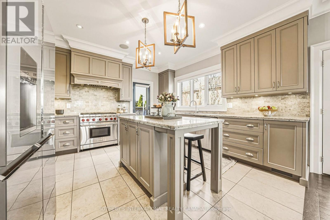
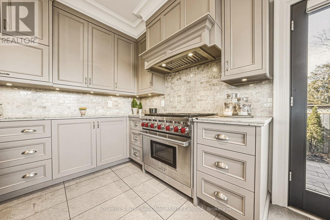
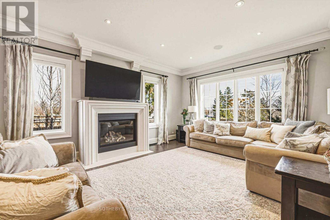
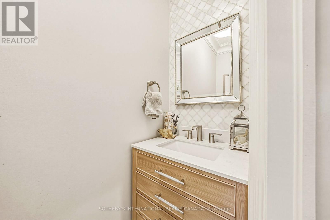
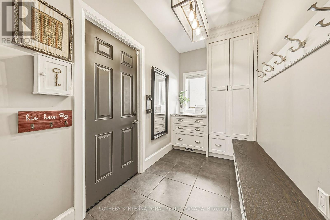
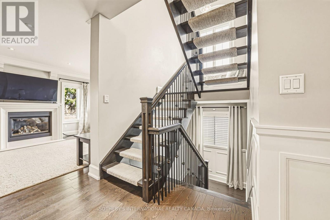
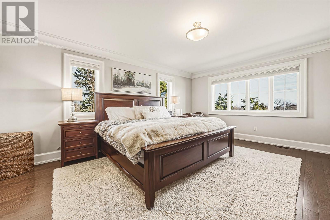
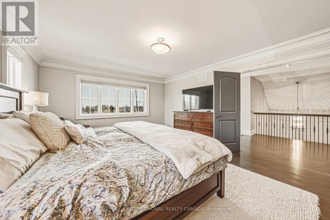
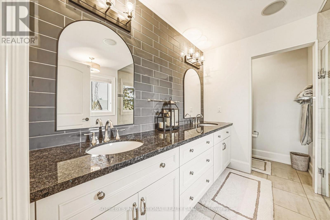
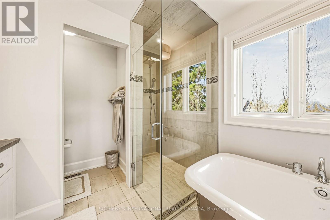
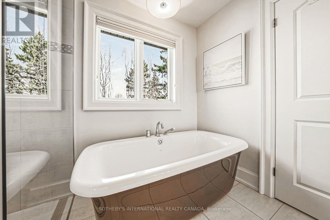
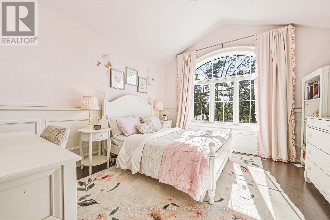
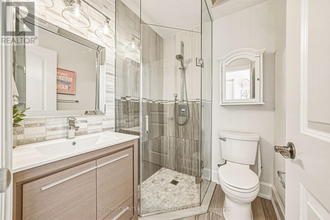
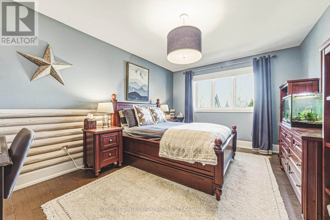
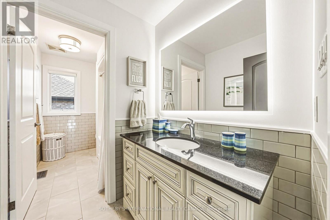
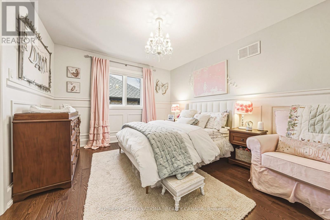
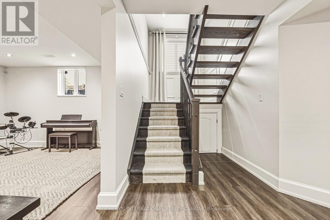
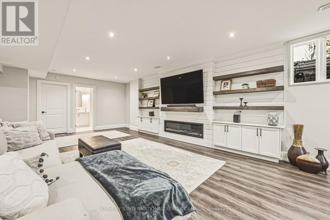
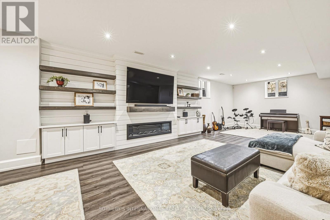
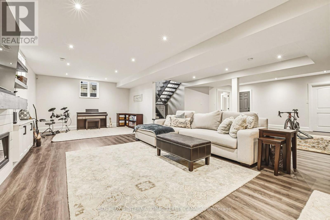
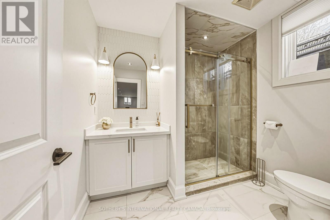
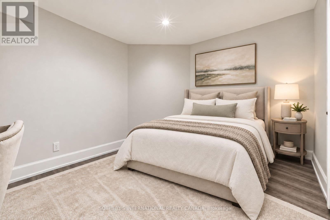
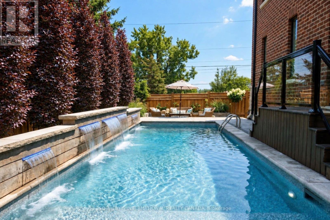
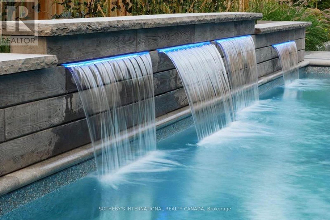
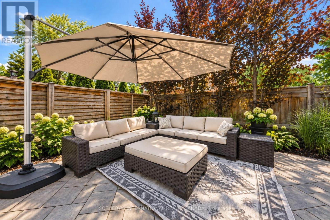
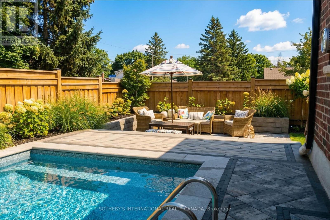
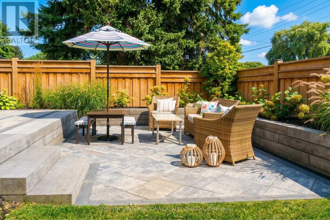
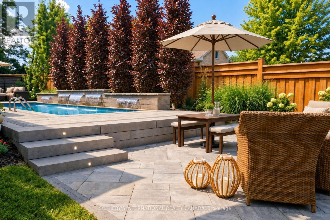
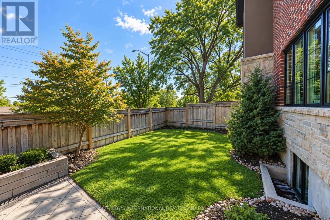
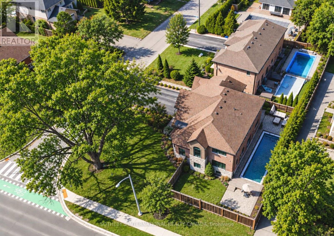
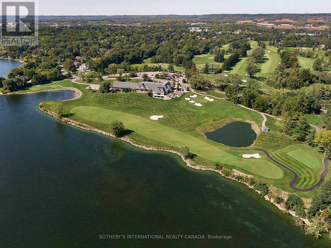
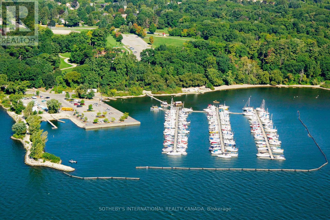
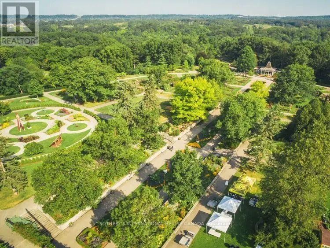
Luxury you can feel. Craftsmanship you can trust. Experience exceptional custom craftsmanship in this stunning South Aldershot residence offering over 4,000 sq ft of beautifully finished living space. Thoughtfully designed and custom built with uncompromising attention to quality, this home combines timeless architecture with exceptional construction rarely found in today's market. The elegant interior features soaring ceilings, rich hardwood flooring, extensive custom millwork, a dramatic vaulted home office, spacious principal rooms and a beautifully appointed chef's kitchen with custom Gravelle cabinetry, premium appliances, granite countertops and oversized island. The luxurious primary suite offers a spa-inspired ensuite with freestanding tub, glass shower and dual vanities, while three additional bedrooms provide exceptional family accommodation. The professionally finished lower level extends the living space with bespoke built-ins, recreation area, fireplace, guest bedroom and full bath. Outdoors, enjoy your own private retreat featuring a saltwater pool with waterfall features, programmable LED lighting, two tumbled-stone patios, irrigation system and professionally landscaped gardens. Built with an ICF foundation, steel floor joists, spray foam insulation, premium Pella windows and doors, and countless structural upgrades, this home delivers lasting performance as beautifully as it delivers style. Ideally located moments from the Royal Botanical Gardens, waterfront trails, Burlington Golf & Country Club, Aldershot GO Station and major commuter routes. A custom estate built beyond expectations, where exceptional craftsmanship defines every space. (id:56248)
Property Details
| MLS® Number | W13815380 |
| Property Type | Single Family |
| Community Name | Bayview |
| Amenities Near By | Park, Public Transit |
| Equipment Type | Water Heater - Gas, Water Heater, Water Softener |
| Features | Irregular Lot Size, Ravine, Flat Site, Conservation/green Belt, Paved Yard, Carpet Free, Guest Suite, Sump Pump, In-law Suite |
| Parking Space Total | 8 |
| Pool Features | Salt Water Pool |
| Pool Type | Inground Pool |
| Rental Equipment Type | Water Heater - Gas, Water Heater, Water Softener |
| Structure | Patio(s), Porch |
| View Type | River View, Valley View |
Building
| Bathroom Total | 5 |
| Bedrooms Above Ground | 4 |
| Bedrooms Below Ground | 1 |
| Bedrooms Total | 5 |
| Age | 6 To 15 Years |
| Amenities | Fireplace(s), Separate Heating Controls |
| Appliances | Garage Door Opener Remote(s), Central Vacuum, Garburator, Water Heater, Water Meter, Water Softener, Blinds, Dishwasher, Dryer, Stove, Refrigerator |
| Basement Development | Finished |
| Basement Type | Full (finished) |
| Construction Status | Insulation Upgraded |
| Construction Style Attachment | Detached |
| Cooling Type | Central Air Conditioning |
| Exterior Finish | Brick Veneer, Stone |
| Fire Protection | Alarm System, Smoke Detectors |
| Fireplace Present | Yes |
| Fireplace Total | 2 |
| Fireplace Type | Insert |
| Foundation Type | Insulated Concrete Forms |
| Half Bath Total | 1 |
| Heating Fuel | Electric, Natural Gas |
| Heating Type | Forced Air, Radiant Heat |
| Stories Total | 2 |
| Size Interior | 3,000 - 3,500 Sqft |
| Type | House |
| Utility Water | Municipal Water |
Parking
| Attached Garage | |
| Garage |
Land
| Access Type | Public Road |
| Acreage | No |
| Fence Type | Fully Fenced, Fenced Yard |
| Land Amenities | Park, Public Transit |
| Landscape Features | Landscaped, Lawn Sprinkler |
| Sewer | Sanitary Sewer |
| Size Depth | 100 Ft |
| Size Frontage | 83 Ft |
| Size Irregular | 83 X 100 Ft |
| Size Total Text | 83 X 100 Ft |
Rooms
| Level | Type | Length | Width | Dimensions |
|---|---|---|---|---|
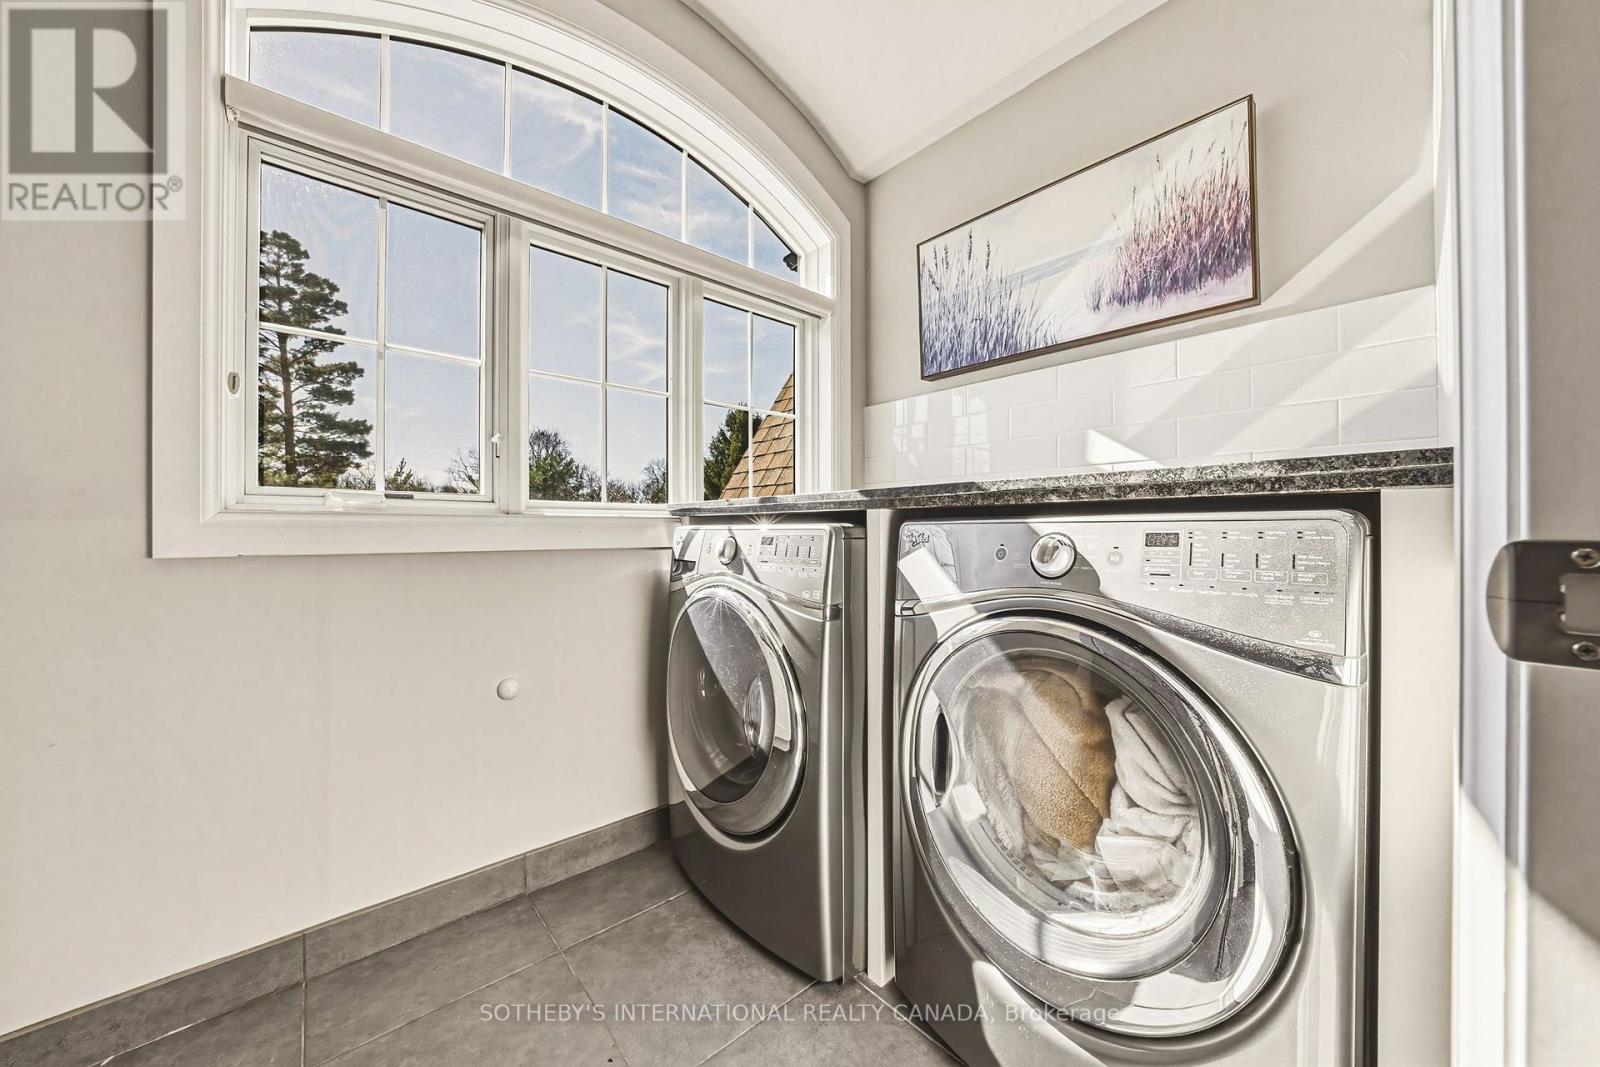
| Second Level | Laundry Room | 1.63 m | 3 m | 1.63 m x 3 m |
| Second Level | Bathroom | 2.51 m | 2.03 m | 2.51 m x 2.03 m |
| Second Level | Bathroom | 3.59 m | 2.65 m | 3.59 m x 2.65 m |
| Second Level | Primary Bedroom | 5.49 m | 4.22 m | 5.49 m x 4.22 m |
| Second Level | Bedroom 2 | 3.66 m | 3.81 m | 3.66 m x 3.81 m |
| Second Level | Bedroom 3 | 3 m | 3.29 m | 3 m x 3.29 m |
| Second Level | Bedroom 4 | 3.35 m | 4.51 m | 3.35 m x 4.51 m |
| Basement | Bedroom 5 | 4.04 m | 3.56 m | 4.04 m x 3.56 m |
| Basement | Bathroom | 2.51 m | 2.03 m | 2.51 m x 2.03 m |
| Basement | Recreational, Games Room | 10.06 m | 4.17 m | 10.06 m x 4.17 m |
| Basement | Exercise Room | 6.1 m | 6.05 m | 6.1 m x 6.05 m |
| Ground Level | Office | 3.35 m | 3.96 m | 3.35 m x 3.96 m |
| Ground Level | Dining Room | 3.66 m | 4.75 m | 3.66 m x 4.75 m |
| Ground Level | Kitchen | 6.8 m | 4.21 m | 6.8 m x 4.21 m |
| Ground Level | Great Room | 5.79 m | 4.21 m | 5.79 m x 4.21 m |
| Ground Level | Mud Room | 3.43 m | 1.75 m | 3.43 m x 1.75 m |
| Ground Level | Partial Bathroom | 2.11 m | 0.84 m | 2.11 m x 0.84 m |
Utilities
| Cable | Installed |
| Electricity | Installed |
| Sewer | Installed |
https://www.realtor.ca/real-estate/30313058/476-patricia-drive-burlington-bayview-bayview
Interested?


The trademarks REALTOR®, REALTORS®, and the REALTOR® logo are controlled by The Canadian Real Estate Association (CREA) and identify real estate professionals who are members of CREA. The trademarks MLS®, Multiple Listing Service® and the associated logos are owned by The Canadian Real Estate Association (CREA) and identify the quality of services provided by real estate professionals who are members of CREA. The trademark DDF® is owned by The Canadian Real Estate Association (CREA) and identifies CREA's Data Distribution Facility (DDF®)
September 22 2026 07:02:04
Toronto Regional Real Estate Board
Sotheby's International Realty Canada, Sotheby's International Realty Canada, Brokerage