
47 Samuel Avenue Pelham, Ontario L0S 1E1
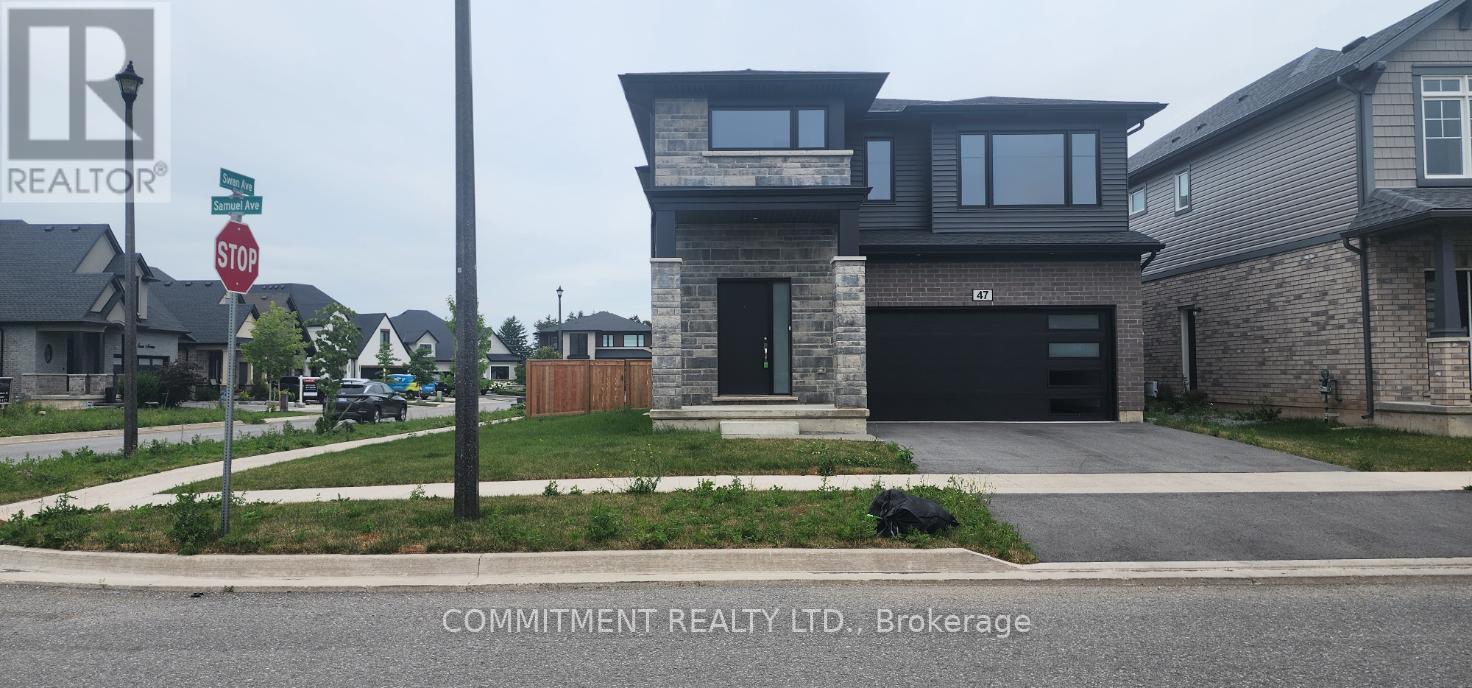
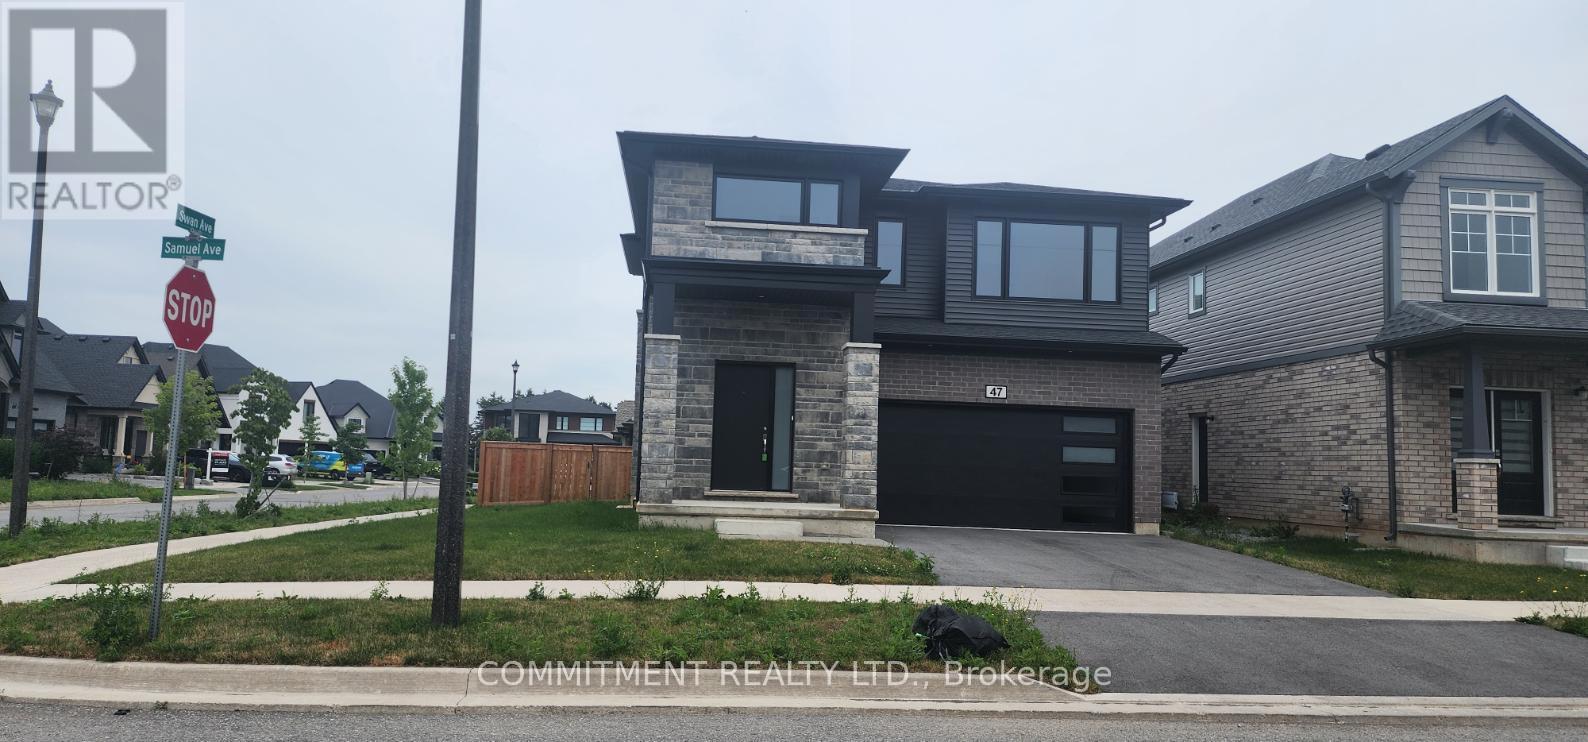
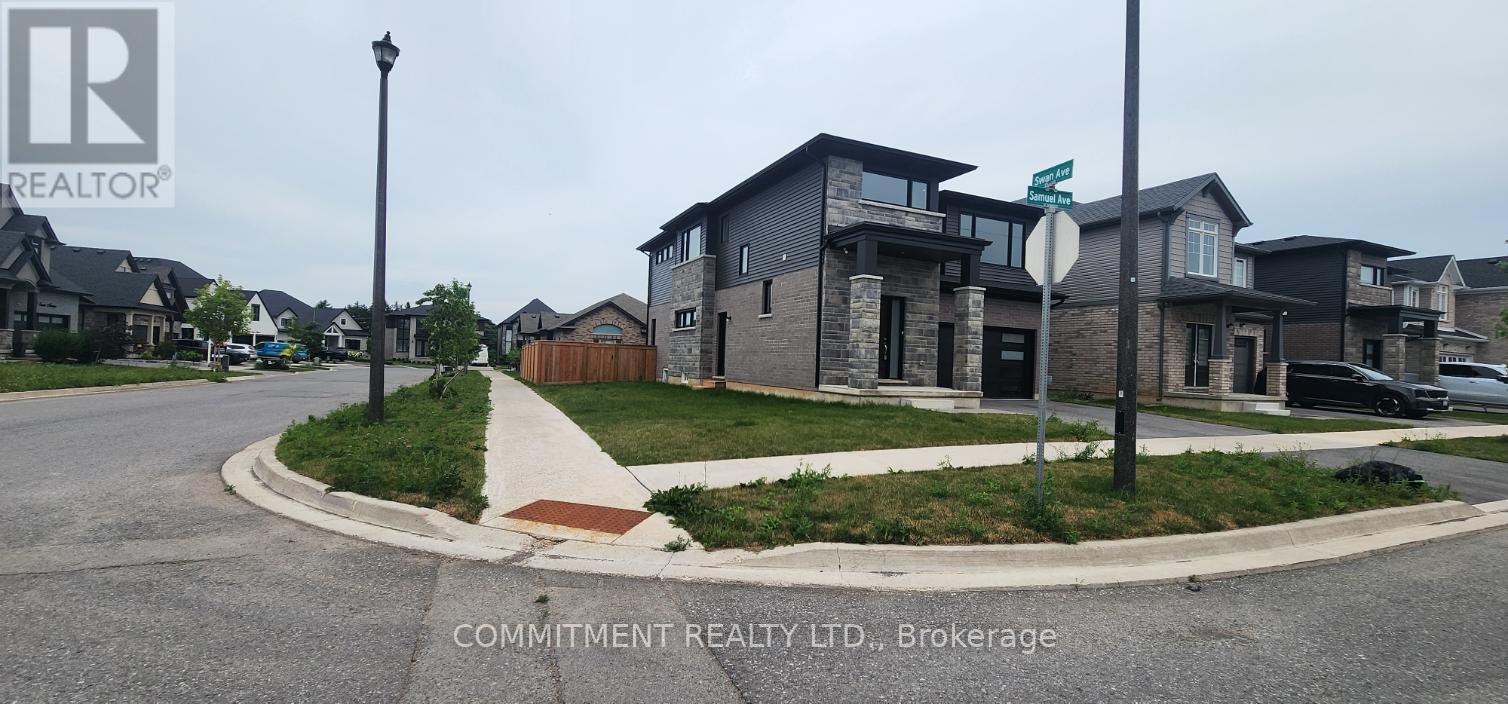

$2,800 Monthly
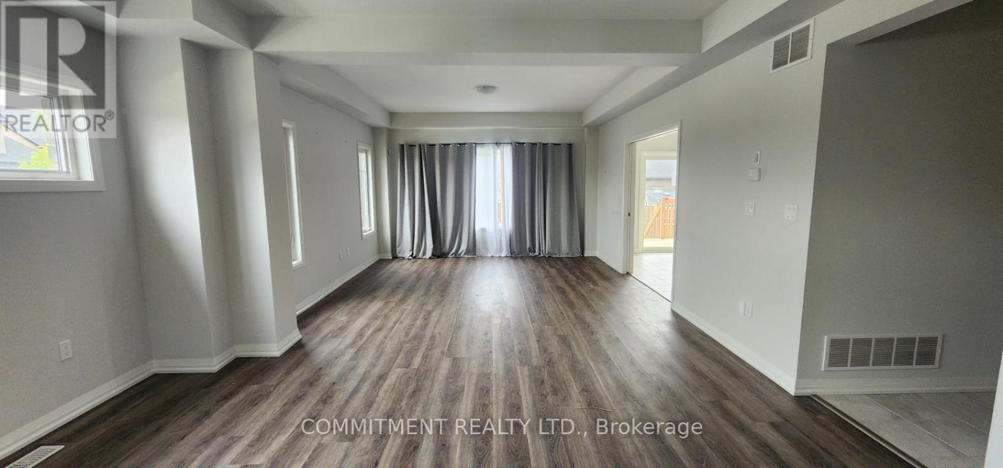
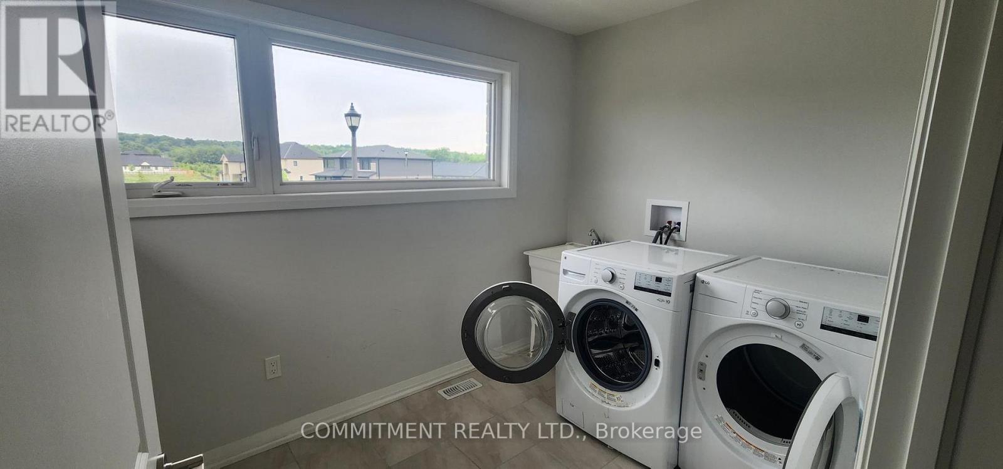
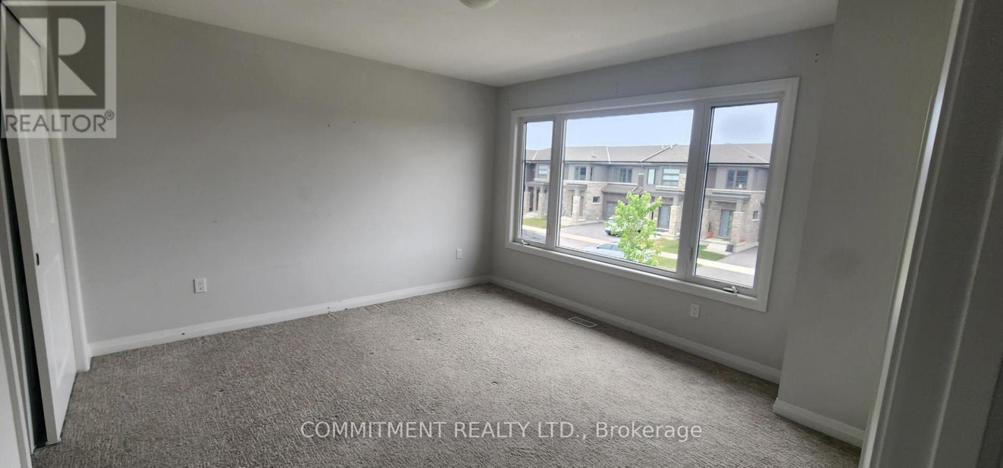
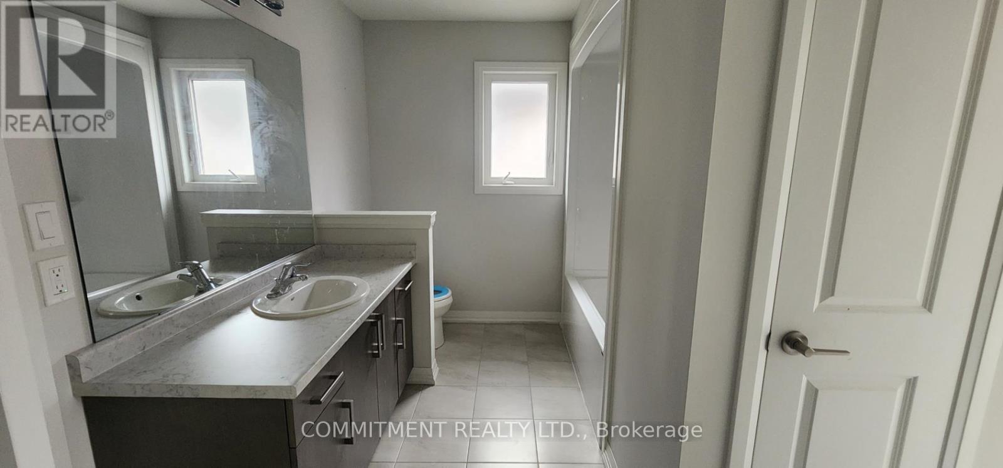
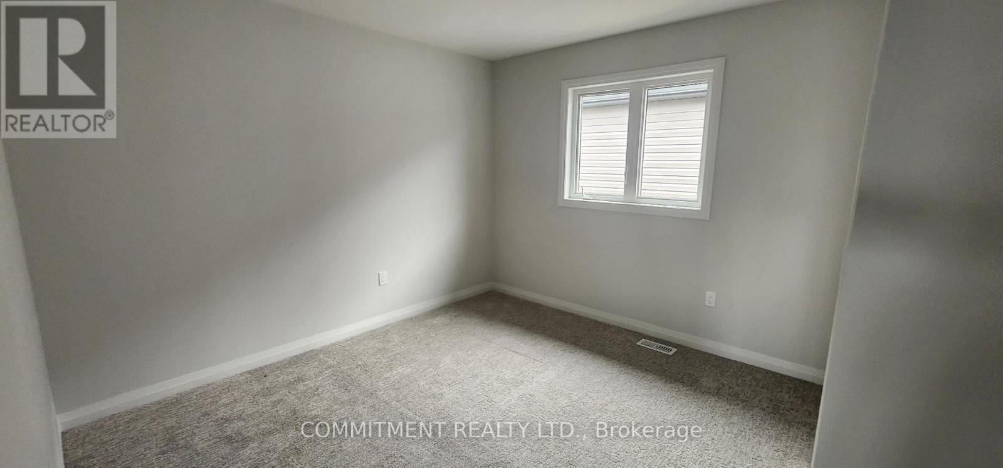
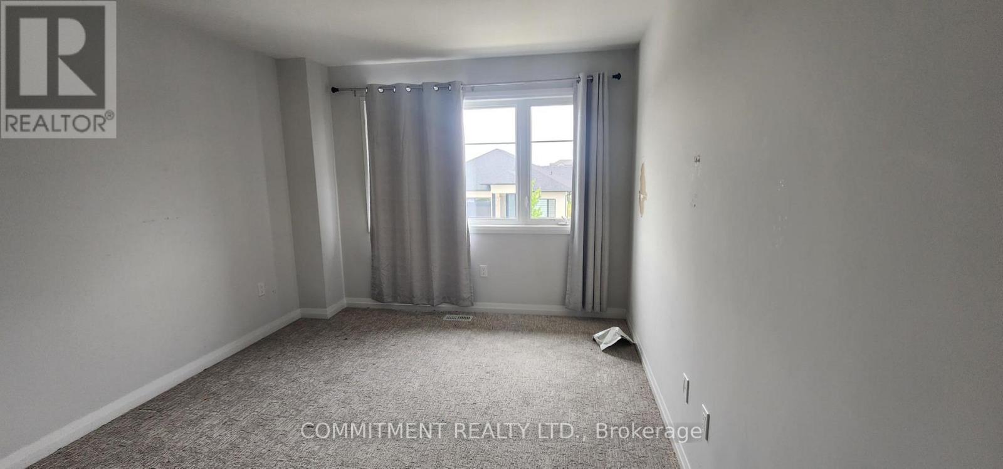
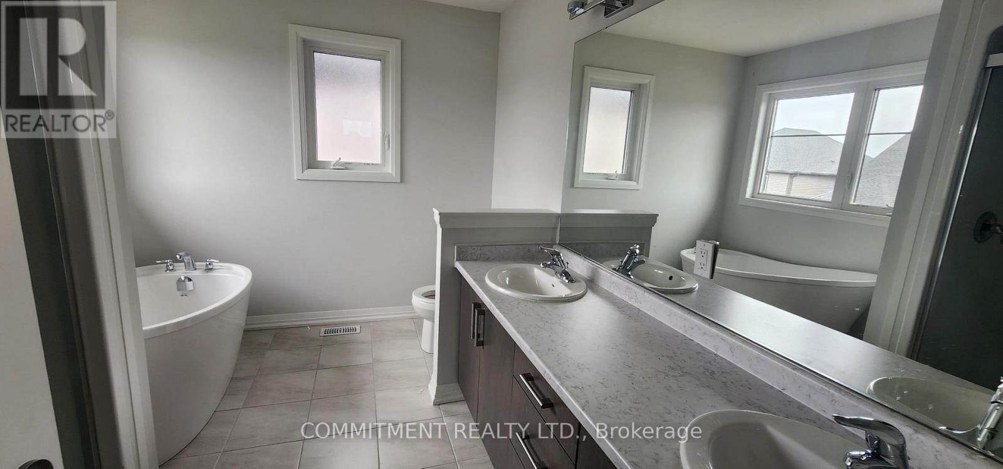
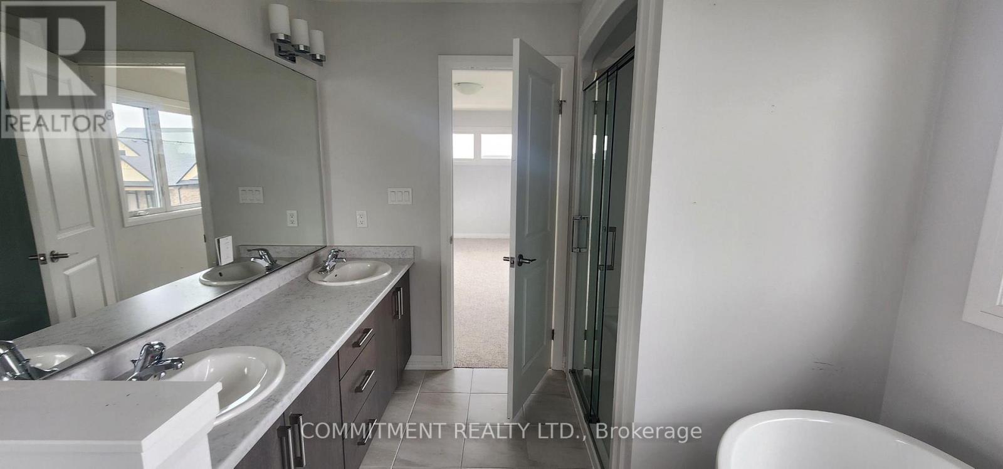
Detached 4 Bedrooms, 3 Washrooms, Beautiful house, 2556 Square Feet, 2 Story, 2 Car Garage, Built in Year 2024, Walkout from Kitchen to 10 x 8 Feet Deck, 2nd Floor Laundry Room, Separate Side Entrance, 9 Feet Ceilings, Property is vacant right now (id:56248)
Property Details
| MLS® Number | X13571470 |
| Property Type | Single Family |
| Community Name | 662 - Fonthill |
| Parking Space Total | 6 |
| Structure | Deck |
Building
| Bathroom Total | 3 |
| Bedrooms Above Ground | 4 |
| Bedrooms Below Ground | 3 |
| Bedrooms Total | 7 |
| Age | New Building |
| Appliances | Dryer, Stove, Washer, Refrigerator |
| Basement Type | None |
| Construction Style Attachment | Detached |
| Cooling Type | Central Air Conditioning, Ventilation System |
| Exterior Finish | Brick |
| Foundation Type | Poured Concrete |
| Half Bath Total | 1 |
| Heating Fuel | Natural Gas |
| Heating Type | Forced Air |
| Stories Total | 2 |
| Size Interior | 2,500 - 3,000 Sqft |
| Type | House |
| Utility Water | Municipal Water |
Parking
| Attached Garage | |
| Garage | |
| Inside Entry |
Land
| Acreage | No |
| Sewer | Sanitary Sewer |
| Size Depth | 104 Ft ,6 In |
| Size Frontage | 47 Ft ,2 In |
| Size Irregular | 47.2 X 104.5 Ft |
| Size Total Text | 47.2 X 104.5 Ft|under 1/2 Acre |
Rooms
| Level | Type | Length | Width | Dimensions |
|---|---|---|---|---|
| Second Level | Bathroom | 3.1 m | 2.8 m | 3.1 m x 2.8 m |
| Second Level | Bedroom 3 | 3.35 m | 3.73 m | 3.35 m x 3.73 m |
| Second Level | Bedroom 4 | 3.78 m | 3.35 m | 3.78 m x 3.35 m |
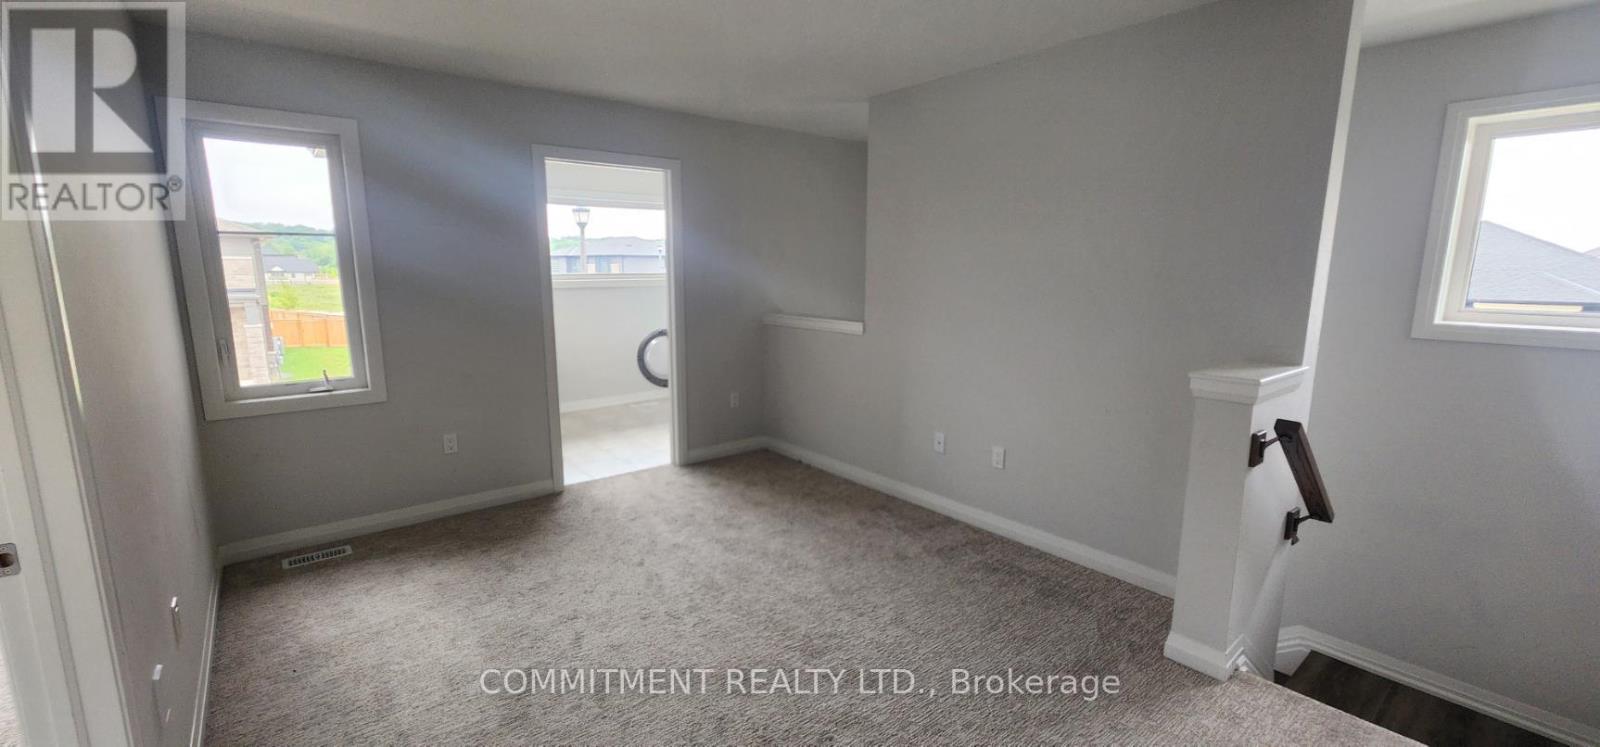
| Second Level | Primary Bedroom | 5.18 m | 3.66 m | 5.18 m x 3.66 m |
| Second Level | Bathroom | 2.4 m | 2.7 m | 2.4 m x 2.7 m |
| Second Level | Bedroom 2 | 3.66 m | 3.2 m | 3.66 m x 3.2 m |
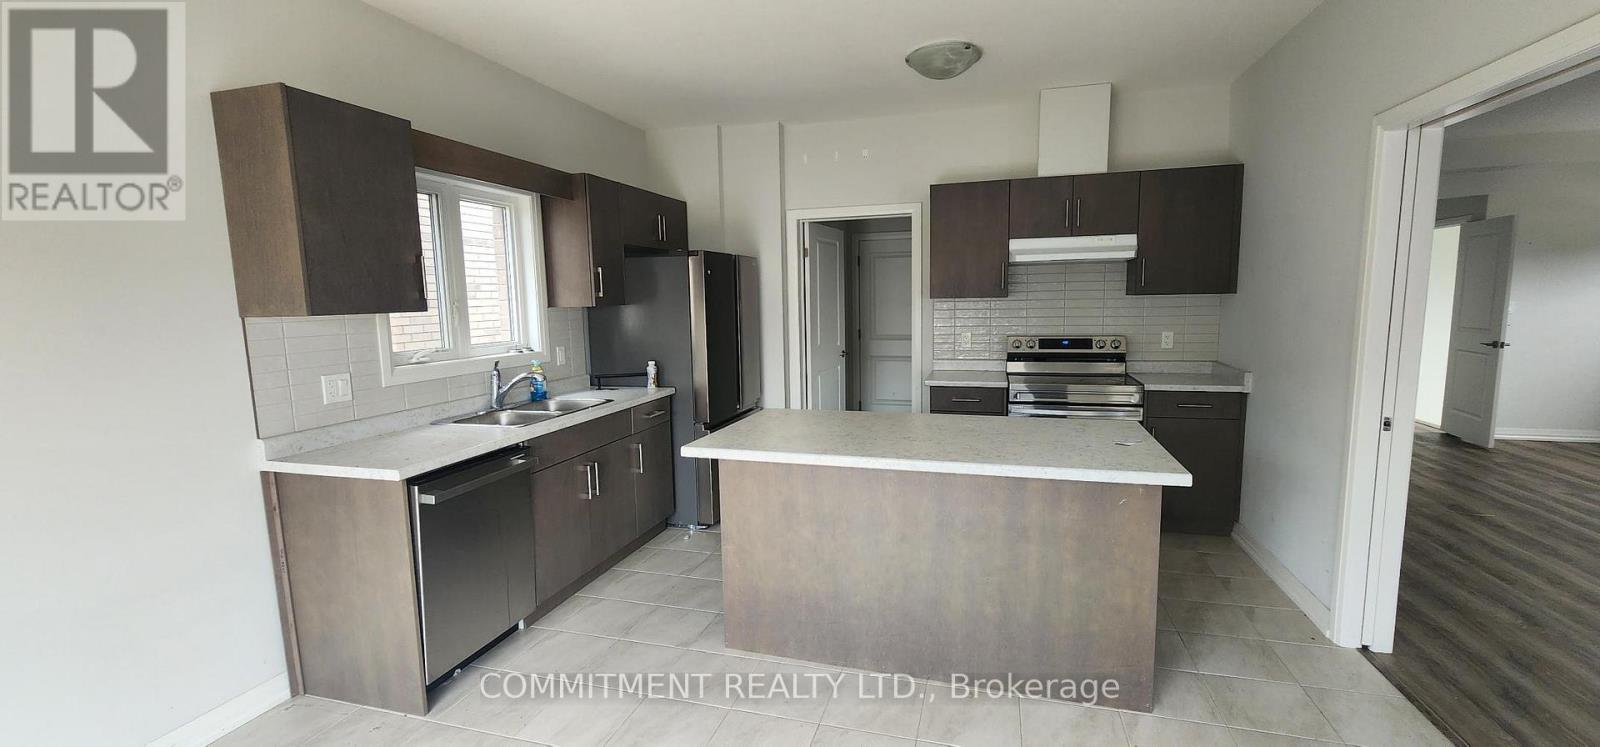
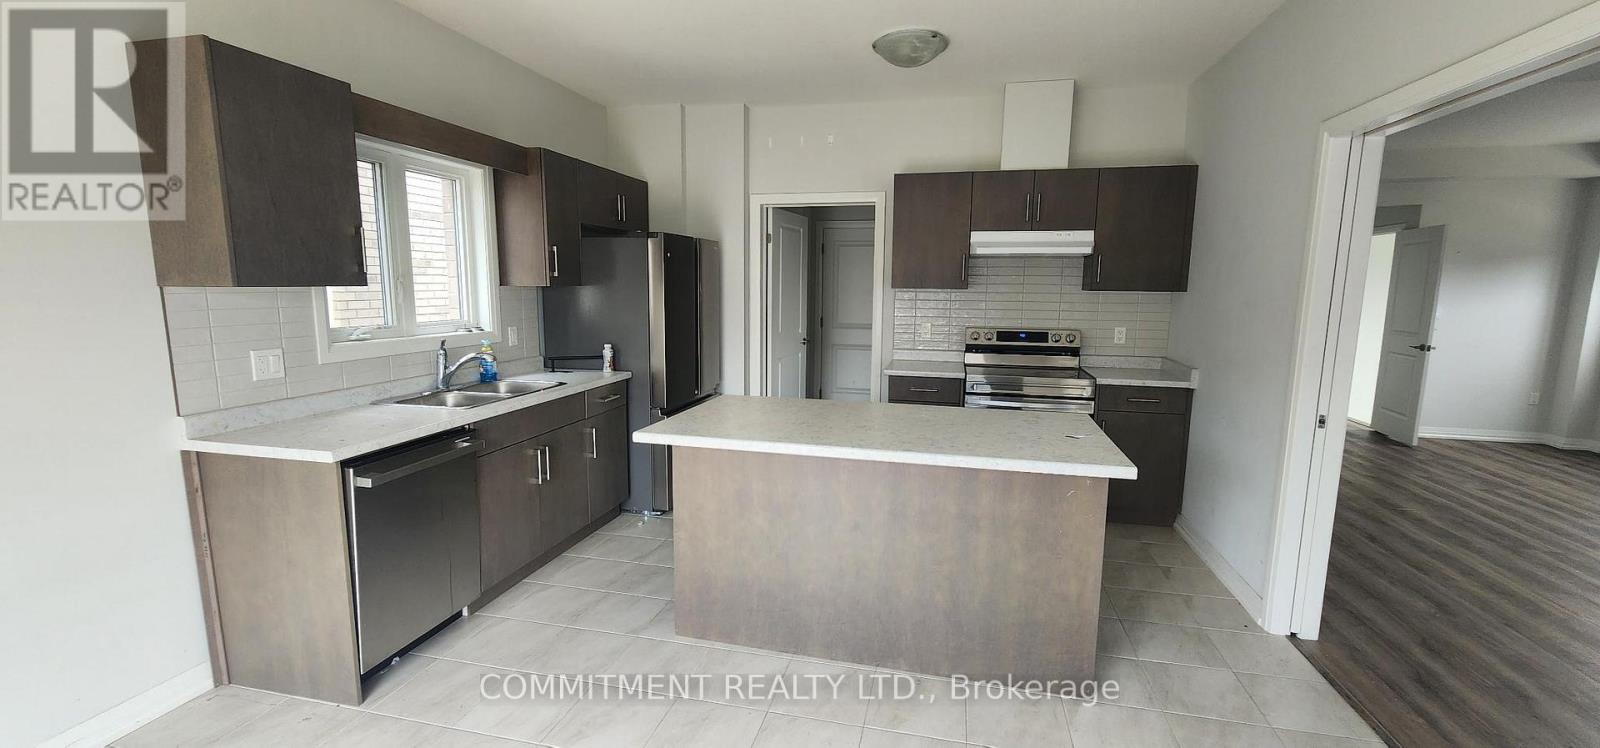
| Main Level | Kitchen | 3.96 m | 2.95 m | 3.96 m x 2.95 m |
| Main Level | Dining Room | 3.96 m | 2.29 m | 3.96 m x 2.29 m |
| Main Level | Great Room | 7.62 m | 4.72 m | 7.62 m x 4.72 m |
| Main Level | Foyer | 2.18 m | 2.11 m | 2.18 m x 2.11 m |
| Main Level | Mud Room | 3.17 m | 1.96 m | 3.17 m x 1.96 m |
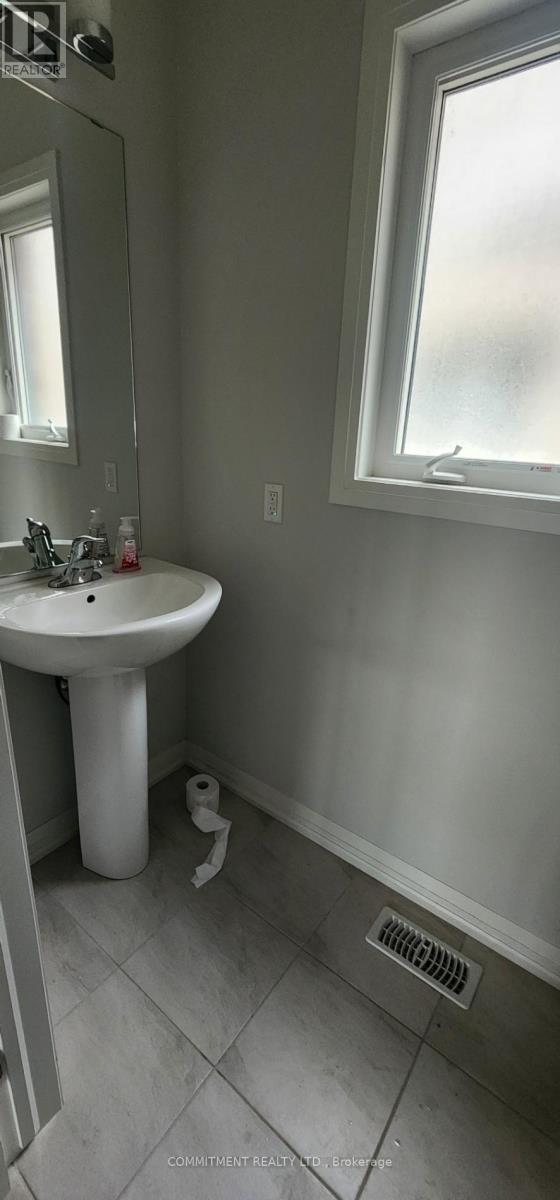
| Main Level | Bathroom | 1.7 m | 1.9 m | 1.7 m x 1.9 m |
Utilities
| Cable | Available |
| Electricity | Available |
| Sewer | Available |
https://www.realtor.ca/real-estate/30041843/47-samuel-avenue-pelham-fonthill-662-fonthill
Interested?


The trademarks REALTOR®, REALTORS®, and the REALTOR® logo are controlled by The Canadian Real Estate Association (CREA) and identify real estate professionals who are members of CREA. The trademarks MLS®, Multiple Listing Service® and the associated logos are owned by The Canadian Real Estate Association (CREA) and identify the quality of services provided by real estate professionals who are members of CREA. The trademark DDF® is owned by The Canadian Real Estate Association (CREA) and identifies CREA's Data Distribution Facility (DDF®)
July 16 2026 03:40:32
Toronto Regional Real Estate Board
Commitment Realty Ltd.