
4636 Lee Avenue Niagara Falls, Ontario L2H 1M6

$1,250,000
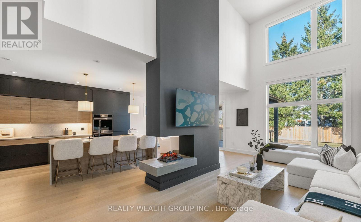
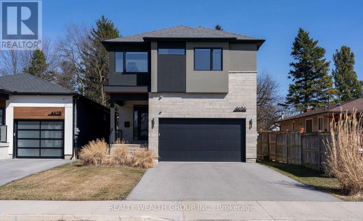
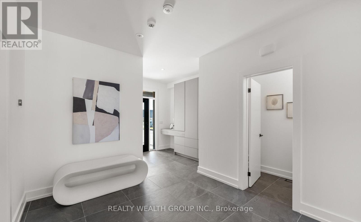
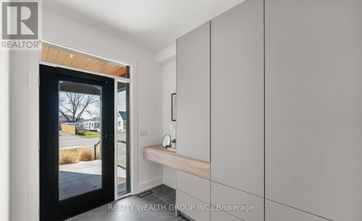
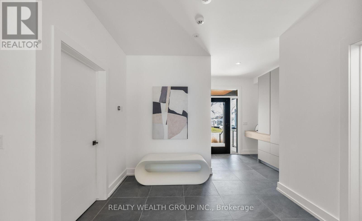
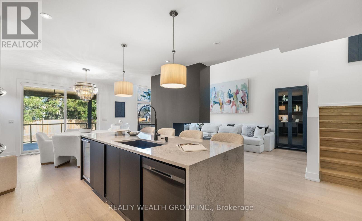
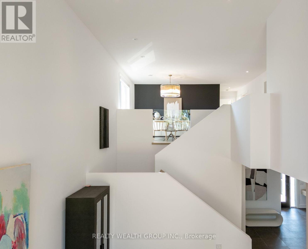
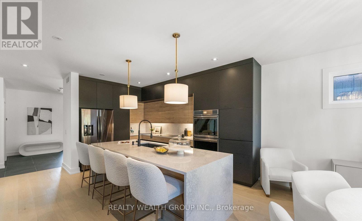
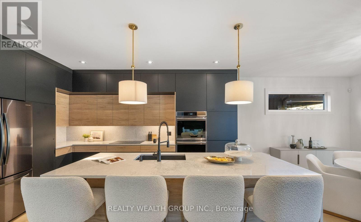
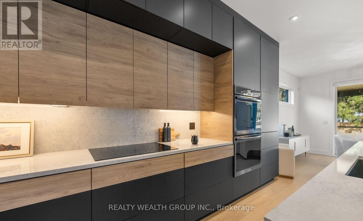
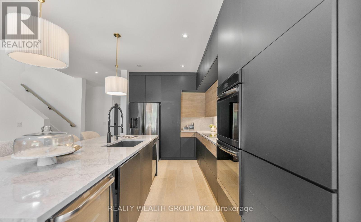
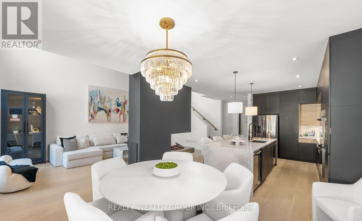
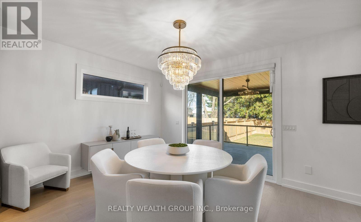
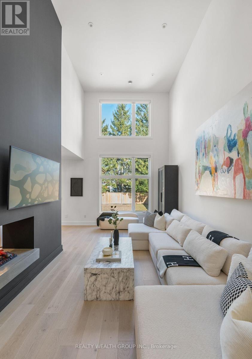
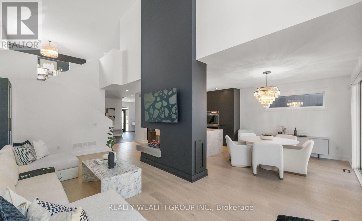
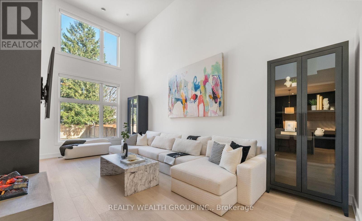
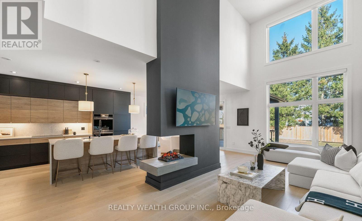
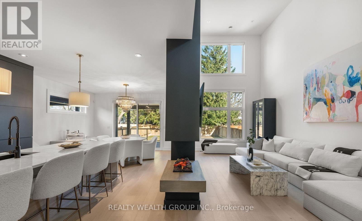
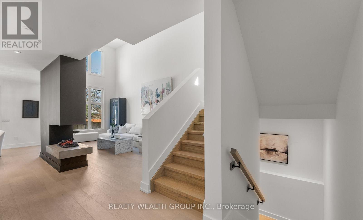
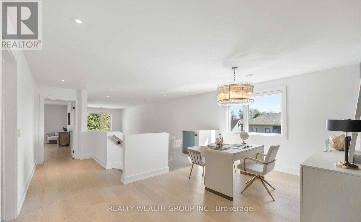
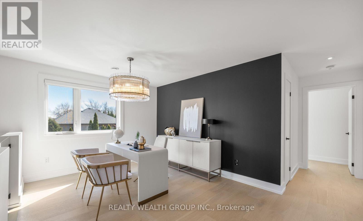
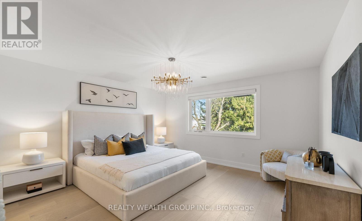
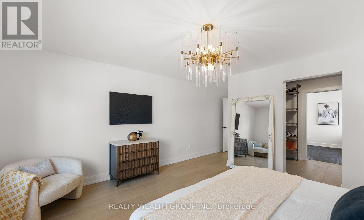
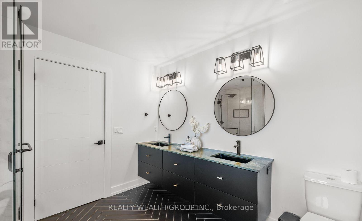
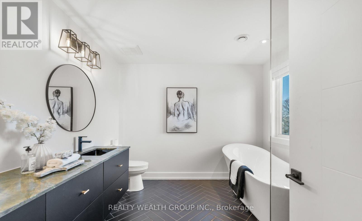
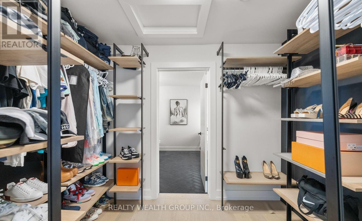
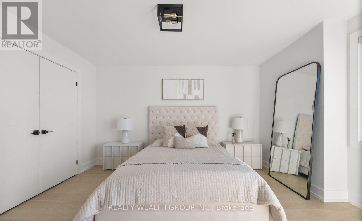
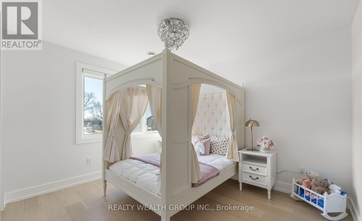
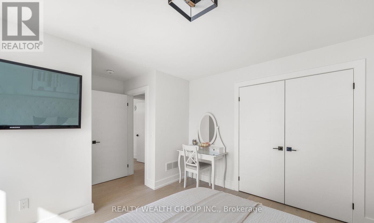
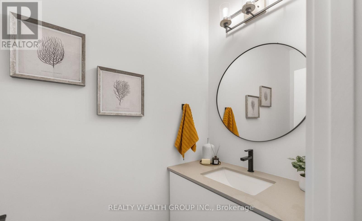
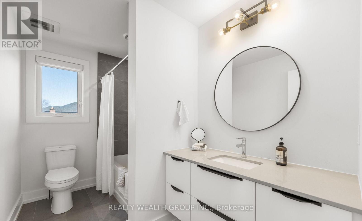
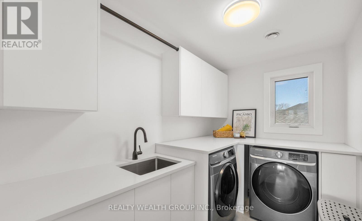
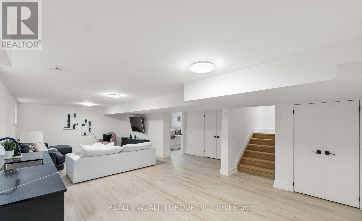
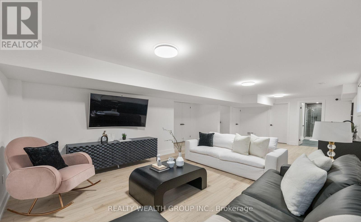
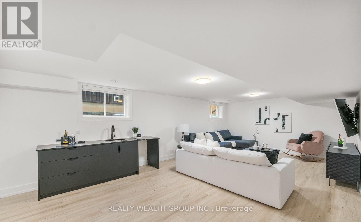
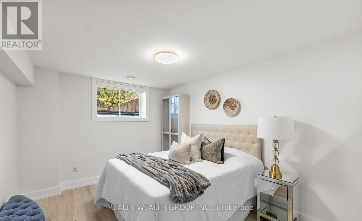
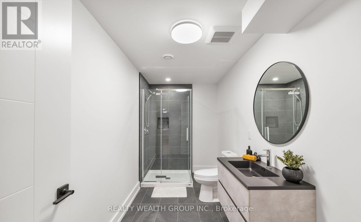
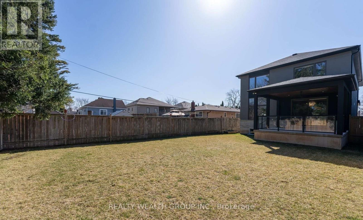
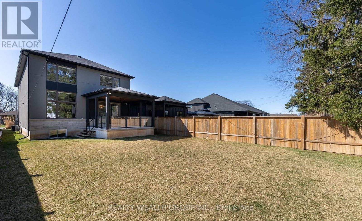
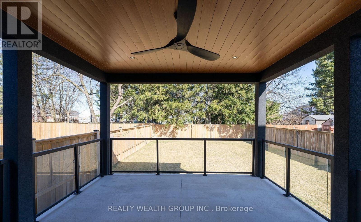
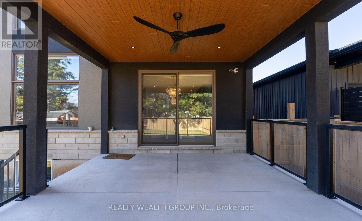
Welcome to this stunning newly built custom home where contemporary style meets refined luxury. Featuring an elegant stone and stucco exterior, a newly paved driveway, and a double-car garage, this residence makes a lasting first impression. Inside, a grand foyer, designer powder room, and spacious mudroom with floor-to-ceiling custom cabinetry set the tone. Oversized 24 x 24 tile flooring leads into a bright, open-concept living space with soaring ceilings, seamlessly connecting the gourmet kitchen, dining area, and living room, complete with a striking Opti-Myst fireplace. The fully finished basement adds exceptional versatility, featuring a sleek wet bar, spacious bedroom, and beautifully finished bathroom-ideal for guests, extended family, or entertaining. (id:56248)
Property Details
| MLS® Number | X14029526 |
| Property Type | Single Family |
| Community Name | 213 - Ascot |
| Equipment Type | Water Heater |
| Features | Carpet Free, In-law Suite |
| Parking Space Total | 4 |
| Rental Equipment Type | Water Heater |
Building
| Bathroom Total | 4 |
| Bedrooms Above Ground | 3 |
| Bedrooms Below Ground | 1 |
| Bedrooms Total | 4 |
| Appliances | Garage Door Opener Remote(s), Window Coverings |
| Basement Development | Finished |
| Basement Type | Full (finished) |
| Construction Style Attachment | Detached |
| Cooling Type | Central Air Conditioning |
| Exterior Finish | Stucco |
| Fireplace Present | Yes |
| Foundation Type | Concrete |
| Half Bath Total | 1 |
| Heating Fuel | Natural Gas |
| Heating Type | Forced Air |
| Stories Total | 2 |
| Size Interior | 2,500 - 3,000 Sqft |
| Type | House |
| Utility Water | Municipal Water |
Parking
| Attached Garage | |
| Garage |
Land
| Acreage | No |
| Sewer | Sanitary Sewer |
| Size Depth | 150 Ft ,4 In |
| Size Frontage | 38 Ft ,2 In |
| Size Irregular | 38.2 X 150.4 Ft |
| Size Total Text | 38.2 X 150.4 Ft |
https://www.realtor.ca/real-estate/30397959/4636-lee-avenue-niagara-falls-ascot-213-ascot
Interested?


The trademarks REALTOR®, REALTORS®, and the REALTOR® logo are controlled by The Canadian Real Estate Association (CREA) and identify real estate professionals who are members of CREA. The trademarks MLS®, Multiple Listing Service® and the associated logos are owned by The Canadian Real Estate Association (CREA) and identify the quality of services provided by real estate professionals who are members of CREA. The trademark DDF® is owned by The Canadian Real Estate Association (CREA) and identifies CREA's Data Distribution Facility (DDF®)
October 14 2026 12:33:42
Toronto Regional Real Estate Board
Realty Wealth Group Inc.