
463 Westheights Drive Kitchener, Ontario N2N 1M3

$2,700 Monthly
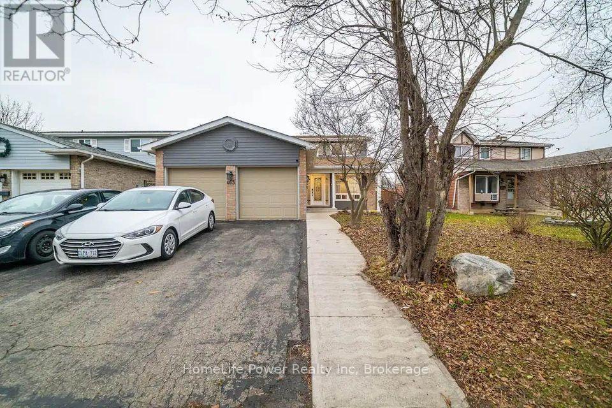
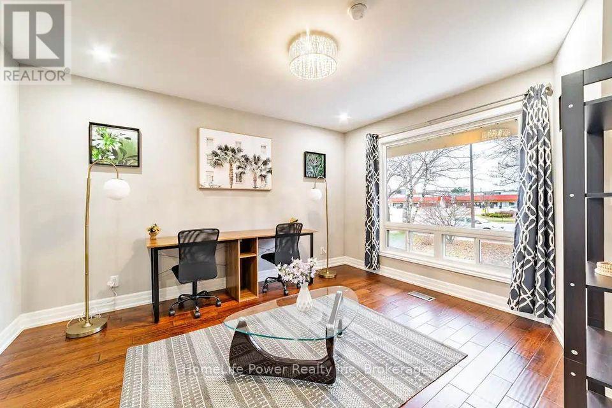
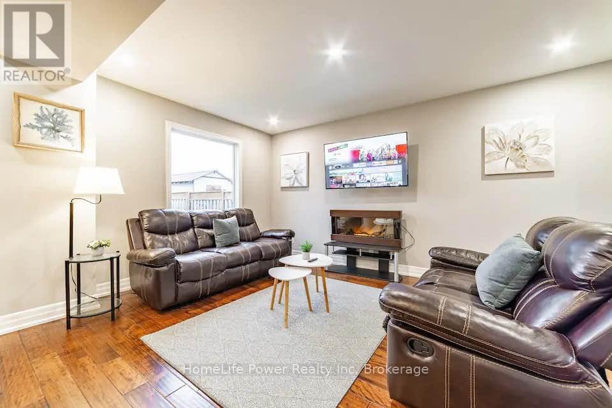
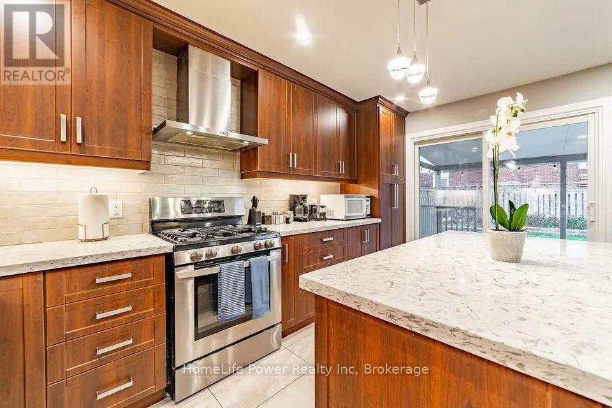
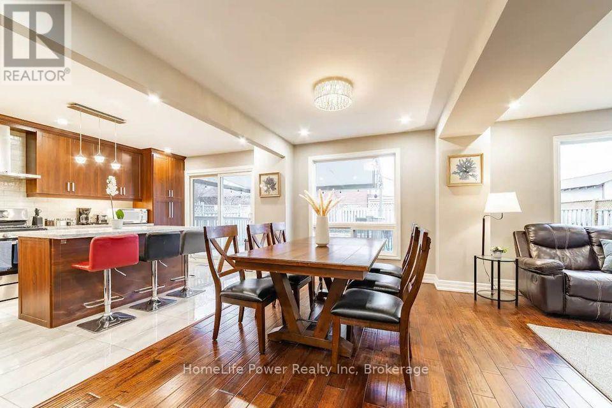
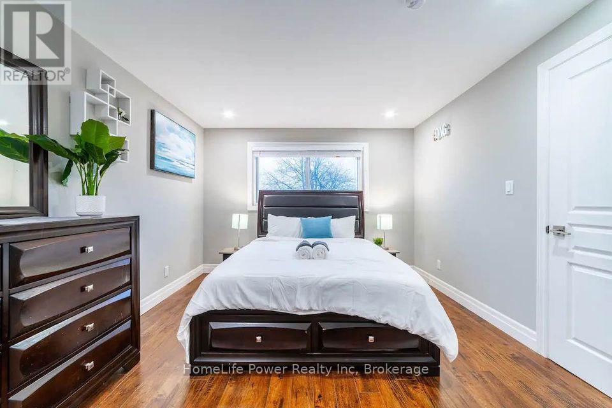
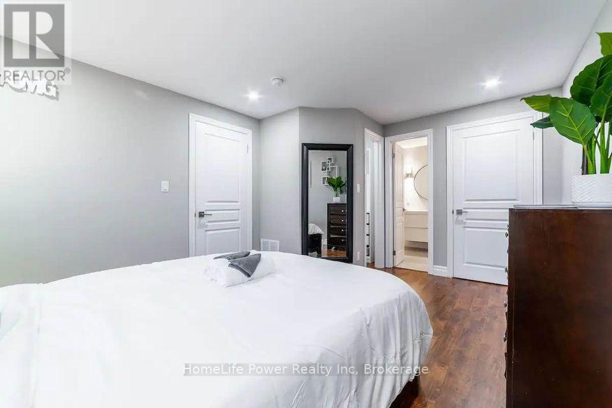
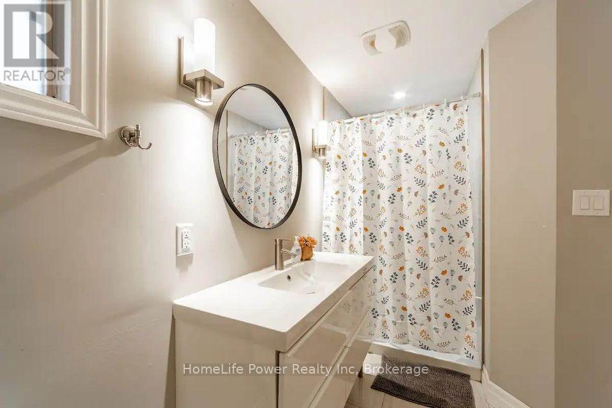
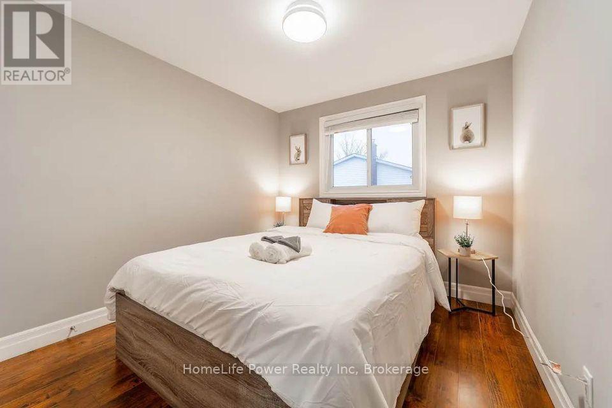
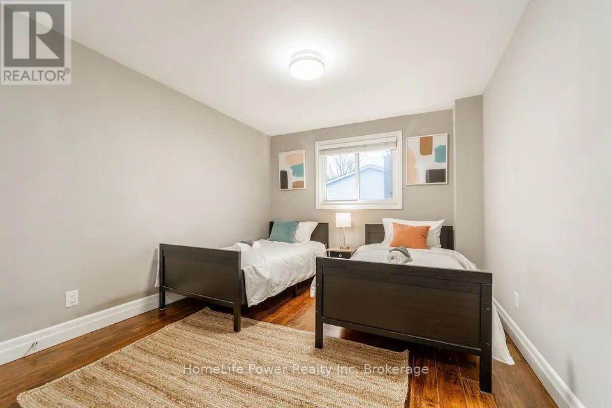
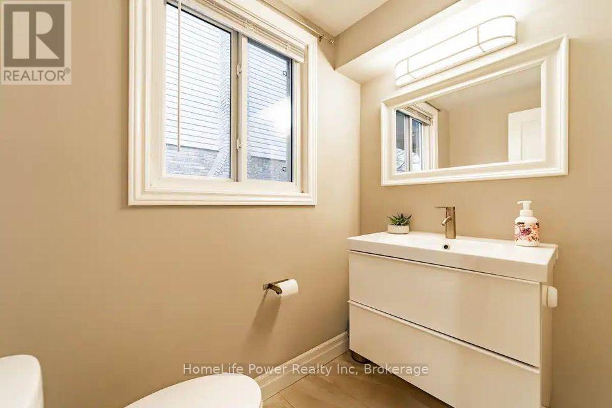
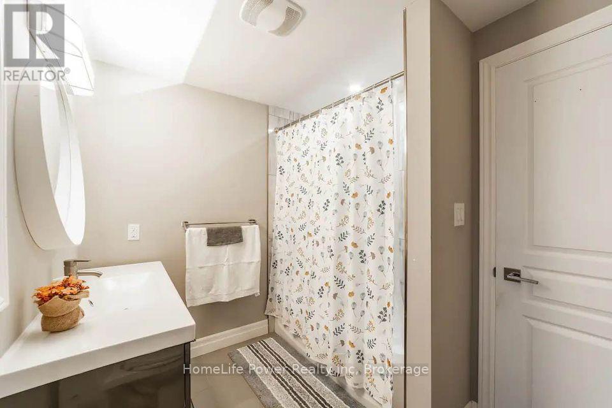
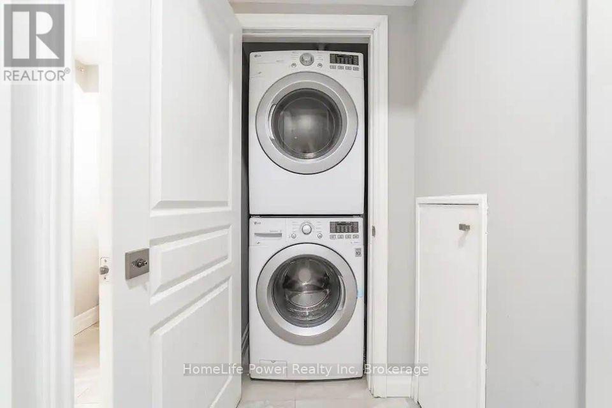
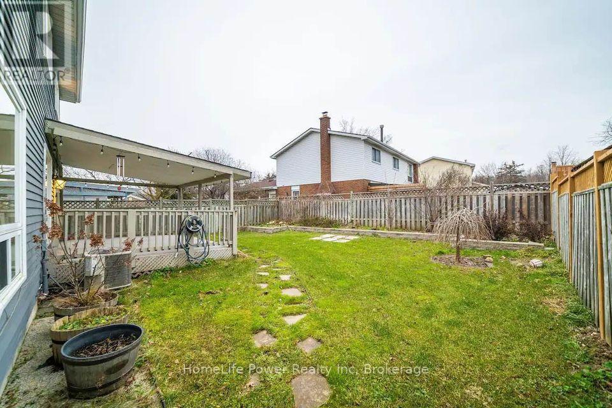
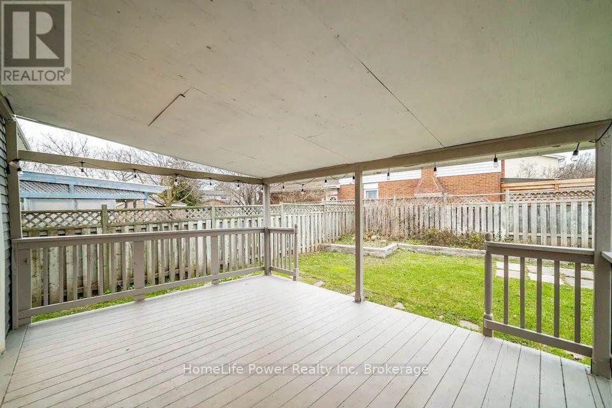
***Upper Unit Only*** Fully renovated 3 bed, 3 bath detached home, upper unit only. Large windows open to a newly landscaped front and rear garden. Kitchen with quartz counters, gas stove, island, and new appliances, opening to a covered rear deck. Primary bedroom with his and her closets and ensuite. Smooth ceilings, pot lights, and porcelain-tiled washrooms throughout. New A/C, newer furnace and roof. Parking for 4 (2 driveway, 2 garage). Close to schools, parks, transit, mall, and Waterloo University. (id:56248)
Property Details
| MLS® Number | X13915802 |
| Property Type | Single Family |
| Amenities Near By | Park, Public Transit, Schools |
| Parking Space Total | 5 |
Building
| Bathroom Total | 4 |
| Bedrooms Above Ground | 3 |
| Bedrooms Below Ground | 2 |
| Bedrooms Total | 5 |
| Basement Features | Apartment In Basement, Separate Entrance |
| Basement Type | N/a, N/a |
| Construction Style Attachment | Detached |
| Cooling Type | Central Air Conditioning |
| Exterior Finish | Aluminum Siding |
| Flooring Type | Laminate, Hardwood, Porcelain Tile |
| Foundation Type | Concrete |
| Half Bath Total | 1 |
| Heating Fuel | Natural Gas |
| Heating Type | Forced Air |
| Stories Total | 2 |
| Size Interior | 1,500 - 2,000 Sqft |
| Type | House |
| Utility Water | Municipal Water |
Parking
| Attached Garage | |
| Garage |
Land
| Acreage | No |
| Fence Type | Fenced Yard |
| Land Amenities | Park, Public Transit, Schools |
| Sewer | Sanitary Sewer |
| Size Depth | 115 Ft |
| Size Frontage | 50 Ft |
| Size Irregular | 50 X 115 Ft ; Irregular |
| Size Total Text | 50 X 115 Ft ; Irregular |
Rooms
| Level | Type | Length | Width | Dimensions |
|---|---|---|---|---|
| Second Level | Primary Bedroom | 3.35 m | 4.57 m | 3.35 m x 4.57 m |
| Second Level | Bedroom 2 | 2.74 m | 2.83 m | 2.74 m x 2.83 m |
| Second Level | Bedroom 3 | 3.04 m | 3.59 m | 3.04 m x 3.59 m |
| Basement | Bedroom | 3.65 m | 4.23 m | 3.65 m x 4.23 m |
| Basement | Bedroom | 2.98 m | 3.68 m | 2.98 m x 3.68 m |
| Basement | Kitchen | 3.29 m | 3.16 m | 3.29 m x 3.16 m |
| Basement | Living Room | 5.79 m | 4.05 m | 5.79 m x 4.05 m |
| Basement | Dining Room | 5.79 m | 4.05 m | 5.79 m x 4.05 m |
| Main Level | Living Room | 3.35 m | 4.05 m | 3.35 m x 4.05 m |
| Main Level | Family Room | 5.54 m | 4.6 m | 5.54 m x 4.6 m |
| Main Level | Dining Room | 5.34 m | 4.6 m | 5.34 m x 4.6 m |
| Main Level | Kitchen | 3.84 m | 4.6 m | 3.84 m x 4.6 m |
Utilities
| Electricity | Installed |
| Sewer | Installed |
https://www.realtor.ca/real-estate/30392802/463-westheights-drive-kitchener
Interested?


The trademarks REALTOR®, REALTORS®, and the REALTOR® logo are controlled by The Canadian Real Estate Association (CREA) and identify real estate professionals who are members of CREA. The trademarks MLS®, Multiple Listing Service® and the associated logos are owned by The Canadian Real Estate Association (CREA) and identify the quality of services provided by real estate professionals who are members of CREA. The trademark DDF® is owned by The Canadian Real Estate Association (CREA) and identifies CREA's Data Distribution Facility (DDF®)
October 13 2026 02:29:30
The Lakelands Association of REALTORS®
Homelife Power Realty Inc