
4621 5th Line New Tecumseth, Ontario L0G 1A0

$1,249,900
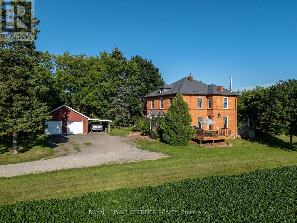
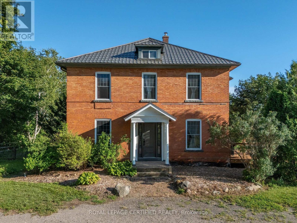
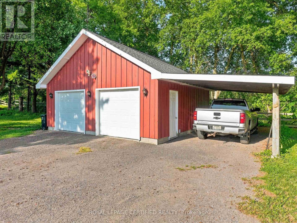
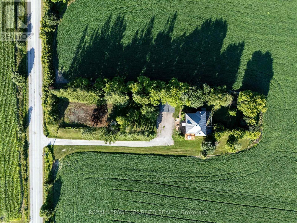
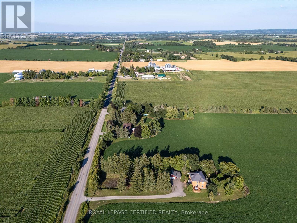
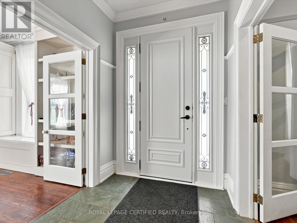
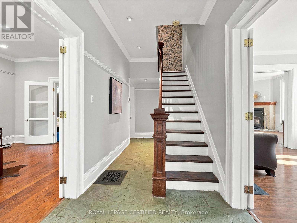
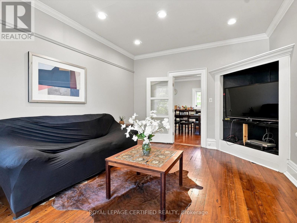
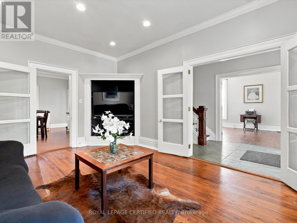
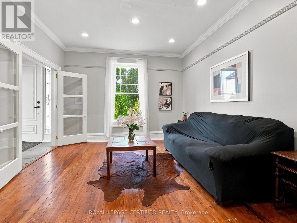
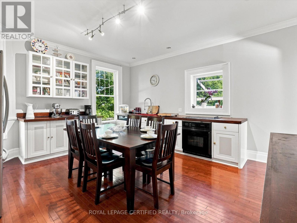
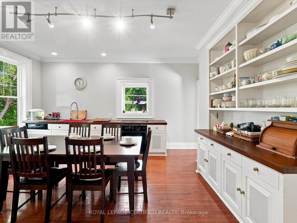
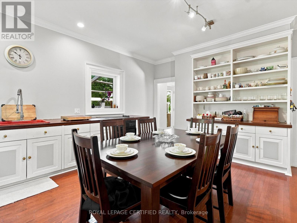
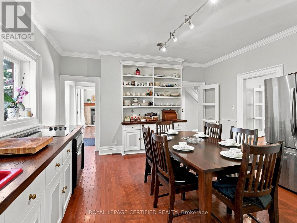
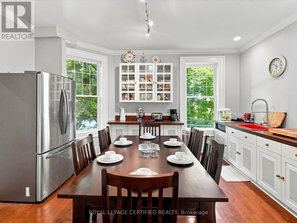
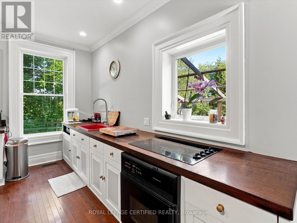
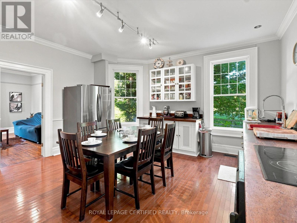
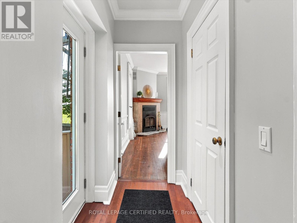
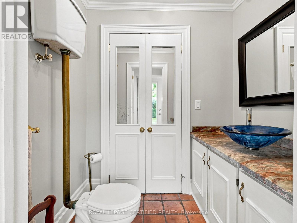
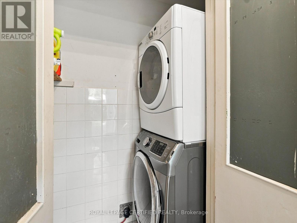
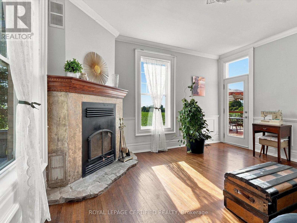
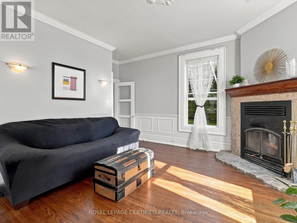
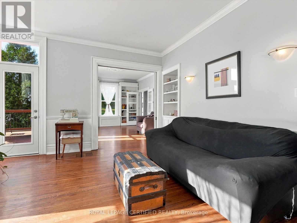
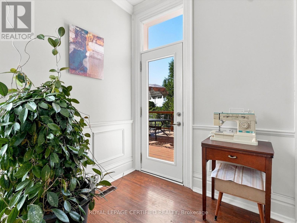
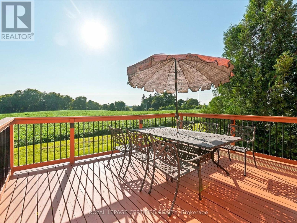
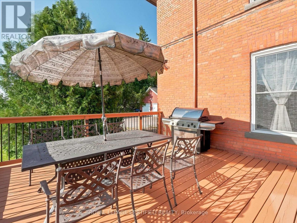
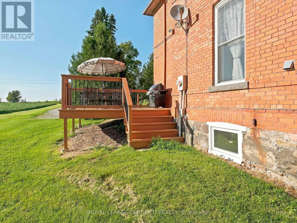
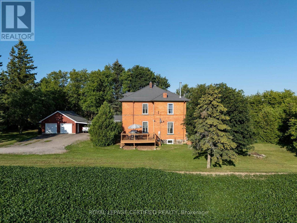
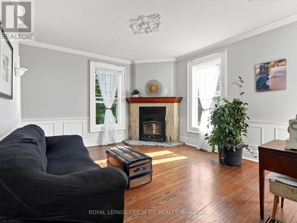
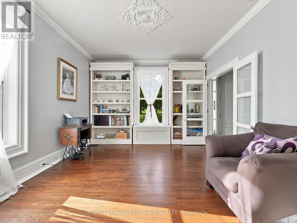
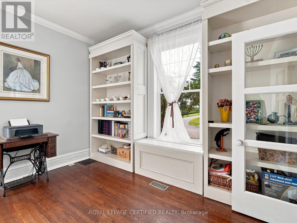
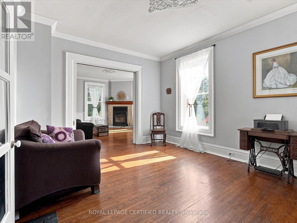
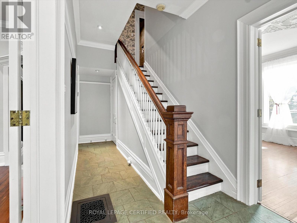
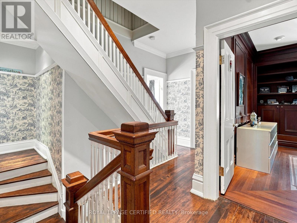
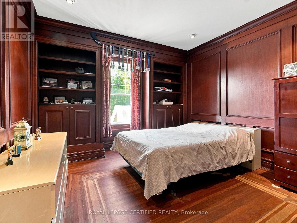
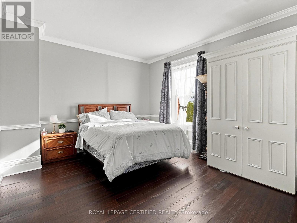
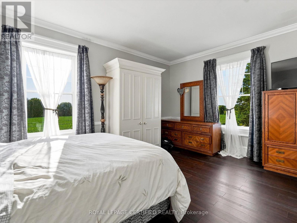
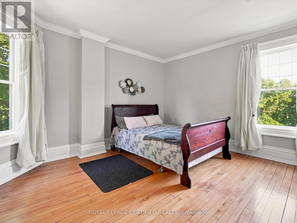
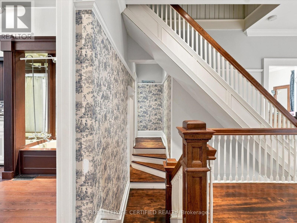
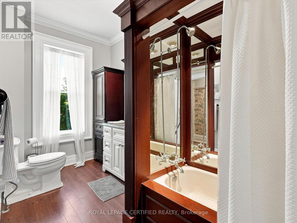
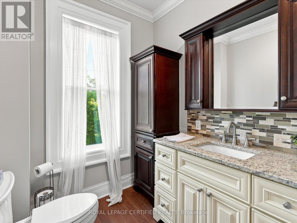
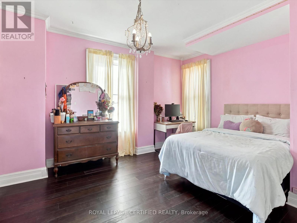
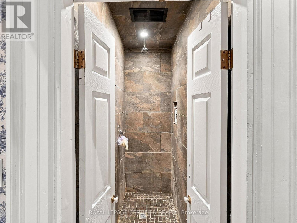
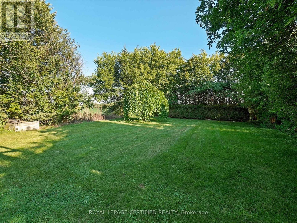
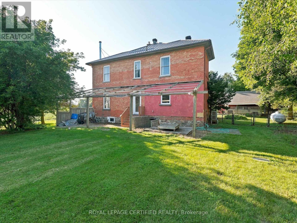
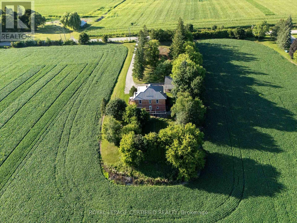
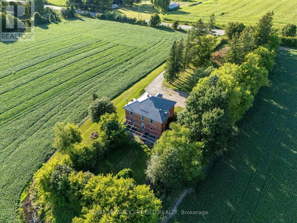
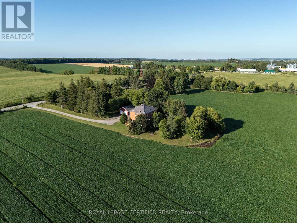
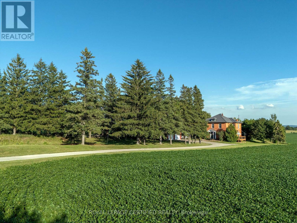
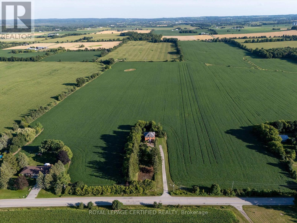
Welcome to 4621 5th Line, New Tecumseth, a captivating century home situated on approximately one acre and offering 2,459 sq. ft. of finished living space filled with timeless character and country charm, with 10 Foot Celing. The inviting layout features a spacious country kitchen, formal living and dining rooms, a comfortable family room, plus convenient main-floor laundry and bathroom facilities. Distinctive interior features include a wood-burning fireplace, rich mahogany walls, elegant built-in bookshelves, and hardwood flooring. Upstairs, the unique bedrooms offer beautiful views of the surrounding countryside. Notable improvements include a heat pump installed in 2024, a roof with a lifetime warranty, updated windows and doors, and upgraded electrical. Enjoy outdoor living on the large deck and tennis court in the front yard. The unspoiled attic offers exciting future potential. Ideally located for commuters seeking peaceful country living with convenient access to nearby communities and major routes. (id:56248)
Property Details
| MLS® Number | N13648908 |
| Property Type | Single Family |
| Community Name | Rural New Tecumseth |
| Equipment Type | Propane Tank |
| Parking Space Total | 12 |
| Rental Equipment Type | Propane Tank |
| Structure | Workshop |
Building
| Bathroom Total | 2 |
| Bedrooms Above Ground | 4 |
| Bedrooms Total | 4 |
| Appliances | Water Heater, Dishwasher, Dryer, Stove, Washer, Window Coverings, Refrigerator |
| Basement Development | Unfinished |
| Basement Type | Crawl Space (unfinished) |
| Construction Style Attachment | Detached |
| Cooling Type | Central Air Conditioning |
| Exterior Finish | Brick |
| Flooring Type | Hardwood |
| Foundation Type | Stone |
| Half Bath Total | 1 |
| Heating Fuel | Propane |
| Heating Type | Heat Pump |
| Stories Total | 2 |
| Size Interior | 2,000 - 2,500 Sqft |
| Type | House |
| Utility Water | Dug Well |
Parking
| Detached Garage | |
| No Garage |
Land
| Acreage | No |
| Sewer | Septic System |
| Size Depth | 398 Ft |
| Size Frontage | 101 Ft |
| Size Irregular | 101 X 398 Ft |
| Size Total Text | 101 X 398 Ft|1/2 - 1.99 Acres |
| Zoning Description | A1 |
Rooms
| Level | Type | Length | Width | Dimensions |
|---|---|---|---|---|
| Second Level | Primary Bedroom | 5.06 m | 3.78 m | 5.06 m x 3.78 m |
| Second Level | Bedroom 2 | 4.58 m | 4.14 m | 4.58 m x 4.14 m |
| Second Level | Bedroom 3 | 4.64 m | 3.85 m | 4.64 m x 3.85 m |
| Second Level | Bedroom 4 | 4.13 m | 3.74 m | 4.13 m x 3.74 m |
| Main Level | Kitchen | 5.03 m | 4.72 m | 5.03 m x 4.72 m |
| Main Level | Living Room | 4.78 m | 3.73 m | 4.78 m x 3.73 m |
| Main Level | Family Room | 5.46 m | 4.6 m | 5.46 m x 4.6 m |
| Main Level | Dining Room | 4.88 m | 3.73 m | 4.88 m x 3.73 m |
https://www.realtor.ca/real-estate/30126917/4621-5th-line-new-tecumseth-rural-new-tecumseth
Interested?


The trademarks REALTOR®, REALTORS®, and the REALTOR® logo are controlled by The Canadian Real Estate Association (CREA) and identify real estate professionals who are members of CREA. The trademarks MLS®, Multiple Listing Service® and the associated logos are owned by The Canadian Real Estate Association (CREA) and identify the quality of services provided by real estate professionals who are members of CREA. The trademark DDF® is owned by The Canadian Real Estate Association (CREA) and identifies CREA's Data Distribution Facility (DDF®)
August 07 2026 03:33:33
Toronto Regional Real Estate Board
Royal LePage Certified Realty