
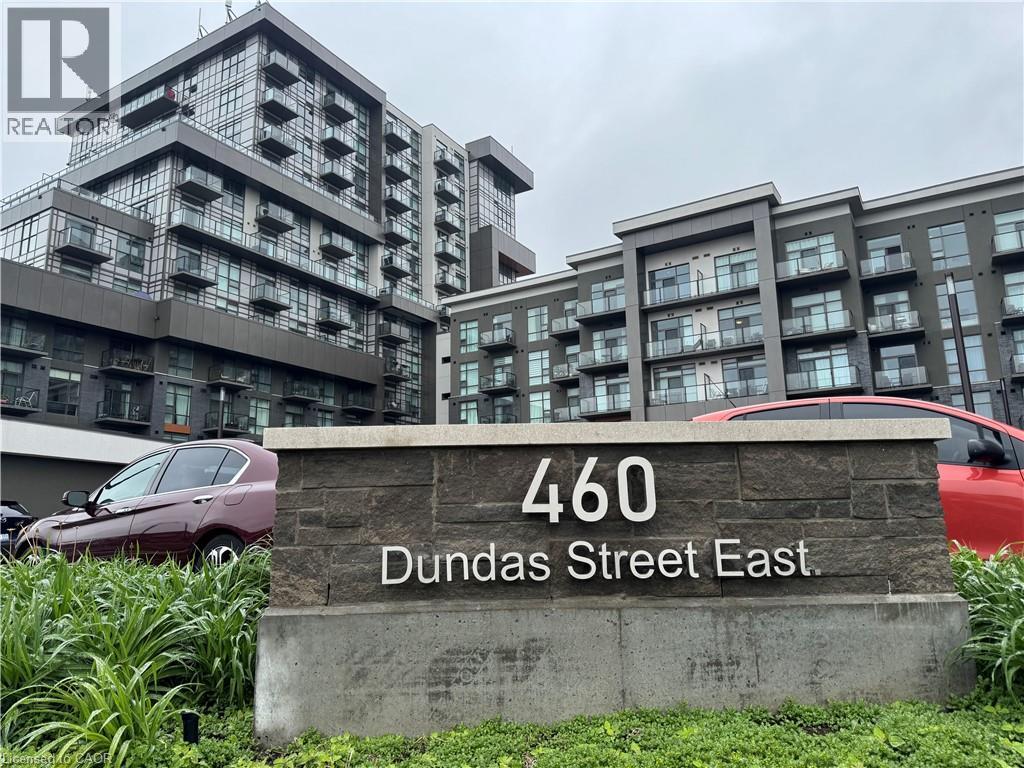
460 E Dundas Street Unit# 709 Waterdown, Ontario L8B 2A5

$474,900Maintenance, Insurance, Heat, Landscaping, Property Management
$417.91 Monthly
Maintenance, Insurance, Heat, Landscaping, Property Management
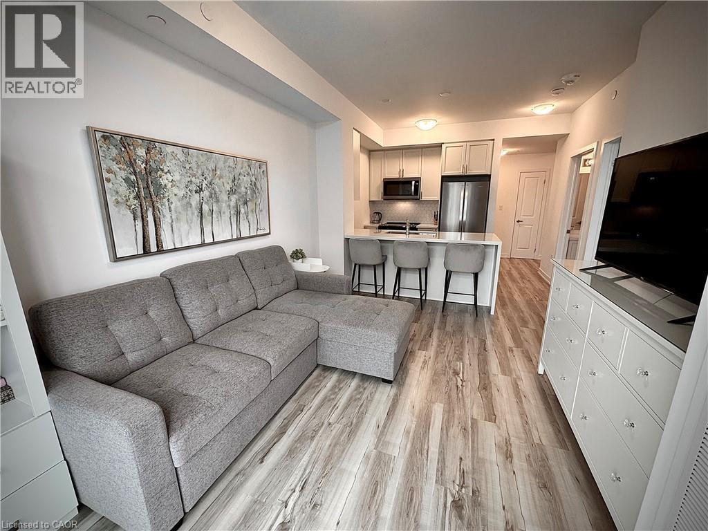
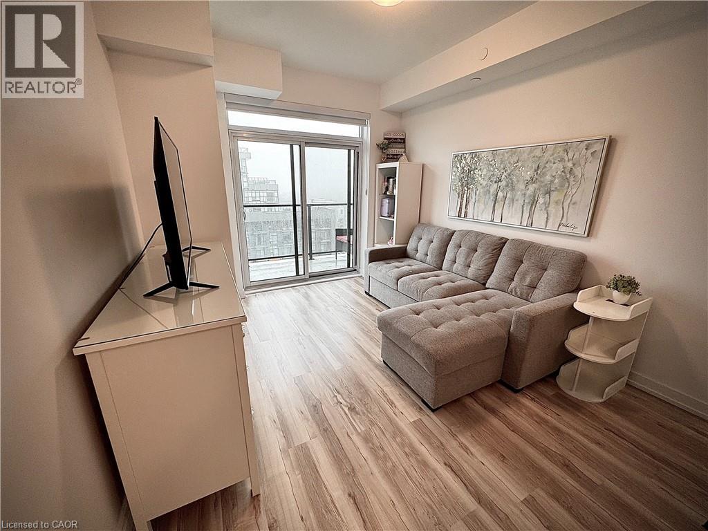
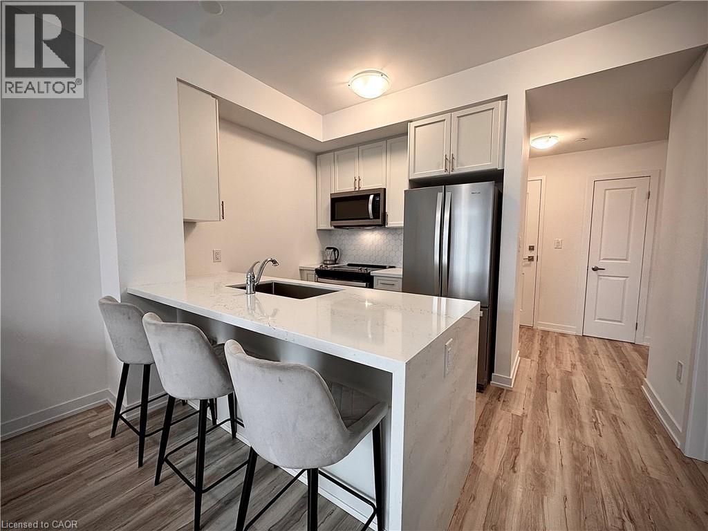
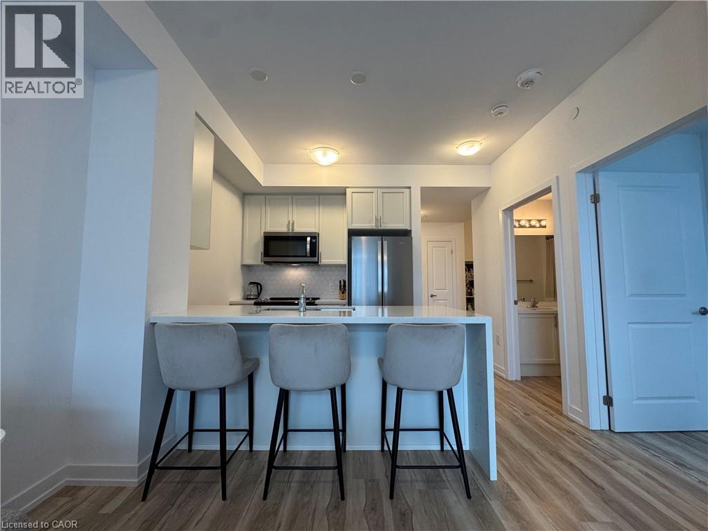
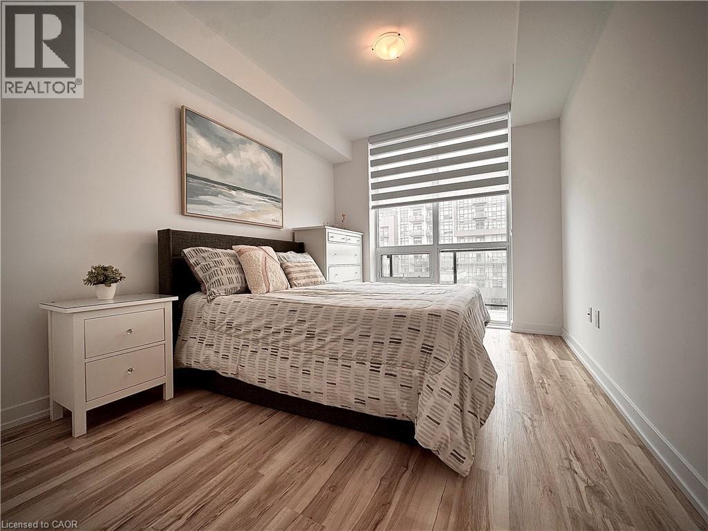
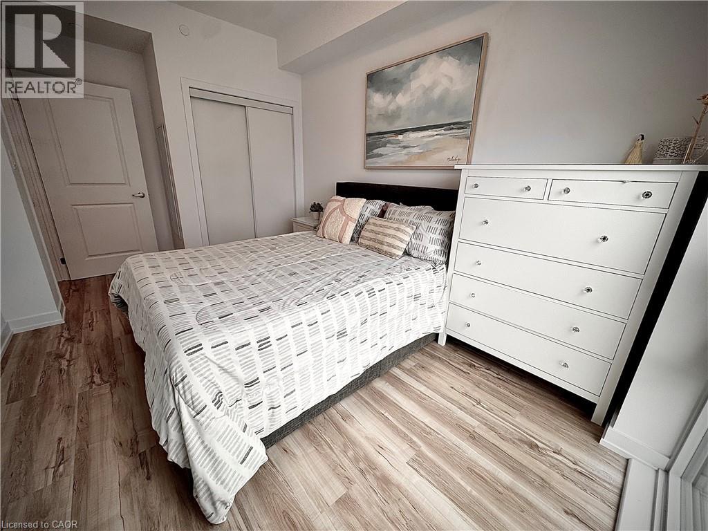
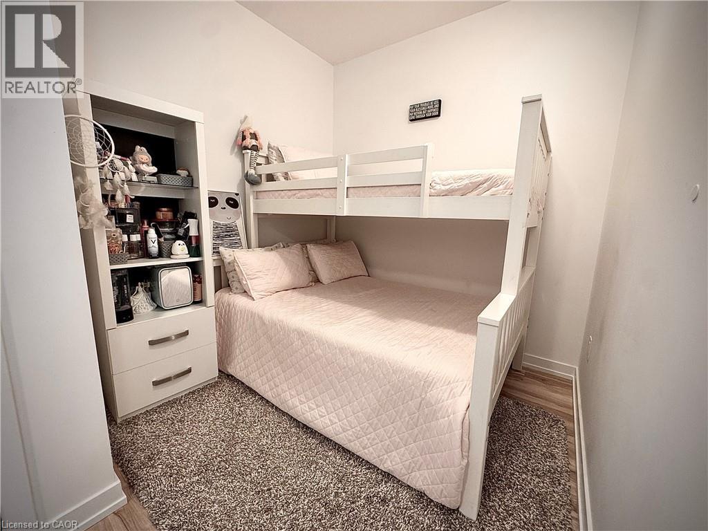
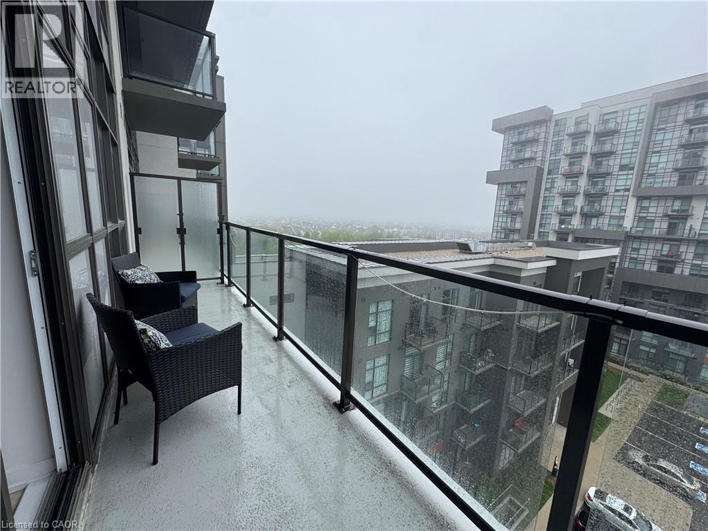
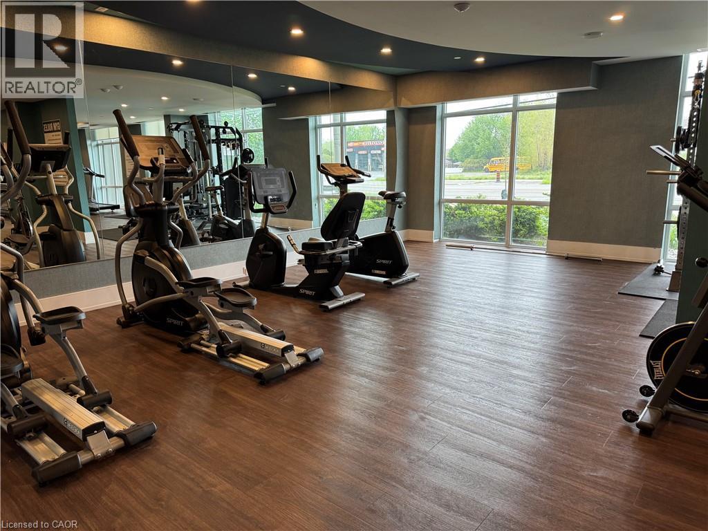
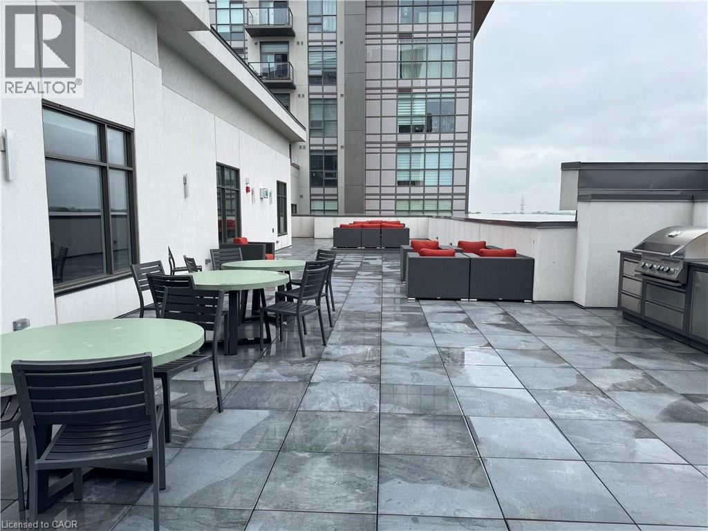
$417.91 MonthlyExperience the quiet side of luxury in Trend 2. Perfectly positioned on the 7th floor facing the peaceful rear landscape—away from the Dundas Street noise—this 1-bedroom + oversized den is the gold standard for the complex. The heart of the home is a chef-inspired kitchen featuring a stunning quartz waterfall peninsula, extended cabinetry, and premium stainless appliances. Unlike standard units, you’ll enjoy upgraded Luxury Vinyl Plank flooring throughout and a larger-than-average den currently utilized as a second bedroom. The Ultimate Convenience: Your owned storage locker is located on the 6th floor—just one flight away—saving you from basement trips. Step out onto your double-width balcony to enjoy the tranquility that only rear-facing units offer. Geothermal heating is included in fees for efficient year-round comfort. Building amenities include a designer party room, gym, and rooftop BBQ terrace. Minutes to Aldershot GO and the Escarpment. This isn’t just a condo; it’s a strategically upgraded retreat for the discerning buyer. Your parking spot is owned and underground for your convience. Come check out this gorgeous condo TODAY! (id:56248)
Property Details
| MLS® Number | 40840175 |
| Property Type | Single Family |
| Amenities Near By | Park, Place Of Worship, Public Transit, Schools |
| Features | Balcony, Country Residential |
| Parking Space Total | 1 |
| Storage Type | Locker |
Building
| Bathroom Total | 1 |
| Bedrooms Above Ground | 1 |
| Bedrooms Below Ground | 1 |
| Bedrooms Total | 2 |
| Amenities | Exercise Centre, Party Room |
| Appliances | Dishwasher, Dryer, Microwave, Refrigerator, Stove, Washer, Microwave Built-in, Window Coverings |
| Architectural Style | Other |
| Basement Type | None |
| Construction Style Attachment | Attached |
| Cooling Type | Central Air Conditioning |
| Exterior Finish | Metal |
| Heating Fuel | Geo Thermal |
| Stories Total | 1 |
| Size Interior | 614 Sqft |
| Type | Apartment |
| Utility Water | Municipal Water |
Parking
| Underground | |
| Visitor Parking |
Land
| Access Type | Highway Access |
| Acreage | No |
| Land Amenities | Park, Place Of Worship, Public Transit, Schools |
| Sewer | Municipal Sewage System |
| Size Total Text | Under 1/2 Acre |
| Zoning Description | U1 |
Rooms
| Level | Type | Length | Width | Dimensions |
|---|---|---|---|---|
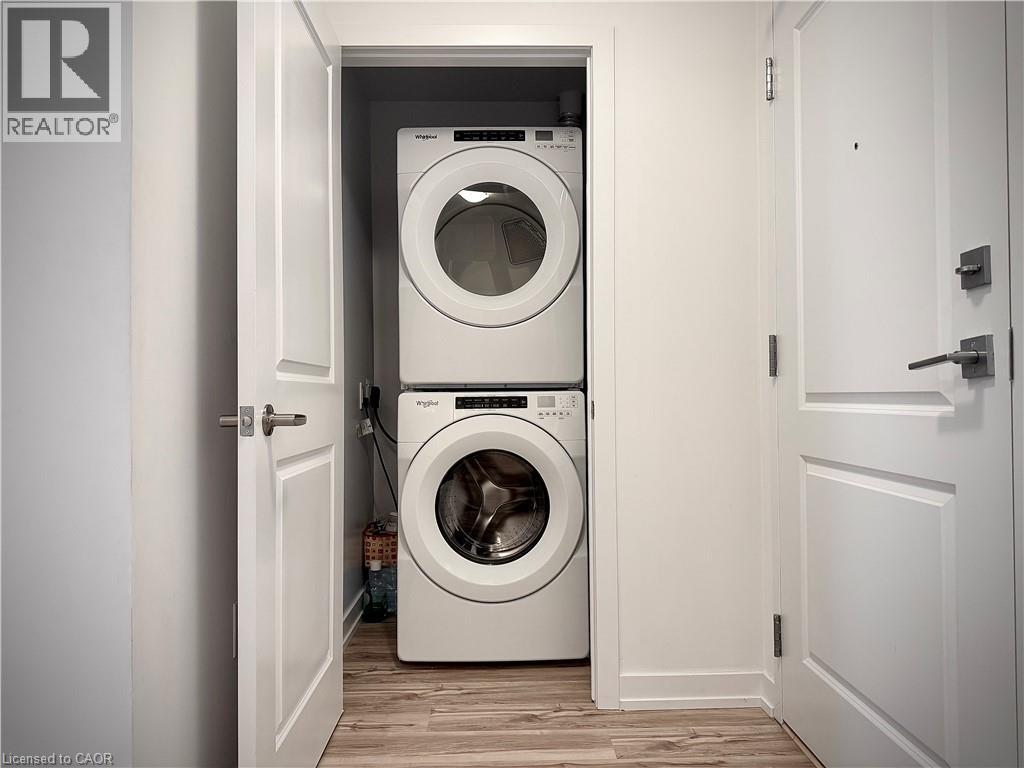
| Main Level | Laundry Room | Measurements not available | ||
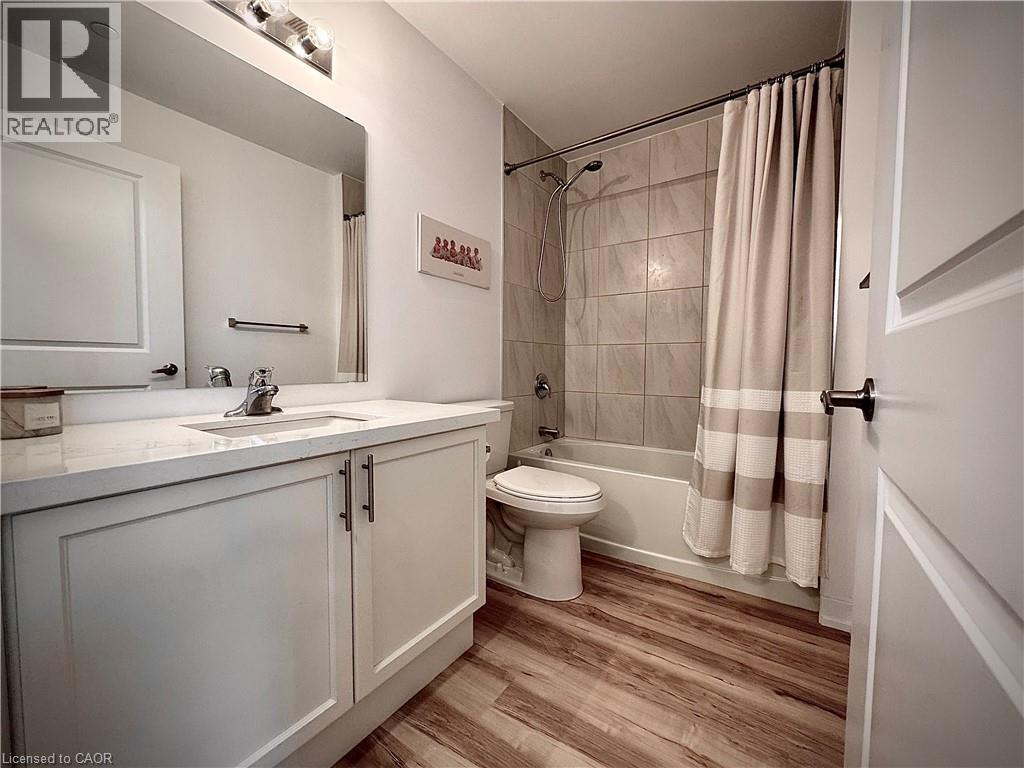
| Main Level | 4pc Bathroom | Measurements not available | ||
| Main Level | Great Room | 14'3'' x 10'5'' | ||
| Main Level | Kitchen | 7'5'' x 7'8'' | ||
| Main Level | Den | 8'1'' x 7'8'' | ||
| Main Level | Primary Bedroom | 12'9'' x 9'9'' |
https://www.realtor.ca/real-estate/29908612/460-e-dundas-street-unit-709-waterdown
Interested?


The trademarks REALTOR®, REALTORS®, and the REALTOR® logo are controlled by The Canadian Real Estate Association (CREA) and identify real estate professionals who are members of CREA. The trademarks MLS®, Multiple Listing Service® and the associated logos are owned by The Canadian Real Estate Association (CREA) and identify the quality of services provided by real estate professionals who are members of CREA. The trademark DDF® is owned by The Canadian Real Estate Association (CREA) and identifies CREA's Data Distribution Facility (DDF®)
September 02 2026 11:51:33
REALTORS® Association of Hamilton-Burlington
Right At Home Realty