
46 Pinot Crescent Hamilton, Ontario L8E 0J8

$789,000
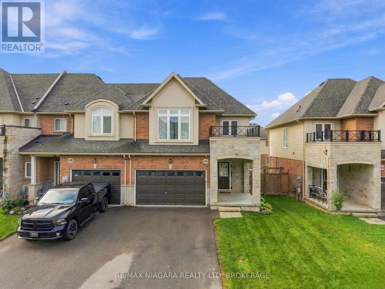
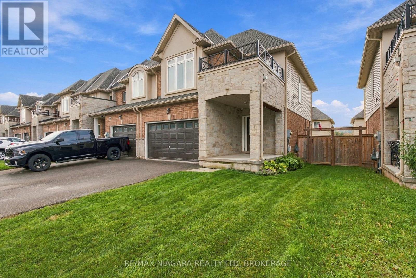
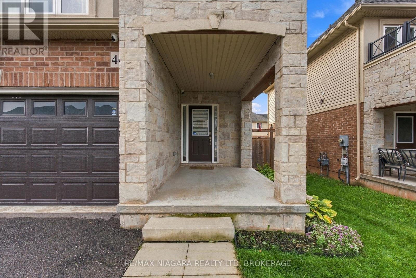
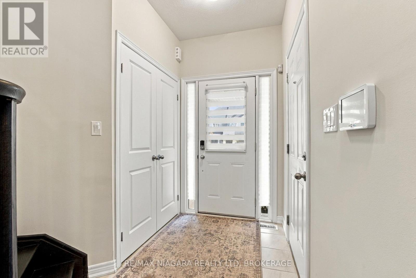
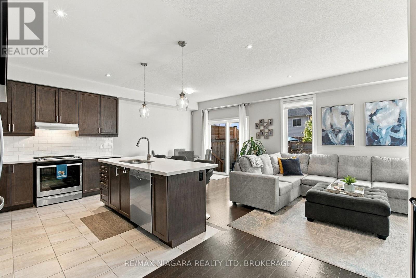
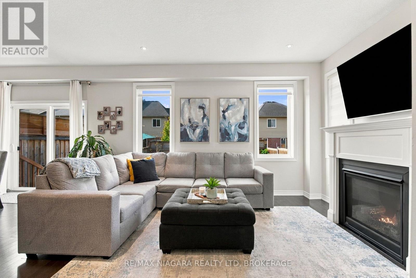
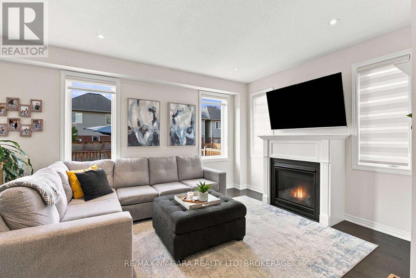
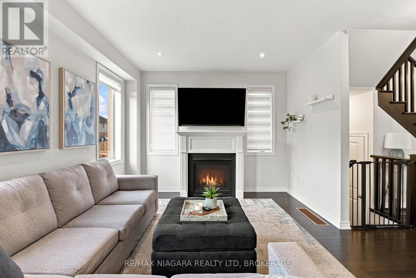
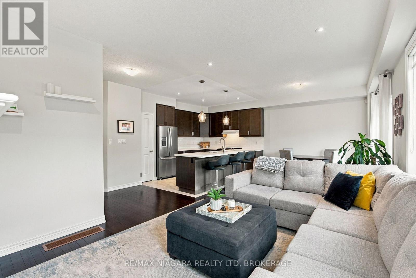
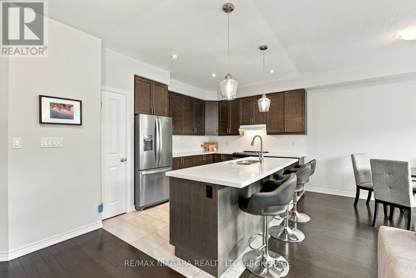
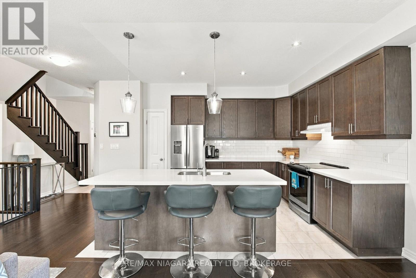
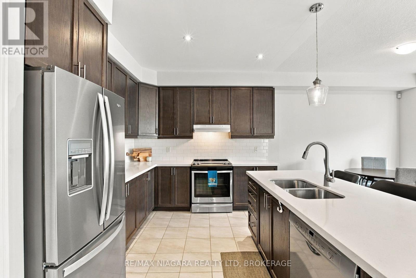
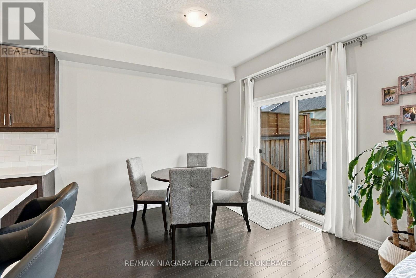
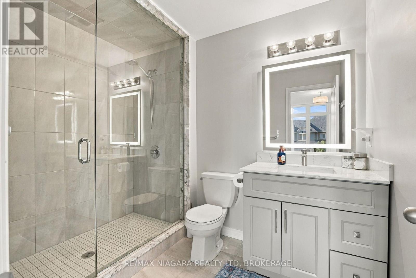
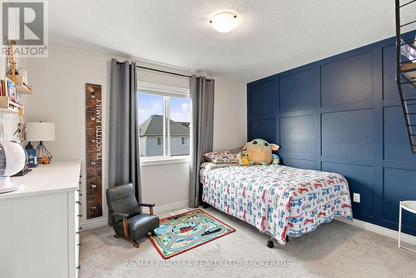
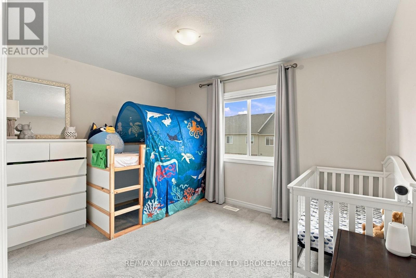
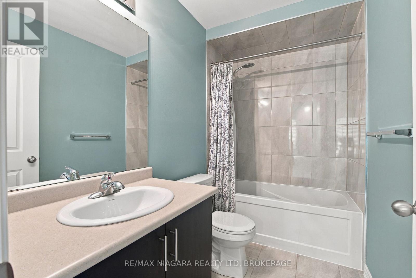
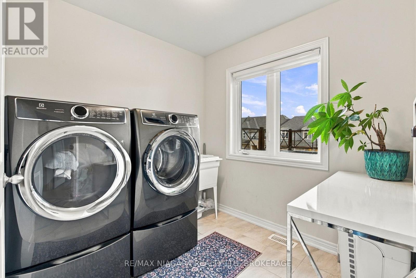
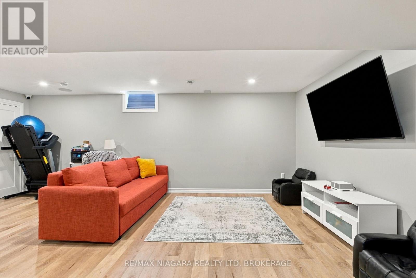
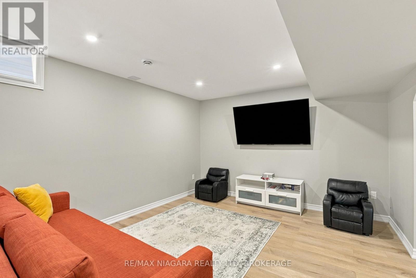
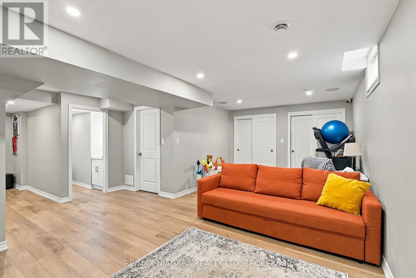
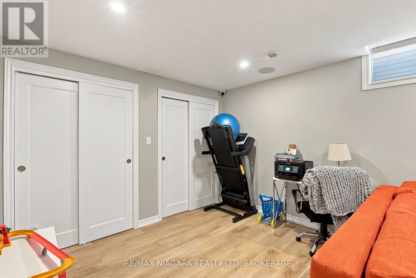
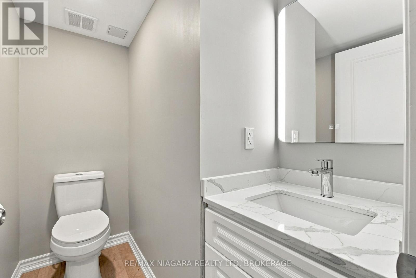
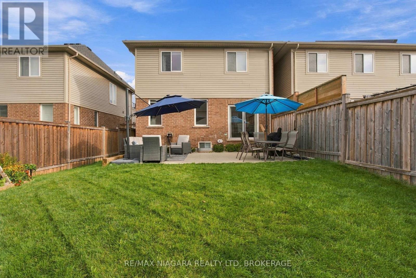
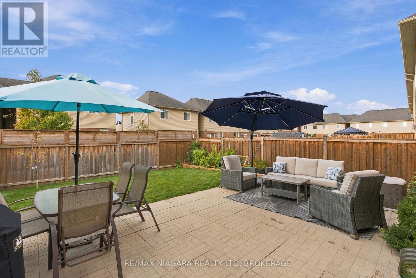
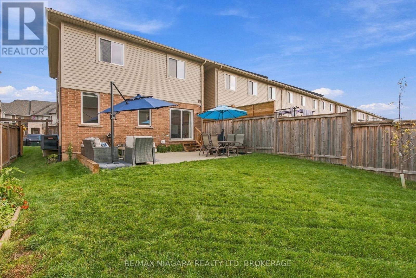
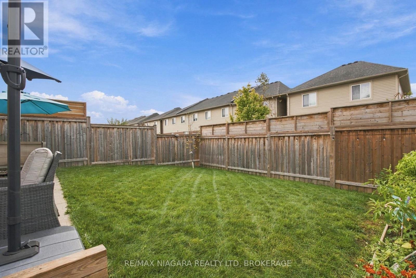
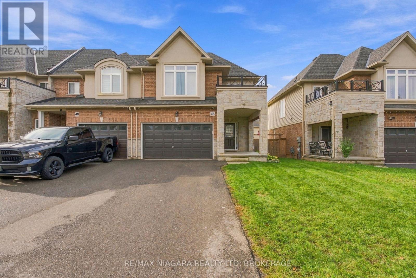
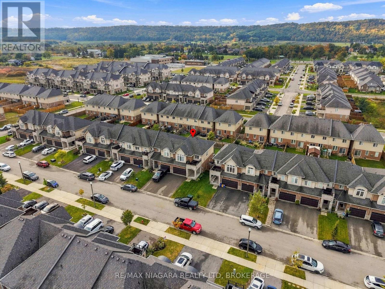
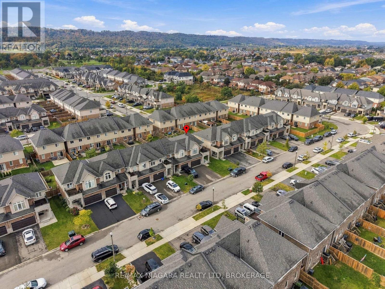
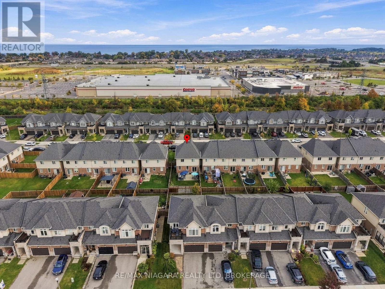
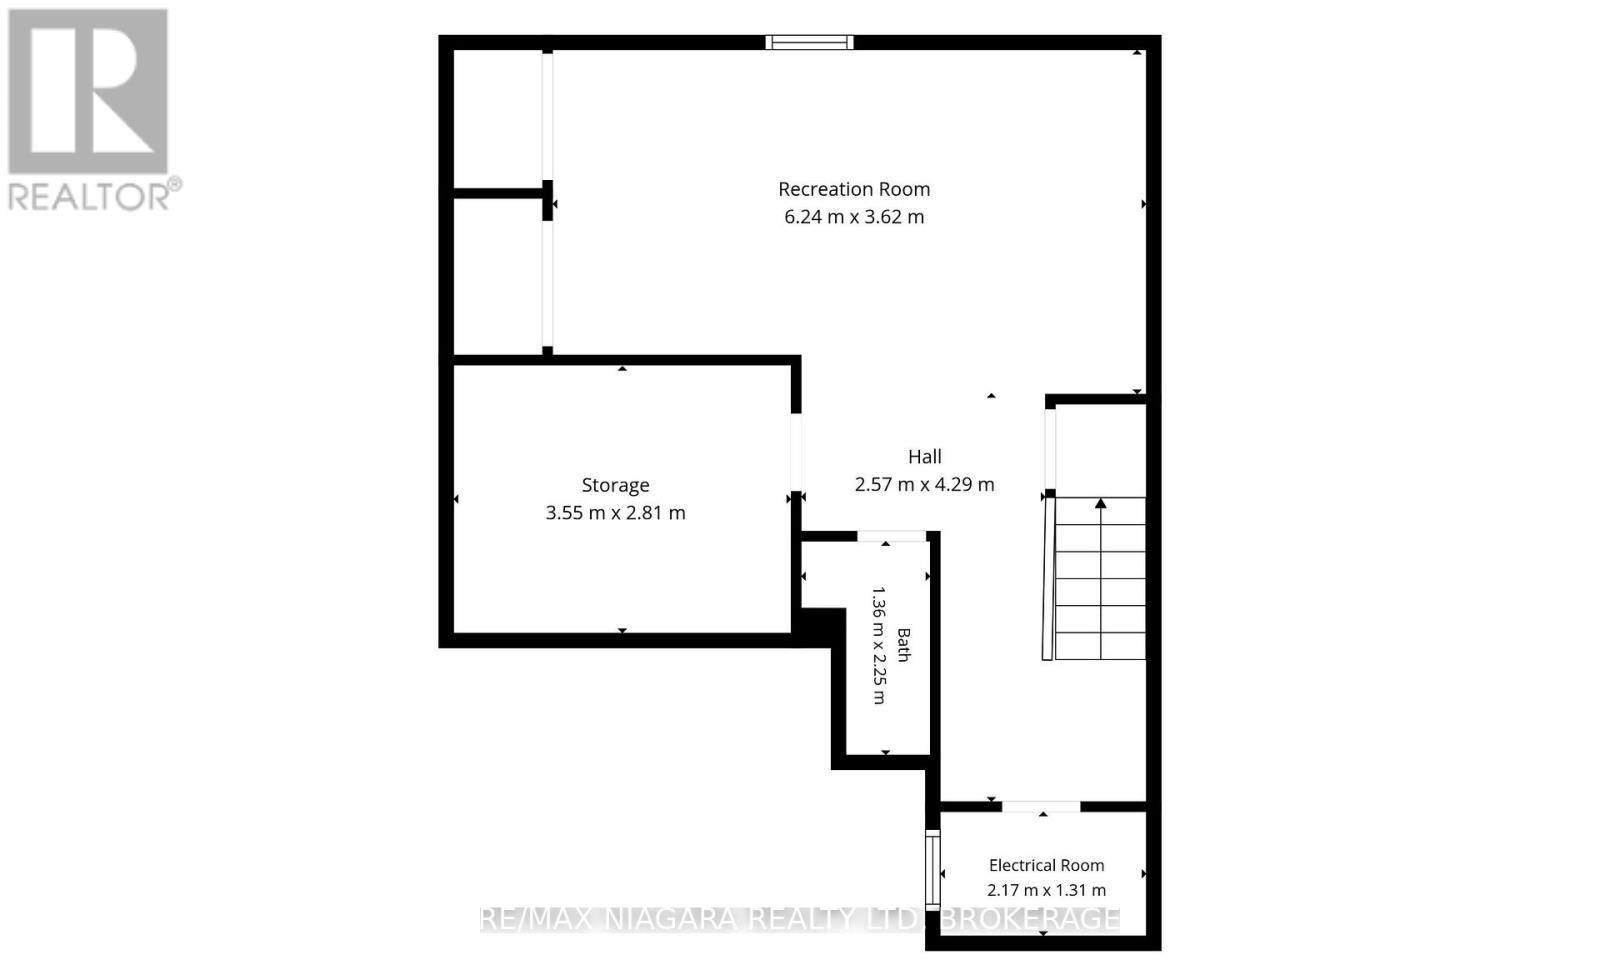
Welcome to 46 Pinot Crescent, where modern comfort meets a welcoming, family-friendly setting in Stoney Creek. Set within an established six-year-old community, this 3-bedroom home offers everyday convenience with great schools nearby, easy QEW access, and an abundance of shopping, dining, and amenities within a five-minute drive.Thoughtful features throughout include custom blinds, a Nest thermostat, a gas fireplace, and convenient second-floor laundry. The fully finished basement, completed in 2023, adds valuable living space with a bathroom and custom built-in ceiling speakers-perfect for movie nights, a playroom, or relaxing with family. Outside, a patio and Italian-inspired garden create an inviting setting for summer meals and quiet evenings at home.With its additional finished living space, appealing outdoor setting, and convenient location, this home offers a wonderful opportunity to settle into a community designed for everyday family living. (id:56248)
Open House
This property has open houses!
12:00 pm
Ends at:2:00 pm
Property Details
| MLS® Number | X14028168 |
| Property Type | Single Family |
| Community Name | Fruitland |
| Amenities Near By | Park, Public Transit, Schools, Golf Nearby, Hospital |
| Community Features | School Bus |
| Parking Space Total | 3 |
Building
| Bathroom Total | 4 |
| Bedrooms Above Ground | 3 |
| Bedrooms Total | 3 |
| Appliances | Dishwasher, Dryer, Stove, Washer, Refrigerator |
| Basement Development | Finished |
| Basement Type | Full (finished) |
| Construction Style Attachment | Attached |
| Cooling Type | Central Air Conditioning |
| Exterior Finish | Brick, Stucco |
| Fire Protection | Security System |
| Fireplace Present | Yes |
| Foundation Type | Poured Concrete |
| Half Bath Total | 2 |
| Heating Fuel | Natural Gas |
| Heating Type | Forced Air |
| Stories Total | 2 |
| Size Interior | 1,500 - 2,000 Sqft |
| Type | Row / Townhouse |
| Utility Water | Municipal Water |
Parking
| Attached Garage | |
| Garage |
Land
| Acreage | No |
| Land Amenities | Park, Public Transit, Schools, Golf Nearby, Hospital |
| Sewer | Sanitary Sewer |
| Size Depth | 100 Ft ,2 In |
| Size Frontage | 32 Ft ,2 In |
| Size Irregular | 32.2 X 100.2 Ft |
| Size Total Text | 32.2 X 100.2 Ft |
Rooms
| Level | Type | Length | Width | Dimensions |
|---|---|---|---|---|
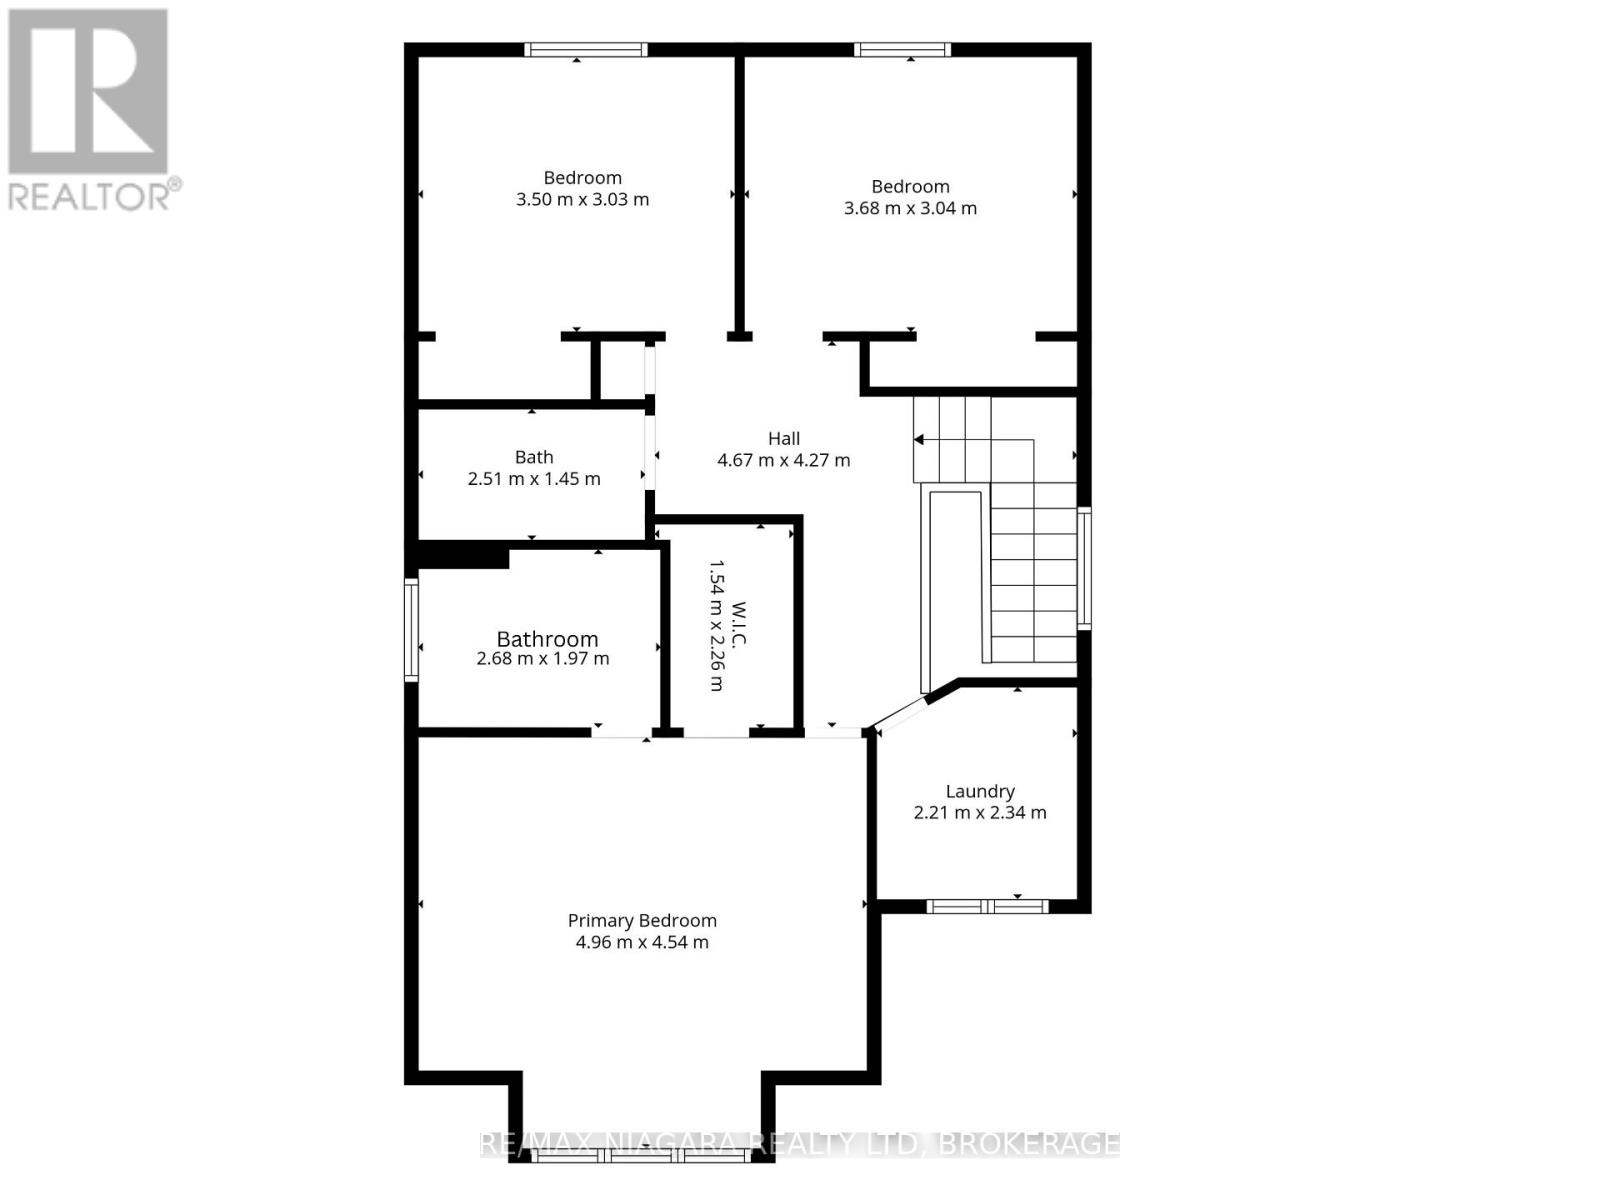
| Second Level | Laundry Room | 2.21 m | 2.34 m | 2.21 m x 2.34 m |
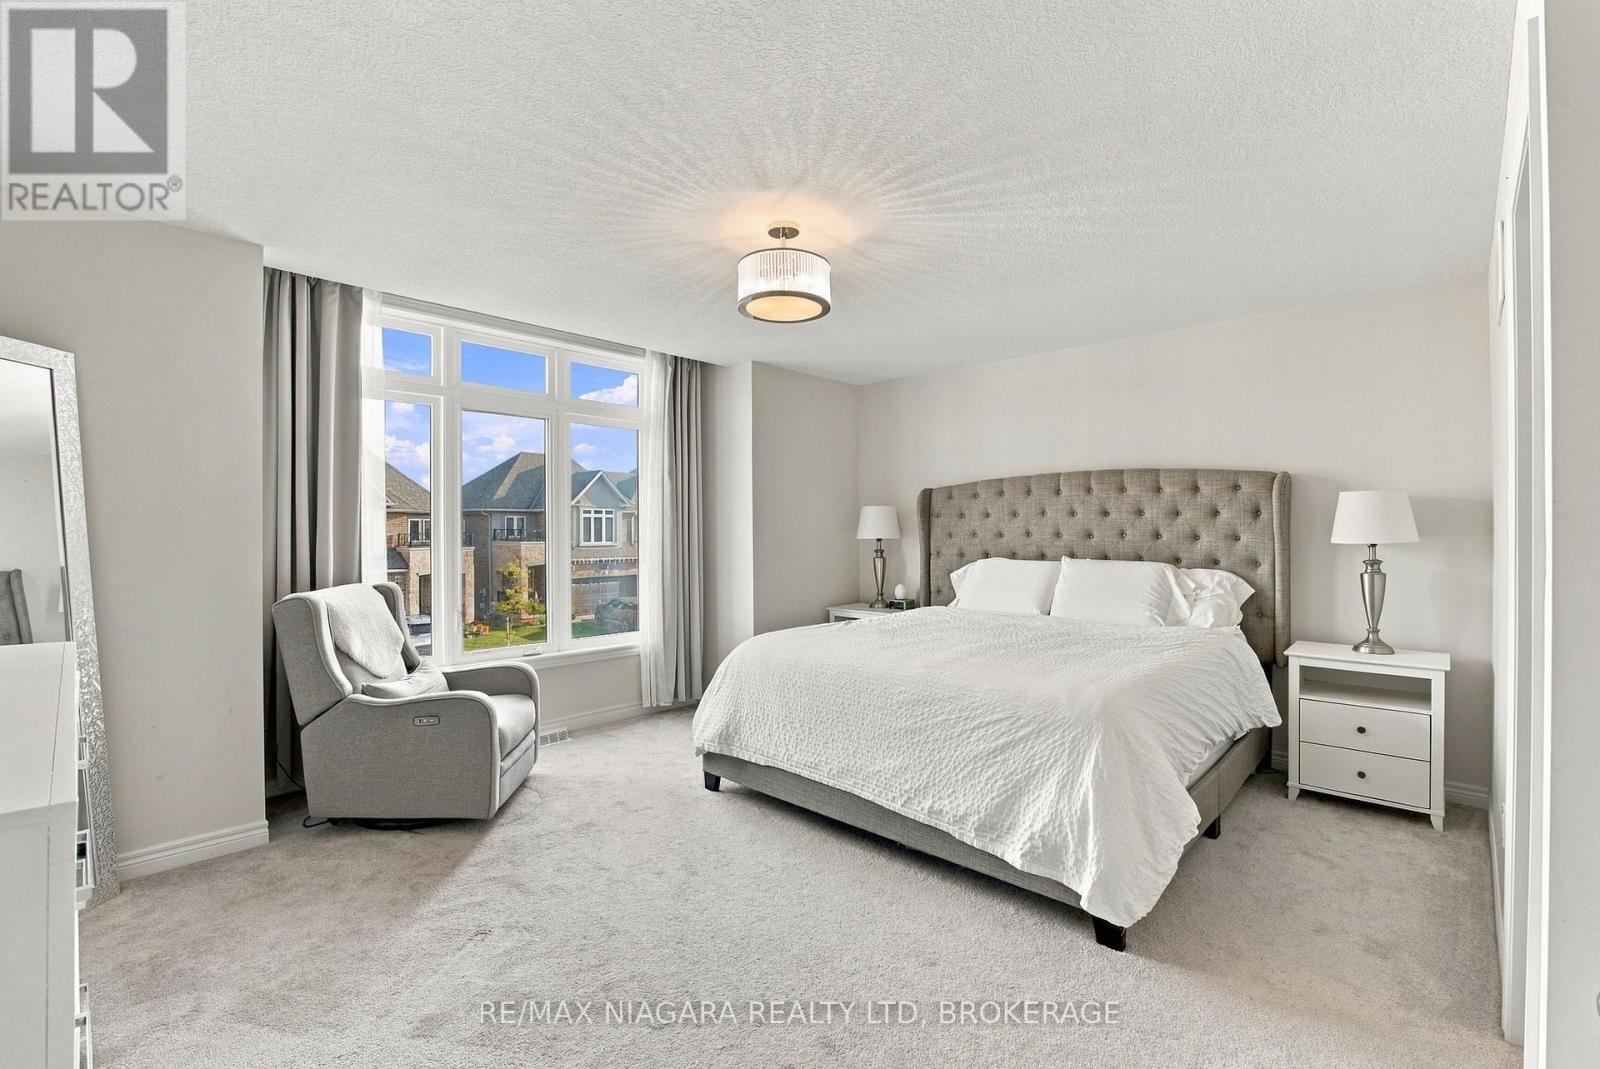
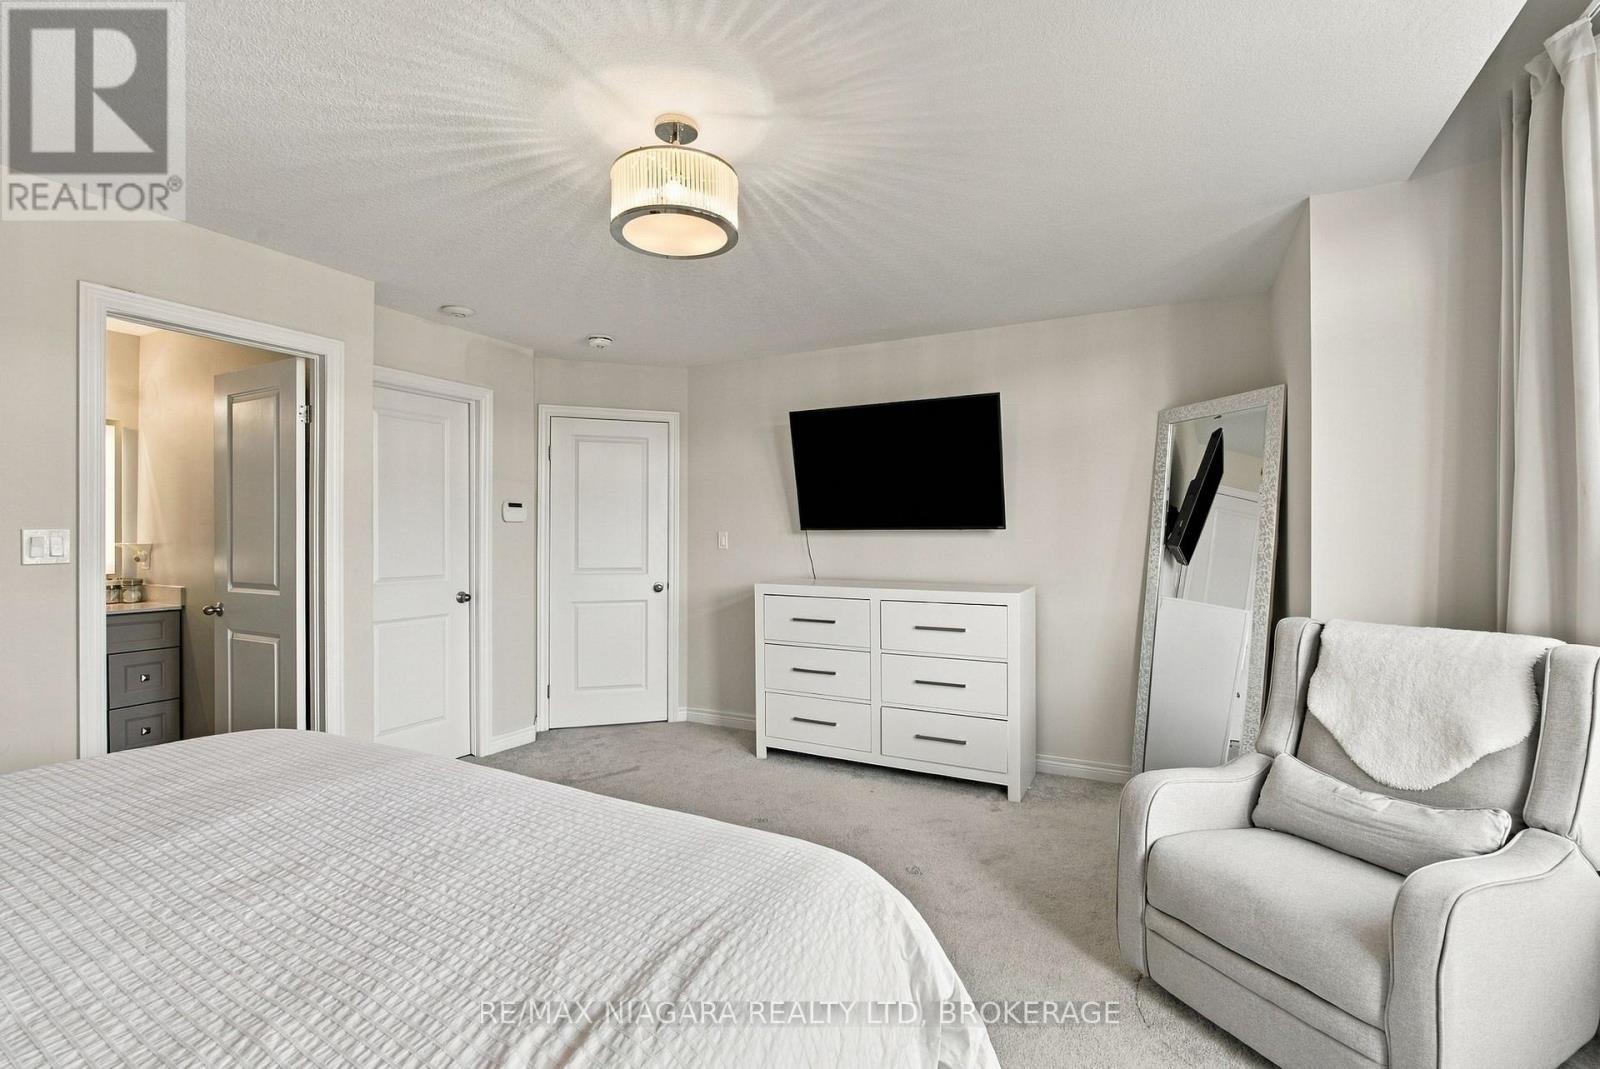
| Second Level | Primary Bedroom | 4.96 m | 4.54 m | 4.96 m x 4.54 m |
| Second Level | Bathroom | 2.68 m | 1.97 m | 2.68 m x 1.97 m |
| Second Level | Bathroom | 2.51 m | 1.45 m | 2.51 m x 1.45 m |
| Second Level | Bedroom | 3.5 m | 3.03 m | 3.5 m x 3.03 m |
| Second Level | Bedroom | 3.68 m | 3.04 m | 3.68 m x 3.04 m |
| Basement | Recreational, Games Room | 6.2 m | 3.62 m | 6.2 m x 3.62 m |
| Basement | Bathroom | 1.36 m | 2.25 m | 1.36 m x 2.25 m |
| Basement | Utility Room | 2.17 m | 1.31 m | 2.17 m x 1.31 m |
| Basement | Other | 3.55 m | 2.81 m | 3.55 m x 2.81 m |
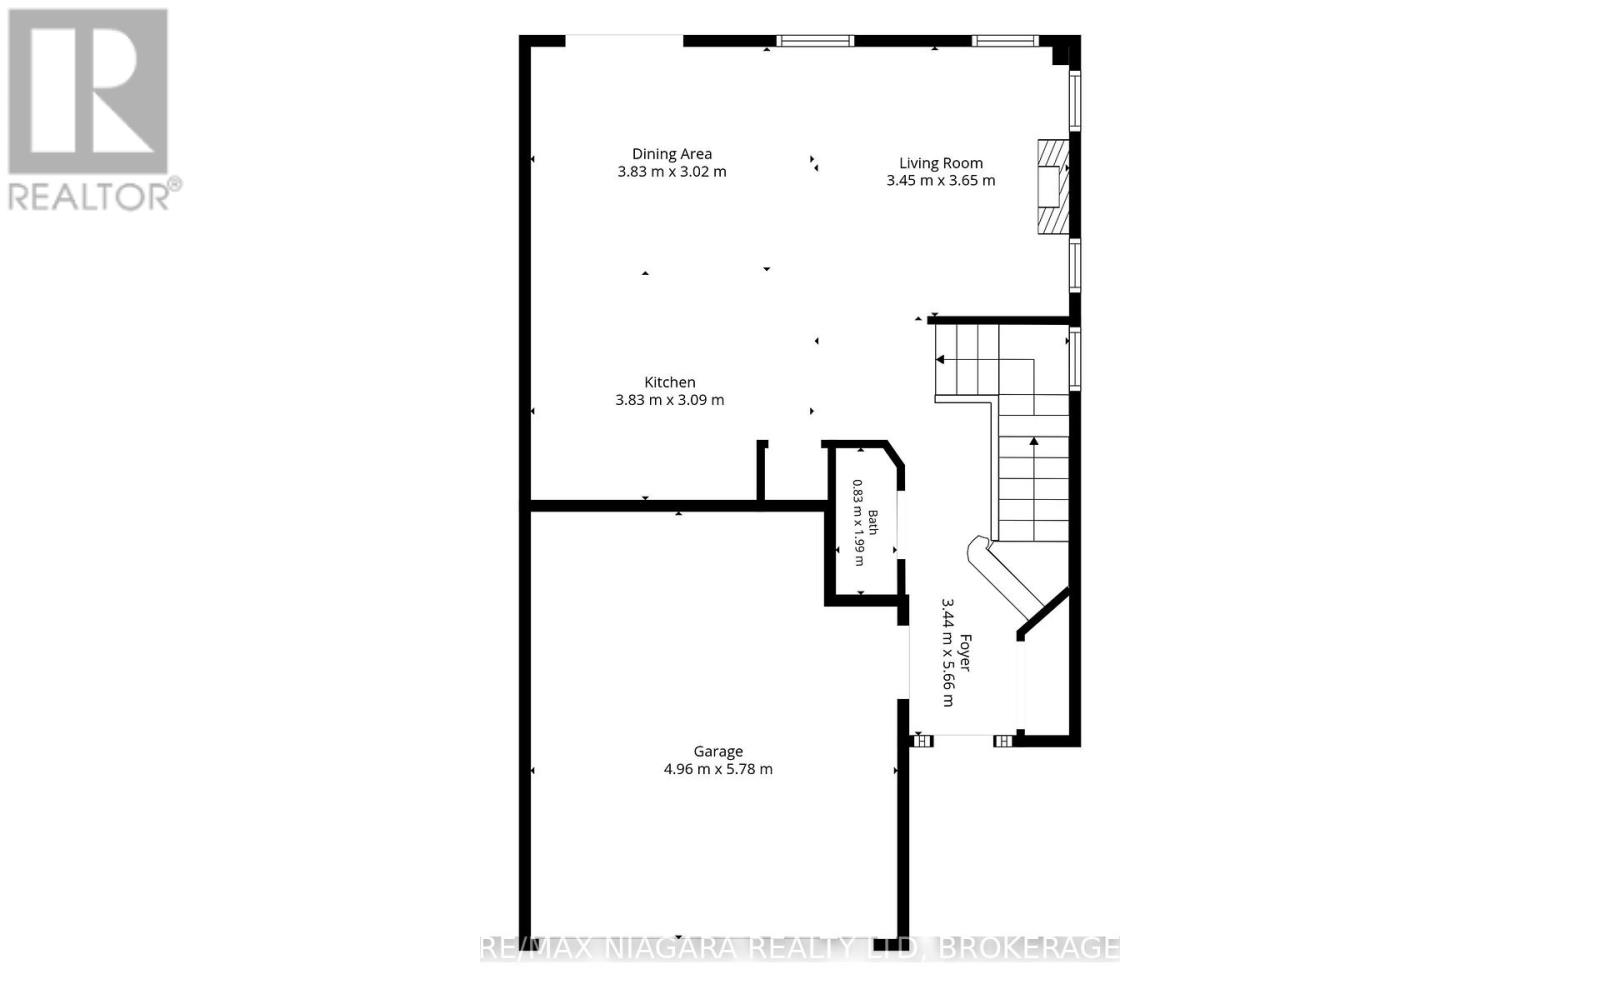
| Main Level | Foyer | 3.44 m | 5.66 m | 3.44 m x 5.66 m |
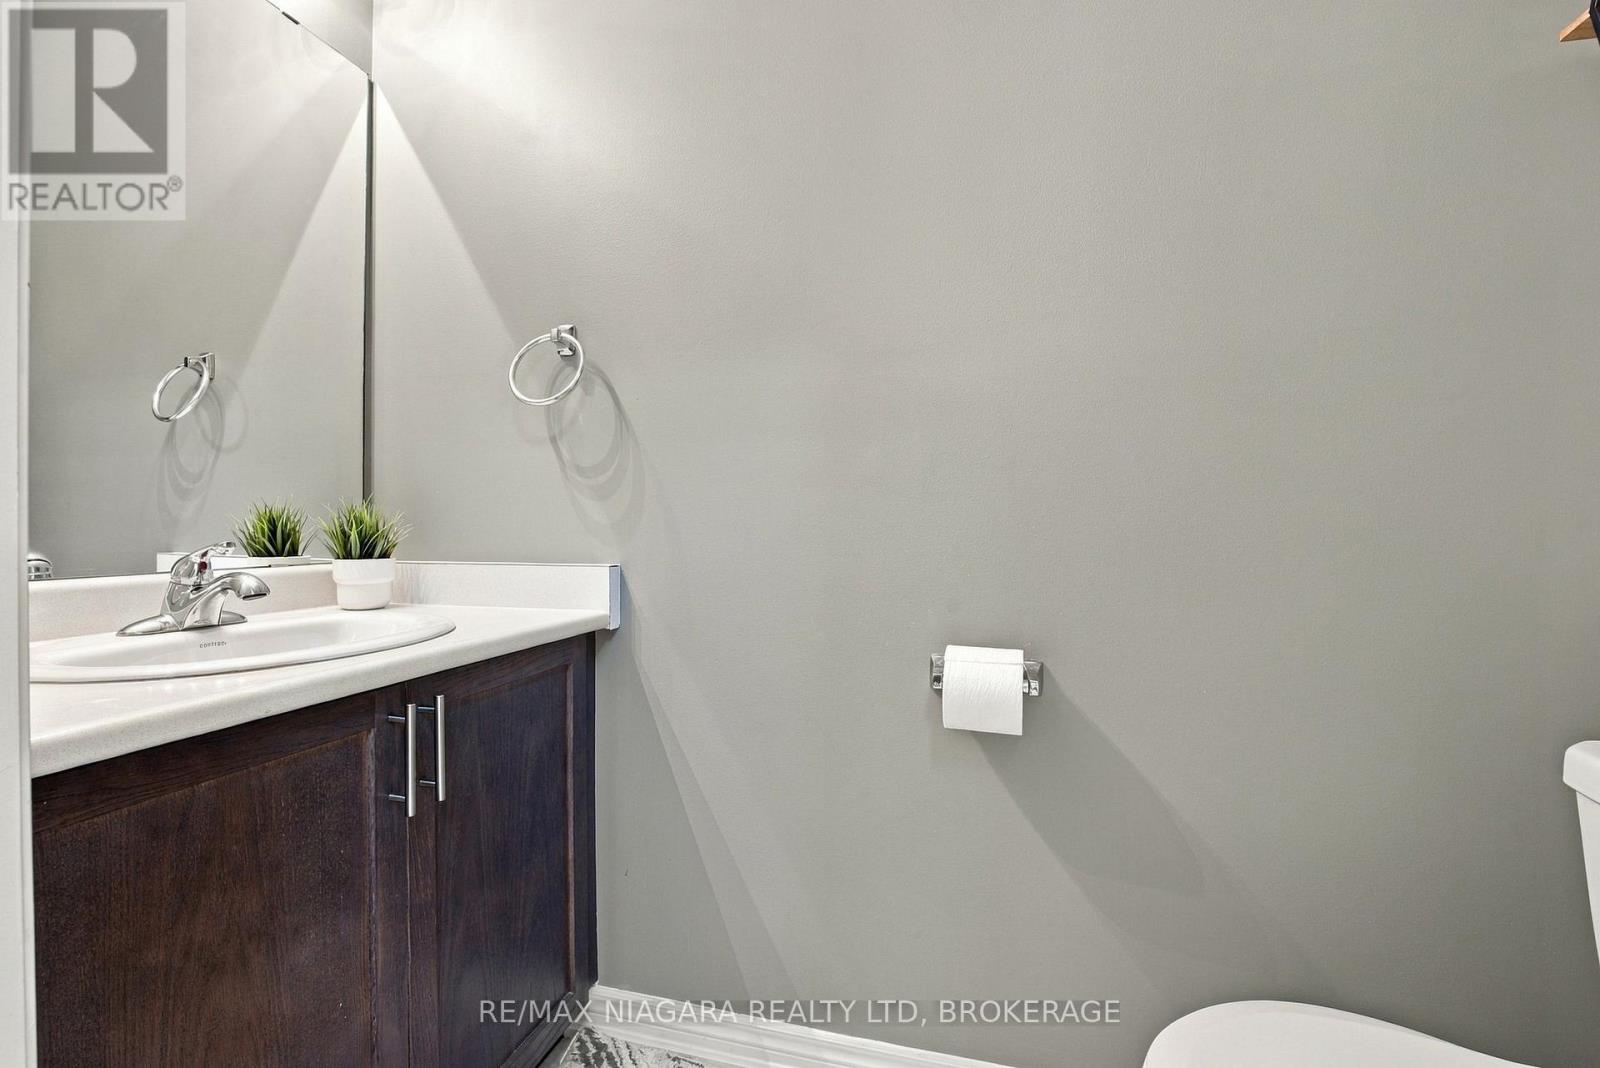
| Main Level | Bathroom | 0.83 m | 1.99 m | 0.83 m x 1.99 m |
| Main Level | Kitchen | 3.83 m | 3.09 m | 3.83 m x 3.09 m |
| Main Level | Dining Room | 3.83 m | 3.02 m | 3.83 m x 3.02 m |
| Main Level | Living Room | 3.45 m | 3.65 m | 3.45 m x 3.65 m |
https://www.realtor.ca/real-estate/30396101/46-pinot-crescent-hamilton-fruitland-fruitland
Interested?


The trademarks REALTOR®, REALTORS®, and the REALTOR® logo are controlled by The Canadian Real Estate Association (CREA) and identify real estate professionals who are members of CREA. The trademarks MLS®, Multiple Listing Service® and the associated logos are owned by The Canadian Real Estate Association (CREA) and identify the quality of services provided by real estate professionals who are members of CREA. The trademark DDF® is owned by The Canadian Real Estate Association (CREA) and identifies CREA's Data Distribution Facility (DDF®)
October 14 2026 03:54:03
Niagara Association of REALTORS®
RE/MAX Niagara Realty Ltd, Brokerage