
46 Florence Drive Brampton, Ontario L7A 2M2

$889,000
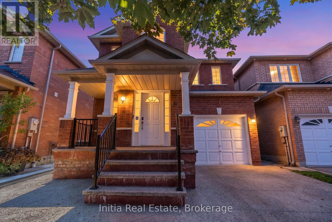
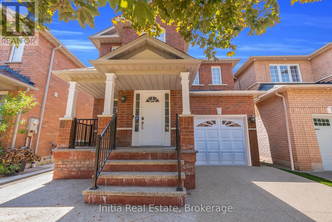
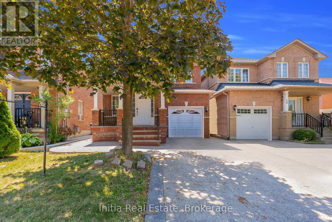
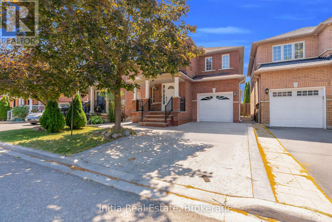
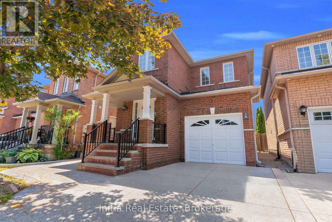
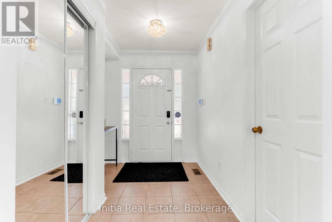
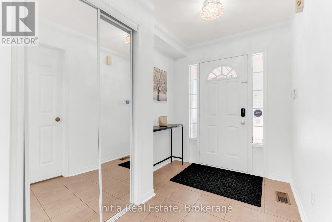
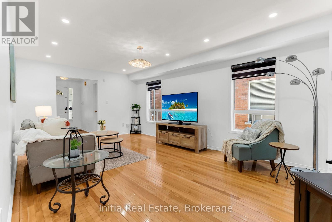
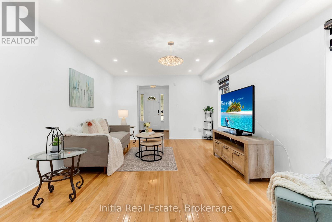
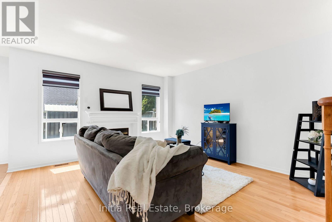
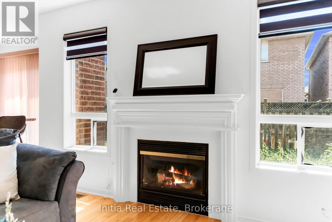
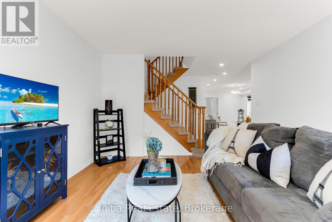
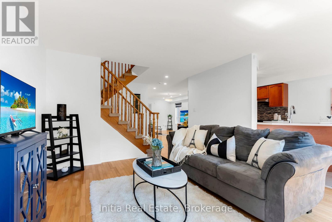
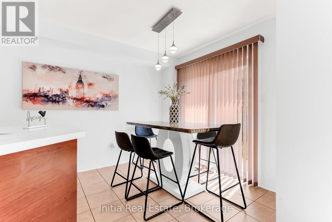
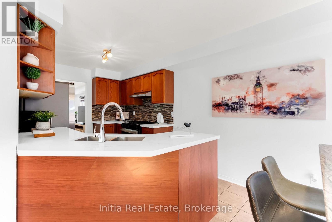
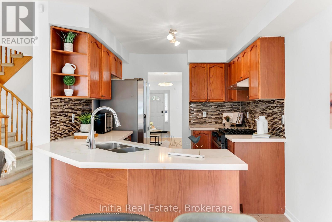
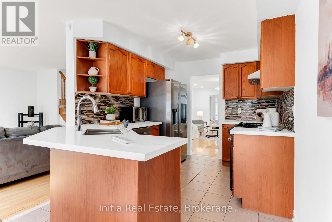
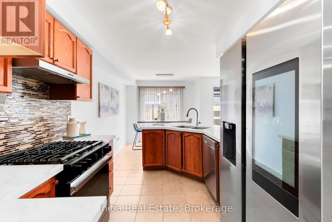
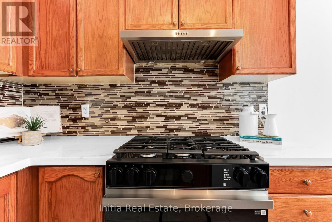
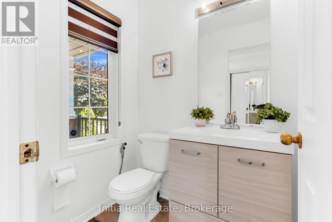
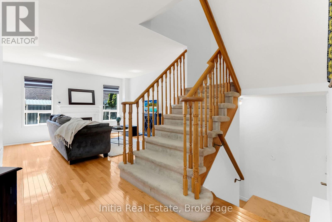
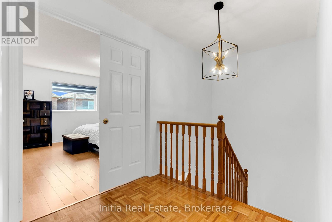
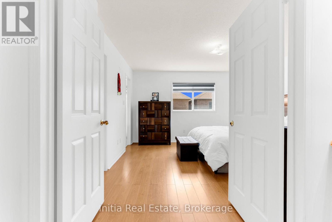
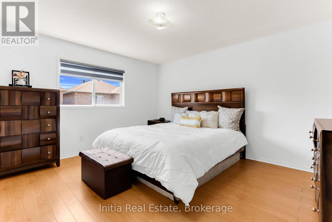
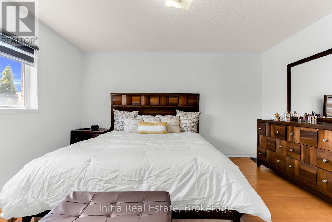
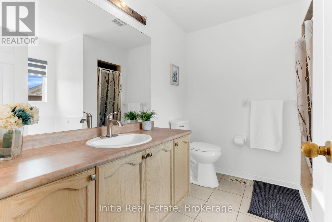
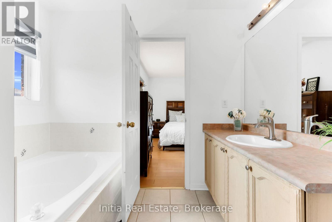
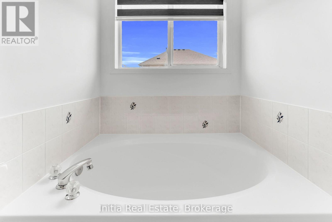
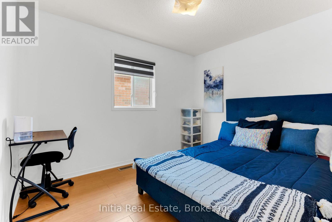
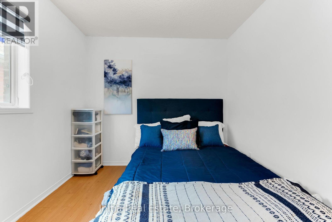
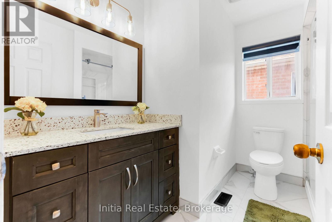
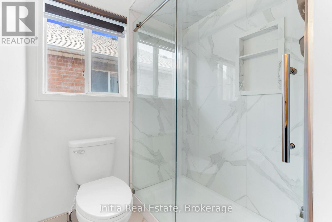
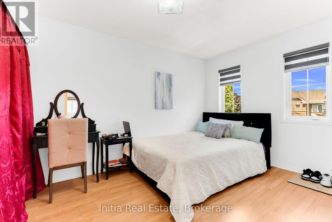
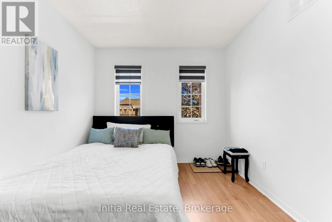
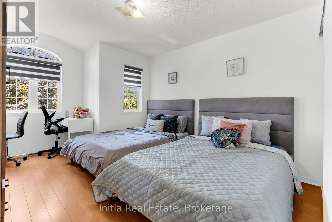
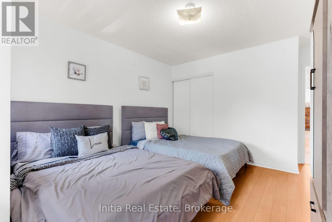
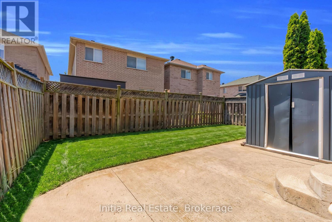
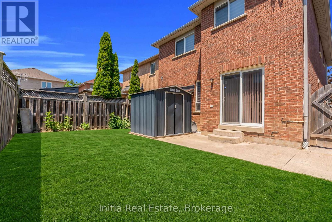
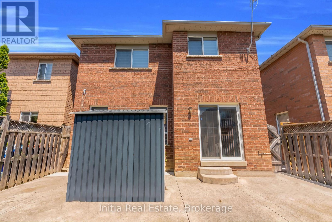
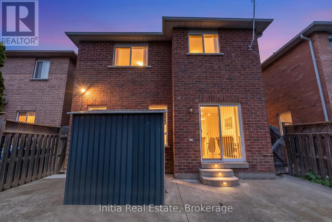
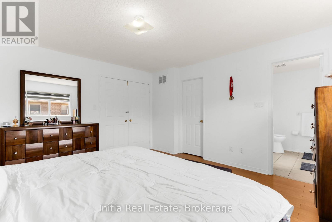
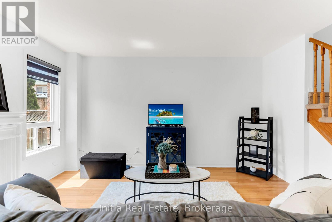
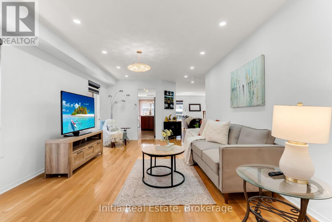
Pride of Ownership! Newly Upgraded & Move-In Ready! Welcome to this beautifully upgraded detached home nestled in one of Brampton's most sought-after family-friendly communities! Offering approximately 2,245 sq. ft. of thoughtfully designed living space, this home showcases true pride of ownership with thousands of dollars in recent upgrades and exceptional curb appeal. Featuring 4 spacious bedrooms and 2.5 bathrooms, the impressive primary suite includes a walk-in closet and a private ensuite, creating the perfect retreat. The bright, functional layout offers a warm and inviting family room with a cozy fireplace, ideal for entertaining or relaxing with loved ones. The heart of the home is the gourmet kitchen, complete with a breakfast bar, eat-in area, and ample cabinetry-perfect for family meals and hosting guests. (id:56248)
Open House
This property has open houses!
2:00 pm
Ends at:4:00 pm
2:00 pm
Ends at:4:00 pm
Property Details
| MLS® Number | W13570442 |
| Property Type | Single Family |
| Community Name | Fletcher's Meadow |
| Amenities Near By | Park, Public Transit, Schools |
| Community Features | Community Centre |
| Parking Space Total | 4 |
Building
| Bathroom Total | 3 |
| Bedrooms Above Ground | 4 |
| Bedrooms Total | 4 |
| Appliances | Garage Door Opener Remote(s), Blinds, Dishwasher, Dryer, Gas Stove(s), Washer, Refrigerator |
| Basement Development | Finished |
| Basement Type | N/a (finished) |
| Construction Style Attachment | Detached |
| Cooling Type | Central Air Conditioning |
| Exterior Finish | Brick |
| Fireplace Present | Yes |
| Flooring Type | Hardwood, Ceramic, Laminate, Carpeted |
| Foundation Type | Concrete |
| Half Bath Total | 1 |
| Heating Fuel | Natural Gas |
| Heating Type | Forced Air |
| Stories Total | 2 |
| Size Interior | 2,000 - 2,500 Sqft |
| Type | House |
| Utility Water | Municipal Water |
Parking
| Garage |
Land
| Acreage | No |
| Land Amenities | Park, Public Transit, Schools |
| Sewer | Sanitary Sewer |
| Size Depth | 85 Ft ,3 In |
| Size Frontage | 30 Ft |
| Size Irregular | 30 X 85.3 Ft |
| Size Total Text | 30 X 85.3 Ft |
Rooms
| Level | Type | Length | Width | Dimensions |
|---|---|---|---|---|
| Second Level | Primary Bedroom | 4.25 m | 4.09 m | 4.25 m x 4.09 m |
| Second Level | Bedroom 2 | 4.31 m | 3.85 m | 4.31 m x 3.85 m |
| Second Level | Bedroom 3 | 3.69 m | 2.78 m | 3.69 m x 2.78 m |
| Second Level | Bedroom 4 | 3.38 m | 2.72 m | 3.38 m x 2.72 m |
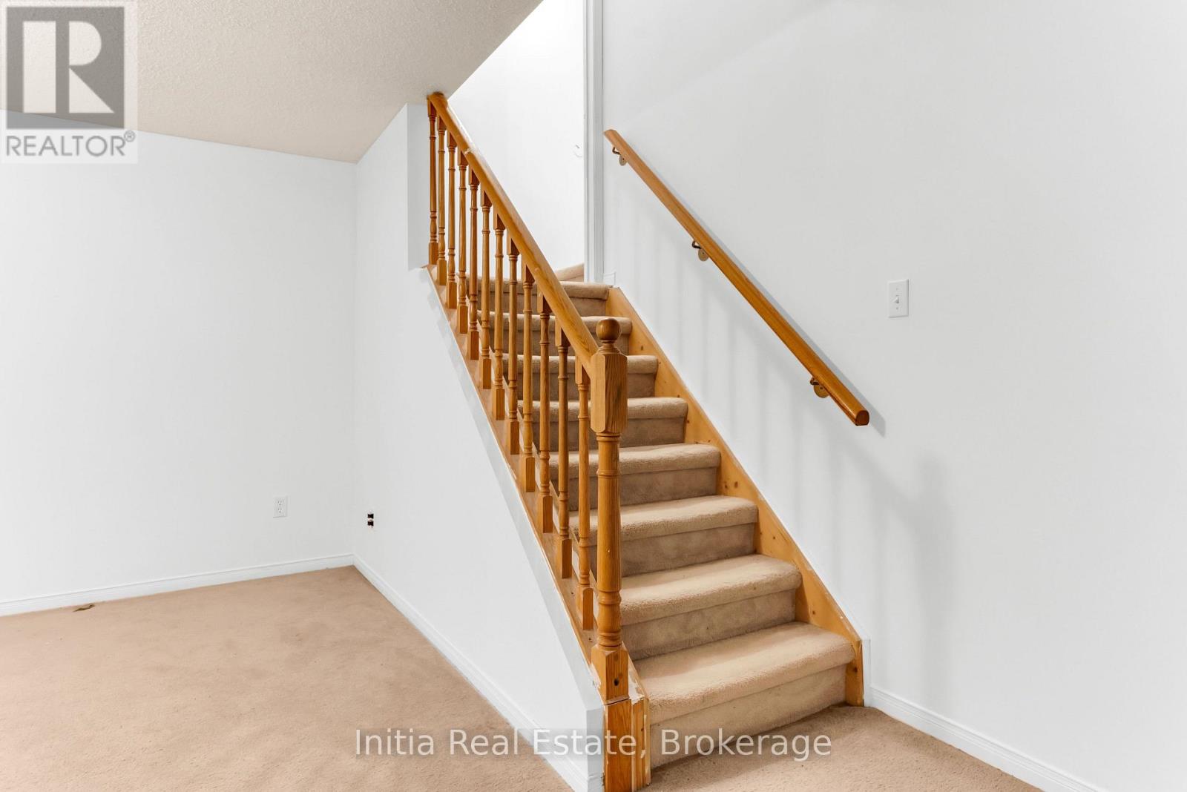
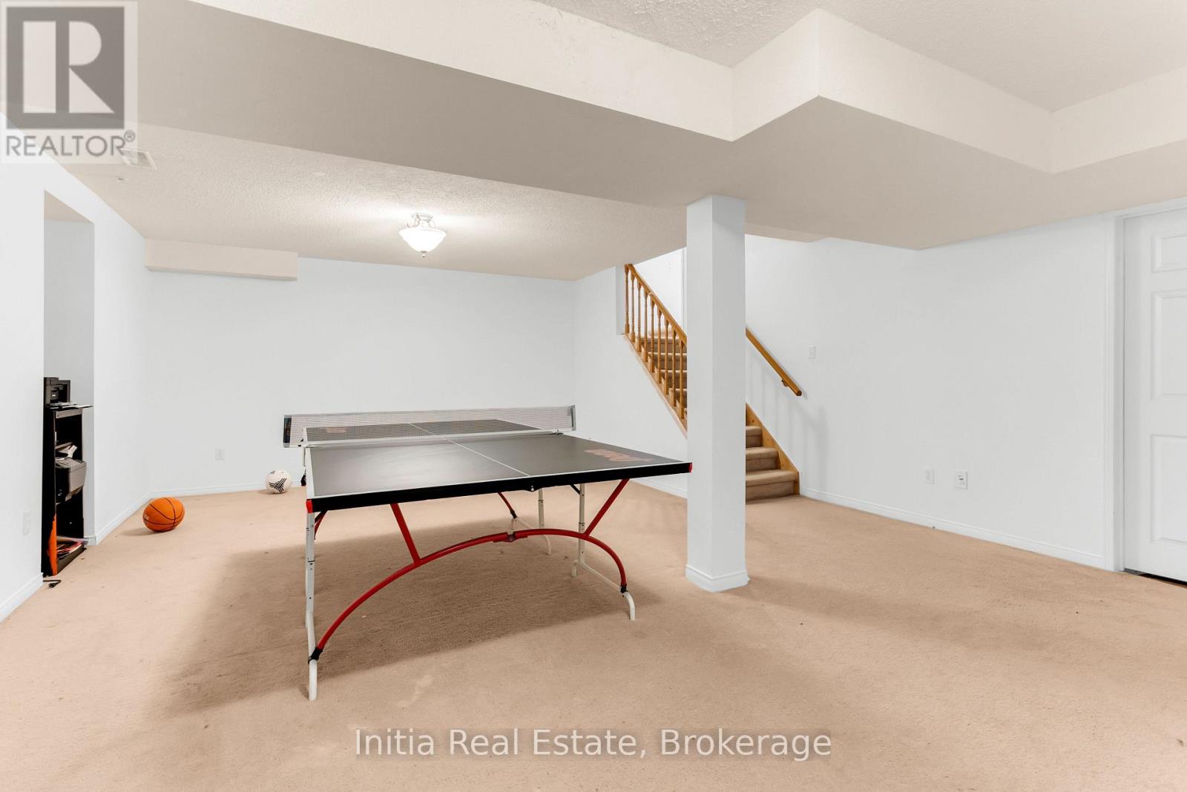
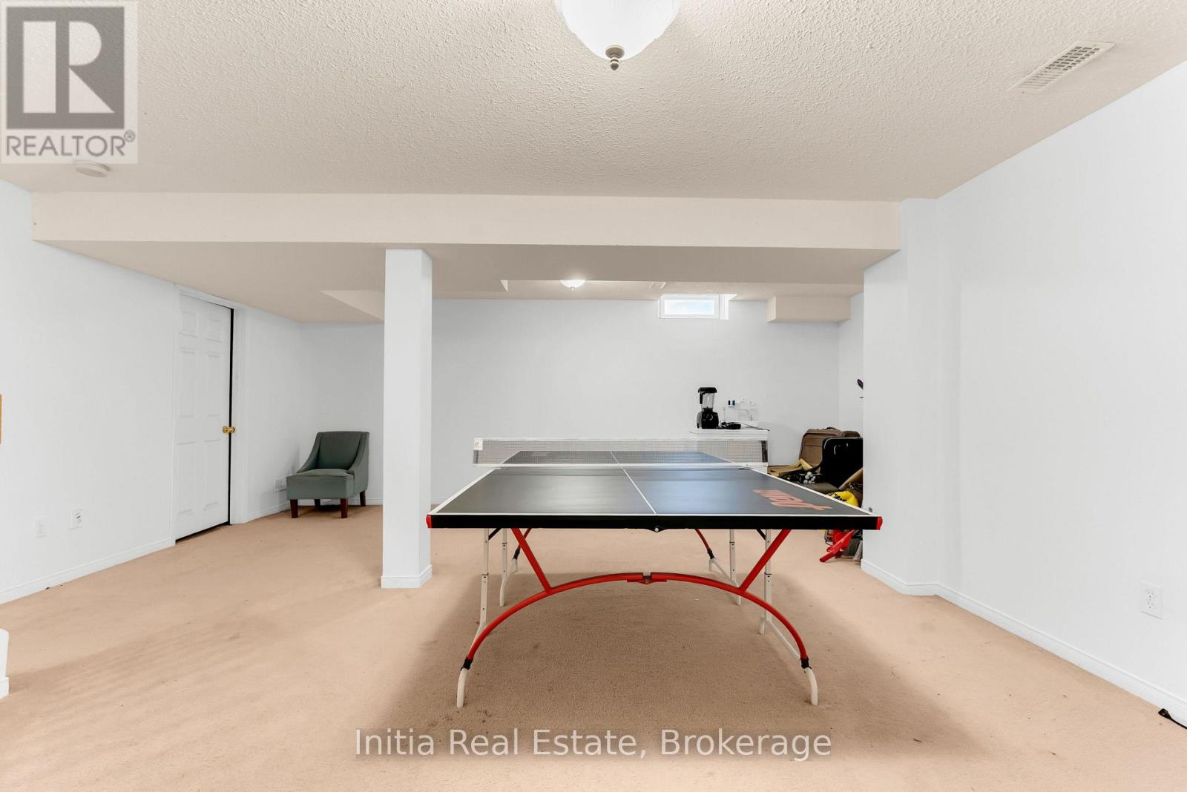
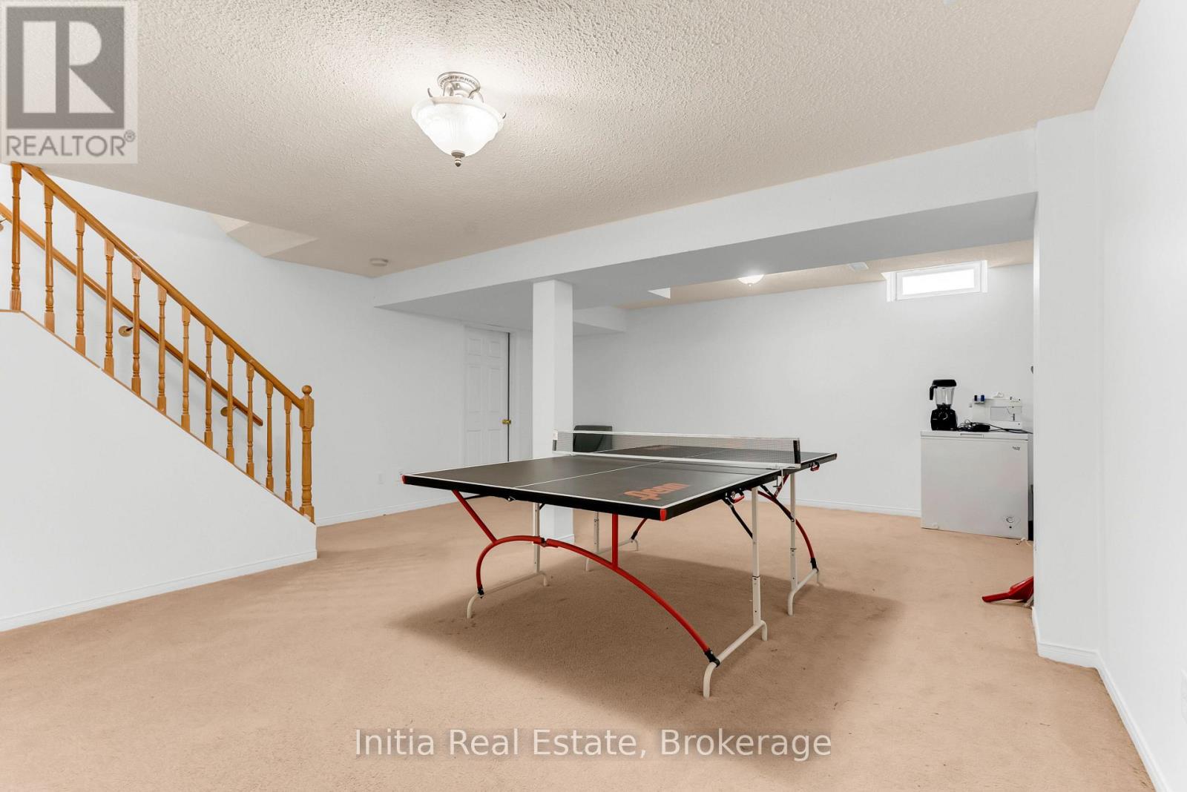
| Basement | Recreational, Games Room | 4.82 m | 4.3 m | 4.82 m x 4.3 m |
| Main Level | Living Room | 5.72 m | 3.4 m | 5.72 m x 3.4 m |
| Main Level | Dining Room | 5.72 m | 3.4 m | 5.72 m x 3.4 m |
| Main Level | Family Room | 4.29 m | 3.25 m | 4.29 m x 3.25 m |
| Main Level | Kitchen | 3.42 m | 2.37 m | 3.42 m x 2.37 m |
| Main Level | Eating Area | 2.87 m | 2.37 m | 2.87 m x 2.37 m |
Interested?


The trademarks REALTOR®, REALTORS®, and the REALTOR® logo are controlled by The Canadian Real Estate Association (CREA) and identify real estate professionals who are members of CREA. The trademarks MLS®, Multiple Listing Service® and the associated logos are owned by The Canadian Real Estate Association (CREA) and identify the quality of services provided by real estate professionals who are members of CREA. The trademark DDF® is owned by The Canadian Real Estate Association (CREA) and identifies CREA's Data Distribution Facility (DDF®)
July 16 2026 03:03:22
Toronto Regional Real Estate Board
Initia Real Estate