
46 Banta Road Trent Hills, Ontario K0K 3K0

$549,999
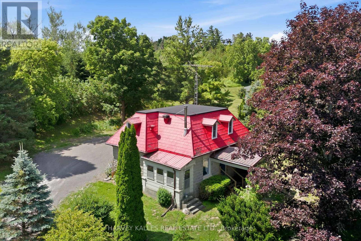
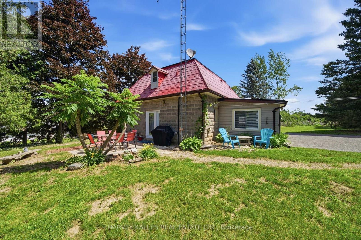
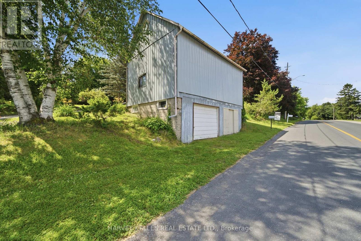
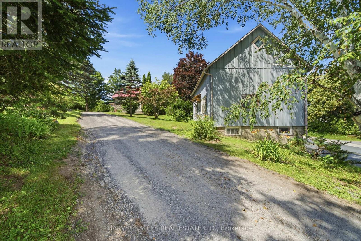
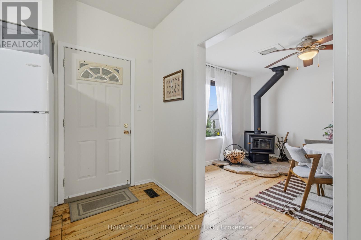
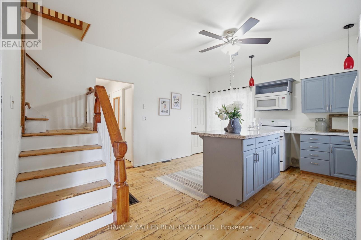
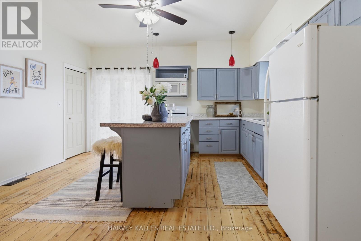
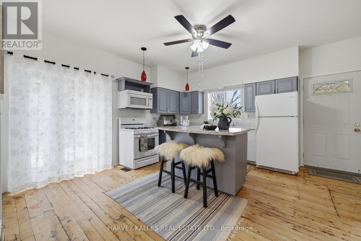
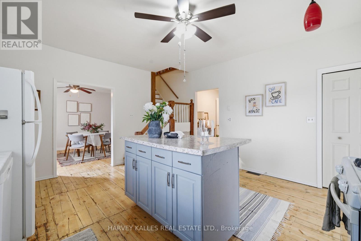
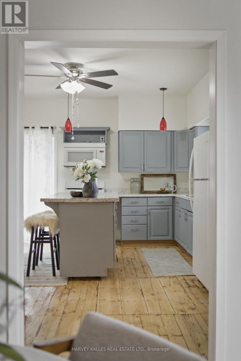
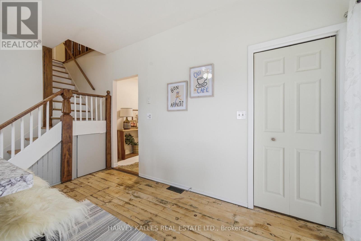
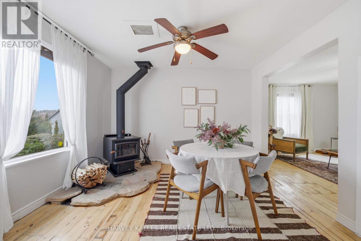
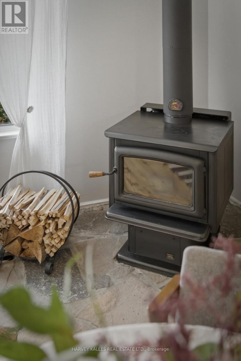
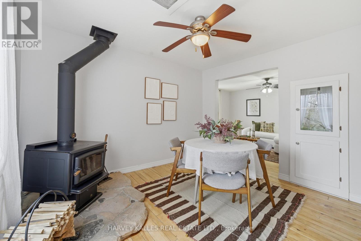
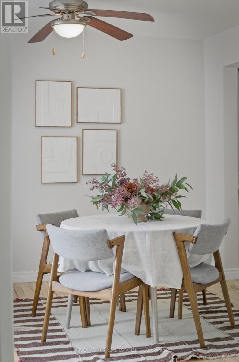
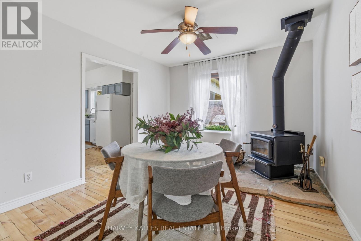
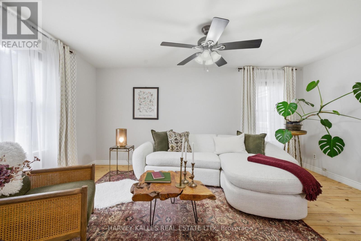
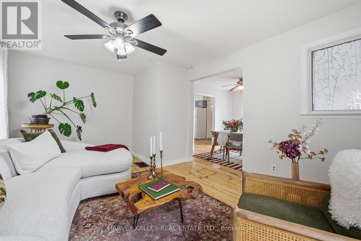
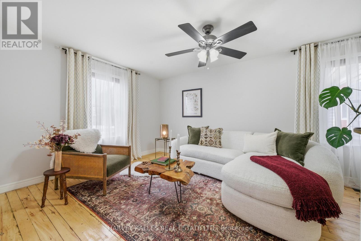
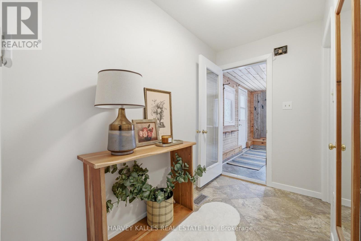
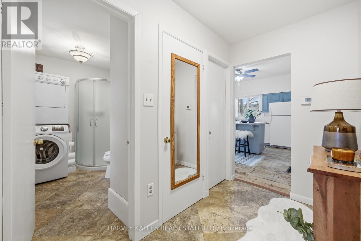
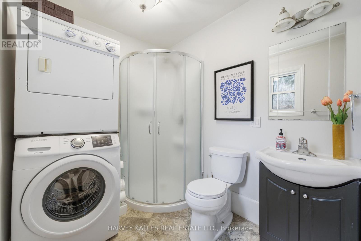
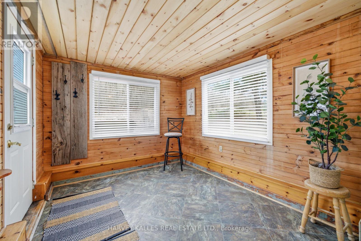
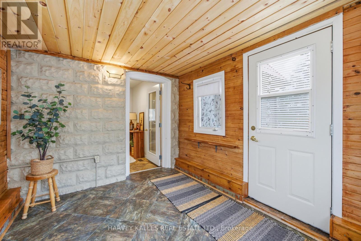
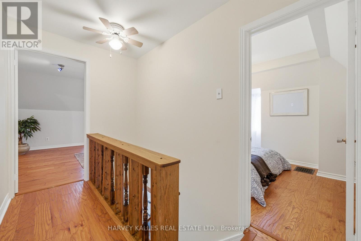
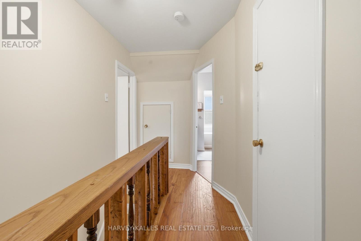
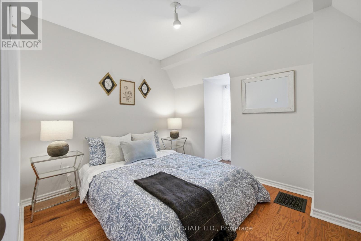
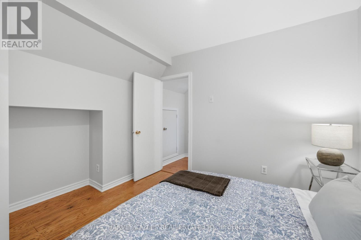
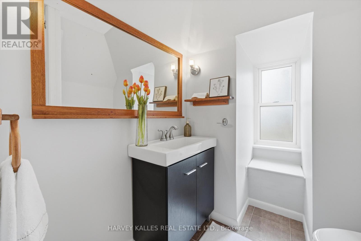
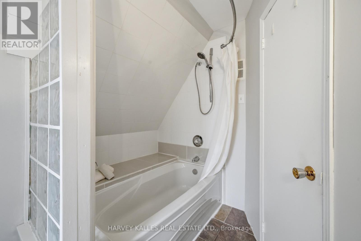
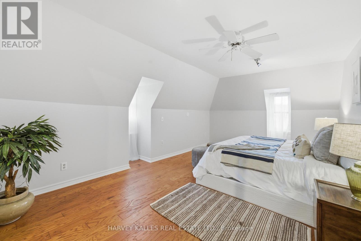
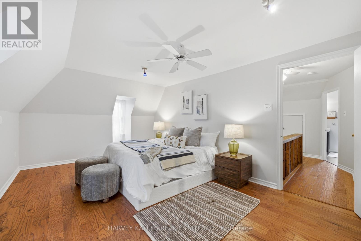
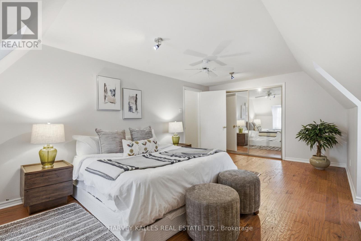
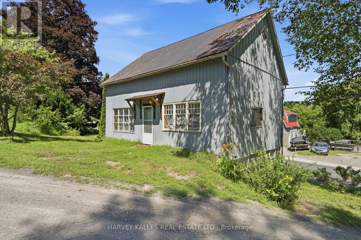
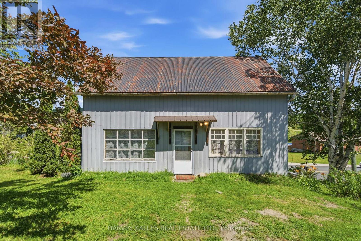
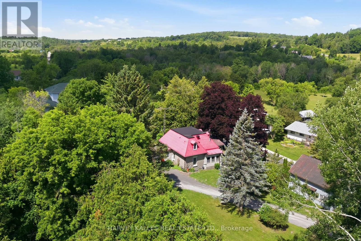
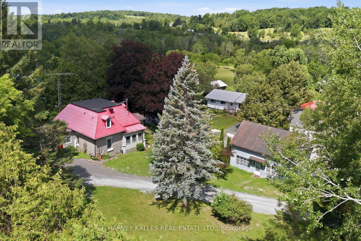
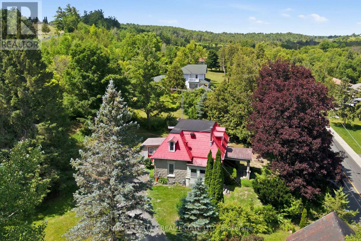
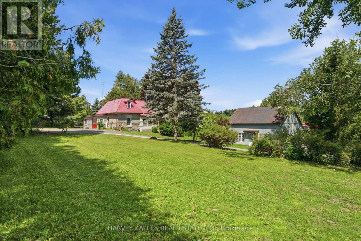
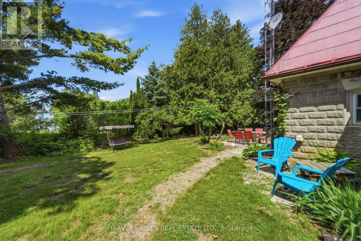
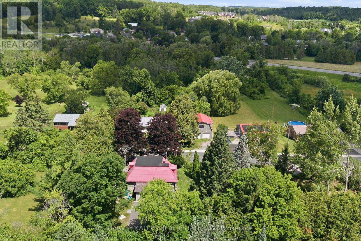
Charming and thoughtfully maintained 2-storey home in the heart of Warkworth, just 30 minutes north of Cobourg. Set on an elevated lot and surrounded by mature trees and perennial gardens, this picture-perfect property offers exceptional privacy along with peaceful village views. Inside, the home is bright, warm, and full of character. The home features a spacious eat-in kitchen with a centre island and a cozy wood-burning stove, perfect for comfortable, year-round living. The functional layout includes both a separate living and dining room, ideal for entertaining or relaxed everyday living, with charming built-ins adding to the home's appeal. Practicality meets lifestyle with a spacious rear mudroom, main floor laundry, and excellent storage throughout. The home offers two well-proportioned bedrooms and two bathrooms, including a 3-piece on the main level and a 4-piece upstairs well suited for a variety of buyers from first-time homeowners to downsizers. Step outside and enjoy thoughtfully designed outdoor spaces that are perfect for relaxing, gardening, or hosting family and friends. A true standout feature is the small three-storey barn with the two upper levels offering incredible flexibility for a studio, workshop, home office, or additional living space. The bottom floor is at street-level and has a garage door for parking. All of this, just a short walk to the shops, cafes, and charm of downtown Warkworth, with convenient access to the 401 for commuting. A rare opportunity to enjoy privacy, charm, and flexibility in one of Northumberland County's most desirable villages. (id:56248)
Property Details
| MLS® Number | X13550004 |
| Property Type | Single Family |
| Community Name | Warkworth |
| Community Features | Community Centre |
| Features | Carpet Free |
| Parking Space Total | 5 |
Building
| Bathroom Total | 2 |
| Bedrooms Above Ground | 2 |
| Bedrooms Total | 2 |
| Appliances | Window Coverings |
| Basement Development | Unfinished |
| Basement Type | N/a (unfinished) |
| Construction Style Attachment | Detached |
| Cooling Type | None |
| Exterior Finish | Stone |
| Fireplace Present | Yes |
| Foundation Type | Stone |
| Heating Fuel | Natural Gas |
| Heating Type | Forced Air |
| Stories Total | 2 |
| Size Interior | 1,100 - 1,500 Sqft |
| Type | House |
| Utility Water | Municipal Water |
Parking
| Detached Garage | |
| Garage |
Land
| Acreage | No |
| Sewer | Septic System |
| Size Depth | 216 Ft ,2 In |
| Size Frontage | 126 Ft ,4 In |
| Size Irregular | 126.4 X 216.2 Ft |
| Size Total Text | 126.4 X 216.2 Ft |
Utilities
| Cable | Available |
| Electricity | Installed |
https://www.realtor.ca/real-estate/30018846/46-banta-road-trent-hills-warkworth-warkworth
Interested?


The trademarks REALTOR®, REALTORS®, and the REALTOR® logo are controlled by The Canadian Real Estate Association (CREA) and identify real estate professionals who are members of CREA. The trademarks MLS®, Multiple Listing Service® and the associated logos are owned by The Canadian Real Estate Association (CREA) and identify the quality of services provided by real estate professionals who are members of CREA. The trademark DDF® is owned by The Canadian Real Estate Association (CREA) and identifies CREA's Data Distribution Facility (DDF®)
July 10 2026 06:40:47
Toronto Regional Real Estate Board
Harvey Kalles Real Estate Ltd.