
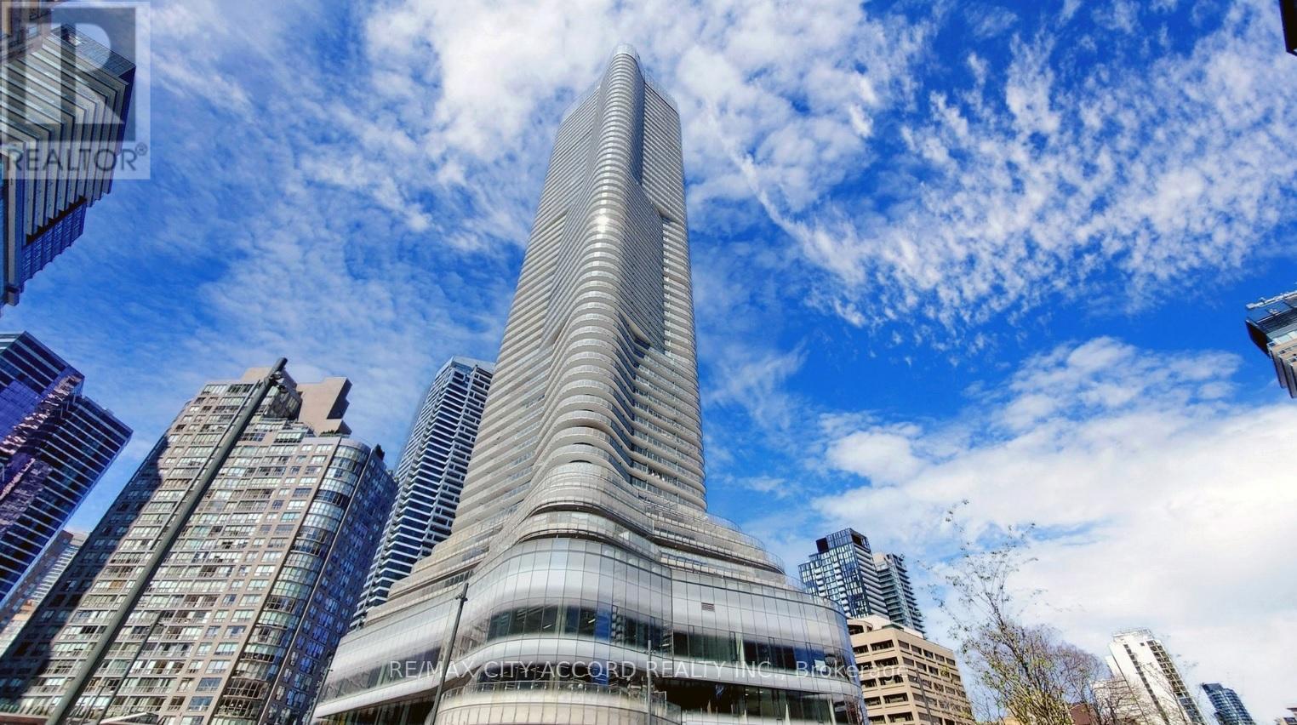
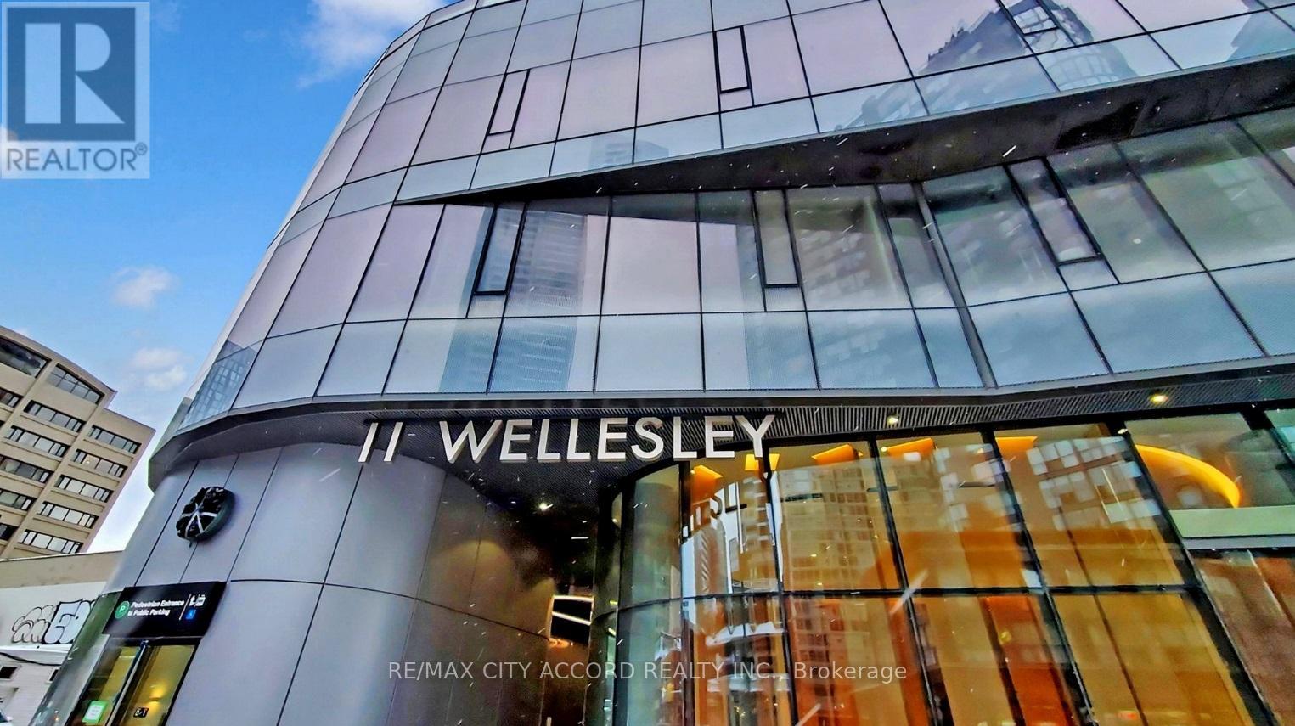
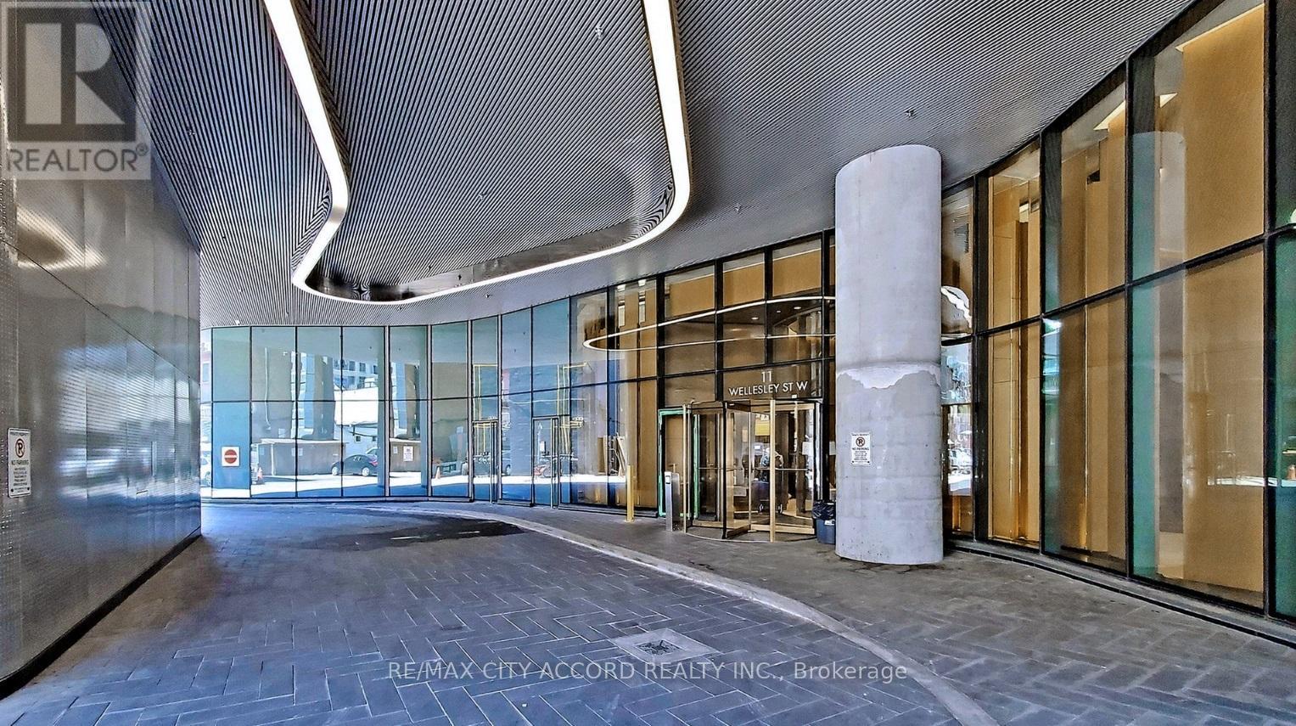
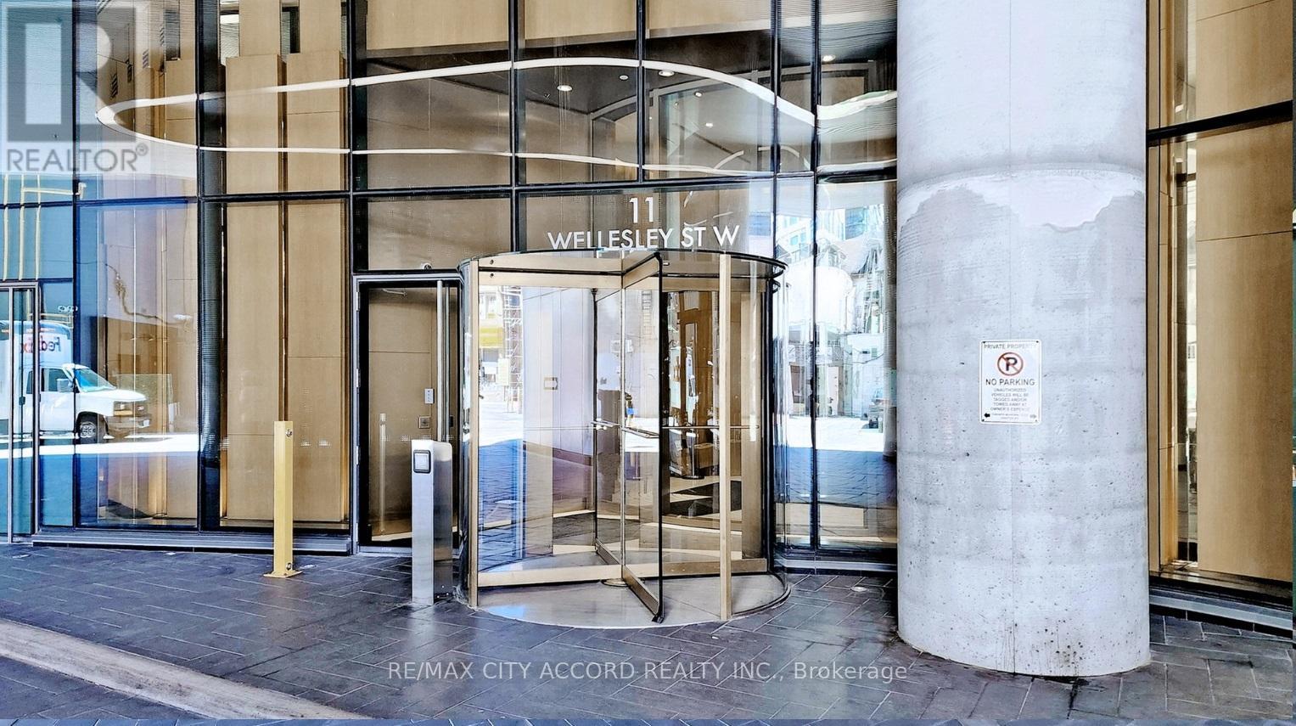
4512 - 11 Wellesley Street W Toronto, Ontario M4Y 0G4

$2,180 Monthly
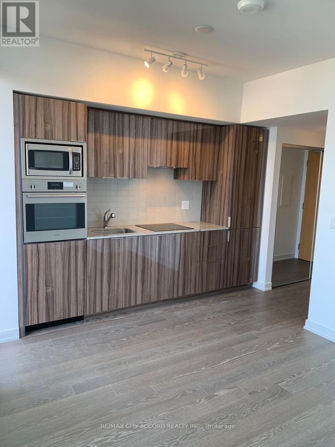
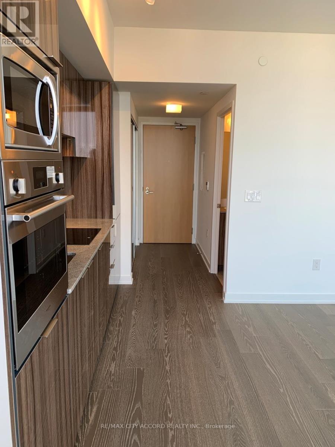
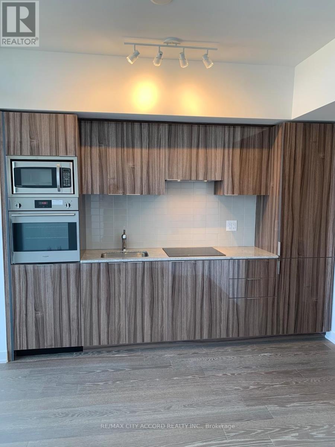
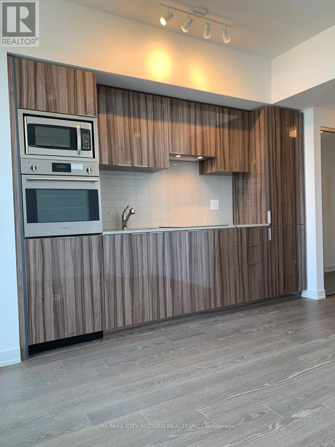
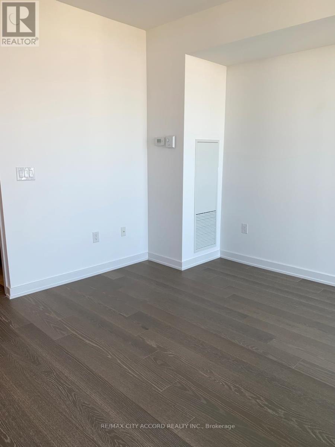
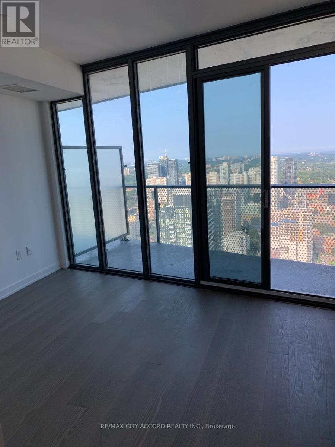
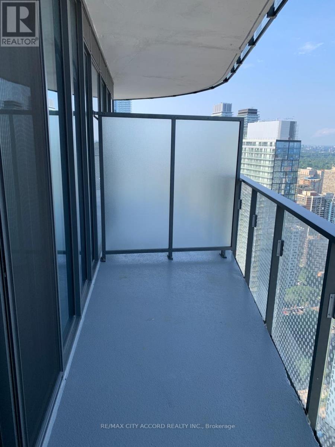
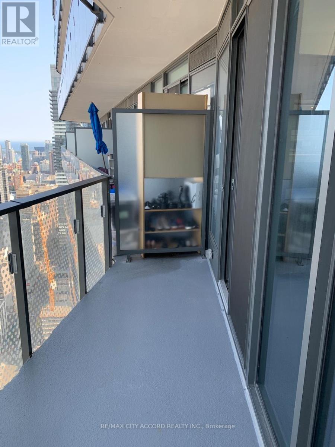
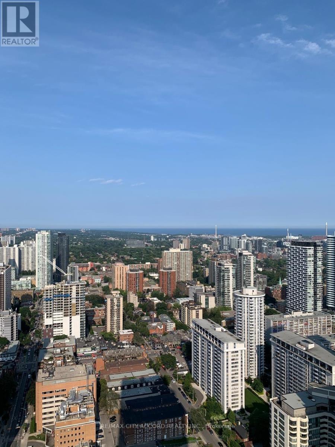
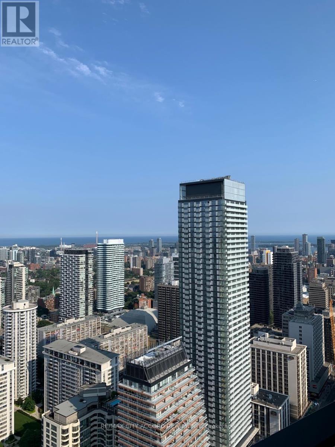
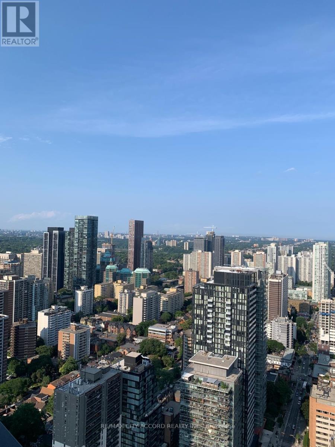
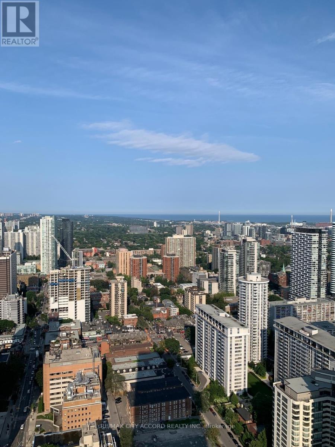
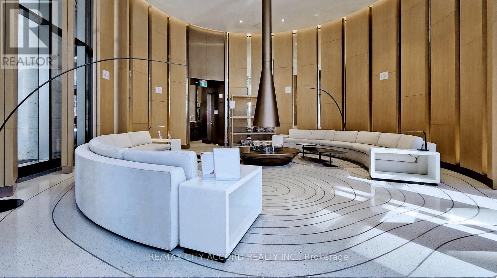
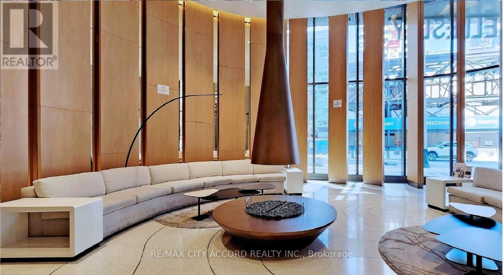
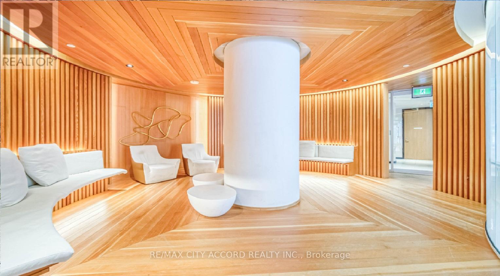
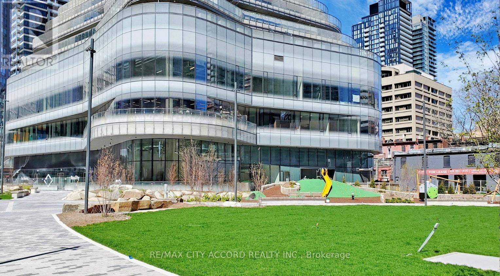
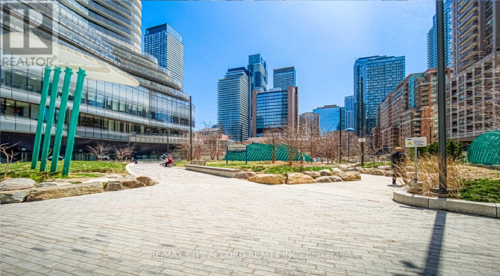
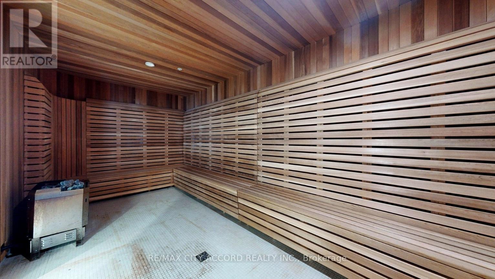
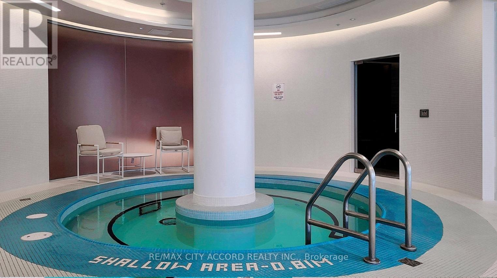
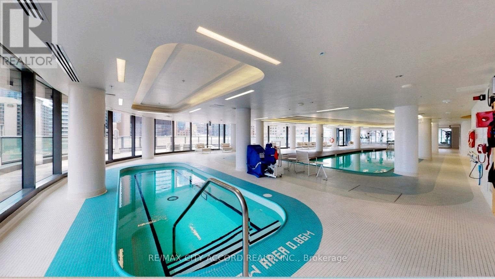
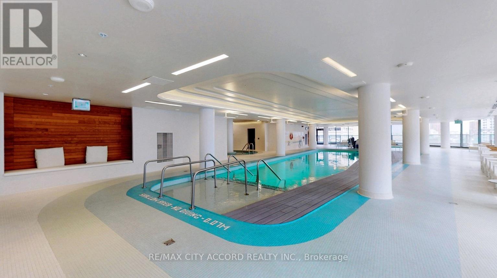
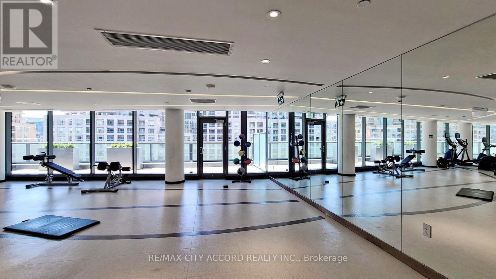
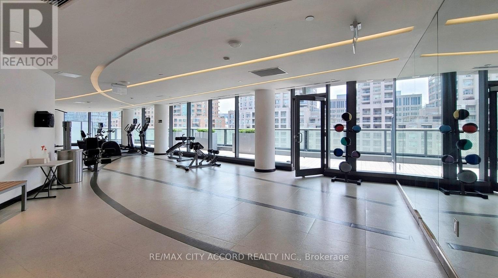
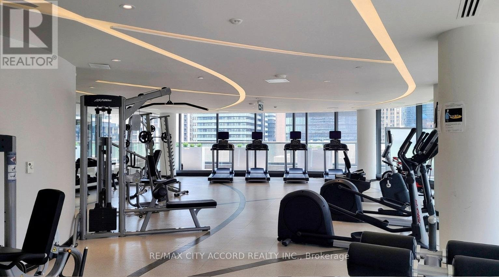
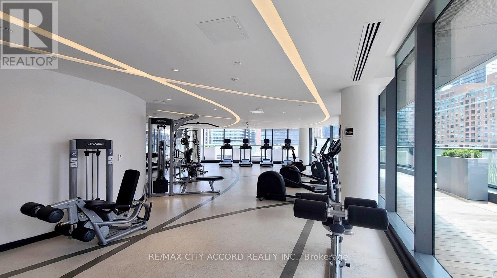
High Above Downtown At Wellesley On The Park. This Bright, High-Floor Studio Offers Sweeping Unobstructed East-Facing Views Across The City And Toward Lake Ontario From The 45th Floor. A Smart, Efficient Layout Is Enhanced By 9-Ft Ceilings, Floor-To-Ceiling Windows, A Modern Integrated Kitchen And A Large Private Balcony That Extends The Living Space Outdoors. Set In One Of Downtown Toronto's Most Connected Locations, Just Steps From Wellesley Subway Station And Yonge Street. Walk To The University Of Toronto, Toronto Metropolitan University, Queen's Park, Yorkville, The Bay Street Financial District, Major Hospitals, Shopping, Groceries, Restaurants And Everyday Conveniences. Wellesley On The Park Offers An Extensive Collection Of Amenities Including 24-Hour Concierge, Indoor Pool, Fitness Centre, Yoga Facilities, Sauna/Steam Facilities, Party And Lounge Spaces And Outdoor Terrace Areas.One Locker Included. A Refined, Low-Maintenance Downtown Home With The City At Your Doorstep. (id:56248)
Property Details
| MLS® Number | C13683582 |
| Property Type | Single Family |
| Neigbourhood | Church-Wellesley |
| Community Name | Bay Street Corridor |
| Amenities Near By | Hospital, Park, Public Transit, Schools |
| Community Features | Pets Allowed With Restrictions |
| Features | Balcony, Carpet Free |
| Pool Type | Indoor Pool |
| View Type | View, Lake View, City View |
Building
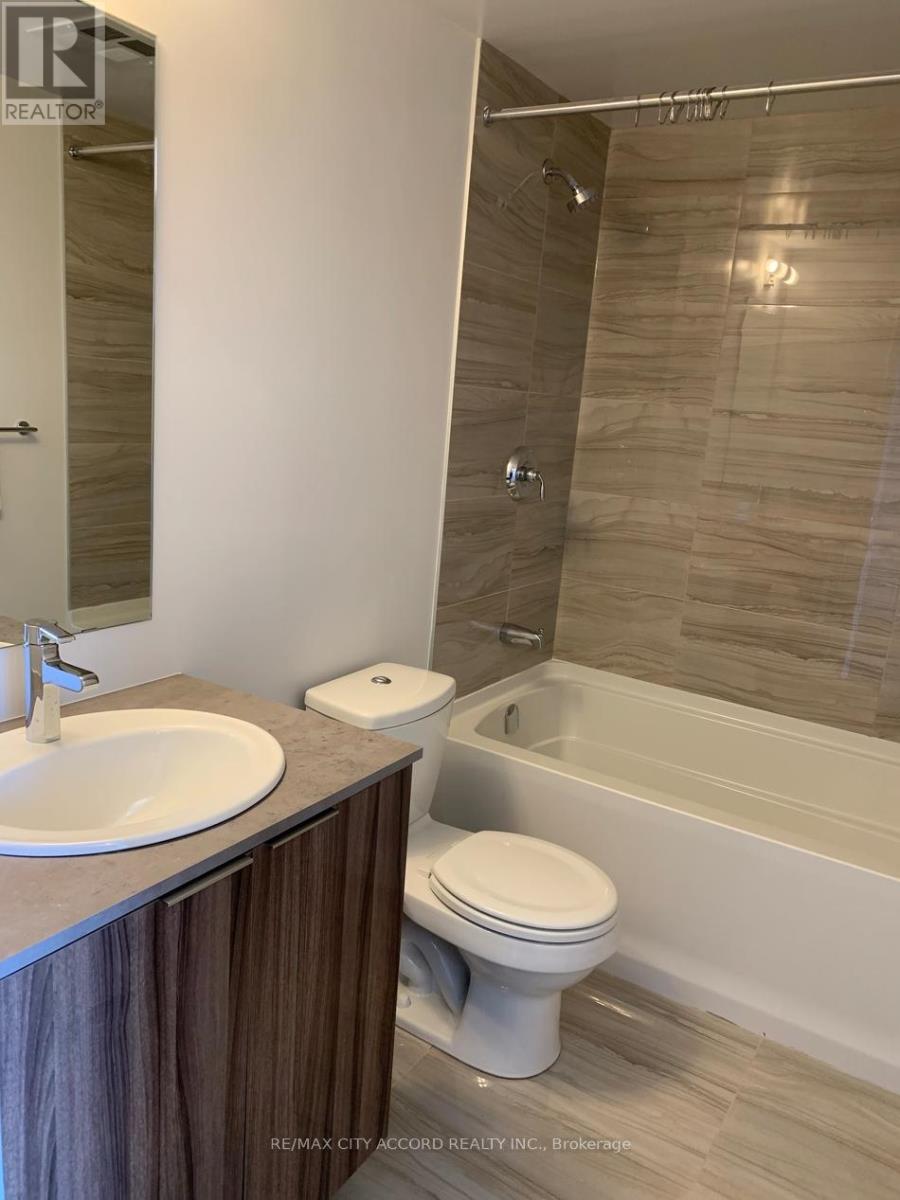
| Bathroom Total | 1 |
| Age | 0 To 5 Years |
| Amenities | Security/concierge, Exercise Centre, Party Room, Visitor Parking, Storage - Locker |
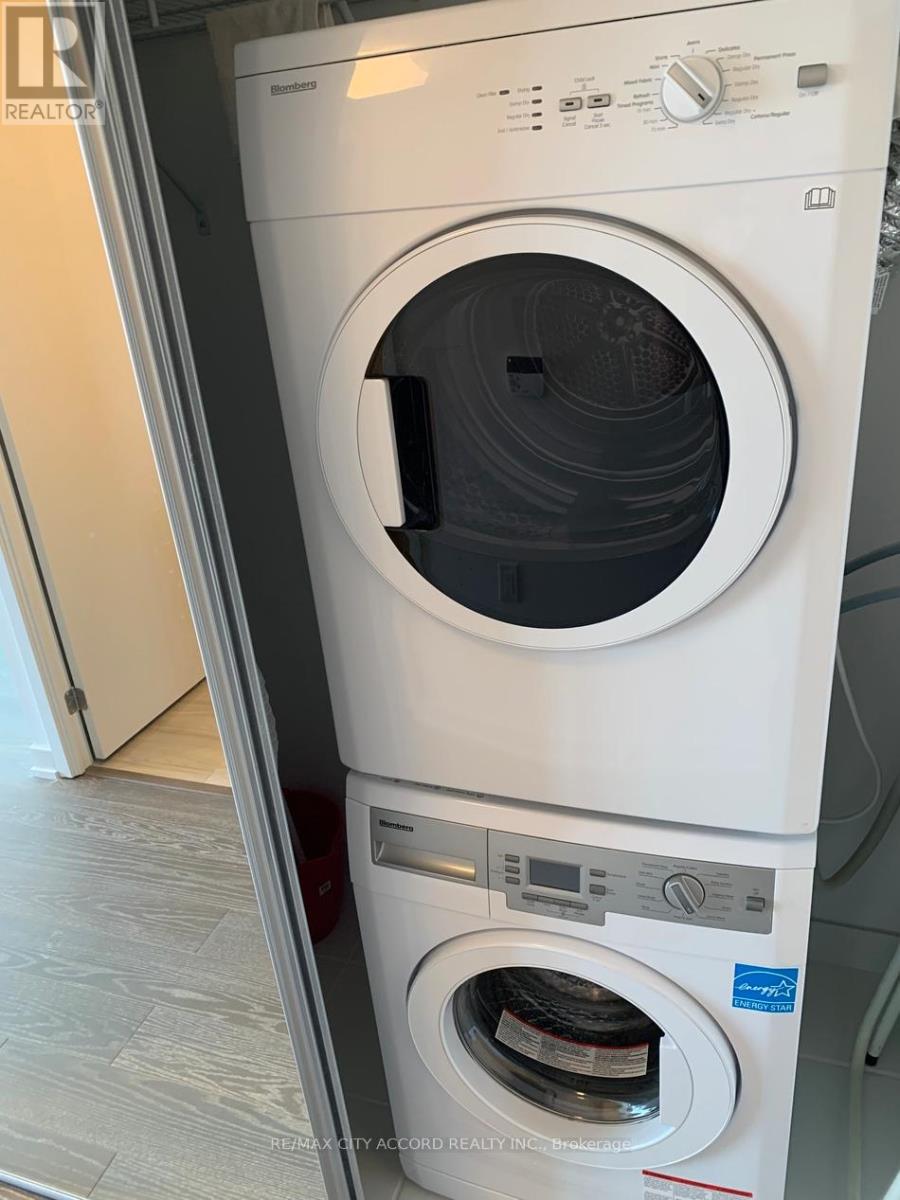
| Appliances | Cooktop, Dishwasher, Dryer, Hood Fan, Microwave, Oven, Washer, Refrigerator |
| Basement Type | None |
| Cooling Type | Central Air Conditioning |
| Exterior Finish | Concrete |
| Fire Protection | Smoke Detectors |
| Flooring Type | Wood |
| Heating Fuel | Natural Gas |
| Heating Type | Forced Air, Heat Pump |
| Size Interior | 0 - 499 Sqft |
| Type | Apartment |
Parking
| Garage |
Land
| Acreage | No |
| Land Amenities | Hospital, Park, Public Transit, Schools |
Rooms
| Level | Type | Length | Width | Dimensions |
|---|---|---|---|---|
| Main Level | Living Room | 3.51 m | 3.78 m | 3.51 m x 3.78 m |
| Main Level | Dining Room | 3.51 m | 3.78 m | 3.51 m x 3.78 m |
| Main Level | Kitchen | 3.51 m | 3.78 m | 3.51 m x 3.78 m |
Interested?


The trademarks REALTOR®, REALTORS®, and the REALTOR® logo are controlled by The Canadian Real Estate Association (CREA) and identify real estate professionals who are members of CREA. The trademarks MLS®, Multiple Listing Service® and the associated logos are owned by The Canadian Real Estate Association (CREA) and identify the quality of services provided by real estate professionals who are members of CREA. The trademark DDF® is owned by The Canadian Real Estate Association (CREA) and identifies CREA's Data Distribution Facility (DDF®)
August 17 2026 06:31:13
Toronto Regional Real Estate Board
RE/MAX City Accord Realty Inc.