
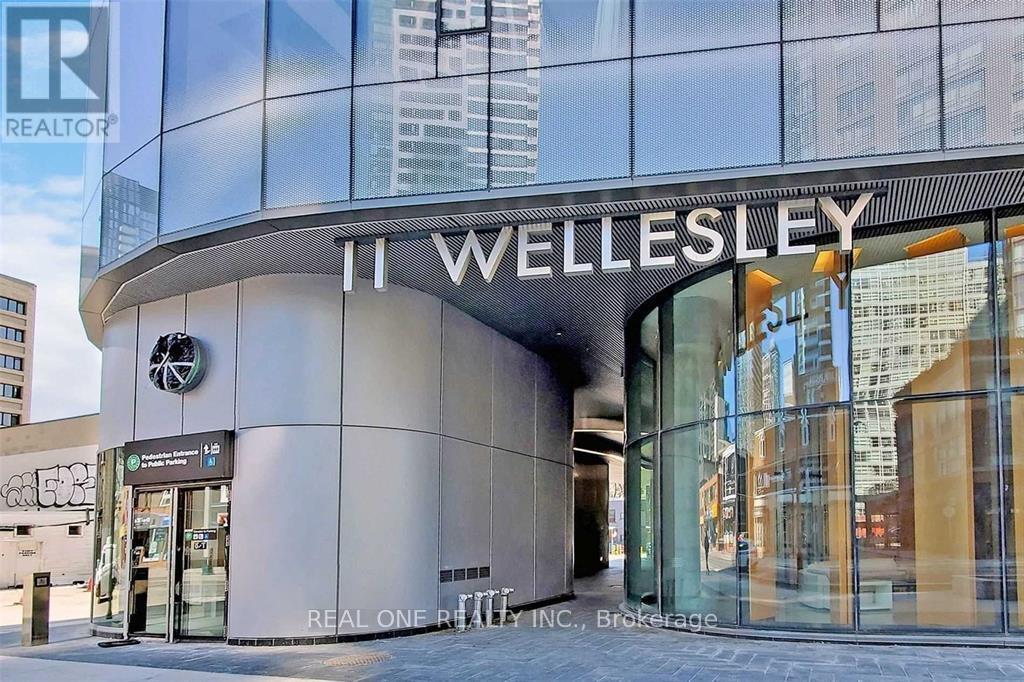
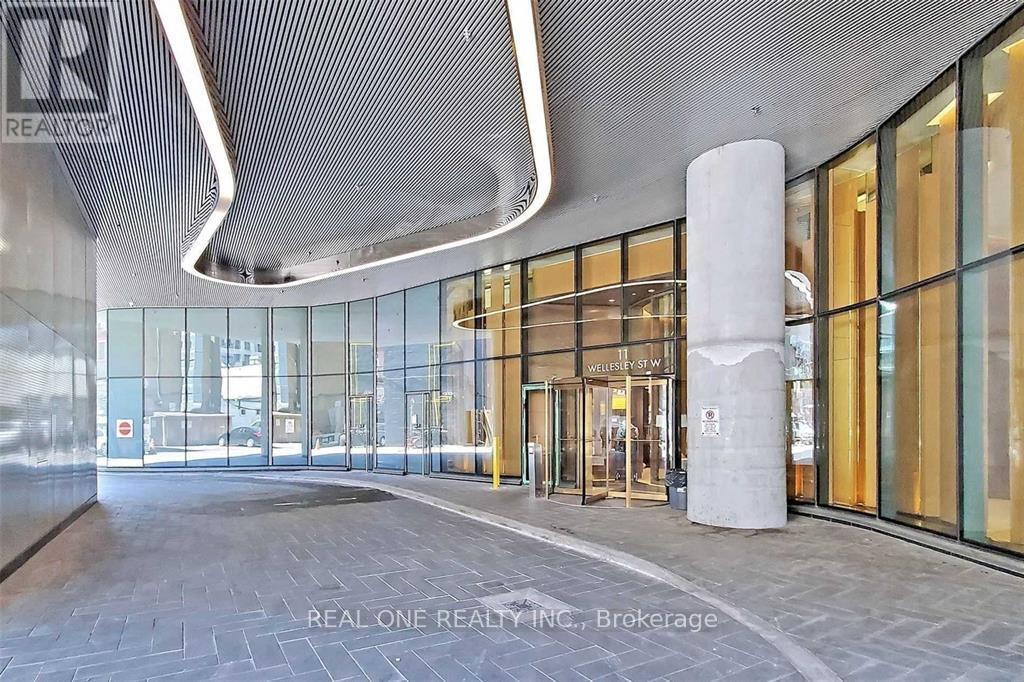
4504 - 11 Wellesley Street W Toronto, Ontario M4Y 0G4

$2,800 Monthly
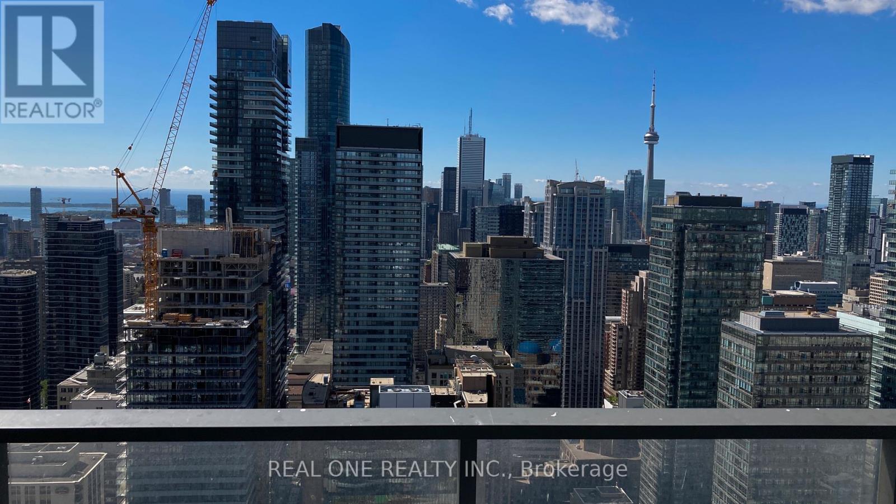
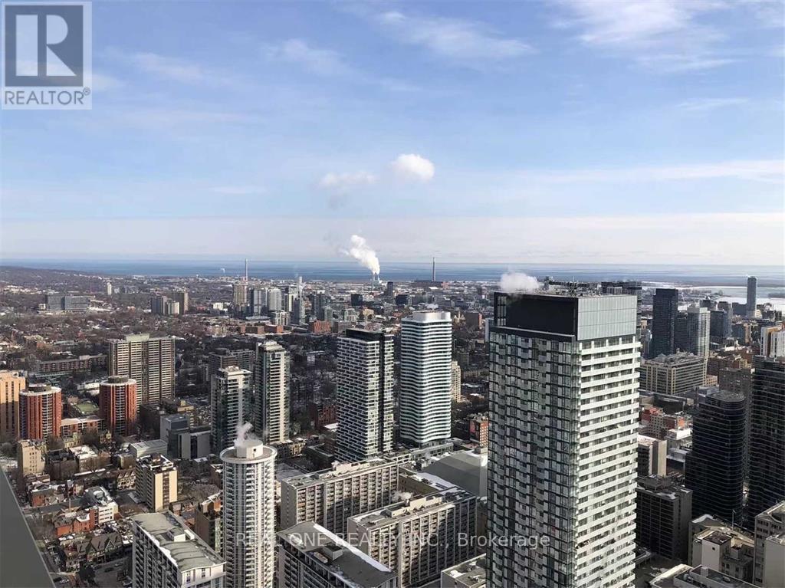
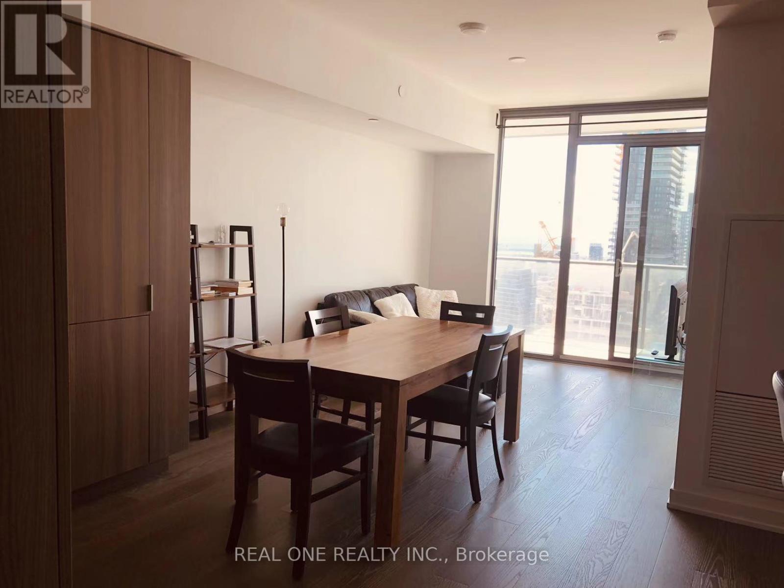
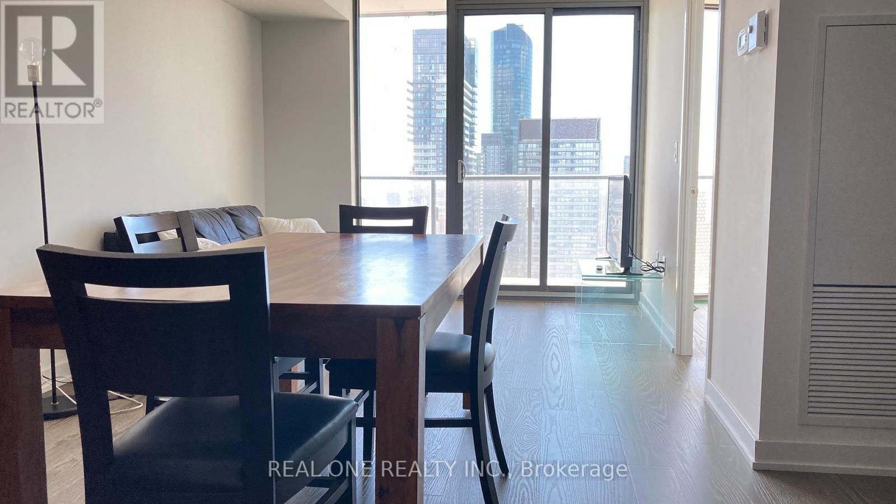
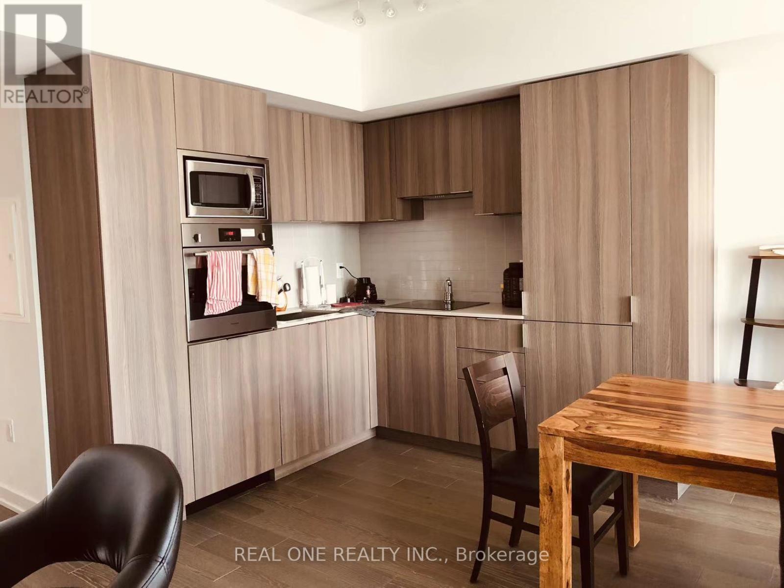
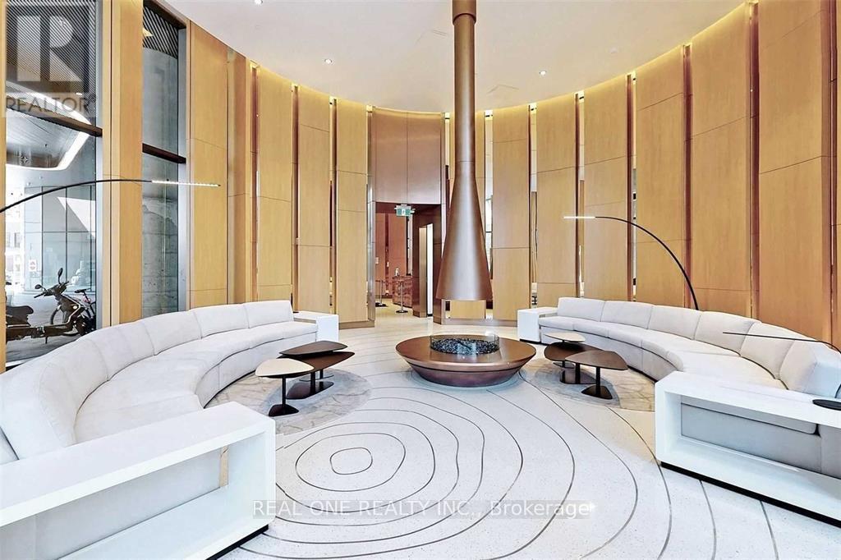
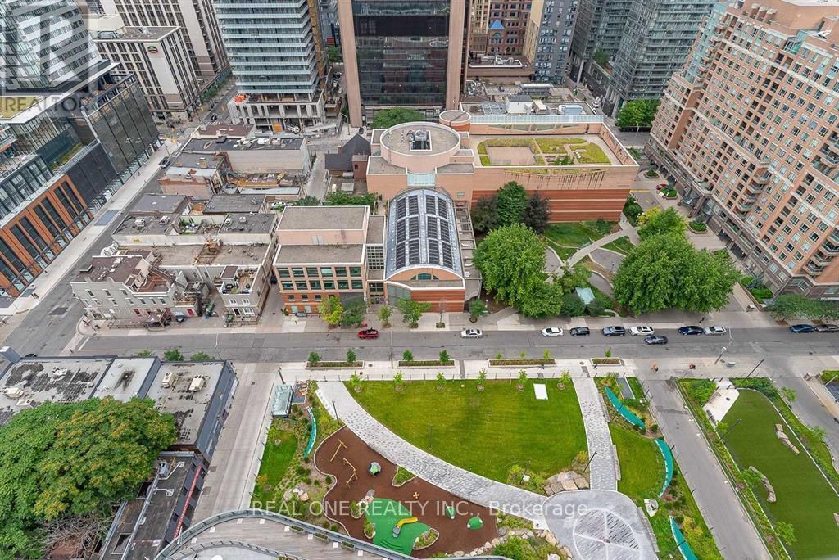
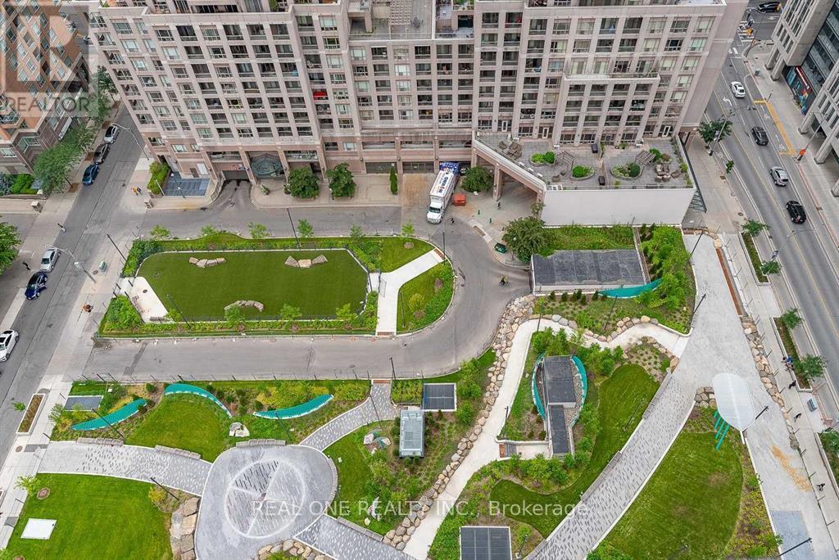
Stunning 1+1 Condo W/Breathtaking Unobstructed View. Ss Appliances, Breakfast Bar, Granite Counter Tops, 9Ft Ceilings, Ensuite Laundry, Great Amenities, Steps To Universities, Subway Stations, Financial District, Yorkville And 24Hrs Supermarket. Enjoy One Of A Kind 1.6-Acre Park! Perfect Home To Live And Enjoy. (id:56248)
Property Details
| MLS® Number | C14201084 |
| Property Type | Single Family |
| Community Name | Bay Street Corridor |
| Amenities Near By | Park, Public Transit, Schools |
| Community Features | Pets Allowed With Restrictions |
| Features | Balcony |
| Parking Space Total | 1 |
| View Type | View |
Building
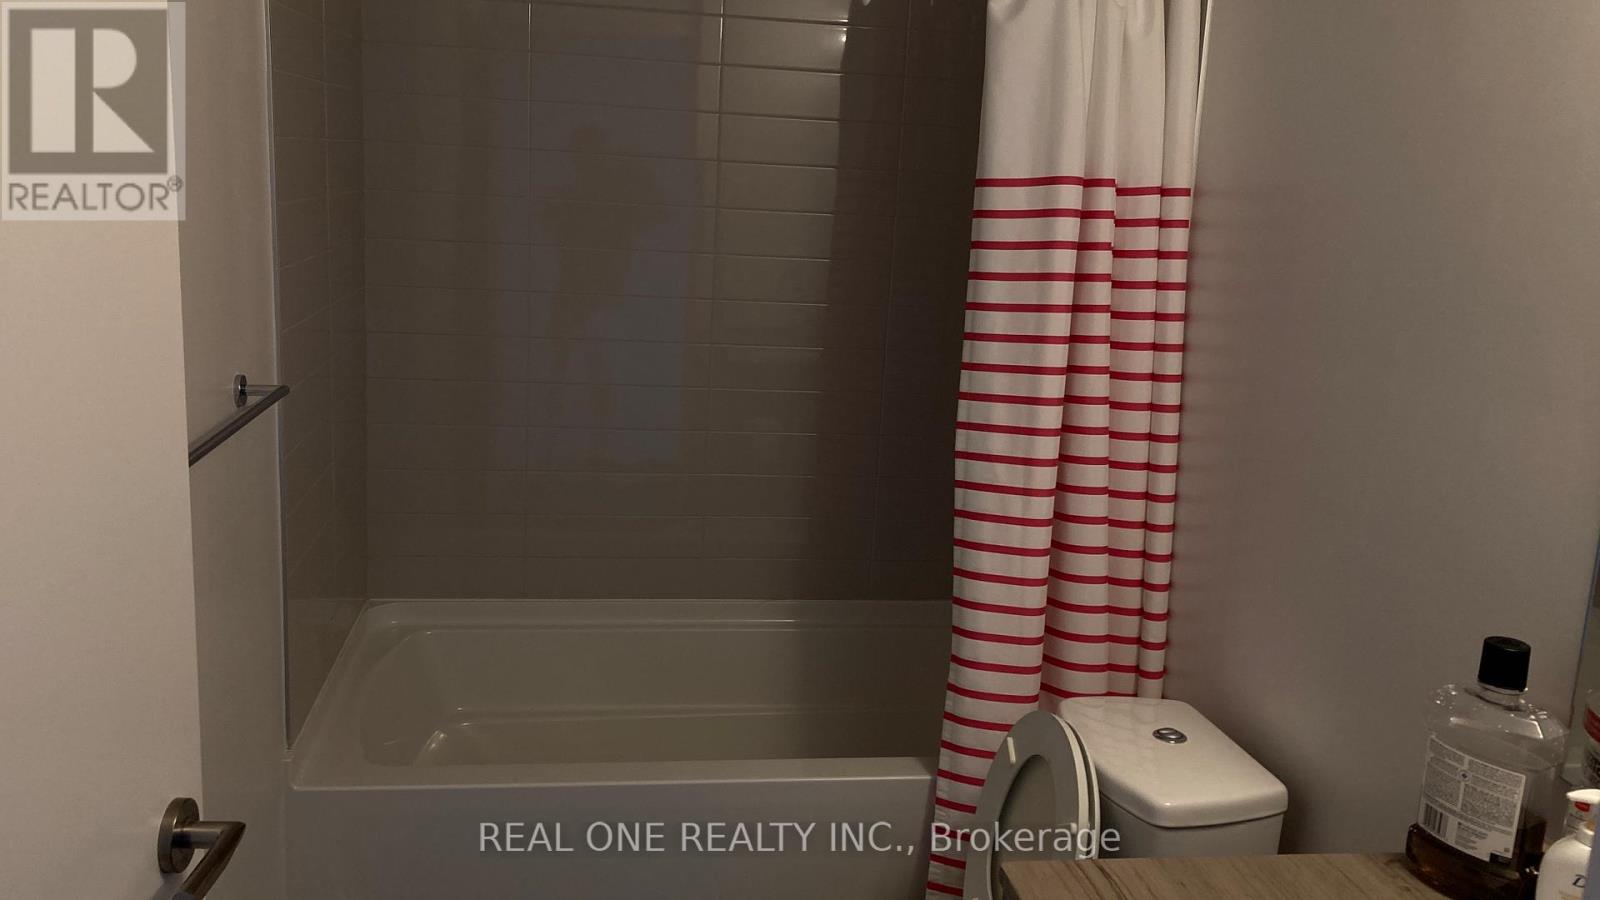
| Bathroom Total | 1 |
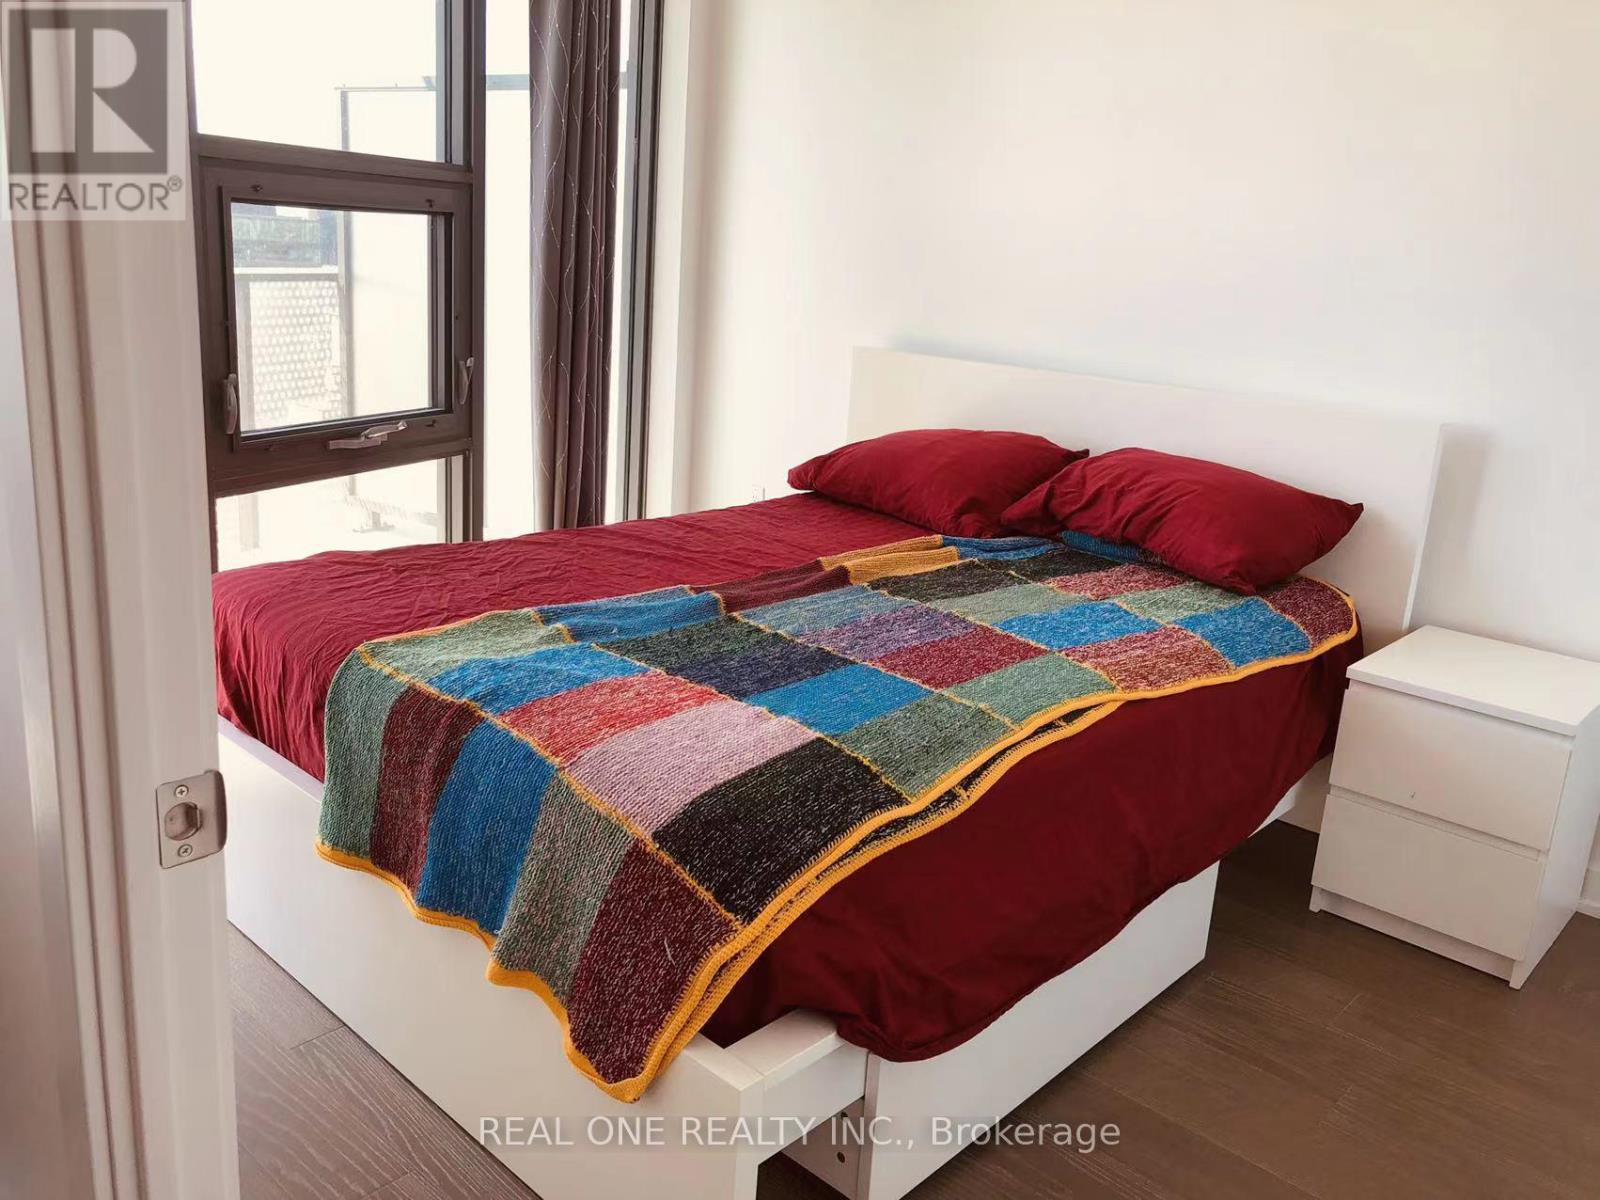
| Bedrooms Above Ground | 1 |
| Bedrooms Below Ground | 1 |
| Bedrooms Total | 2 |
| Amenities | Security/concierge |
| Appliances | Oven - Built-in, Intercom, Cooktop, Dishwasher, Dryer, Microwave, Washer, Refrigerator |
| Basement Type | None |
| Cooling Type | Central Air Conditioning |
| Flooring Type | Hardwood |
| Heating Fuel | Natural Gas |
| Heating Type | Forced Air |
| Size Interior | 500 - 599 Sqft |
| Type | Apartment |
Parking
| Underground | |
| No Garage |
Land
| Acreage | No |
| Land Amenities | Park, Public Transit, Schools |
Rooms
| Level | Type | Length | Width | Dimensions |
|---|---|---|---|---|
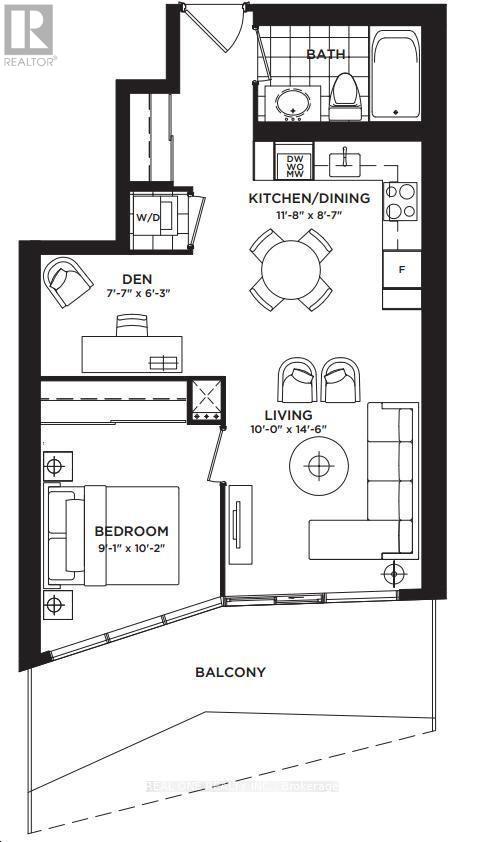
| Main Level | Primary Bedroom | 2.78 m | 3.11 m | 2.78 m x 3.11 m |
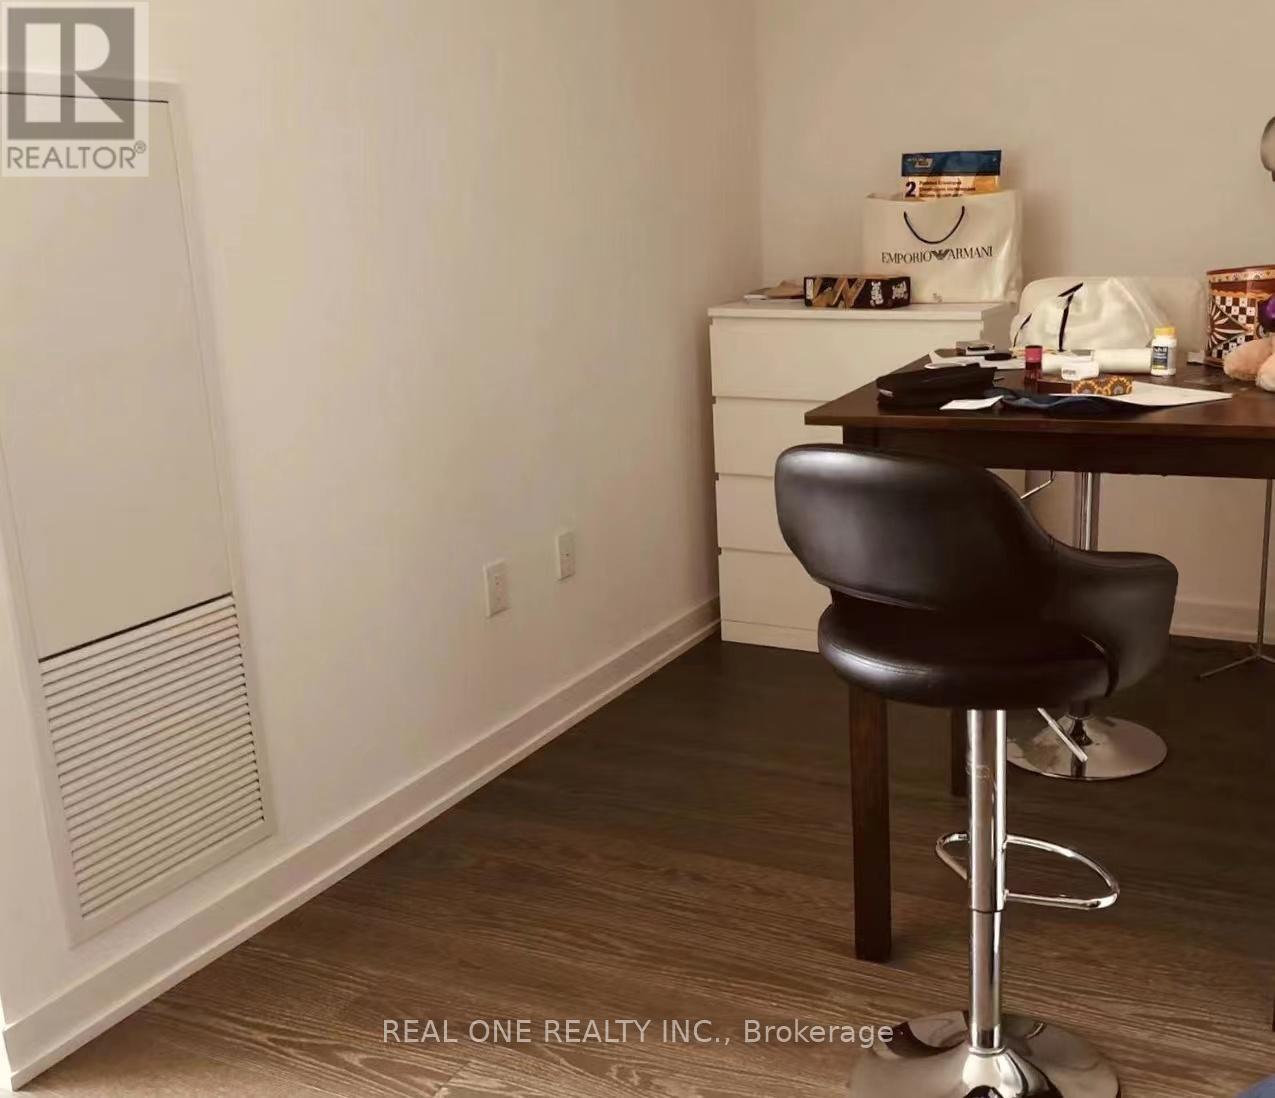
| Main Level | Den | 2.35 m | 1.92 m | 2.35 m x 1.92 m |
| Main Level | Living Room | 3.05 m | 4.45 m | 3.05 m x 4.45 m |
| Main Level | Kitchen | 3.6 m | 2.65 m | 3.6 m x 2.65 m |
Interested?


The trademarks REALTOR®, REALTORS®, and the REALTOR® logo are controlled by The Canadian Real Estate Association (CREA) and identify real estate professionals who are members of CREA. The trademarks MLS®, Multiple Listing Service® and the associated logos are owned by The Canadian Real Estate Association (CREA) and identify the quality of services provided by real estate professionals who are members of CREA. The trademark DDF® is owned by The Canadian Real Estate Association (CREA) and identifies CREA's Data Distribution Facility (DDF®)
November 21 2026 02:24:39
Toronto Regional Real Estate Board
Real One Realty Inc.